OK
More than Less than
€  ok

Key-words : independant

Houses and Apartments, your real estate specialist magazine offers a selection of ads that match with the keyword independant. You can refine your search by specifying the area or price range in the navigation bar link Search for a House/Apartment.

VERSAILLES2 080 000 €

House for sale independant - 8 rooms - 304 m²

Versailles Montreuil - 1930s house – Garage – Garden – 7 bedrooms – Immaculate condition – Energy rating B/A – Separate studio apartment

Beautiful 1930s house with character, extended in 1980, offering 203.60m² (2,192 sq ft) of living space and 268.20m² (2,887 sq ft) of floor space for the main house, and 230m² (2,476 sq ft) of living space / 304m² (3,272 sq ft) of floor space in total (including the outbuilding), set on a 693m² (7,459 sq ft) plot, in a quiet location with no overlook. Re-rendered in 2021 The house offers great amenities: internal and loft insulation, double glazing, reversible heat pump with air conditioning, as well as an electric charging point. EPC rating: B/A. The ground floor is laid out around a very large, light-filled living room with fireplaces, and an open kitchen extended by a south-facing terrace. Upstairs, there are four bedrooms, two bath/shower rooms, and a toilet. The top floor features a large master suite with wardrobe. A full basement completes the property, offering an additional room that could be used as a bedroom, a playroom or a living space. There is also a garage. The property has a separate outbuilding comprising a large studio apartment with a lounge, kitchen, shower room, toilet and bedroom, ideal for entertaining or for independent use. South, east and west-facing. Sought-after location, a stone's throw from Rue de Montreuil, shops and transport services: Line L to Saint-Lazare, Montreuil station, as well as Viroflay Rive Gauche and Viroflay Rive Droite stations, located respectively a 16-minute walk from Montreuil station, a 12-minute walk from Viroflay Rive Droite station (Line L) and a 15-minute walk from Viroflay Rive Gauche station (RER C, Line N and Tram T6). Fees payable by the buyer: 4% incl. VAT (€2,000,000 net seller price). Your BARNES contact: Frédérique Meinnier +33 (0)6 82 80 15 21 Information on the risks to which this property is exposed is available on the Géorisques website: www.georisques.gouv.fr €2,000,000 Agency fees not included - Agency fees: 4% incl. tax Fees payable by the buyer - Estimated amount of annual energy costs for standard use based on 2021 energy costs: €1,900 ~ €2,650 - Information on the risks to which this property is exposed is available on the Géorisques website: www.georisques.gouv.fr - Frédérique MEINNIER - Sales agent - EI - RSAC Versailles 520 416 108 2,000,000 € Agency fees not included - Agency commission: 4%VAT included Agency fees payable by buyer - Montant estimé des dépenses annuelles d'énergie pour un usage standard, établi à partir des prix de l'énergie de l'année 2021 : 1900€ ~ 2650€ - Les informations sur les risques auxquels ce bien est exposé sont disponibles sur le site Géorisques : www.georisques.gouv.fr - Frédérique MEINNIER - Agent commercial - EI - RSAC Versailles 520 416 108

Ref. : 86925933

BARNES YVELINES

LE PRAZ-DE-LYS390 000 €

House for sale independant - 4 rooms - 85 m²

Praz de Lys - Alpine hut

REGENT ALPS - CHRISTIE'S INTERNATIONAL REAL ESTATE An Exceptional Location at Praz de Lys Authentic high mountain sometimes reveals hidden treasures in the heart of fully preserved natural environments that are highly sought after. On the heights of Praz de Lys, discover this true alpine chalet of about 85 m² offering a rare and exclusive living environment in the heart of the mountains. Ideally situated to guarantee absolute calm and total disconnection, this unique property is an invitation to savor the very essence of gentle high-altitude living. The chalet benefits from full water and electricity connections, which is a real technical asset and an extremely rare privilege for this type of high-altitude property. Its main asset remains its dominant position offering a spectacular and panoramic view of the village of Praz de Lys as well as the surrounding peaks. Every day, you will enjoy a breathtaking landscape with mountains in the background and a magical glimpse of Mont-Blanc. A Traditional Layout with High Renovation Potential Wisely distributed over two levels, the building offers a healthy structure and a traditional layout conducive to a major architectural reinterpretation project. On the ground floor, the space revolves around an independent kitchen and a warm living room with an open fireplace, promising memorable evenings by the fire. A laundry area and a large raw workshop complete this upper level. This workshop alone offers many layout possibilities to extend the reception rooms. Upstairs, the sleeping area dedicated to family tranquility includes three authentic bedrooms and a functional water point. Significant renovation and modernization work are to be expected throughout the property, offering remarkable transformation potential to create a custom mountain refuge. It is the perfect opportunity to imagine a characterful family chalet or an exclusive pied-à-terre in your image, combining the charm of mountain volumes and contemporary comfort. An Enduring Refuge for Lovers of Wide Spaces This rare property is intended for enthusiasts of nature, discretion, and large spaces seeking an exceptional heritage project. A cellar located in the basement completes the package, ideal for storing your personal effects and overwintering your equipment. Whether under snow in winter or during the exclusive freshness of the summer season, this alpine chalet is a unique place to recharge in all seasons and fully enjoy all mountain activities.

Ref. : 62CBT

REGENT ALPS - Christie's International Real Estate

CANNES2 590 000 €

Apartment for sale independant - 6 rooms - 172 m²

RARE Rooftop terrace with sea view, 400m from the port of Cannes

Located in an elegant and intimate residence built in 2012, just 400 metres from Cannes city centre, the renowned Forville Market, the Old Port and only a short stroll from the Palais des Festivals, this exceptional penthouse apartment has been beautifully renovated and tastefully furnished. Offering approximately 172 sqm of living space and 148 sqm of terraces, the property enjoys breathtaking panoramic sea views over the Bay of Cannes, the Old Port and the Lérins Islands. The bright and spacious living area features a lounge and dining room enhanced by impressive vaulted ceilings, as well as a large open-plan kitchen complemented by a separate utility/laundry room. Floor-to-ceiling openings lead onto a magnificent terrace, creating a seamless indoor-outdoor lifestyle while showcasing the stunning sea views. The generous master suite benefits from a private shower room, a large walk-in dressing room with access to a balcony, and a separate toilet. Three additional bedrooms, each with its own en-suite bathroom or shower room, including one with a bathtub, complete the accommodation. Two of these bedrooms also feature spacious independent dressing rooms. All bedrooms open onto a balcony with sea glimpses. A guest toilet completes the layout. To enhance the comfort and exclusivity of this rare property, it comes with a double garage with an automated door as well as an additional underground parking space. A rare opportunity combining a prime location, exceptional outdoor spaces, beautiful sea views and quality amenities, in the heart of Cannes. Montant moyen de la quote-part de charges courantes 7,200 €/yearly

Ref. : 13680

MAGREY AND SONS

MONTFAVET525 000 €

House for sale independant - 7 rooms - 175 m²

Montfavet, residential neighborhood, beautiful traditionally b

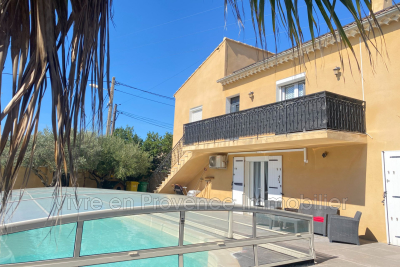
Montfavet, residential neighborhood, beautiful traditionally built villa, with 175 m² of living space, ground floor + 1, plus an independent adjoining one-bedroom apartment of 33 m² rented. It consists on the ground floor of a 70 m² apartment, with a fully equipped kitchen, living room, shower room, toilet, and two bedrooms. Terrace, Upstairs, accessed by a separate entrance, there is a 45 m² living area, 1 lounge, 1 dining room with a fireplace and insert, 1 fully equipped independent kitchen, 3 bedrooms with built-in closets, toilet, bathroom and Italian-style shower, heating and air conditioning. Garage, saltwater 8x4 pool with a dome, large terrace surrounding it, pergola, photovoltaic panels, self-consumption energy production. An adjoining one-bedroom apartment, rented: 1 living room, 1 open kitchen, 1 bedroom, shower room, toilet. Terrace, rented for €550 per month. Ideal for a large family, a professional practice, or an investor. .

Ref. : 1004V35M

VIVRE EN PROVENCE IMMOBILIER

SEILLANS2 750 000 €

House for sale independant - 9 rooms - 400 m²

FABULEUSE PROPRIÉTÉ À VENDRE SUPERBE VUE PANORAMIQUE

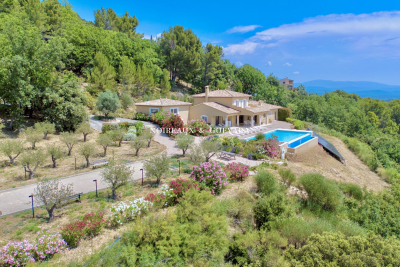
For Sale – Exceptional Villa with Panoramic Views in Seillans – Pays de Fayence Discover this luxury villa for sale in Seillans, in the heart of the Pays de Fayence. Located just minutes from the medieval village of Seillans, this superb property combines Provençal charm with modern amenities on a 2. 3-hectare plot of land. Offering an exceptional panoramic view over the hills of the Var, this high-end villa stands out for its privileged location and remarkably peaceful setting. Bright and perfectly laid out, it features a spacious living room with a cozy lounge area and fireplace, a large dining room, and a top-of-the-range fitted kitchen. The living spaces open onto a beautiful covered terrace, an infinity pool, and a very peaceful landscaped garden. Exceptional leisure amenities: a pétanque court, a pickleball area, a spa with sauna, a gym, and a private home cinema. Sleeping quarters: Master suite with breathtaking views, 2 walk-in closets, and a private shower roomSecond en-suite bedroom with walk-in closet on the ground floor, plus an officeTwo en-suite bedrooms upstairs with a Tropezian-style terraceA fully equipped independent studio (kitchen, large shower room, and private terrace) rounds out this property perfectly. Other features: 3-car garage, laundry room, wine cellar, ample storage space, and parking for 5 to 6 vehicles. Ideal as a primary or secondary residence, this magnificent villa stands out for its timeless elegance and prime location. Including fees of 5.77% TTC to be paid by of the purchaser. Price excluding fees 2 600 000 €. Energy class C, Climate class A Estimated average amount of annual energy expenditure for standard use, based on the year's energy prices 2023: between 2700.00 and 3200.00 €. Information on the risks to which this property is exposed is available on the Geohazards website: www.georisques.gouv.fr.

Ref. : VM355-NGREALESTATE

NOIREAUX & GUEVARA

VENCE1 720 000 €

House for sale independant - 6 rooms - 316 m²

SALE VENCE VOSGELADE HOUSE 6 ROOMS 1 720 000.-€

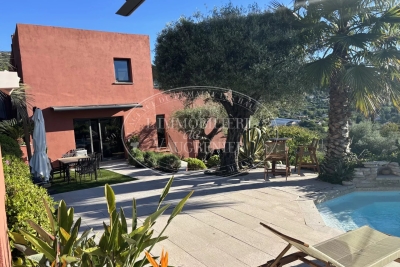
Magnificent contemporary house of 300 m² in perfect tranquility in a green setting - Very beautiful garden planted with various Mediterranean species - All exposures - Panoramic view of the hills and countryside. Including: A large bright living room with a dining area and fireplace corner - Modern kitchen - 4 en-suite bedrooms - Terrace/solarium - Independent studio in front of the pool. Game room - Wine cellar - Double garage - Luxurious amenities. * Fees payable by the seller 5.5% including tax

Ref. : 260603

L'IMMOBILIÈRE DE VAUGRENIER

STE-MAXIME1 860 000 €

House for sale independant - 9 rooms - 272 m²

In Sainte-Maxime, just steps from the sea, come discover this beautiful property of 272m² set on a 1500 m² garden. The villa charms with its spaciousness and many sleeping accommodations. It consists of a lovely living room, an open fitted kitchen, a master suite with a shower room and dressing area, as well as a second bedroom with a private shower room. On the lower level, you will find a large enclosed pool house with kitchen and lounge, plus three bedrooms, a bathroom, a shower room, and a toilet. Additionally, a gym and relaxation area can be converted into a bedroom. An elegant patio leads to an independent apartment which includes a living room with a fitted kitchenette, a bedroom, and a shower room with toilet. Numerous parking spaces, a relaxation room, a pétanque court, a large storage room, and a swimming pool complete this estate.

Ref. : 152V3415M

AGENCE LEONIE LELIEVRE

TOURRETTES-SUR-LOUP1 720 000 €

House for sale independant - 10 rooms - 230 m²

TOURRETTES-SUR-LOUP – Elegant Provençal Stone Mas with Panoramic Views, Close to the Village

CO-EXCLUSIVE Set in an elevated position within a peaceful and unspoilt environment, this superb Provençal stone farmhouse captivates with its authentic charm, generous living spaces and, above all, its magnificent uninterrupted views over the surrounding countryside stretching all the way to the Mediterranean Sea. One of its greatest assets is its spectacular panoramic terrace, a true extension of the living areas, allowing you to enjoy the ever-changing landscape throughout the day, with rolling green hills, the soft Provençal light and the Mediterranean horizon as your backdrop. Set on beautifully landscaped grounds of approximately 2,400 m², the property boasts a meticulously maintained garden featuring century-old olive trees, fragrant rose bushes and an abundant variety of Mediterranean plants and flowers. A truly enchanting setting, perfect for relaxation and embracing the Provençal lifestyle. Offering approximately 230 m² of living space over three levels, the house features warm and inviting reception rooms with a fireplace, terracotta floors and exposed wooden beams, all opening generously onto the outdoor living areas and the expansive panoramic terrace. The traditional Provençal kitchen, finished with authentic Salernes tiles, blends seamlessly with the property's timeless character. The sleeping accommodation comprises six bedrooms, including a pleasant ground-floor principal suite with its own en-suite bathroom, as well as a spacious bedroom ideal for children or as a family dormitory. Four bathrooms complete the accommodation. On the garden level, the heated swimming pool, enclosed by large sliding glass doors opening onto the garden, provides year-round enjoyment regardless of the season. A vast basement occupying the entire footprint of the house offers exceptional potential to create a home cinema, fitness room, wellness area, games room or extensive additional storage space, according to your needs. The property also includes an independent apartment, a wine cellar, a garage and several parking spaces. Just a fifteen-minute walk away, the charming village of Tourrettes offers a highly sought-after lifestyle throughout the year, with its local shops, lively terraces, renowned restaurants—including two Michelin-starred establishments—and its authentic Provençal atmosphere. A character-filled property offering an exceptional quality of life, equally suited as a primary residence or an elegant holiday home, with excellent long-term investment potential. Information on the risks to which this property is exposed is available on the Géorisques website : www.georisques.gouv.fr

Ref. : 11497

DOUGLAS ELLIMAN CAP FERRAT

BIOT2 450 000 €

House for sale independant - 6 rooms - 220 m²

Biot – New contemporary villa with village views, terraces and swimming pool

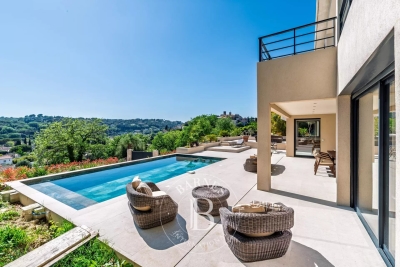
Built in 2025, this contemporary villa has been designed to offer a warm, light-filled living environment, seamlessly connected to the outdoors, in a quiet and peaceful setting with pleasant views over the village. From the moment you enter, the property reveals a harmonious layout. The semi-open kitchen flows naturally into the living room and dining area, creating a welcoming space ideal for sharing moments with family and friends. Large openings extend this area onto a spacious terrace, offering an additional outdoor living space during the warmer months. A climate-controlled wine cellar completes this area with elegance. The main level also features a comfortable master suite with dressing room and a full bathroom, benefiting from direct access to the terrace, as well as a study that can easily adapt to family needs. A guest toilet completes this level. Upstairs, three bedrooms, each with its own shower room, provide privacy and independence for all occupants. They open onto a shared terrace, perfect for enjoying the village views and peaceful evenings. Outside, everything has been designed for relaxation and enjoyment: a swimming pool, pétanque court, and landscaped areas invite you to fully embrace the lifestyle and surroundings. A double garage and a laundry room complete this property, which offers high-quality finishes and is perfectly suited as both a family home and a secondary residence. Energy rating: A – Climate rating: A / Estimated annual energy costs for standard use: between €350 and €510 (reference year 2023) Information on potential risks to which this property is exposed is available on the Géorisques website: www.georisques.gouv.fr Property located in an area subject to mandatory brush clearance regulations. Andréa MILAZZO Consultant – Independent Sales Agent RSAC: 893 468 033 Agency fees payable by vendor - Montant estimé des dépenses annuelles d'énergie pour un usage standard, établi à partir des prix de l'énergie de l'année 2023 : 350€ ~ 510€ - Andrea MILAZZO - Agent commercial - EI - RSAC Antibes 893468033

Ref. : 86674670

Barnes Valbonne

ROQUEBRUNE-CAP-MARTIN345 000 €

Apartment for sale independant - 3 rooms - 44 m²

For sale two bedroom apartment with large covered terrace and great garden, sole agency

Among our French Riviera properties, ideally located in Roquebrune Cap Martin, sole agency : on the first floor of a modern building, for sale apartment of 44 sqm in good condition with security door, double glazing and electric shutters. Composed of hall with wardrobe, living room, fitted independent kitchen, bedroom, single bedroom, shower room with WC and window, large covered terrace and great garden. South-West facing, in a sunny and quiet setting, just a few steps from all facilities. A very interesting product on the market.

Ref. : 86591746

EDOUARD VII

CANNES2 750 000 €

Apartment for sale independant - 3 rooms - 92 m²

Cannes – Croisette – Elegant 2-Bedroom Apartment Facing the Sea

Located on the prestigious Croisette, within a luxury residence with caretaker, this beautiful dual-aspect apartment of approximately 93 sqm enjoys pleasant views over the sea, the Bay of Cannes and the iconic palm trees of the Croisette. Filled with natural light thanks to its large windows, the apartment comprises an entrance hall, an elegant living room opening onto a sea-facing terrace, a fully equipped independent kitchen, and two en-suite bedrooms, each with its own shower room and toilet. A guest toilet completes the property. A highly sought-after address offering an exceptional lifestyle in the heart of the Croisette.

Ref. : MZIPB394

Michaël Zingraf Christies International Real Estate Cannes Palm Beach

HYÈRES4 300 000 €

House for sale independant - 14 rooms - 370 m²

Exceptional Seafront Property on Île du Levant with Sea Access

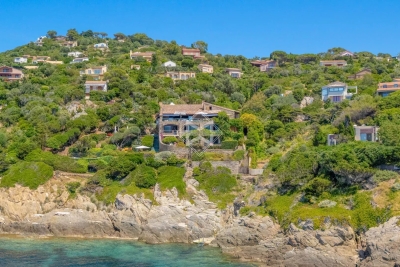
On Île du Levant, within the discreet hamlet of Héliopolis, this exceptional seafront property opens the door to a world apart. Perched on the rocks of the Pin Pignon coastline, it enjoys direct access to the sea via the coastal path and breathtaking views over the turquoise waters of the Mediterranean and the island of Port-Cros. Originally built in the 1950s, the property was entirely reimagined in 2023, preserving its character, natural light, and unique connection to the sea. The estate offers approximately 400 sq m of living space, set within 3,000 sq m of landscaped grounds, and features twelve independent en-suite bedrooms, nine enjoying sea views. The main villa is arranged on a single level around a spacious, light-filled living room, a professional kitchen, and a large terrace overlooking the water. It comprises three bedrooms, including a suite with its own shower room. Nine additional guest rooms are distributed throughout the landscaped grounds. Each benefits from a private terrace or balcony, aluminium double-glazed windows, and electric shutters. Outside, a secluded heated saltwater swimming pool (10 x 4 metres), sheltered from view, blends seamlessly into its natural surroundings. Expansive terraces, shaded relaxation areas, and a private staircase leading down to secluded coves create a true seaside garden, entirely oriented towards the Mediterranean. The quality of the renovation is reflected in the property's technical features, including three water storage tanks adapted to island living, a crawl space, a freight lift, full air conditioning, and a newly installed septic system. A rare opportunity on Île du Levant, equally suited as a private family retreat or a boutique guesthouse, in an unspoiled setting where the sea is ever-present. Just a short walk from the shops and restaurants of Héliopolis, the island can be reached by ferry in approximately 45 minutes from Le Lavandou and around one hour from Hyères.

Ref. : 83543

MAGREY&SONS SAINT-TROPEZ

ROQUEBRUNE-CAP-MARTIN3 950 000 €

House for sale independant - - 456 m²

ROQUEBRUNE CAP MARTIN - NEW VILLA

A few minutes from the Principality of Monaco, luxurious architect's villa of about 450 m² with panoramic sea view. Villa consisting of a spacious living room with mezzanine, equipped kitchen, 3 en-suite bedrooms with walk-in closets. An independent 2-room apartment completes this property. Pool, Solarium, pool-house, summer kitchen. Two garages, several outdoor parking spaces, and secured access via two gates. Information on the risks this property is exposed to is available on the Géorisques website: www.georisques.gouv.fr

Ref. : 86391254

CAP MARTIN PROPERTIES

GRASSE4 499 000 €

House for sale independant - 17 rooms - 639 m²

17th century estate on 6.6 hectares

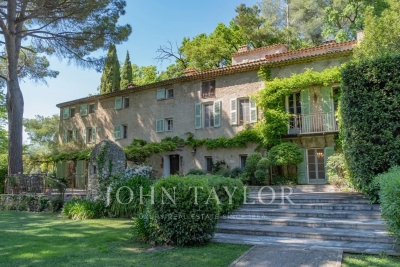
Located on the southern hills of Grasse, this estate extends over approximately 6.6 hectares of land, including mature olive groves, fruit trees and landscaped grounds, with views over the surrounding hills and countryside. The property is approximately 10 minutes from Mougins and Valbonne, 30 minutes from Cannes and 30 minutes from Nice International Airport. The main residence is a 17th-century stone mas featuring original stonework and traditional Provençal architectural elements. The property also includes an independent guest cottage and an independent guest studio. The grounds include terraces, fruit trees, an olive grove and a former 12th-century chapel, of which the stone ruins remain. The olive grove provides the possibility of olive oil production. The property includes a swimming pool with pool house, as well as a separate spa area comprising a fitness room, sauna and shower. Additional buildings and facilities include a two-car garage and a workshop. The property has a total living area of 434 m² and comprises nine bedrooms.

Ref. : V3453VA

JOHN TAYLOR VALBONNE

VALLAURIS999 580 €

House for sale independant - 6 rooms - 201 m²

Great potential for this Provençal property in a sought-after neighborhood of the town of Vallauris. Nestled in a desirable setting, this house charms with its authenticity and generous spaces. Although it requires renovation to fully unveil its true brilliance, it represents a rare opportunity for enthusiasts. Built on two levels, the property is laid out as follows: On the ground floor: A three-room apartment featuring a spacious living room, a large bedroom extended by a veranda, as well as an additional bedroom. On the upper floor: A large main apartment comprising a bright living room with panoramic views and a sea glimpse, a separate kitchen, two bedrooms each with their own terrace, and a third bedroom with a bathroom and toilet. An independent workshop completes the property, offering many possibilities for use (creative space, office, studio...). Outside, you will also enjoy a swimming pool, perfect for warm days, along with a closed garage. A rare property with exceptional potential, ready to be reinvented according to your desires, in a privileged setting. ''The information about the risks to which this property is exposed is available on the Géorisques website

Ref. : 435V300M

CHANCEL IMMOBILIER