OK
More than Less than
€  ok

Key-words : independant

Houses and Apartments, your real estate specialist magazine offers a selection of ads that match with the keyword independant. You can refine your search by specifying the area or price range in the navigation bar link Search for a House/Apartment.

BARGEMON1 290 000 €

House for sale independant - 6 rooms - 177 m²

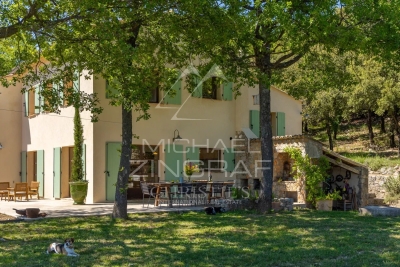
Exceptional Estate – 10-Hectare Private Domain with Panoramic Views

Discover this exceptional property, nestled within a remarkable and unspoiled natural environment. Enjoying a south-facing orientation, it offers breathtaking panoramic views over the surrounding hills, extending all the way to the sea. Set within a private estate of 10 hectares, the property combines expansive open spaces with complete privacy. Five hectares of sun-drenched fields and terraced land are complemented by five hectares of oak woodland, creating an atmosphere of rare tranquillity. The main residence is distinguished by its generous volumes and warm, refined ambiance. The living areas include an elegant living room with both a stove and a fireplace, a bright dining room, and a fully equipped open-plan kitchen featuring quality appliances. The night area comprises four bedrooms, three bathrooms, and a guest WC, offering comfort and functionality for both family living and entertaining. A practical basement completes the property, providing a laundry room and storage areas. Outdoors, the swimming pool blends seamlessly into the natural surroundings and is complemented by a pool house, ideal for enjoying the Mediterranean climate and the exceptional views. A separate 50 sqm chalet, to be renovated, includes two bedrooms, a bathroom, a living room, and a kitchen. It offers excellent potential to create a guest house or an independent living space. Combining preserved nature, elegant architecture, and panoramic views, this rare estate offers a unique lifestyle defined by serenity, space, and refined Mediterranean living.

Ref. : MZIOP1300

Michaël Zingraf Christies International Real Estate OPIO

RAMATUELLE6 200 000 €

House for sale independant - 11 rooms - 285 m²

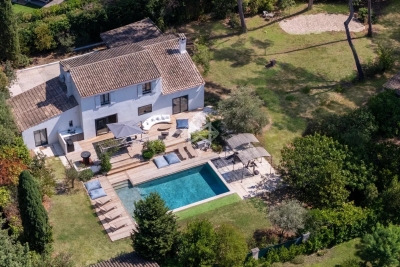
Ramatuelle, neo Provençal villa with pool close to Pampelonne beaches

In Ramatuelle, just a few minutes on foot from the beaches of Pampelonne Bay, this exclusively listed neo Provençal villa enjoys a particularly desirable setting combining proximity to the Mediterranean, privacy and natural surroundings. Offering approximately 285 sqm of living space, the property stands within 4,740 sqm of flat landscaped grounds. Sheltered from view, it enjoys attractive perspectives over the vineyards and the surrounding green landscape. The villa offers generous reception areas comprising a living room and dining room, together with a separate fully equipped kitchen. Numerous shaded terraces extend the living spaces into the garden and provide a variety of settings for outdoor dining, entertaining and relaxation. The private accommodation includes five bedrooms. The principal bedroom benefits from its own private terrace and bathroom, creating an intimate space with a direct connection to the outdoors. A separate office provides an additional independent room away from the principal reception spaces. The landscaped grounds are planted with a variety of Mediterranean species and offer considerable privacy. At their heart is a heated saltwater swimming pool, surrounded by generous terraces and several areas designed for relaxation. Part of the property's land is planted with vines and is currently subject to a loan agreement. Two garages and an additional parking area provide practical vehicle accommodation. The property also benefits from a private borehole and automatic irrigation system. Air conditioning is installed in the bedrooms, while the living room is equipped with a heat pump. An alarm system and various heating installations complete the existing amenities. The villa currently offers potential for enhancement, providing future owners with the opportunity to further personalise the property according to their requirements. Its location remains one of its most compelling attributes. The beaches of Pampelonne Bay are only a few minutes away on foot, yet the property retains a peaceful and secluded atmosphere surrounded by greenery. For buyers seeking a family residence or second home in Ramatuelle, this combination of substantial grounds, privacy and walking access to Pampelonne provides a particularly attractive proposition. With approximately 285 sqm of living space, five bedrooms, a separate office, 4,740 sqm of flat landscaped grounds, a heated saltwater swimming pool, two garages and numerous shaded terraces, the property offers a rare opportunity close to one of the French Riviera's most renowned coastal settings. Exclusively presented by Côte d'Azur Sotheby's International Realty, your specialist in luxury real estate in Ramatuelle and the Gulf of Saint Tropez. Contact our Saint Tropez agency for further information or to arrange a private viewing.

Ref. : CA9-1148

COTE D'AZUR SOTHEBY'S INTERNATIONAL REALTY

LES ADRETS-DE-L'ESTÉREL1 895 000 €

House for sale independant - 8 rooms - 304 m²

LES ADRETS-DE-L'ESTÉREL – Private estate – Characterful Provençal villa – Panoramic sea view

REF 032026 428 / :SOUS OFFRE / Nestled in the heart of one of the most sought-after private and secure estates in Les Adrets-de-l'Estérel, ideally located close to major transport routes, this elegant Provençal-style villa enjoys a remarkable dominant position and breathtaking 360° panoramic sea views, stretching from the Bay of Cannes and the Lérins Islands to the Estérel hills and the Southern Pre-Alps. Set on a magnificent flat plot of over 3,100 sqm, beautifully landscaped with Mediterranean species and perfectly secluded, the property offers a peaceful and private living environment. It boasts approximately 300 sqm of living space (nearly 400 sqm in total including annexes). From the moment you enter, a charming patio leads to a spacious entrance hall with vaulted ceilings, opening onto a stunning 72 sqm reception area with fireplace, bathed in natural light and extended by a large terrace facing the sea and the pool. The independent kitchen, fully renovated in a contemporary style, is complemented by a utility room and benefits from direct access to the outdoor areas. The villa offers an ideal family layout with two beautiful ground-floor bedrooms, each with its own bathroom or shower room. Upstairs, a unique turret office full of character as well as converted attic space complete the upper level. On the garden level, the property features two additional bedrooms, a living room, a fitted kitchen and a terrace, creating a comfortable and fully independent living area. Thoughtfully designed, the property can easily be divided into two independent apartments, each with its own entrance, kitchen, living spaces and terraces, offering great flexibility of use. Outside, the living areas invite relaxation with a traditional mosaic-tiled swimming pool, a pool house, a large sun-drenched terrace and a beautifully maintained garden. A double garage as well as numerous parking spaces complete this exceptional property. Possibility to extend the property by approximately 150 sqm. A rare property combining elegance, generous volumes, natural light and absolute tranquility, enhanced by spectacular views. Ideal as a main residence or a prestigious holiday home.

Ref. : 032026-428

FINE AND COUNTRY

MANDELIEU-LA-NAPOULE1 090 000 €

House for sale independant - 4 rooms - 220 m²

MANDELIEU LA NAPOULE - VILLA - PANORAMIC SEA VIEW

Mandelieu-la-Napoule – Modern villa with panoramic sea and mountain views Located on the hills of Capitou, this villa is set on a 908 m² plot. On the main level, a bright living room with a fully equipped open-plan kitchen opens onto a terrace, offering a pleasant outlook over the surroundings. On the garden level, the night area includes an en-suite bedroom with shower room and toilets, a second bedroom with shower room and toilets, a dressing room, as well as a laundry room with toilets. An independent 21 m² studio, fully equipped with its own shower room and toilets, completes this level. On the upper floor, a panoramic 55 m² terrace offers breathtaking views. A closed garage, secure outdoor parking spaces, and a swimming pool complete this rare property, ideally located in a residential setting. Agency fees payable by vendor - Christophe GOURNAY - Agent commercial - EI - RSAC 501 162 648

Ref. : 86184138

BARNES THÉOULE-SUR-MER

AIX-EN-PROVENCE1 295 000 €

Apartment for sale independant - 4 rooms - 185 m²

Aix en Provence - A 3-bed apartment with a garden

This apartment offering 185 sqm of living space as defined by the Carrez Law is on the ground floor of an entirely renovated and perfectly maintained early 20th century building in a peaceful location a five-minute walk from the Rotonde. Benefiting from independent access and opening onto a 200 sqm private garden, it includes a spacious living/reception room, and three bedrooms including a master suite. A near 25 sqm garage is directly accessed from the apartment. A rare opportunity on the market. Units:5

Ref. : 87430207

DANIEL FÉAU PROVENCE

VILLEFRANCHE-SUR-MER1 650 000 €

Apartment for sale independant - 3 rooms - 135 m²

Open sea view, large terrace , near beaches, town center

ISM-PROPERTY propose VILLEFRANCHE- Cap-Ferrat Located in a prestigious private domain with landscaped gardens and security video system, this exceptional 130 sqm apartment offers panoramic views over Villefranche’s famous Baie des Anges and the Mediterranean Sea. Just steps from the beaches and the charming Old Town, it is a rare opportunity to enjoy Riviera life in an elegant setting. Spacious, Light-Filled & Full of Charm The apartment comprises a generous living room, a separate dining room, and an independent kitchen with its own service entrance. Two bedrooms and three bathrooms open onto a stunning 39 sqm south-facing terrace with uninterrupted sea views. All rooms enjoy direct sea views. The property also includes a private parking space

Ref. : 303826

ISM-Property

PARIS 17EME850 000 €

Apartment for sale independant - 4 rooms - 61 m²

PARIS 17 - BATIGNOLLES - 1-BED - BRIGHT - PERIOD CHARM

This charming, very bright apartment is situated on the third floor of a very well-maintained period building with a lift, in the heart of the Batignolles neighbourhood. It comprises a double-sized living room overlooking the street, a bedroom and an office that could also serve as a child's bedroom, both overlooking the courtyard, as well as a bathroom and a separate toilet. An apartment offering great charm, ideal for a first-time buyer. Located in the heart of Batignolles—a former village that became part of Paris in 1860—this residential neighborhood in the 17th arrondissement appeals to an international clientele seeking authenticity and the Parisian art of living. The neighborhood is exceptionally well-connected: the Villiers (lines 2 and 3), Malesherbes (line 3), and Pont-Cardinet (line 14 and Transilien L) metro stations are just a few minutes' walk away, and line 14 takes you to Saint-Lazare Station in two minutes. Families will appreciate the nearby preschool and elementary schools, as well as the prestigious Carnot middle and high school, located less than 500 meters away. For nature lovers, the Square des Batignolles—an English-style garden designed by Alphand during the Second Empire—features rolling lawns, a pond, century-old plane trees, and playgrounds. Nearby, Clichy-Batignolles Martin Luther King Park—the district's largest green space at 10 hectares—features basketball courts, a skatepark, and paths perfect for jogging. Daily life revolves around Rue des Batignolles, the main shopping street, and the covered market, where farmers, cheesemongers, and wine merchants keep the village spirit alive. Bistros, outdoor cafes, and independent shops bring the surrounding streets to life. Finally, in terms of cultural heritage, the neoclassical Sainte-Marie des Batignolles Church stands across from the square, while the legacy of Manet and the Batignolles group still permeates the neighborhood's artistic atmosphere. A rare find, combining residential tranquility with Parisian vibrancy. Cellar also included. Fees payable by the seller - Average amount of the share of charges €2,872/year Agency fees payable by vendor - Montant moyen de la quote-part de charges courantes 2,872 €/yearly - Montant estimé des dépenses annuelles d'énergie pour un usage standard : 1740€ ~ 2390€

Ref. : 87314273

BARNES PIED-A-TERRE SAINT-HONORE

MOUGINS470 000 €

Apartment for sale independant - 4 rooms - 101 m²

Top-floor 4-room apartment – Mougins Tournamy

Located in the residential area of Tournamy and Cœur de Vie, this property enjoys a convenient environment close to all amenities. This dual-aspect 100 sqm apartment, ideally situated on the top floor, benefits from beautiful natural light thanks to its east-west exposure. The entrance leads to a welcoming living room and a fully equipped independent kitchen. The well-defined sleeping area includes three comfortable bedrooms and two bathrooms. The living room opens directly onto a pleasant terrace. A cellar and a lock-up garage complete the amenities of this property. Offering great potential for customization, this apartment is ideal for a family or a rental investment project. Some photos have been modified using artificial intelligence to add furniture and decorative elements. These arrangements are for illustrative purposes only and are non-contractual. Legal information: Property subject to co-ownership (204 lots). No ongoing legal proceedings. Annual charges: €3,724. Energy class: C / Climate class: A (estimated annual energy costs between €1,338 and €1,810). Information on risks is available on www.georisques.gouv.fr.

Ref. : MGB6735

BEAUCHAMP ESTATES

MOUGINS1 750 000 €

House for sale independant - - 160 m²

Ideally located in one of Mougins' most sought-after residential areas, this charming property enjoys absolute peace and quiet while offering excellent potential for further enhancement. The ground floor features an inviting entrance hall leading to a bright living and dining area opening onto the outdoor terraces, as well as a fully equipped open-plan kitchen with a practical utility room. An independent laundry room completes the service areas. The sleeping quarters comprise three comfortable bedrooms, each benefiting from its own en-suite bathroom, ensuring both privacy and comfort for family living or entertaining guests. Set within beautifully landscaped grounds, the property enjoys a delightful Mediterranean garden, generous outdoor living spaces and a large swimming pool, creating the perfect setting for relaxation. A rare opportunity in this highly desirable location, with the added benefit of extension potential, allowing future owners to further enhance this lovely home.

Ref. : 3835

MAGREY & SONS MOUGINS

NICE899 000 €

Apartment for sale independant - 4 rooms - 109 m²

NICE - SAINT-PHILIPPE - DUPLEX APARTMENT - PANORAMIC SEA VIEW

Located in the sought-after Saint-Philippe district of Nice, within an intimate residence, this elegant 110 sq m apartment enjoys magnificent panoramic views of the sea and the city. On the top floor, the main living level features a spacious living room opening onto a 23 sq m south-east-facing terrace, as well as a fully equipped kitchen. This layout allows residents to make the most of the natural light and views from the living areas, with direct access to the outdoor space. The lower level is dedicated to the sleeping quarters. It comprises three bedrooms, each enjoying sea views and featuring a large dressing room. One bedroom has an en-suite shower room, another opens onto a private balcony, and a second shower room serves the bedrooms. An additional dressing room provides further storage space. Occupying the top two levels of the residence, this property stands out for its generous volumes, natural light and open views, offering a privileged living environment on the heights of Nice. The duplex layout creates a pleasant separation between the living and sleeping areas. The apartment also includes a cellar. A double garage accommodating two vehicles is available at an additional price of €60,000, agency fees included. Shops are 700 m away, Nice-Ville TGV train station and the city centre are both 2 km away. The motorway is 5 km away and Nice Côte d'Azur Airport is 7 km away. A leading name in luxury real estate and an ambassador of the French art of living, BARNES operates an integrated network of 159 agencies across 21 countries and 75 destinations, supporting clients with all their property and lifestyle projects. The property is located in an area subject to mandatory vegetation clearance requirements. Information on the risks to which this property is exposed is available on the Géorisques website: www.georisques.gouv.fr Co-ownership: Yes | Number of lots: 12 | Annual service charges: €3,424.52 | No ongoing legal proceedings Léa NOUET: Property Consultant – Independent Commercial Agent (E.I.) RSAC: 109 759 225 Agency fees payable by vendor - Nombre de lots dans la copropriété: 4 - Montant moyen de la quote-part de charges courantes 3,424.52 €/yearly - Montant estimé des dépenses annuelles d'énergie pour un usage standard, établi à partir des prix de l'énergie de l'année 2026 : 1050€ ~ 1430€

Ref. : 87455123

BARNES Nice Beaulieu | Cap-Ferrat

NICE2 180 000 €

Apartment for sale independant - 5 rooms - 293 m²

Nice Mont Boron, superb Penthouse of 167sqm, terrace 126sqm, panoramic sea view

NICE MONT BORON: SOLE AGENT: Discover this stunning 167sqm apartment located on the top floor and offering a unique living environment with its 126sqm South/West-facing rooftop terrace, where you can enjoy breathtaking views of the sea, the city and the surrounding hills. The entrance opens onto a bright, corner living room of 49sqm, an independent fully equipped kitchen on a veranda, four bedrooms including two master suites, a refined bathroom and a guest toilet. Direct access via elevator ensures privacy. Experience the perfect blend of modernity and elegance in this exceptional apartment. Garage included. A true haven of peace just steps away from the Col de Villefranche and its local shops. Agency fees included, payable by the seller.

Ref. : LF-11455

NICE PROPERTIES Promenade

MÉRINDOL1 790 000 €

House for sale independant - - 380 m²

Spacious 380-square-meter house with a pool and grounds at the foot of the Luberon.

Discover this superb property located at the foot of the Luberon, offering a generous living area of over 380 m² on a vast, wooded lot of 17,600 m². This exceptional, south-facing home boasts breathtaking views of its magnificent grounds and features a private pool as well as remarkable outdoor amenities. The main residence features bright living spaces, complemented by a veranda with a jacuzzi that invites relaxation. The property also includes three independent guesthouses and a bed-and-breakfast room, offering significant potential for hosting guests. Weddings and other events are permitted. The outdoor areas feature a landscaped park, an orchard, and a pond, creating a peaceful and lush setting. Ideally located in a preserved natural setting, this residence combines modern comfort with authentic Provençal charm. With its comprehensive amenities, large guest capacity, and prime location, this property represents a rare opportunity for a lifestyle project or a high-end, highly profitable tourism venture. Information on the risks associated with this property is available on the Géorisques website: www.georisques.gouv.fr Translated with (free version)

Ref. : 11576

ROSIER

MURS2 390 000 €

House for sale independant - - 200 m²

JUST A FEW MINUTES FROM GORDES – AUTHENTIC STONE PROPERTY WITH A POOL AND A VIEW OF THE VILLAGE OF MURS

Just a few minutes from Gordes, in the village of Murs, this charming stone property offers approximately 200 sqm of usable space, set within over one hectare of beautifully landscaped grounds. Enjoying pleasant views towards the village, the property offers a peaceful and private setting, combining the Provençal lifestyle with the convenience of not being isolated. Full of character and authenticity, the house stands out for its traditional materials and welcoming atmosphere. It features a spacious, fully fitted and equipped kitchen, together with a sitting room featuring an open stone fireplace and exposed wooden beams. The sitting room opens onto a balcony overlooking the landscaped grounds and the village of Murs. The sleeping accommodation comprises four en-suite bedrooms, each with its own private bathroom or shower room, providing comfort and independence for family and guests. Outside, the carefully landscaped and generously planted garden creates a green setting around the house. The terraces blend naturally into the surroundings, providing inviting spaces to enjoy the Provençal climate in a peaceful and unspoilt environment. The impressive 17 x 5-metre swimming pool is one of the property's main features, offering an inviting space for relaxation overlooking the surrounding countryside. The property enjoys complete privacy, with no overlooking neighbours, allowing residents to appreciate the tranquillity and natural surroundings without feeling isolated. An outbuilding of over 27 sqm, suitable for use as a garage or storage area, together with a swimming pool technical room, completes the property. A characterful property combining traditional Provençal stone architecture, landscaped gardens, a spacious swimming pool and views towards the village, in a peaceful setting close to Gordes and the beautiful villages of the Luberon.

Ref. : 11584

ROSIER

MORZINE2 250 000 €

House for sale independant - 8 rooms - 268 m²

A Beautifully Refurbished Seven-Bedroom Farmhouse in the Heart of Morzine

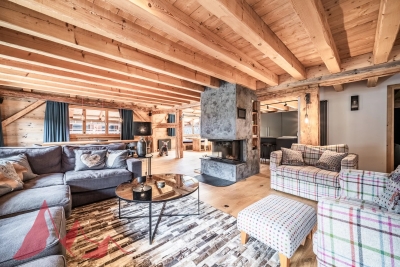
Exclusively marketed by Morzine Immobilier an international associate of Savills. This is a rare opportunity to acquire a beautifully refurbished farmhouse in one of the most sought-after locations in central Morzine. Situated on the historic Chemin de la Vieille Plagne, the property enjoys a peaceful and authentic setting whilst being just moments from the centre of the village and all its amenities. Unlike many areas that underwent significant redevelopment during the expansion of tourism in the second half of the twentieth century, Chemin de la Vieille Plagne has retained much of its original Alpine character. Lined with traditional farmhouses and older chalets, it remains one of the most charming and tranquil addresses in central Morzine. The Super Morzine cable car is just a four-minute walk away, providing fast and convenient access to the extensive Portes du Soleil ski area, whilst shops, supermarkets, bars and restaurants are all within easy walking distance. Impressive from the roadside and arranged over three levels, the property has been cleverly configured to provide a substantial five-bedroom main chalet together with a superb independent two-bedroom apartment. Both have their own private entrances and can operate entirely independently, offering considerable flexibility for personal use or rental income. The current owner, for example, often retains the apartment during peak rental periods whilst letting the main chalet, maximising both enjoyment and returns. Designed and completed by a renowned interior architect, the property combines traditional Alpine charm with contemporary finishes and is presented in immaculate condition throughout. Main Chalet Entrance Level -Entrance hallway -Utility area -Separate ski boot room and sports entrance -Sauna with shower area -Separate WC -Access to a large basement storage area First Floor -Spacious open-plan kitchen, dining and living area -Central fireplace -Fully equipped modern kitchen -Cinema room -Separate WC -Full-width balcony with panoramic mountain views -Two double bedrooms -Family bathroom Second Floor -Vaulted ceilings throughout -Principal bedroom with en-suite bathroom and private balcony -Double bedroom with balcony -Further double bedroom -Family bathroom -Mezzanine area currently used as a home office Independent Apartment -Private entrance hall -Open-plan kitchen and dining area -Spacious sitting room -Two double bedrooms, one with additional bunk beds -Family bathroom The apartment also benefits from a large independent cellar, providing ample storage for skis, bikes and other sporting equipment, an increasingly valuable feature for year-round Alpine living. The property further benefits from on-street parking together with two secure garages located within the neighbouring residence, providing valuable additional parking and storage in this highly sought-after central location. Properties of this quality and character in such a central yet peaceful location are exceptionally rare. In addition to providing a wonderful family home, the chalet benefits from a strong and established rental history, making it equally attractive as an investment opportunity. For further information and floor plans, please contact Morzine Immobilier. Information regarding the natural risks to which this property is exposed is available on the website www.georisques.gouv.fr.

Ref. : 4205

MORZINE IMMOBILIER

ST-JEAN-DE-LUZ2 332 000 €

House for sale independant - 7 rooms - 225 m²

Family Home

A family home of distinctive character, set in a commanding position on generous grounds, with open views over the countryside. The property is arranged around a spacious single-level main floor bringing together a bright living room, a dining area and an open-plan kitchen, opening directly onto two large terraces. This level also features a master suite and three children's bedrooms, each with its own mezzanine creating separate sleeping and play areas. On the ground floor, a private entrance leads to an en-suite bedroom, ideal for hosting friends, accommodating a relative or working in complete independence. A laundry room and utility areas complete this level. Outside, the swimming pool and its landscaped surroundings blend harmoniously into a calm, green setting. Motorway access is close by. Generous volumes, a smooth flow between spaces and charming architecture.

Ref. : CB-2090-SV

PRESTANT Luxury Realty