OK
More than Less than
  ok

Key-words : independant

Houses and Apartments, your real estate specialist magazine offers a selection of ads that match with the keyword independant. You can refine your search by specifying the area or price range in the navigation bar link Search for a House/Apartment.

MENTON840 000 €

House for sale independant - 4 rooms - 108

Recent detached house for sale, built on a 1.200 sqm flat plot of land, with above-ground pool and garage

Located in the district of Borrigo district, right next to shops and schools, discover this 108 sqm detached house in good condition, built on a 1.200 sqm flat plot of land, with a pleasant open view on the mountains and a wonderful living environment. With no co-ownership fees and its own direct and independent access, bathed in light thanks to the large windows and the South-West aspect, the property is laid out as follows : - at the ground floor a great light-filled living area with fully equipped open-plan kitchen, creating a generous and welcoming space, a shower room with WC, a laundry room and a 30 sqm garage - at the first floor three bedrooms, an office and a bathroom with WC - outdoors a garden, offering a real asset with plenty of landscaping potential, plus an above-ground pool for enjoying sunny days Key features that make the difference : - detached house - recent construction - fully compliant - 1.200 sqm flat plot of land - no co-ownership fees - direct and independent access - great light-filled living area with fully equipped open-plan kitchen - large floor-to-ceiling windows - double glazing - crawl space - South-West aspect - pleasant open view on the mountains - 30 sqm garage - proximity to shops and schools A functional product, combining highly sought-after features, well worth a visit !

Ref. : 87380776

EDOUARD VII

NICE299 000 €

Apartment for sale independant - 2 rooms - 40

NICE - CARRÉ D'OR - 2/3 ROOMS

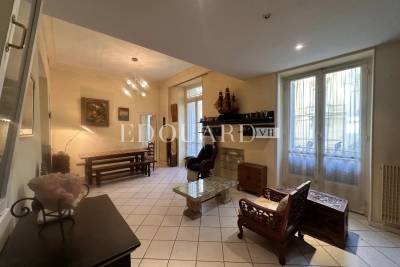
In the heart of the Carré d'Or, just steps from the Promenade des Anglais, the sea, and all amenities, discover this 40 m² ground surface apartment, including 27 m² under the Carrez law. Located on the 1st floor with elevator in a very beautiful bourgeois co-ownership, overlooking a quiet courtyard, it is characterized by its impressive ceiling height of nearly 4 meters, intelligently utilized through several mezzanine spaces. Currently configured as 2/3 rooms, the apartment consists of a living area with mezzanine, an independent kitchen, a bedroom with mezzanine, and a bathroom with WC. The mezzanines provide a real space gain and allow for full optimization of volumes and sleeping arrangements. The apartment offers great modernization potential to further optimize profitability, ideal for creating a character pied-à-terre in the heart of Nice or for a rental investment. An atypical property, with beautiful volumes and significant potential, in one of Nice's most sought-after locations. Fees are charged to the seller. Information on the risks associated with this property is available on the Géorisques website: www.georisques.gouv.fr

Ref. : 87366713

Reussite Immo Nice

VENCE199 000 €

Apartment for sale independant - 2 rooms - 40

Vence / 2-room apartment 40m² with basement cellar

In the heart of downtown Vence, on the highly sought-after Grand Jardin square, discover this beautiful two-room apartment located on an upper floor, offering a stunning and unobstructed view directly onto the square. The apartment immediately impresses with its superb marble floor, adding a lot of character and elegance. It consists of a bright living room, an independent kitchen with the possibility of easily opening it onto the living room, a large bedroom with a wardrobe, and a bathroom with WC. Quiet despite its central location, it benefits from a beautiful unobstructed view and a particularly pleasant living environment, very close to shops, restaurants, and amenities of the city center. A basement cellar completes this property. An ideal apartment for fully enjoying life in Vence, whether as a primary residence or a pied-à-terre. DPE: D / C Current charges / year: €2000; Property tax: €742 Number of co-ownership lots: 80 Ongoing procedure: N.C Information on the risks to which this property is exposed is available on the Géorisques website: www.georisques.gouv.fr Sale price: €209,000 Agency fees of 5% including VAT paid by the seller.

Ref. : 86790872

AGT LA BELLE PIERRE IMMO

GRASSE1 200 000 €

House for sale independant - 7 rooms - 260

AUTHENTIC PROVENÇAL ESTATE – OVER 300 M² BUILT – 15 × 7 M POOL – FLAT 2,181 M² GROUNDS – STONE OUTBUILDINGS

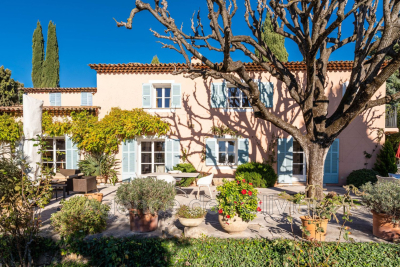
AUTHENTIC PROVENÇAL ESTATE – OVER 300 M² BUILT – 15 × 7 M POOL – FLAT 2,181 M² GROUNDS – STONE OUTBUILDINGS Grasse – Close to Mouans-Sartoux, Valbonne, Sophia Antipolis and Cannes Set in a peaceful and private residential environment surrounded by mature Mediterranean vegetation, this authentic Provençal estate occupies a beautiful 2,181 m² flat landscaped plot. The property offers approximately 195 m² of living accommodation and over 300 m² of total built area, including the main residence, traditional stone outbuildings, a substantial garage and additional ancillary spaces. This is an increasingly rare configuration on the French Riviera, offering character, privacy, generous outdoor space and significant potential. The beautifully established grounds are completely flat and feature mature olive trees, impressive oak trees and Mediterranean pines, creating a wonderfully authentic Provençal atmosphere. At the heart of the property is an exceptional 15 × 7 metre swimming pool, offering both an impressive entertaining area and a genuine swimming pool for daily use. A large south-facing terrace opens onto the lawn and provides an ideal setting for outdoor dining, entertaining and enjoying the Côte d'Azur climate. The main residence comprises a spacious entrance hall, a bright living room, separate lounge, fully equipped kitchen, five bedrooms, two bathrooms and two WCs. Beside the swimming pool, a charming traditional stone building incorporates a beautiful covered terrace, creating a particularly attractive summer dining and entertaining area. The grounds also include a pétanque court, historic well, electric entrance gate and extensive private parking for approximately 7 to 8 vehicles. A substantial garage provides secure parking for 3 to 4 cars. One of the estate's greatest advantages is its collection of additional buildings. A detached traditional stone outbuilding currently provides several ancillary rooms and offers attractive possibilities for a guest house, independent accommodation, office, studio or leisure area, subject to the relevant planning permissions. The large garage and other built areas also provide further potential for future enhancement. Ideally positioned between Grasse, Mouans-Sartoux and Valbonne, the property offers convenient access to Sophia Antipolis, Cannes, international schools, local amenities and the main routes towards Nice and Nice Côte d'Azur International Airport. Key features: • Flat landscaped grounds of 2,181 m² • Over 300 m² total built area • Approx. 195 m² living space • 5 bedrooms • Exceptional 15 × 7 m swimming pool • Traditional stone outbuildings • Large 3–4 car garage • Parking for 7–8 vehicles • South-facing terrace • Mature Mediterranean gardens and olive trees • Pétanque court • Historic well • Electric entrance gate • Excellent privacy and peaceful surroundings • Significant potential for future enhancement A rare opportunity to acquire an authentic Provençal estate combining character, generous flat grounds, extensive built areas and outstanding potential within easy reach of Valbonne, Cannes and Sophia Antipolis.

Ref. : 1229

Agence Hamilton SelectionMed

BIOT1 180 000 €

House for sale independant - 8 rooms - 236

Sole Agent - BIOT - Family villa with pool, unobstructed view, and independent studio

Sole Agent - Located in a sought-after residential area of Biot, in complete tranquility and offering a pleasant view of green hills, this charming south and west-facing property is built on approximately 1300 m² of land. Built in 1985, this well-maintained, quality villa consists of a main house spread over three levels. On the ground floor, you find an entrance hall with guest toilettes, a large bright living room of 37.5 m² with a fireplace (insert) and an open kitchen of 9.17 m², a TV lounge of 12.8 m² (easily convertible into an additional bedroom), and a first bedroom with a shower room. All living space on this floor open onto a beautiful and spacious covered terrace, harmoniously extending the living spaces and giving acces to the breathtaking view over the surrounding hills. Upstairs, a landing leads to two bedrooms and a balcony, a shower room with toilet, a seperate toilet, and converted attic spaces providing additional living or storage space. One of the bedrooms has air condition. On the garden level, facing the pool, a fourth independent bedroom has its own shower room and dressing room. At this same level are also a garage, a workshop, and two storage spaces. Automatic entrance gate and outdoor parking space for 2 cars. The pool area, particularly pleasant and intimate, is complemented by a real outdoor kitchen equipped with, among other things, a pizza oven, ideal for entertaining family and friends. In the lower part of this slanted property, a second independent access with a private gate leads to a 37 m² studio with its own outdoor space, offering many possibilities: secondary accommodation, rental, or professional activity. The main house is equipped with gas boiler heating, an electric water heating system and a photovoltaic panel system (on the roof) that can be extended. The entire property is connected to the main sewer. The garden is equipped with an automatic watering system. The location is highly sought after, close to shops, Niki de Saint Phalle College, Simone Veil High School in Valbonne, and school transportation serving the primary schools of Biot. A rare property on the market, ideal for a family seeking space, tranquility, and quality of life in a green environment.

Ref. : ARV-1165VB

AAA RIVIERA

CHATEAUNEUF-GRASSE1 097 000 €

House for sale independant - 6 rooms - 185

Provençal Villa with Spacious Grounds, Pool, 4 bedrooms & Studio – Close to Valbonne

Nestled in the heart of the enchanting Châteauneuf-Grasse, this beautiful villa combines Provençal charm with modern comfort. Offering 5 spacious bedrooms and 6 elegant rooms, the home features a welcoming living area with a cozy fireplace, beamed ceilings, and double-glazed windows ensuring tranquility and natural light. The fully equipped kitchen opens onto a lovely outdoor terrace, perfect for entertaining with its built-in barbecue and covered dining space. The landscaped grounds boast a large swimming pool surrounded by lush greenery, a boules court for leisure, and an irrigation sprinkler system maintaining the beautiful gardens. Enjoy modern amenities such as air-conditioning, high-speed internet, and a car port. Security is a priority, with a fenced perimeter, electric gate, intercom, digicode, and videophone. Ideal for family living or as a serene holiday retreat, this villa blends traditional architecture with advanced features, including well drilling for independent water supply. Enjoy the peace, privacy, and beauty of Provence—all within easy reach of the French Riviera's attractions.

Ref. : 1225

Agence Hamilton SelectionMed

ANTIBES529 000 €

House for sale independant - 4 rooms - 90

Small Townhouse with Terrace –Calm and Charm ?

PRICE DROP Charming 84m² one-level house ideally set in a quiet and residential area just moments from the heart of Antibes, within easy reach of local shops and everyday amenities. This inviting home offers a well-designed layout combining comfort and functionality. The main living area features a fully equipped open-plan kitchen flowing into a bright dining space and a cozy lounge, perfect for relaxed living. A generous home office adds versatility to the property, ideal for remote working or easily adaptable as an additional bedroom if required. The sleeping quarters include two bedrooms, with the primary bedroom opening directly onto a southwest-facing terrace — a perfect spot to unwind and enjoy the Mediterranean lifestyle. A modern shower room with double basin and WC complete the interior. Outside, the property benefits from an independent garage as well as a practical cellar/laundry space located at the rear of the house. A rare opportunity on the market, this home is perfectly suited as a first purchase, a holiday retreat, or a smart investment. The garden also offers the potential to install a plunge pool or a semi-inground pool, adding further appeal to this delightful property.

Ref. : 86191902

Cote d'Azur Villas

MENTON600 000 €

Apartment for sale independant - 3 rooms - 130

Occupied life annuity on one head born in 1947, with 600.000 € upfront plus 470 € monthly payment, sole agency

For sale occupied life annuity on one head born in 1947, with 600.000 € upfront plus 470 € monthly payment, sole agency. On the fourth floor of a renowned historic building with superb park and common parking, magnificent apartment of 130 sqm in excellent condition with a beautiful panoramic view over the city up to the sea. Composed of great hall with wardrobe, very bright living room, large fully equipped independent kitchen, master bedroom with shower room (double sink, WC, bidet, window), two bedrooms, shower room (lavabo, WC, bidet, window), laundry, spacious cellar. Ideally located in the very centre of Menton, only a few steps from facilities, beaches, the pedestrian area and the main train station. South facing, in a very sunny and quiet setting, exceptional product.

Ref. : 85625471

EDOUARD VII

CASSIS1 975 000 €

House for sale independant - 6 rooms - 185

FOR SALE - CASSIS - RENOVATED VILLA - SWIMMING POOL - 1 HECTARE PLOT

BARNES is delighted to offer for sale this fully renovated traditional country house, situated in the highly sought-after Janots neighbourhood, just 3 kilometres from the centre of Cassis.** Tucked away from prying eyes and set in a wonderfully peaceful setting, this property enjoys a particularly unspoilt location, nestled amongst nature and vineyards. Set on a plot of approximately one hectare, it is nestled within a typically Provençal landscape comprising vineyards leased to growers, an orchard and a wooded hill. This is a rare find so close to Cassis, offering a genuine sense of space and the great outdoors, whilst remaining just a few minutes' drive from the village and its amenities. Completely renovated and redesigned with a resolutely contemporary approach, the house now offers generous spaces, a fluid layout and high-quality finishes. The renovation, carried out using high-quality materials, prioritises light, comfort and clean lines, creating an elegant and timeless atmosphere, perfectly suited to modern living. Upon entering, the property reveals a very large living area bathed in natural light. The large windows offer beautiful views of the garden and the surrounding countryside, whilst the open-plan kitchen blends harmoniously into the reception area and flows into a pleasant dining area. Together, they form a vast living space that is both warm and uncluttered, designed to make the most of the light and the natural surroundings of the house. The master suite, situated on the ground floor, enjoys a prime location and allows for truly single-level living. Upstairs, three further bedrooms complete the sleeping quarters. One has its own shower room, whilst the other two share a bathroom, providing a convenient layout for entertaining family and friends. Outside, the grounds, covering approximately one hectare, are one of the property's major assets. The leased vineyards, the orchard and the hillside create a remarkable natural setting, whilst the various outdoor spaces allow you to fully enjoy the relaxed way of life in Cassis. The swimming pool naturally complements this ensemble and offers a special space for summer days. From the property, the largely unobstructed view takes in the surrounding landscape and enhances this sense of space and tranquillity. The Janots neighbourhood is particularly sought-after for its residential setting, its tranquillity and its proximity to the centre of Cassis. Just 3 kilometres from the village, the property allows you to enjoy the peace and quiet of a natural setting whilst retaining quick access to the harbour, restaurants, shops and beaches. This property thus offers a combination that is particularly rare in Cassis: a complete renovation with a contemporary design and generous room sizes , a swimming pool and, above all, one hectare of land comprising vineyards, an orchard and natural areas, all set in a secluded location with a magnificent unobstructed view. Contact: Maureen BERNARD Tel: +33 (0)6 27 33 31 27 Email: Independent estate agent (RSAC 912409299) Information regarding the risks associated with this property is available on the Géorisques website: www.georisques.gouv.fr Agency fees payable by vendor - Montant estimé des dépenses annuelles d'énergie pour un usage standard, établi à partir des prix de l'énergie de l'année 2026 : 1410€ ~ 1910€ - Maureen BERNARD - Agent commercial - EI - RSAC 912 409 299

Ref. : 87298335

BARNES MARSEILLE CASSIS LITTORAL

STE-MAXIME2 750 000 €

House for sale independant - 6 rooms - 195

PROPERTY WITH SEA VIEW WALKING DISTANCE BEACH

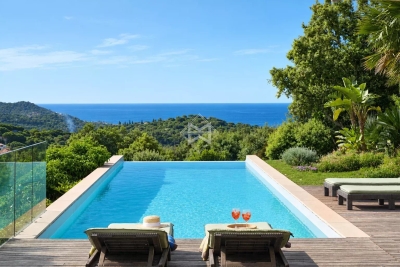
Nestled in a secure domain in the heart of a calm and green environment, with a sea view and close to the beaches, single-storey villa. With its 195 m² of living space, this property offers on one level: an entrance, a large spacious and bright living room with fireplace, open kitchen with its laundry room/pantry, 3 bedrooms including a master suite with dressing room and bathroom. The exterior, of remarkable privacy with a large covered terrace facing south a landscaped garden shelters a magnificent infinity and heated swimming pool. The villa also includes an independent studio, reversible air conditioning, electric shutters and gate, all completed by a carport and a double garage. An opportunity to reside in a setting that is both elegant and functional, ideally located on foot from the beach.

Ref. : 4905V

AGENCE BIRD

BORMES-LES-MIMOSAS2 392 000 €

House for sale independant - 5 rooms - 2520

Cap Bénat - 150 sqm Villa - 2,500 sqm Land - Sea View - Swimming Pool - Walking Distance to the Beach

Located within the private and secure Domaine du Cap Bénat, just a short walk from Portofino Beach, this villa enjoys a privileged natural setting, open sea views, and a rare triple exposure to the East, South and West. Set on a plot of over 2,500 sqm, the property offers approximately 150 sqm of living space spread over three levels. It features a fully tiled 8 x 5 metre swimming pool, providing a pleasant relaxation area with views over the sea and the surrounding pine trees. The garden level includes an independent studio with a living area, kitchenette, bedroom, shower room and WC, as well as a garage, laundry room, technical room and workshop. The main level offers a bright living room opening onto a terrace and balcony with sea views, a dining room extended by two terraces, one of which is shaded, a separate kitchen, and a sleeping area comprising a sea-view bedroom, a bathroom and a WC. The upper floor features an additional bedroom with en-suite bathroom, created in place of the former terrace and enjoying a rooftop-style setting. This property stands out for its rare natural environment, walking distance to the beach and strong potential, making it an ideal secondary residence in the heart of the French Riviera. Agency fees payable by vendor - Montant moyen de la quote-part de charges courantes 4,052 €/yearly - Montant estimé des dépenses annuelles d'énergie pour un usage standard, établi à partir des prix de l'énergie de l'année 2023 : 2070€ ~ 2850€ - Les informations sur les risques auxquels ce bien est exposé sont disponibles sur le site Géorisques : www.georisques.gouv.fr - Carl DUVERGER - Agent commercial - EI - RSAC Toulon 888783834

Ref. : 86680836

BARNES SANARY LUXURY REALTY

VALLAURIS8 900 000 €

House for sale independant - 6 rooms - 680

Superb Property - Panoramic sea view

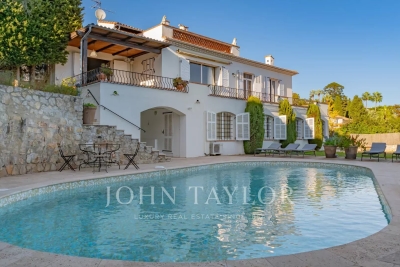
This sumptuous contemporary villa offers an exceptional panoramic sea view. Ideally located 10 minutes from the center of Cannes and 2 minutes from the beaches, it provides an ideal living environment. With a living area of approximately 450 m², the property rises over four levels, all serviced by a elevator, including the garage. It also has two separate access points: a main entrance and a direct access to the garage. It includes: - On the ground floor: a reception area of about 100 m² including a lounge and dining room opening onto a large terrace and the swimming pool area (6 x 12 m), a fully equipped kitchen, an office that can be converted into a bedroom, a cloakroom, guest toilets. - On the first floor: two communicating bedrooms with a bathroom, as well as a 47 m² master suite with its own private terrace, and a full bathroom with shower, jacuzzi, and hydromassage bathtub. - At garden level: two bedrooms, each with its own bathroom, a laundry room, a wine cellar, a game room, a boiler room, and an independent studio. - By the garage: an impressive garage of about 200 m² with a ceiling height of 4 meters allowing parking up to 16 vehicles. The features are particularly refined: marble floors and bathrooms, precious wood interior doors, alarm system, videophone, and an elevator servicing all levels. The landscaped garden of about 2,300 m² is carefully arranged with large lawns, flower beds, and an automatic irrigation system. A rare property offering exceptional volume, high-end features, and a spectacular sea view just minutes from Cannes.

Ref. : V7372CA

JOHN TAYLOR Cannes

NICE165 000 €

Apartment for sale independant - 3 rooms - 52

NICE - 2/3 ROOMS - BALCONIES - GARAGE - CELLAR

Nice milieu Madeleine: in a luxury and secure residence, come discover this 2-room apartment on the 52.5m² (Carrez law) floor with a 6m² balcony and one of 3m². It consists of a large entrance with storage, a beautiful living room opening onto the very bright terrace, an independent 9m² kitchen that can be transformed into a bedroom also overlooking a balcony, a large 14m² bedroom with balcony, a large bathroom and separate WC. Cross-through apartment EAST-WEST. Refreshing work needed. Ideal investment or first purchase. A cellar completes this property. Possibility to buy a 13m² garage in the building additional. Low charges of €130 per month including cold water, hot water, and collective heating. Fees payable by the seller. Information on risks to which this property is exposed is available on the Géorisques website: www.georisques.gouv.fr

Ref. : 86840712

Reussite Immo Nice

VAUCRESSON1 950 000 €

House for sale independant - 9 rooms - 463

Vaucresson, Plateau de Cazes, 7-bedroom family home, set on a 1,741m² (18,740 sq ft) landscaped plot

Magnificent, detached contemporary house, located in the sought-after residential neighbourhood of Plateau Cazes, combining charm, volume and natural light. Set on a beautiful, wooded and landscaped 825m² (18,740 sq ft) plot, it offers a total surface area of 400m² (4,306 sq ft), including 300m² (3,229 sq ft) of living space, facing mainly east and south. Ground floor: entrance hall with closet leading to a large dining room opening onto the south-facing terrace on the same level, a large, fully fitted eat-in kitchen bathed in light, a living room with fireplace, two good-sized bedrooms or offices, one of which has independent access from outside, and a guest toilet. First floor: large master suite with wardrobe and bathroom (bath and shower), four bedrooms, playroom, bathroom and shower room with toilet. A spiral staircase leads to the convertible attic space. Accessible from the main entrance or independently, the basement level features a large TV lounge (4.5m or 14.8ft ceiling height), a wine cellar, a gym, a laundry room, a recent boiler room with heat pump, a shower room with toilet, a garage with automatic door, a workshop and storage areas. Several parking spaces within the property. Possibility of dividing the plot Contact Barnes Clarissa Blanchet: +33 (0)6 22 27 75 78 Fees payable by the seller - Estimated amount of annual energy costs for standard use based on 2021 energy costs: €3,530 ~ €4,790 - Information on the risks to which this property is exposed is available on the Géorisques website: www.georisques.gouv.fr Agency fees payable by vendor - Montant estimé des dépenses annuelles d'énergie pour un usage standard, établi à partir des prix de l'énergie de l'année 2021 : 3530€ ~ 4790€ - Les informations sur les risques auxquels ce bien est exposé sont disponibles sur le site Géorisques : www.georisques.gouv.fr

Ref. : 86356700

BARNES HAUTS DE SEINE SUD/OUEST

NICE1 690 000 €

Apartment for sale independant - 4 rooms - 141

Nice Port, renovated top floor property with terraces and independent studio

Just a few minutes on foot from Nice Port and the Old Town, this top floor property presents an unusual configuration within the Nice real estate market. Renovated to a particularly high standard, it combines a main apartment of approximately 120 sqm with an independent studio of around 20 sqm, providing approximately 140 sqm in total. The main apartment is distinguished by the character of its interior architecture, generous proportions and abundant natural light. Its centrepiece is a living area of approximately 55 sqm, illuminated by numerous openings and roof windows. The space brings together a large lounge, an office area and a fully fitted open kitchen, creating a fluid environment for everyday life and entertaining. The renovation draws on the original character of the property while introducing a contemporary aesthetic. Exposed stone and original beams are combined with a metal structure, oak parquet flooring and bespoke elements, resulting in an interior with a strong and distinctive identity. An intimate terrace extends the reception area outdoors, an especially valuable feature in this urban setting and one that contributes to the property's apartment villa atmosphere. The private accommodation comprises two bedrooms, each with its own en suite bathroom. Home automation, integrated air conditioning, extensive storage and high end equipment complete the specifications of the main apartment. The property is further distinguished by an independent studio of approximately 20 sqm located on the same floor. Fully fitted and benefiting from its own terrace, this separate space provides considerable flexibility. It can accommodate family or friends independently, serve as a dedicated home office or professional space, or potentially be considered for rental use, subject to applicable regulations and any relevant condominium rules. The location is another defining advantage. Nice Port and the Old Town are only a few minutes away on foot, placing shops, restaurants and the lively atmosphere of this part of the city within easy reach. The combination of a top floor position, a carefully executed renovation, two outdoor spaces and an independent studio makes this property particularly distinctive. The principal apartment offers the privacy and comfort of a private residence while its proportions and terrace create the sought after feeling of an apartment villa in the heart of Nice. Offered exclusively by Côte d'Azur Sotheby's International Realty, your specialist in luxury real estate in Nice and across the French Riviera. Contact our Nice agency to arrange a private viewing.

Ref. : CA14-850

COTE D'AZUR SOTHEBY'S INTERNATIONAL REALTY