OK
More than Less than
€  ok

Key-words : independant

Houses and Apartments, your real estate specialist magazine offers a selection of ads that match with the keyword independant. You can refine your search by specifying the area or price range in the navigation bar link Search for a House/Apartment.

STE-MAXIME1 490 000 €

House for sale independant - 6 rooms - 158 m²

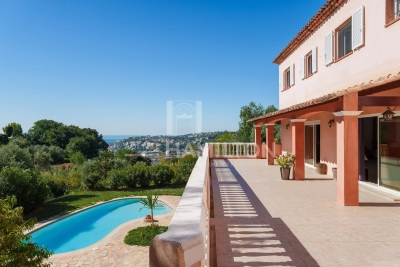
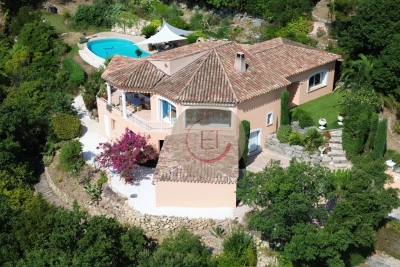
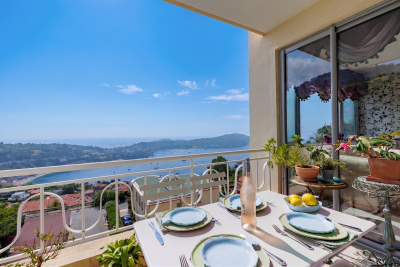
Sea views, pool and absolute peace – Renovated villa at the Golf

A residential street in the Golf estate, with villas spaced among the oaks and cicadas as the only sound of summer. Here, on a landscaped 1,175 m² plot, a 158 m² villa has been completely redesigned and recently renovated. All on one level with the entrance, the dual-aspect living room opens east and southeast: on one side, the terrace-balcony and the sea on the horizon; on the other, a covered, arcaded terrace designed for long lunches. The independent L-shaped kitchen connects to the dining area. Five bedrooms, four shower rooms. The principal suite occupies the upper floor, with arched windows opening onto the sea horizon. Three garden-level bedrooms extend directly onto the garden and pool. One bedroom shares the upper floor with the living areas. The interior design is contemporary and understated: large-format light tiling, immaculate spaces and walk-in showers. Outside, there is an approximately 50 m² swimming pool, a large wooden pool deck, olive trees and oleanders. The beaches and town centre are five minutes away. Energy performance rating: 106 (B) Greenhouse gas emissions: 4 (A) Estimated annual energy costs for the property: €1,490–€2,070 Transaction fees, including VAT, payable by the seller. Information on the risks to which this property is exposed is available on the Géorisques website: www.georisques.gouv.fr The luxury real estate market on the French Riviera is one of the most attractive in the Mediterranean region. Holiday homes and second homes on the French Riviera offer not only incomparable style and quality of life, but also, in view of the international economic situation, a safe investment and a smart retirement plan, particularly at premium addresses. Nestled between the Maures Massif and the Gulf of Saint-Tropez, Sainte-Maxime is renowned for its charm and pleasant climate. Facing Saint-Tropez and close to the towns of Ramatuelle, Grimaud and Port Grimaud, Cogolin and Fréjus, the municipality boasts numerous fine sandy beaches sheltered from the wind. These assets make it a prime tourist destination, highly popular with artists. The town hosts numerous events and shows. In addition to its casino, it is also home to several museums, including the Musée de la Tour Carrée and the Phonograph Museum, as well as the Museum of Mechanical Music and Inventions. Also worth seeing is the Church of Sainte-Maxime, one of the town's oldest buildings.

Ref. : W-04ATTT
ENGEL & VÖLKERS

ST-SATURNIN-LÈS-APT2 300 000 €

House for sale independant - 8 rooms - 325 m²

Countryside villa with swimming pool and panoramic views.

Located in a dominant position of the commune of Saint-Saturnin-lès-Apt, this superb property offers a rare setting with incredible panoramic views over the Luberon valley and the surrounding villages. Set within a beautifully landscaped and enclosed garden of approximately 1.39 acres, this villa combines generous volumes with every modern comfort. Designed to maximise natural light through its floor-to-ceiling windows, the villa features beautifully proportioned living spaces, five suites and an infinity pool commanding exceptional views. The main house comprises: vast entrance hall with stone staircase, leading to an impressive 65m² sitting room, filled with natural light and extending seamlessly onto the outdoor terraces; fully equipped, recently renovated kitchen with a large central island, also opening onto the garden; elegant dining room complements this convivial living space. On the first floor, the property is composed of: two en suite bedrooms, each benefiting from its own private bathroom. The property also benefits from three independent suites, offering the ideal accommodation for family, guests or seasonal rentals; each has its own private bathroom and terrace. A vast 180m² basement comprises: garage; wine cellar; storage area. The basement offers potential to create a gym, spa or bespoke space tailored to individual needs. The gardens are beautifully landscaped with Mediterranean species including roses, jasmine and olive trees. A large, partially covered terrace extends the living areas and provides the ideal setting for dining and entertaining throughout the year. The heated saltwater infinity pool overlooks the garden and enjoys spectacular views over the Luberon. A “pétanque” court adds the finishing touch to this outdoor space, designed to fully embrace the Provençal climate. Amenities include: underfloor heating and cooling, with home automation system; fireplace insert; solar and photovoltaic panels; double glazing; fibre-optic internet; alarm system; intercom; electric gates; electric shutters; automatic watering system; heated saltwater infinity pool; garage; wine cellar; storage; enclosed landscaped grounds. This property offers a highly sought-after combination of absolute tranquillity, exceptional views, and proximity to the amenities of Saint-Saturnin-lès-Apt - a typically Provençal village. With its fantastic volumes, extensive accommodation and quality technical features, it represents an ideal residence for fully enjoying the Provençal art of living, in one of the most desirable areas of the Luberon. __________Information on the risks to which this property is exposed is available on the Géorisques website: payable by the seller

Ref. : V03307.02014L

Maison Victoire

ROQUEBRUNE-CAP-MARTIN699 000 €

House for sale independant - 4 rooms - 104 m²

Charming house in Saint-Roman, Roquebrune-Cap-Martin

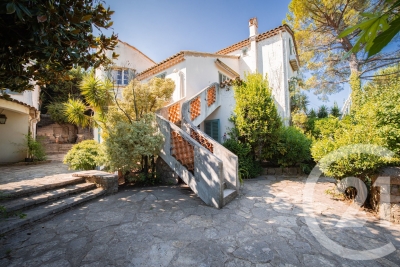
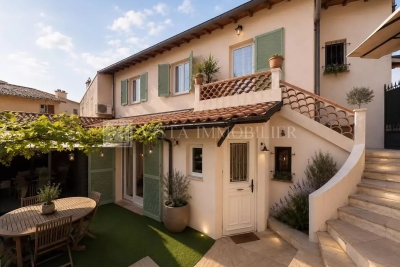
Roquebrune-Cap-Martin – Saint-Roman District Located in the sought-after Saint-Roman area of Roquebrune-Cap-Martin, in close proximity to Monaco and all amenities (shops, transport, schools), this house of approximately 104 sqm offers strong potential for development and appreciation. Built on several levels, it comprises a living room of about 20 sqm, extended by a 20 sqm veranda, a true additional living space bathed in light. This area allows enjoyment of a pleasant setting in any season and offers many layout possibilities (living room, dining room, relaxation space). The sleeping area includes three bedrooms of about 12 sqm each: Two bedrooms on the upper floor, arranged enfilade, accompanied by a bathroom with WC. This layout can be redesigned to optimize circulation and create more independent spaces according to your needs. One bedroom on the ground floor, which can also be converted into an office, dressing room, or guest room, ideal for teleworking or hosting. An independent WC completes the ground floor. This property will particularly appeal to buyers looking for a project with renovation work, allowing them to rethink the volumes and create a living space that reflects their image. Its optimization potential makes it an interesting opportunity, whether for a primary residence, a pied-à-terre near Monaco, or a rental investment. Its strategic location is a real asset: quick access to Monaco, proximity to road networks, public transport, and daily amenities, while being located in a sought-after residential environment. The property does not have parking, however several solutions exist nearby (public parking or rentals). Note: pedestrian access by stairs, which guarantees a quieter and preserved environment. A rare opportunity in the area, offering an excellent compromise between location, area, and potential. To be visited quickly. NO PARKING. PEDESTRIAN ACCESS BY STEPS.

Ref. : 2563

VISTA IMMOBILIER

MANDELIEU-LA-NAPOULE619 000 €

House for sale independant - 8 rooms - 173 m²

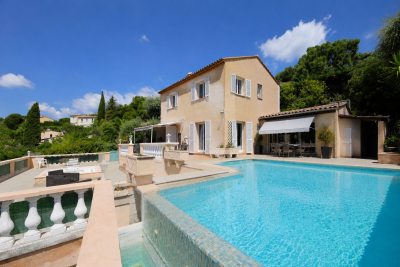
House with infinity pool, Esterel views and separate apartment? Saint-Jean-de-Cannes

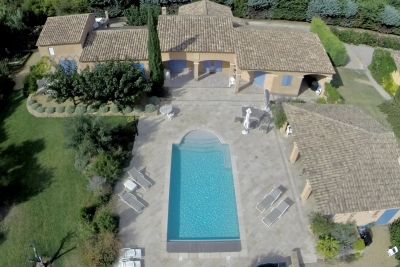
Just 7 minutes from Mandelieu-la-Napoule, in the sought-after Saint-Jean-de-Cannes area, discover this charming property offering a peaceful living environment, magnificent unobstructed views of the Esterel Massif, and strong potential, whether as a primary residence or a rental investment. The main house boasts spacious rooms, including a bright living room, a fully equipped separate kitchen, and a large utility room, ideal for storage, laundry, or meal preparation. The sleeping area comprises three bedrooms, comfortably accommodating a family. Outside, you'll enjoy a superb infinity pool with exceptional views of the Esterel hills, expansive sunny terraces, and numerous relaxation areas, perfect for entertaining family and friends. A true asset of this property is a completely independent two-bedroom apartment, allowing you to host family and friends with complete privacy or develop a seasonal rental business such as Airbnb, generating a particularly attractive additional income. A garage completes the property. Highlights Just 7 minutes from Mandelieu-la-Napoule Quiet and residential area Panoramic view of the Esterel massif Infinity pool Main house with 3 bedrooms Separate fitted kitchen with large utility room Independent 3-room apartment Ideal main residence, family home or rental investment Garage Strong profitability potential in seasonal rental A rare property in the area, combining quality of life, generous spaces and investment potential, to be discovered quickly with ERA Immobilier Mandelieu.

Ref. : 3ZIMMO1672

Era immobilier 3z

NICE2 090 000 €

House for sale independant - 7 rooms - 289 m²

Provincial Family Villa with Sea View – Private Gated Community of Gairaut

Nestled within the private gated community of Gairaut, just 15 minutes from the city center, this elegant provincial family villa offers an exceptional living environment combining generous space, natural light, and serenity. Spread across three levels, the property features a vast living room of 100 m², an independent kitchen, five beautiful bedrooms, and a terrace perfect for enjoying the gentle Mediterranean climate. A workshop and a private garage complete the ensemble harmoniously. The villa enjoys abundant natural light throughout the day thanks to its south-facing exposure, a beautiful lush garden ideal for relaxation and tranquility, as well as a sea view that lends this property a truly privileged character. Whether as a primary residence, a secondary retreat, or a rental investment, this villa represents a rare opportunity in a calm and sought-after setting.

Ref. : 1206

Agence Hamilton SelectionMed

LE PLAN-DE-LA-TOUR1 600 000 €

House for sale independant - 11 rooms - 250 m²

Nestled in a peaceful setting, tucked away from view, this stunning property located in the commune of Plan-de-la-Tour offers a privileged lifestyle. Built on several plots totaling over 4 hectares, it benefits from excellent sun exposure, a sea glimpse, and an unobstructed view of the surrounding hills. The outdoors impress with their expansive spaces, a large traditional 10 x 5 m swimming pool, and numerous parking spots. The main house, with an area of approximately 250 m², features an entrance hall, a spacious office with a fireplace opening onto a covered terrace, a fully equipped independent kitchen, as well as a large living room with dining area and a fireplace. The sleeping area includes five bedrooms, among which are two large suites with bathrooms, shower rooms, and private toilets. A huge terrace with a jacuzzi and a beautiful wind-sheltered patio with a fountain complete this living space. Upstairs, you'll find two additional bedrooms, each with its own shower room and toilet, along with a pleasant rooftop terrace. The lower level houses two large garages, a wine cellar, plenty of storage space, and access to the crawlspace. Below the property, a caretaker's house of about 50 m² offers a comfortable independent living area. Designed as a three-room layout, it includes a covered terrace with a barbecue, a second terrace, a semi-open kitchen connected to a living room with fireplace, a large bedroom, a bathroom, a separate toilet, and a child's bedroom upstairs. The entire property is meticulously maintained and benefits from city water, individual sewage treatment (septic tank), oil heating, and air conditioning. Property inspections were carried out in August 2025 and are up to standard.

Ref. : 579V3993M

GRIMAUD IMMO

LA MOLE865 000 €

House for sale independant - 4 rooms - 126 m²

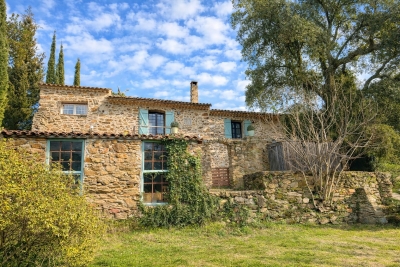
Charming Property – La Môle

PRICE DROP Located just minutes from the shops and the center of Cogolin, in a highly sought-after rural setting, this authentic stone-built property, totaling approximately 210 m², sits on a magnificent 8,857 m² plot, a true haven of nature. From the moment you enter, the house captivates with its warm atmosphere and preserved authenticity. The living area, bright and inviting, comprises a lounge-dining room with a fireplace, opening onto a large, well-appointed kitchen, creating a functional and welcoming space perfect for family gatherings or entertaining friends. The sleeping area offers three bedrooms, including a master suite with a private shower room. A second shower room and separate WC complete the layout, ensuring comfort and practicality. On the garden level, the property features a large garage with a boiler room and a spacious adjoining room, complemented by an office, two cellars, and a shed, providing approximately 50 m² of additional space. These versatile areas can be adapted to any use: workshop, independent space, recreation room, or reception area. A property full of character, combining authenticity, generous volumes, and a gentle lifestyle — ideal as a main residence or a country home to unwind in the heart of the Gulf of Saint-Tropez. Information on the risks to which this property is exposed is available on the Géorisques website: www.georisques.gouv.fr

Ref. : 1739

RMS BY C

LE LAVANDOU1 659 000 €

House for sale independant - 5 rooms - 280 m²

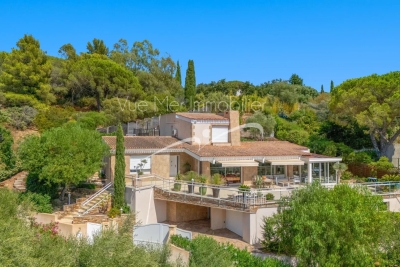
Villa with Pool and Panoramic View – Le Lavandou

Located in one of Le Lavandou's most sought-after neighbourhoods, this elegant villa enjoys a peaceful, privileged setting just minutes from the beaches, the harbour and the shops. It offers open, unobstructed views over the surrounding hills. The spacious living area, flooded with light through its wide bay windows, opens onto a generous terrace ideal for outdoor living. A glazed veranda with a cathedral ceiling extends the reception spaces harmoniously, allowing them to be enjoyed all year round. The contemporary, fully equipped kitchen with central island is complemented by a separate utility kitchen. The villa offers four bedrooms, including two ground-floor master suites, along with two further bedrooms upstairs. Outside, the 1,233 m² landscaped grounds feature a swimming pool, generous terraces and several relaxation areas. A glimpse of the sea can be enjoyed from this outdoor space, with no overlooking neighbours. A real asset completes this property: approximately 90 m² of additional space on the garden level, fully tiled and fitted with a shower room. This space offers numerous possibilities: an independent apartment, a gym, a wellness area, an office or a leisure room. Garage. A quality property combining comfort, generous proportions, natural light and strong potential, in a particularly sought-after residential area of Le Lavandou.

Ref. : 787vm

VUE MER IMMOBILIER 83

LE PLAN-DE-LA-TOUR895 000 €

House for sale independant - 5 rooms - 103 m²

Le Plan-de-la-Tour - Fully renovated villa with independent st

Located in one of the most sought-after neighborhoods of Plan-de-la-Tour, just a short walk from the village center, this 1967 house was fully renovated in 2023 using high-quality materials. Covering approximately 90 m², it features a beautiful living area with a fitted kitchen, a ground-floor bedroom, and two bedrooms upstairs. An independent studio of about 20 m² completes the property, making it perfect for hosting family and friends or as a rental opportunity. The aluminum window frames, travertine flooring, and reversible air conditioning bring comfort and modernity to this southeast-facing, sunlit home. Outside, the land offers potential for expansion as well as the possibility to build a swimming pool. The parking area, fully paved, adds genuine charm to the property and can accommodate more than six vehicles. A turnkey home combining charm, comfort, and great potential, in a highly desirable location.

Ref. : 579V3995M

GRIMAUD IMMO

LES ADRETS-DE-L'ESTÉREL1 380 000 €

House for sale independant - 5 rooms - 166 m²

CO-EXCLUSIVITY! PANORAMIC SEA AND ESTEREL VIEW!

In a residential area, beautiful high-quality villa, enjoying an exceptional location, in a dominant position. The ground floor consists of an entrance, a large and bright living-dining room open to a large fixed bay offering a breathtaking panorama of the cannes bay and on the same level as the pool, a recently renovated independent kitchen, a pleasant very bright veranda, as well as a master bedroom with its bathroom. The garden level hosts an additional bedroom, a dressing room, a shower room, an office with a shower that could serve as a 3rd bedroom, a laundry room, and two large garages. Outside, a heated overflow pool completes this property, built on landscaped ground of approximately 2,100 m². A rare property, very bright, offering peace, privacy, perfect sunlight and exceptional view! The information on the risks to which this property is exposed is available on the georisques website: www. Georisques. Gouv. Fr fees are the responsibility of the seller

Ref. : 8097

LA CENTRALE D'ETUDES IMMOBILIERES

GRASSE1 800 000 €

House for sale independant - 14 rooms - 326 m²

SAINT-ANNE EXCLUSIVE A distinctive estate set in a lush, natural haven. Nestled in a quiet, unspoiled, and private setting, discover this character-filled property situated on over 4,000 m² of wooded grounds, complete with a swimming pool and pool house. The estate comprises a main house (203 m²), a guest house (127 m²), and a caretaker's house featuring four independent studios, offering remarkable potential. The buildings impress with their spacious interiors, solid structural condition, and authentic period charm. Renovation work is required to fully reveal the prestige and potential of this property. Located just 5 minutes from local shops and 35 minutes from Nice International Airport. A rare findideal as a prestigious family home, a holiday residence, or a high-end hospitality project.

Ref. : 3929

CENTURY 21 ALBERT 1ER

ANTIBES340 000 €

Apartment for sale independant - 4 rooms - 87 m²

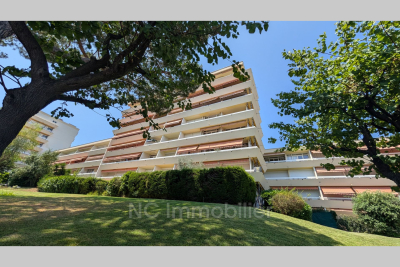
A GREAT OPPORTUNITY IN ANTIBES! In the sought-after Jules Grec neighborhood, just steps from shops, the town center, and public transport, come and discover this 87 m² through-apartment offering plenty of layout possibilities. Located in a gated residence, it will appeal equally to buyers looking for a comfortable primary home and investors seeking a smart purchase. From the moment you enter, you'll appreciate the generous space and practical layout. The apartment comprises a spacious air-conditioned living room extending onto a pleasant southeast-facing terrace, an independent kitchen, two bedrooms, a walk-in closet, a laundry room, a shower room, and a separate WC. Its real advantage? Its potential for development. Currently set up as a three-room apartment, it can easily be converted into a comfortable four-room unit. A cellar as well as a private parking space complete the features of this property. Upcoming condominium works for balcony renovations have already been factored into the selling price, allowing you to benefit from a favorable discount right from the purchase. This property offers an excellent balance between location, space, potential, and budget. A fantastic opportunity in the area not to be missed.

Ref. : 674V127A

NC IMMOBILIER

COTIGNAC1 155 000 €

House for sale independant - 9 rooms - 319 m²

4 Bedrooms House & Independent Studio

An amazing propery at only 5 minutes from the center of Cotignac. This spacious home includes an independent apartment with a terrace and approximately 230 sqm of living space + outbuildings. A double garage (21 sqm) + Carport A covered Pool House (56 sqm) with Kitchen, Counter Space, Pizza Oven, Shower Room and WC. Covered Terraces with a Heated Swimming Pool with an Electric Cover A special feature is the decorative pond fed by a river water with Koi Carp fish. Enjoy a peaceful living environment surrounded by lush greenery. The property comprises: 1 Living Room with Fireplace & Dining Area 1 Fully Equipped Kitchen with Utility Room 4 Bedrooms 3 Bathrooms 2 Offices 1 Independent Studio Apartment with Kitchen, Shower Room and Terraces 1 Garage + 1 Carport Close to amenities, in a preserved natural setting.

Ref. : 85750268

COTIGNAC IMMOBILIER

VILLEFRANCHE-SUR-MER1 090 000 €

Apartment for sale independant - 3 rooms - 96 m²

Apartment with a view of Cap Ferrat and terrace

At the heart of a sought-after, peaceful residential area, within a perfectly maintained residence, this magnificent dual-aspect 3-room apartment captivates with its exceptional panoramic sea view over the Bay of Villefranche-sur-Mer and the prestigious Cap Ferrat. Ideally located, it benefits from immediate proximity to shops while offering quick access to Nice, its international airport, and Monaco. A prime address, equally suited as a main residence or a second home. Located on a high floor, this fully renovated apartment offers a floor area of 102 sq m (83 sq m under the Carrez Law). From the entrance, generous volumes and the natural light flooding every room create an elegant, welcoming atmosphere. The spacious double living room opens onto a pleasant terrace, a true extension of the living space, offering a spectacular panorama over the Mediterranean. The large, fully equipped kitchen also enjoys this remarkable view, as does the large bedroom, allowing you to admire the Bay of Villefranche-sur-Mer and Cap Ferrat upon waking. The apartment comprises an entrance with storage, a fitted kitchen, a spacious double living room, a guest toilet, a shower room, a bathroom, and a large sea-view bedroom. Its layout makes it easy to recreate a second bedroom, providing an ideal configuration for a family or for hosting guests. Quality features include air conditioning, double glazing, and meticulous renovation allowing immediate move-in, with no work required. A garage is available at an additional cost, a particularly valuable asset in this highly sought-after area. Combining a spectacular view, generous volumes, omnipresent natural light, and an exceptional location between Nice and Monaco, this rare property offers a privileged lifestyle on one of the most beautiful bays of the French Riviera. Energy performance diagnosis: 163 (C) Greenhouse gas emissions: 23 (C) Estimated annual energy costs for the home: €1,240–€1,740. Condominium of 29 lots, average annual charges per lot: €3,980. Ongoing procedure: no. Transaction fees incl. VAT payable by the seller. Information on the risks to which this property is exposed is available on the Géorisques website: www.georisques.gouv.fr The luxury real estate market on the French Riviera is one of the most attractive in the Mediterranean region. Located between Nice and Monaco, the town of Villefranche-sur-Mer is among the most sought-after places. Holiday homes and second residences on the French Riviera offer not only an incomparable lifestyle but also, given the international economic situation, a safe investment and a smart retirement plan, especially at premium addresses. The high-end real estate market on the French Riviera is independent of individual economies and consistently offers great stability for prestigious and unique properties. Villefranche-sur-Mer is a renowned and exclusive area. This famous French Riviera destination is known worldwide for its breathtaking views of the Mediterranean Sea, unfolding from the tops of its hills. Villefranche-sur-Mer is a town of culture, art, history, gastronomy, and nature. Its many shops, art galleries, hotels, and restaurants attract a large number of visitors.

Ref. : W-049PTJ

ENGEL & VÖLKERS

LE TIGNET1 765 000 €

House for sale independant - 8 rooms - 357 m²

Le Tignet – Remarkable Stone Property

Entirely on one level, this remarkable stone property perfectly blends the timeless charm of Provençal architecture with sought-after contemporary comforts. Nestled within nearly 8,500 sq.m of landscaped grounds, it offers complete privacy, beautiful open views and a spectacular 25 metre Bali stone swimming pool, the true centrepiece of the estate. Offering approximately 300 sq.m of living space, the property features a beautiful 85 sq.m reception room filled with natural light, enhanced by high ceilings and a stunning stone fireplace. It also comprises a spacious kitchen with dining area, four bedrooms and three shower rooms. The main house has been fully renovated and requires no further work. An independent caretaker's house completes the property. A long private driveway leads to the house, providing ample parking as well as a double garage. Possibility to further extend the estate through the acquisition of additional adjoining land. A rare and easy-to-maintain estate, perfectly suited as either a primary or secondary residence. Ideally located just a few minutes from local amenities and the charming villages of Cabris and Spéracèdes, approximately 30 minutes from Cannes and 45 minutes from Nice International Airport.

Ref. : 86045503

Spéracèdes Immobilier