OK
More than Less than
€  ok

Key-words : independant

Houses and Apartments, your real estate specialist magazine offers a selection of ads that match with the keyword independant. You can refine your search by specifying the area or price range in the navigation bar link Search for a House/Apartment.

MOUANS-SARTOUX429 000 €

House for sale independant - 3 rooms - 86 m²

Mouans - Single-story ground floor villa 86 m² IDEAL for professional use

In the heart of MOUANS - HOUSE TO RENOVATE close to shops, schools, transportation and main roads - ideal FOR PROFESSIONALS and MAIN RESIDENCE. Due to its central location, its ground-floor access and its adaptable layout, this house is a rare opportunity for a mixed or professional use. The house consists of an entrance, an independent kitchen, a living room and a double living room, two bedrooms, a shower room with WC, a laundry room, as well as a storage room offering additional development possibilities, all on a 690 m² plot and a large garage at the roadside. This property is an ideal opportunity for a personalized renovation project or an investment for a professional office or an independent office, while maintaining a part of the living space if needed - real potential!

Ref. : 87072427

ARTHURIMMO.com MOUANS

CAP D'ANTIBES1 395 000 €

House for sale independant - 5 rooms - 120 m²

CAP D'ANTIBES - Charming 120 m² villa just steps from the beach.

Cap d'Antibes - Located in a most sought-after neighbourhood, this charming 120 m² house sits on a 458 m² plot of land and enjoys an ideal location, just 100 meters from the seafront and 400m from the Garoupe beaches. A rare property on the market, full of potential, that after renovation and redevelopment of the basement and / or the attic, will become an ideal home for a primary or secondary residence in the heart of Cap d'Antibes providing great added value. The villa built in 1928 in a pretty style characteristic of this period, comprises a living/dining room with a fireplace, offering a spacious, bright, and charming living area with its openings to the outside. The sizeable independent kitchen (with direct access to the garden), three bedrooms, an office, two bathrooms, and a separate toilet complete the living space. Outside, you will enjoy a flat, wooded garden of approximately 450 m², a shaded terrace, and a staircase leading to a rooftop terrace (more than 30m²) offering a magnificent view. The semi-buried basement provides a large additional space (approx 100m²) to be used according to your needs (storage, workshop, playroom, wine cellar, technical room (where the recent central heater is located) with 185cm ceiling height. The attic space is also available for development (where the hot water tank is stored). ***Information on the risks this property is exposed to is available on the Géorisques website: www.georisques.gouv.fr

Ref. : ARV-1140-VA2

AAA RIVIERA

MOUANS-SARTOUX2 290 000 €

House for sale independant - 9 rooms - 277 m²

Elegant family villa near Valbonne and international schools on the French Riviera

Elegant villa with pool and olive grove near Valbonne, Sophia Antipolis and international schools Offered in co-exclusive representation, this elegant family villa is ideally positioned near Valbonne, one of the most desirable villages on the French Riviera, renowned for its charming historic centre, international community and proximity to Sophia Antipolis, Europe's leading technology hub. The property enjoys a highly sought-after location close to international schools including Mougins School, ICS and CIV, making it particularly attractive for international families relocating to the Côte d'Azur. Nice International Airport is approximately thirty minutes away, while Cannes, Antibes and the Mediterranean coastline remain easily accessible. Set within approximately 4,733 sqm of level landscaped grounds planted with around thirty mature olive trees, the villa offers approximately 277 sqm of living space designed for comfortable year-round living. The reception rooms are characterised by impressive ceiling heights of approximately 2.90 metres, creating a remarkable sense of volume and natural light. The main living room features a fireplace and opens onto terraces and gardens, while a formal dining room and fully equipped independent kitchen complete the living areas. A large office provides valuable flexibility and could easily serve as a media room, cinema room, library or additional family space. The accommodation includes a spacious ground-floor primary suite with dressing room and large bathroom. Three additional bedrooms are located on the upper floor, each benefiting from its own shower room and built-in storage. The outdoor spaces are designed around multiple terraces, a charming courtyard with fountain and a swimming pool, creating a lifestyle centred on outdoor living and entertaining. An independent annex currently used as a laundry building offers further potential and could be converted into guest accommodation. Combining generous living spaces, level grounds, excellent accessibility and proximity to international schools, this property represents an outstanding opportunity for buyers seeking a permanent residence or second home in one of the French Riviera's most established residential markets. Côte d'Azur Sotheby's International Realty Complete sales documentation and private viewings are available upon request.

Ref. : CA15-375

COTE D'AZUR SOTHEBY'S INTERNATIONAL REALTY

ST-JEAN-CAP-FERRAT2 400 000 €

House for sale independant - 6 rooms - 179 m²

Village house with south-facing garden in the centre of Saint-Jean-Cap-Ferrat

Ideally positioned in the centre of Saint-Jean-Cap-Ferrat, within a short walk of the port, beaches, shops and restaurants, this village house offers approximately 131 m² under habitable area and nearly 180 m² of total floor area, including its ancillary spaces, on a flat plot of 287 m². The property is arranged over two levels and currently configured as two independent apartments. The ground floor comprises a living room, a separate kitchen, two bedrooms, a shower room and a guest toilet. A covered summer kitchen and dining area opens onto the main south-facing terrace, which benefits from sunshine throughout most of the day. The first floor provides an open-plan living room and kitchen, two bedrooms, a bathroom and a separate shower room. The house is complemented by a cellar, a laundry room and a workshop, offering practical storage and additional usable space. Presented in habitable condition, the property can be enjoyed in its current arrangement while offering considerable scope for improvement. A renovation could bring the two levels together to create a single family residence adapted to the next owner's requirements. The house is accessible by pedestrian pathway only, contributing to its quiet village setting. Parking spaces or garages may be available to rent or purchase within close proximity.

Ref. : 87246898

Marks Real Estate

MANDELIEU-LA-NAPOULE939 000 €

Apartment for sale independant - 3 rooms - 93 m²

Mandelieu-La-Napoule: 3 rooms, 93 m² with panoramic sea view

Ideally located in a prestigious beachfront residence with direct access to the sea, 24/7 caretakers, swimming pool, restaurant, tennis court and private park, this spacious and fully air-conditioned 3-room apartment offers approximately 93 sqm of living space with breathtaking panoramic sea views. It features an entrance hall, a double living room facing the sea, an independent fully equipped kitchen, two generous bedrooms, a bathroom, a shower room with WC, and a separate toilet. A private garage and a cellar are also included with the property. Contactez Romain BERREBI au +33613361569

Ref. : 86350809

LG PRESTIGE IMMOBILIER

CANNES1 050 000 €

Apartment for sale independant - 3 rooms - 80 m²

Apartment with panoramic sea view, quiet and prestigious on the

Nestled in the heights of Super Cannes, this 80.79 m² apartment in very good condition offers 3 rooms, 1 bedroom and 1 bathroom, plus an office with bespoke walk-in wardrobes that can be converted back into a small bedroom. In a building constructed in 1955 and modernized in 2022, it benefits from a 15.40 m² corner terrace with a breathtaking panoramic sea view!! From the moment you enter, the atmosphere is elegant and serene, with well-designed volumes and smooth flow. The living areas are ideal for entertaining with distinction while preserving an intimate sense of comfort. Stone floors provide a high-end finish that is both timeless and refined. The terrace naturally extends the living room to enjoy special moments. An independent bedroom on the same landing completes this exceptional property. A sought-after Cannes address, a recent renovation and rare outdoor space: a prestigious opportunity to experience the French Riviera in style. Energy performance diagnosis: 140 – C Greenhouse gas emissions: 4 - A Estimated annual energy costs for the home: 813-1099 euros. Condominium of 20 lots, average annual charges for the lots of X euros. Ongoing procedure: no. Transaction fees incl. VAT payable by the seller. Information on the risks to which this property is exposed is available on the Géorisques website: www.georisques.gouv.fr The luxury real estate market on the French Riviera is one of the most attractive in the Mediterranean region. Holiday homes and second residences on the French Riviera offer not only an incomparable lifestyle and quality of life but also, given the international economic situation, a safe investment and a smart retirement plan, especially at prime addresses. Super Cannes is a renowned and exclusive area. A high-end residential district, it is characterized by its luxurious villas and luxury apartments enjoying breathtaking views of the sea and the surrounding hills. Peace, discretion and tranquility guaranteed less than 5 km from the city center.

Ref. : W-049TLL

ENGEL & VÖLKERS

VILLENEUVE-LOUBET1 690 000 €

House for sale independant - 5 rooms - 116 m²

HIGH DE VAUGRENIER - EXCEPTIONAL CONTEMPORARY VILLA

In the prestigious secured estate of Hauts de Vaugrenier, this elegant single-story villa of 116 sqm with wheelchair accessible fully renovated in 2023 embodies a refined way of living, in a privileged environment where calm, privacy, and nature meet. Entirely redesigned and renovated in 2023 with quality materials, the property benefits from remarkable brightness thanks to its multiple exposures. Hidden from view, it offers an unobstructed view of the green spaces, enhanced by a pleasant glimpse of the sea. The heart of the house is centered around a large reception area open to a generous covered terrace and its swimming pool area, inviting perfect harmony between indoor and outdoor spaces. The modern, fully equipped kitchen blends elegantly into this living space. The sleeping area includes four bedrooms, including an independent suite with its private access, shower room, and toilets, ideal for accommodating family, friends, or staff autonomously. Three other bedrooms, a second shower room, and guest toilets complete the layout. A laundry room and a garage complement the amenities of this discreet property, ideal as a main residence or secondary home. A sought-after address, impeccable renovation, and an exceptional living environment make this villa a rare find on the market.

Ref. : OB - 3835

Maison BONAPARTE

MOUGINS2 120 000 €

House for sale independant - 9 rooms - 247 m²

Character property with great potential in Mougins

Nestled in a peaceful and sought-after residential area of Mougins, this character-filled property sits on a beautiful 3,370 m² plot, including 1,070 m² of wooded land, offering a green and privileged living environment. Built over three levels, the villa is currently arranged as three independent apartments, providing numerous possibilities, whether as a spacious family home, a multi-generational residence, a rental investment, or a development project. Its Mediterranean-inspired architecture with Spanish influences is enhanced by several terraces, both covered and open-air, creating inviting outdoor living spaces where you can enjoy the sun or shade throughout the day. The large, landscaped garden offers a peaceful and private setting, while an additional outbuilding further enhances the property's potential. The villa benefits from all modern utilities, including fibre-optic internet, mains water, electricity, gas and the public sewer system. Already equipped with six water meters and six electricity meters, it is ideally suited for a rental investment or for independent occupancy of each apartment. Architectural plans are available upon request. The property is composed as follows: Ground floor: an unfinished apartment of approximately 41 m² comprising a living room, two bedrooms, a kitchen, a bathroom and a separate WC. An additional unfinished floor area offers the possibility of creating two further apartments. Garden level: a 137 m² apartment (Energy Rating C – 2021) featuring a spacious and bright living room, three bedrooms, a kitchen, two bathrooms and a WC. First floor: an unfinished apartment of approximately 69 m² comprising a living room, one bedroom, a kitchen, a study, a bathroom and a separate WC. A rare property combining charm, generous living space and outstanding development potential, ideal for a family lifestyle, an investment project or a rental business on the French Riviera. A viewing is highly recommended to fully appreciate the charm and potential of this unique property. Information regarding the natural and technological risks to which this property may be exposed is available on the Géorisques website: www.georisques.gouv.fr.

Ref. : W353-ON

Winsome Immobilier

CHATEAUNEUF-GRASSE2 500 000 €

House for sale independant - 12 rooms - 425 m²

Exceptional and elegant village house with sea views

In the heart of the hilltop village of Châteauneuf-Grasse, this remarkable 425m² character residence embodies Provençal elegance and authenticity at their finest. Fully renovated in 2024/2025 by an architect using noble materials of exceptional quality, the property seamlessly blends historic charm with refined contemporary comfort. Exposed stone walls, majestic vaulted ceilings, an antique marble fireplace, and high-end finishes showcase meticulous attention to detail throughout. The bedrooms, adorned with richly textured fabric wall coverings, create a soft and sophisticated atmosphere. Bathed in natural light throughout the day thanks to its south-facing exposure, the home overlooks the village rooftops and reveals a spectacular panorama stretching across the surrounding hills and the Mediterranean Sea, from Nice to the Esterel mountains. The property comprises: On ground level : An elegant entrance hall opening into a spacious living room with fireplace. Adjoining, an open-plan kitchen and dining area lead onto a terrace with breathtaking panoramic views. 1st floor : a sumptuous master suite, complete with dressing room and one large double bedroom, each with shower/bathroom ensuite. 2nd floor : 2 elegant bedrooms with shower-en-suite and on a lower level facing south, a beautiful 4th bedroom with its ensuite bathroom. Upper level : and an independent studio with kitchenette and an independant bedroom ensuite. Lower level : an exceptional wellness area completes the residence, featuring a vaulted stone relaxation room, jacuzzi. A sauna and small fitness room on the lowest level of the property. To ensure full calm and relaxation, the owner has added to his property an old village oven of 100m² - currently unoccupied, Originally built in 1890 and enhanced by its recent renovation, this rare property harmoniously combines history, prestige, and the art of refined living. A true incomparable gem! Must be visited. Information on the risks to which this property is exposed is available on the Géorisks website:

Ref. : 86748732

Cote d'Azur Villas

LE CANNET465 000 €

Apartment for sale independant - 3 rooms - 93 m²

SOLE AGENT – Le Cannet – Spacious 2-Bedroom Apartment with 23 sqm Terrace – Garage – Swimming Pool

This spacious and elegant two-bedrooms apartment in Le Cannet offers all the features to captivate discerning buyers. Located on the first floor of a refined residence with swimming pool and lift, it enjoys a quiet and highly sought-after setting. Bright and generously proportioned, the property features a large living room opening onto a superb 23.50 sqm south-facing terrace, offering pleasant sea views as well as views of the Adrets mountains. High ceilings further enhance the feeling of space and natural light throughout. The apartment comprises and independent kitchen, two spacious bedrooms, two bathrooms, 2 separates WC, an entrance hall and a hallway with built-in cupboards providing ample storage. An additional advantage: the possibility to create a third bedroom (ideal as a child's room or home office) by opening the kitchen onto the living/dining area. Some refurbishment is required. A private garage, a cellar, an outdoor parking place and a pool cabin complete this property. Service charges: €333 per month. Number of main lots in the residence: 25. No ongoing legal proceedings to our knowledge. Information regarding potential risks to which this property is exposed is available on the Géorisques website.

Ref. : ARF-1138-ALC

AAA RIVIERA

MOUGINS1 950 000 €

House for sale independant - 7 rooms - 230 m²

Charming villa with Pool in Mougins

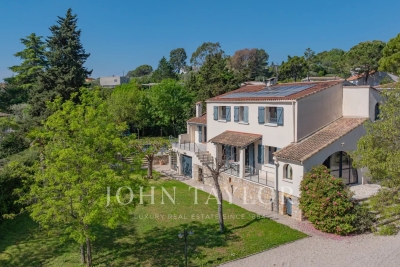
Nestled in a gated and sought-after domain, this villa enjoys a serene setting while being ideally located near a renowned golf course, Mougins School, and Sophia Antipolis. The property features a spacious and light-filled living area with an open-plan kitchen, along with a master suite that includes a dressing room and an en-suite bathroom with both a shower and a bathtub. Upstairs, four air-conditioned bedrooms share a bathroom and a shower room, ensuring comfort and privacy for the entire family. An independent, fully air-conditioned and equipped studio enhances the property's appeal. It includes a sleeping alcove, a kitchen, and a shower room, offering an ideal space for guests or a home office. The villa sits on a beautifully landscaped, flat plot of 1,800 m², complete with a swimming pool, a summer kitchen, and a secure parking area for multiple vehicles. Enjoying a prime location, this property perfectly combines tranquility and convenience: just 15 minutes from Cannes and its beaches, and 20 minutes from Nice Airport.

Ref. : V1487MGS

JOHN TAYLOR MOUGINS

LA COLLE-SUR-LOUP2 880 000 €

House for sale independant - 8 rooms - 312 m²

New villa - Panoramic sea & hills views - close to amenities

The result of a complete and meticulous renovation, this contemporary villa of refined, understated style unfolds across 312 m² of living space within a green setting of 5,300 m². Perched facing the sea and the hills, with a full southern aspect, it enjoys a breathtaking panoramic view, absolute peace and complete privacy. Clean lines and generous volumes shape a way of life resolutely turned towards the outdoors. The living room, open kitchen and garden-level living space naturally serve as a pool house, extending onto nearly 200 m² of terraces — amid sunshine, the sea horizon and Mediterranean gentleness. The villa comprises five en-suite bedrooms, a study and a cinema room, a gym, offering everyone comfort, independence and refinement. In perfect condition and appointed to a high standard, it brings together every hallmark of an exceptional residence. A covered carport for two vehicles as well as five additional spaces complete the property. Just 20 minutes' walk from the village, this villa combines serenity, elegance and a rare location. An exceptional property, rare in the area at this price point.

Ref. : 87195319

Coldwell Banker Art Realty

SOSPEL795 000 €

House for sale independant - 8 rooms - 300 m²

A Ranch in Sospel

40 minutes from Monaco and 25 minutes from the center of Menton, easy to access because located between the tunnel and the village of Sospel, you can access this property of almost 2 hectares, fully enclosed by a beautiful gate and an access path lined with poplars. Welcoming at first glance, a central courtyard with its hundred-year-old lime tree is surrounded by the main building (200m2 Carrez), the 60m2 annex building including its summer kitchen area, the garage (for two large vehicles + motorcycles) and the workshop of almost 40m2, both with very high ceilings. At a glance, you can see the charm of this hilly terrain, which currently accommodates horses. With the exception of the annex building, which is older and requires renovation, all the buildings were constructed in 1995 and are in excellent condition. The 200 square meter mansion is on three levels: on the ground floor, two large rooms each of 40m2 with heights of 4 meters under the ridge, one of which is a generous kitchen/dining room in a 'Ranch' spirit followed by a living room with its large library, each of the rooms having its beautiful fireplace. On the lower floor, a very generous night space with a 40m2 master bedroom with its numerous cupboards/dressing rooms, its 11m2 bathroom and a laundry area. Independently accessible, a 45m2 guest apartment (2 bedrooms, a bathroom and a living room) is on the lower level of the house, knowing that it would be easy to connect it with the upper level. The property is well-maintained, with some new features, including the spring water storage and filtration system that supplies the house. The sanitation system is self-contained. Located in an agricultural area, it opens up possibilities for those who would like to use it as a professional agricultural destination. Its easy access would allow, for example, the creation of a farm inn. Other destinations are of course available: a property dedicated to horses, dog breeding, a healing and wellness center, or simply a vacation home for city dwellers in need of recharging their batteries, a large family or a group of friends.

Ref. : 362

PRINCESSE IMMOBILIER

VALBONNE2 850 000 €

House for sale independant - 7 rooms - 280 m²

Provençal villa in bastide style

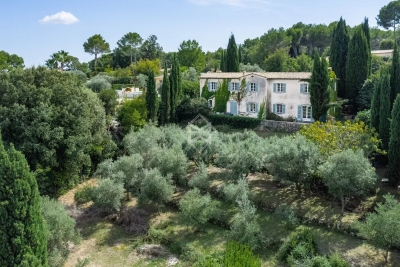
Nestled in a lush green setting, this charming Provençal villa with bastide-style architecture embodies the charm and elegance of the South of France. Its spacious interior embraces the hallmarks of Provençal architecture, with terracotta floors, vaulted ceilings, and elements of plaster and stone, creating a warm and inviting atmosphere. The villa offers a total of 4 bedrooms, complemented by a large living area and a superb covered terrace extending from the kitchen—perfect for long, beautiful summer evenings. An independent building can be adapted as a gym, an office, or guest accommodation. The landscaped garden, a true oasis of tranquility, is a major asset of this villa. Olive trees, palm trees, cypress trees, and various types of bushes blend perfectly with the architectural style of the property. Located just minutes from the picturesque village of Valbonne, known for its friendly atmosphere year-round, and close to international schools, this villa is a true haven of peace.

Ref. : 5253

MAGREY & SONS VALBONNE

CANNES690 000 €

Apartment for sale independant - 4 rooms - 70 m²

Building of 4 studios, Cannes Le Suquet

Are you looking for an investment that generates attractive profitability and immediate, recurring income? Would you like to offer your future customers/tenants an ideal central address for their leisure or business activities? Discover this charming townhouse, with a surface area of 60.47 m2 under the Carrez law, spread over 4 levels, completely renovated and offering 4 independent studios ready to welcome tourists all year round. Nestled in the authentic and lively Suquet area of historic Cannes, just a 5-minute walk from the Croisette, Palais des Festivals, beaches and Rue d'Antibes, this house combines charm, comfort and functionality. It comprises 4 bright studios, renovated in a subtle "boho chic" style, each offering the possibility of 2 beds, a kitchenette and a shower room / WC. Totally self-contained, each apartment has its own entrance, reversible air conditioning, water heater and independent electrical panel. The first floor apartment can be used as commercial premises. A rare property in this strategically located district, at the heart of one of the Côte d'Azur's most dynamic markets. Contact us to appreciate its character and discover its potential! Sale price excluding fees: €657,143 Agency fees: 5% incl. VAT, payable by the buyer Total sale price including fees: €690,000 Information on the risks to which this property is exposed is available on the Géorisques website

Ref. : 87241110

COZYSTAY