OK
More than Less than
€  ok

Key-words : image

Houses and Apartments, your real estate specialist magazine offers a selection of ads that match with the keyword image. You can refine your search by specifying the area or price range in the navigation bar link Search for a House/Apartment.

VILLEFRANCHE-SUR-MER535 000 €

Apartment for sale image - 3 rooms - 83 m²

Col de Villefranche – Renovated 2-bedroom apartment – 83sqm – Parking & Cellar

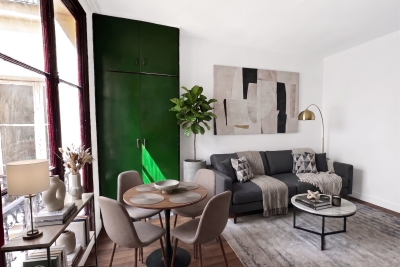
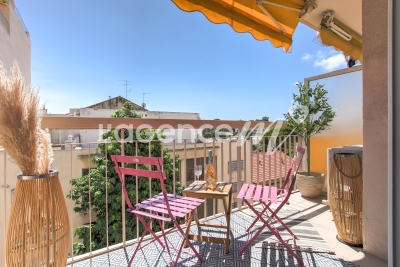
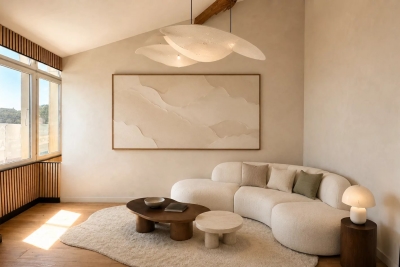
Col de Villefranche – Renovated 2-bedroom apartment – 83 SQM – Parking & Cellar Ideally located just a few minutes' walk from the Col de Villefranche and all its amenities, this apartment enjoys a particularly convenient location for everyday living, with local shops, grocery stores, a butcher and other services all within easy walking distance. A bus stop is located directly in front of the residence, with no road to cross, providing easy access to central Villefranche-sur-Mer and Nice. Located on the second floor, this attractive dual-aspect 83 sqm apartment has been carefully renovated throughout. Bright and pleasant to live in, it offers generous proportions and a comfortable layout. The living area of over 31 sqm easily accommodates both lounge and dining areas and opens onto a balcony enjoying a pleasant outlook towards the hills and the sea. A separate, fully equipped kitchen completes the living space. The sleeping area comprises two generously sized bedrooms of 21.47 sqm and 13.63 sqm, together with a contemporary shower room and separate WC. The quality renovation and air conditioning make this a comfortable, functional and move-in-ready home, with no work required. A private parking space and cellar complete the property. A bright, renovated and easy-to-live-in apartment, combining generous proportions, private parking and immediate proximity to everyday amenities. Agency fees payable by the seller. Information on the risks to which this property is exposed is available on the Géorisques website: www.georisques.gouv.fr. * Only the furnished photos are computer-generated images, intended to illustrate the room proportions and furnishing possibilities.

Ref. : 87317966
E&M PROPERTIES

NICE420 000 €

Apartment for sale image - 2 rooms - 46 m²

Stunning top-floor apartment with terrace

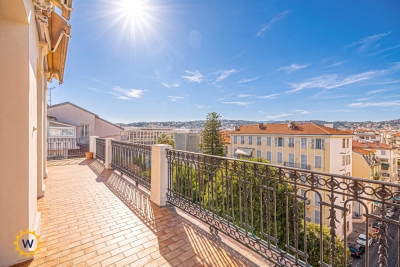
Palais Graziella – Top Floor, Terrace and Panoramic Views In the heart of the Dubouchage district, on the elegant Rue Spitalieri, discover this 46 sqm one-bedroom apartment on the 6th and top floor of the Palais Graziella, offering a rare living environment in the very heart of Nice. Built during the first half of the 20th century, the Palais Graziella is one of those characterful Nice buildings that bear witness to the city's architectural elegance. The apartment enjoys exceptional natural light, a peaceful atmosphere and, above all, a superb terrace offering unobstructed views over the rooftops of Nice and the surrounding hills. It comprises an entrance hall, a living room, a separate kitchen, a bedroom and a shower room. All rooms open onto the terrace. The property currently offers an excellent blank canvas for creating an interior in your own image. Kept in its current condition, it would make an ideal pied-à-terre for enjoying Nice, just a few steps from shops, restaurants and the lively city centre. It could also be redesigned in a contemporary, warm loft style, creating a truly cosy atmosphere. A property full of potential, on the top floor of a building steeped in history, where the views, natural light, tranquillity and terrace are the defining features of this exceptional home. A Nice pied-à-terre of the kind rarely found: a place waiting to be reinvented, with a view to savour.

Ref. : 01353CR

Agence Winter immobilier

ANTIBES453 650 €

Apartment for sale image - 3 rooms - 77 m²

JUAN-LES-PINS LA COLLE EXCLUSIVE 3-room apartment of 77 sqm South-facing terrace in a quiet setting, parking space and cellar Close to the sea Come and discover this elegant 3-room apartment of 77 sqm, on the 2nd floor of a sought-after town-centre residence, about a 7-minute walk from the sea. It stands out for its terrace of around 18 sqm facing south, in a quiet setting a true additional living space bathed in sunshine from morning to evening. The main outlook is open and overlooks the residence's leafy gardens, ensuring peace and privacy. Bright and dual-aspect: living room, separate kitchen with balcony, and two bedrooms of over 12 sqm, each with its own outdoor space one opening onto the large terrace, the other onto a balcony. Plenty of storage: fitted wardrobes, a large entrance closet and a pantry adjoining the living room. In need of renovation to suit your taste, this is a great opportunity to create an interior in your own image in one of the most sought-after neighbourhoods of the French Riviera ideal as a main home, second home or investment. Completed by an outdoor parking space and a cellar, rare features in the town centre. Contact us quickly to arrange a viewing!

Ref. : 3937

CENTURY 21 ALBERT 1ER

PARIS 10EME250 000 €

Apartment for sale image - 2 rooms - 32 m²

Paris 10th – La Chapelle ¦ 2-room 32.38 m² – Great renovation po

Engel & Völkers offers you this 2-room apartment of 32.38 m² (Carrez Law), located on the 3rd floor with elevator in a well-maintained condominium. A truly rare asset in the area, the apartment is located at the end of the landing, sheltered from disturbances, and benefits from a particularly quiet setting thanks to its outlook onto a paved, secure inner courtyard reserved exclusively for residents. This courtyard also provides an area dedicated to bicycle parking. Benefiting from pleasant natural light thanks to its open view over the courtyard, this property offers a peaceful living environment, rare in the area. This apartment is a true blank canvas for renovation enthusiasts. A complete renovation will reveal its full potential and create a fully customized interior, tailored to your wishes or your investment project. Its location offers excellent access, just a few minutes from Stalingrad and Barbès–Rochechouart stations (Line 2), as well as in the immediate vicinity of shops, public transport, schools and all everyday amenities. Whether you are looking for your first purchase, a Parisian pied-à-terre or a long-term investment with strong value-add potential, this property represents a rare opportunity to design an apartment in your own image in a constantly evolving arrondissement. An opportunity to discover without delay. Energy rating: F/391 Greenhouse gas emission: C/15 Energy performance rating: F Estimated annual housing energy costs: €1,210 - €1,670. Joint ownership of 38 lots. Average annual charges: €1,140. Ongoing procedure: no Transaction fees incl. VAT payable by the seller. Information on the risks to which this property is exposed is available on the Géorisques website: www.georisques.gouv.fr. In the heart of a Paris district with excellent transport links, this address provides quick access to the capital's main neighborhoods. Barbès–Rochechouart stations (Lines 2 and 4), La Chapelle (Line 2), Stalingrad (Lines 2, 5 and 7) as well as Gare du Nord (RER B, RER D, Lines 4 and 5, Transilien and national and international connections) are all just a few minutes' walk away. The immediate surroundings offer a full range of shops, services, markets and restaurants to meet everyday needs. Nearby, the Canal Saint-Martin, the Bassin de la Villette, Montmartre and several iconic cultural venues provide many opportunities for walks, leisure and discovery. While the address enjoys all the benefits of a lively, exceptionally well-connected area, the apartment stands out for a rare asset: it is located entirely on an inner courtyard, away from the boulevard's bustle, giving it particularly welcome peace and quiet. A practical, perfectly served address, and an apartment offering a true haven of tranquility in the heart of Paris.

Ref. : W-04AREY

ENGEL & VÖLKERS

NICE329 000 €

Apartment for sale image - 3 rooms - 68 m²

Nice Cimiez "Marcel" 3P 68m² - To renovate

NICE CIMIEZ: In the highly sought-after Cimiez district, discover "Marcel", a top floor 3/4-room 68 m² apartment with great potential and very low charges, located in the heart of a quiet, privileged residential environment. Cimiez is well known for its efficient bus network, just a 15-minute walk from the city center, with excellent local schools (École Jean-Marie Hyvert, Regina Coeli and Collège Roland Garros) and a green environment with many parks in the vicinity. Within walking distance: bus stop, bakery, pharmacy, post office and Utile convenience store. In a small, intimate condominium with just 4 lots, "Marcel" is to be lived in like the top floor of a villa, on the 1st and top floor of a very attractive Nice-style house with a new facade and attractive common areas. With triple exposure to the east, south and west, the natural light throughout the day enhances the volumes and reinforces the feeling of space. The potential of "Marcel" is revealed as soon as you enter: 3-metre high ceilings, spacious rooms, a fireplace and original floor tiles. There are two pretty balconies on either side of the apartment, now adjoining the kitchen and living room, but the apartment could be completely distributed to create a 4-room apartment or rethink the volumes. In need of renovation, this property offers the possibility of creating a space to suit your image and taste. A perfect property for lovers of Cimiez, old buildings and renovation. Possibility of buying or renting additional parking nearby. Energy class E - Co-ownership of 4 lots - Monthly charges 90€ - Property tax 1065€ - No current proceedings to our knowledge. Information on the risks to which this property is exposed is available on the Géorisques website

Ref. : LS471-MARCEL

L'agence M

ANTIBES299 000 €

Apartment for sale image - 3 rooms - 75 m²

ANTIBES CITY CENTER "WILSON" 3P 76m2

ANTIBES CITY CENTER: EXCLUSIVITY, come discover "Wilson" a pleasant 3-room apartment of 76 m² located on the 4th floor with elevator of a well-maintained 1960s residence, in the heart of Antibes and only a 15-minute walk from the sea. Its sought-after location allows you to enjoy a very pleasant daily life, with shops, transportation, and all amenities accessible on foot. From the entrance, you will be seduced by the spacious volumes offered by this apartment. Bathed in light thanks to its east/southeast exposure, the air-conditioned living room is a warm living space that opens onto a balcony that can accommodate a table and two chairs to fully enjoy the nice days. The two bedrooms, spacious and with built-in closets, each offer nearly 14 m². One of them also has its own balcony, providing an additional outdoor space that is particularly appreciated. Renovation work will reveal the full potential of this apartment and create an interior in your image, enhancing its beautiful volumes and functional layout. A cellar completes this property and offers a storage space that is always appreciated on a daily basis. Whether you are looking for your primary residence or an investment in a dynamic sector of Antibes, "Wilson" will captivate you with its privileged location, its spaciousness, its elevator, and its high potential. A great opportunity to personalize according to your wishes! ENERGY CLASS C - Co-ownership of 74 main lots, monthly charges of 194 euros including cold water and heating, Property Tax 931 euros, no ongoing procedures to our knowledge, information on risks to which this property is exposed are available on the website géorisques

Ref. : LS505-WILSON

L'agence M

LE PRAZ-DE-LYS390 000 €

House for sale image - 4 rooms - 85 m²

Praz de Lys - Alpine hut

REGENT ALPS - CHRISTIE'S INTERNATIONAL REAL ESTATE An Exceptional Location at Praz de Lys Authentic high mountain sometimes reveals hidden treasures in the heart of fully preserved natural environments that are highly sought after. On the heights of Praz de Lys, discover this true alpine chalet of about 85 m² offering a rare and exclusive living environment in the heart of the mountains. Ideally situated to guarantee absolute calm and total disconnection, this unique property is an invitation to savor the very essence of gentle high-altitude living. The chalet benefits from full water and electricity connections, which is a real technical asset and an extremely rare privilege for this type of high-altitude property. Its main asset remains its dominant position offering a spectacular and panoramic view of the village of Praz de Lys as well as the surrounding peaks. Every day, you will enjoy a breathtaking landscape with mountains in the background and a magical glimpse of Mont-Blanc. A Traditional Layout with High Renovation Potential Wisely distributed over two levels, the building offers a healthy structure and a traditional layout conducive to a major architectural reinterpretation project. On the ground floor, the space revolves around an independent kitchen and a warm living room with an open fireplace, promising memorable evenings by the fire. A laundry area and a large raw workshop complete this upper level. This workshop alone offers many layout possibilities to extend the reception rooms. Upstairs, the sleeping area dedicated to family tranquility includes three authentic bedrooms and a functional water point. Significant renovation and modernization work are to be expected throughout the property, offering remarkable transformation potential to create a custom mountain refuge. It is the perfect opportunity to imagine a characterful family chalet or an exclusive pied-à-terre in your image, combining the charm of mountain volumes and contemporary comfort. An Enduring Refuge for Lovers of Wide Spaces This rare property is intended for enthusiasts of nature, discretion, and large spaces seeking an exceptional heritage project. A cellar located in the basement completes the package, ideal for storing your personal effects and overwintering your equipment. Whether under snow in winter or during the exclusive freshness of the summer season, this alpine chalet is a unique place to recharge in all seasons and fully enjoy all mountain activities.

Ref. : 62CBT

REGENT ALPS - Christie's International Real Estate

CAGNES-SUR-MER495 000 €

Building plot for sale image - 4 rooms - 1152 m²

Land with building permit within walking distance of amenities and sea view

Sole agency rare - prime location within walking distance and view only a few hundred meters from the first amenities and yet in a quiet area, this south-west facing land with an unobstructed view of the surrounding hills and the sea is sold with an accepted and cleared building permit for the construction of a 147 m2 single-family villa with a garage of over 100 m2 in the basement and a swimming pool! The villa will feature a large living room with an open-plan kitchen, all extensively open to the terraces and the pool, as well as a master bedroom with an en-suite bathroom, two bedrooms, and a bathroom. The outdoor spaces with the 6x3 pool are designed to offer optimal privacy. An opportunity not to be missed, just a few hundred meters from nursery and primary schools! Non-contractual photos. Some images are generated by artificial intelligence.

Ref. : V2796CO

JOHN TAYLOR SAINT PAUL DE VENCE

CAGNES-SUR-MER525 000 €

Building plot for sale image - 4 rooms - 1152 m²

Very rare – Prime location, walking distance to amenities, with an unobstructed view

Just a few hundred meters from the first shops and services, while enjoying a peaceful environment, this south-west exposed land offers a beautiful panorama of the surrounding hills and the sea. It is offered with a building permit granted and free of any appeal for the construction of a 147 m² detached villa, complemented by a large basement with a garage of over 100 m² and a swimming pool. The future dwelling will include a spacious living room with an open kitchen, largely facing the terraces and the pool area. The sleeping area will feature a master suite with a private bathroom, as well as two additional bedrooms and a second bathroom. The outdoor arrangements have been designed to ensure maximum privacy around the 5 x 3-meter swimming pool. A rare opportunity close to nursery and primary schools, ideal for realizing a life project with children in a sought-after setting! Non-contractual photos. Some images are generated by artificial intelligence.

Ref. : V2797CO

JOHN TAYLOR SAINT PAUL DE VENCE

MANDELIEU-LA-NAPOULE1 495 000 €

House for sale image - 7 rooms - 200 m²

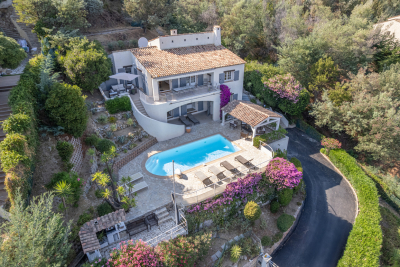
Provençal villa, commanding sea view with double garage

In a commanding position on the Capitou hill, this beautiful Provençal villa of approx. 200 m², with 4 bedrooms, has plenty of features to win you over. On the main level, the spacious living/dining room, with very high ceilings, offers a welcoming fireplace area—ideal for cozy winter evenings. A large terrace overlooking the pool wraps around the house and connects to the separate kitchen via its barbecue area. On the same level is a first en-suite bedroom with bathroom and separate toilet, as well as a mezzanine walk-in closet, with independent access. At pool level, with its pool house, 3 bedrooms enjoy a superb sea view, including a large master bedroom with bathroom, shower and separate WC. The other two bedrooms share a bathroom with shower and another WC. All have large built-in wardrobes and open, each with its own access, onto the large terrace. On an intermediate half-level are a large laundry room and the technical room. The villa is air-conditioned and fitted with an alarm system. A pétanque court enhances the outdoor area. A garage accommodates 2 vehicles as well as a workshop. Energy performance diagnosis: 130 – C Greenhouse gas emissions: 5 - A Estimated annual energy costs for the home: €1,900 to €2,620. Transaction fees incl. VAT payable by the seller. Information on the risks to which this property is exposed is available on the Géorisques website: www.georisques.gouv.fr The luxury real estate market on the French Riviera is one of the most attractive in the Mediterranean region. Holiday homes and second residences on the French Riviera offer not only an incomparable lifestyle and quality of life, but also—given the international economic situation—a safe investment and a smart retirement plan, especially at premium addresses. Mandelieu-la-Napoule is a coastal town near Cannes, offering superb views over the Bay of Cannes, Cap d'Antibes and the Lérins Islands. As the “Capital of Mimosa,” its marinas and beaches are at the heart of Mandelieu's identity and image. Very centrally located, the town has every amenity, including three marinas and Europe's leading dry marina, several golf courses, many restaurants and shopping centers. The Château de la Napoule, built in 1387 with its remarkable gardens, further confirms this unique art of living.

Ref. : W-02TOCU

ENGEL & VÖLKERS

PARIS 3EME2 990 000 €

Apartment for sale image - 7 rooms - 148 m²

Apartment for sale - Paris 3 - Archives - 4 bedrooms - Bright - Lift

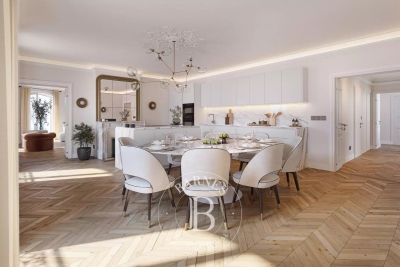
Barnes has the exclusive listing of a 145.05m² (1,561 sq ft) apartment enjoying a lovely south/east aspect, situated on the 4th floor of a building with a lift, in the Archives district, in the heart of the Marais. The entrance hall leads to a large open kitchen with a central island and a dining room overlooking Boulevard Beaumarchais, as well as a magnificent corner living room, with an office that could be converted into an additional bedroom. Large master suite with two wardrobes, a bathroom and a double toilet, a second bedroom with a shower room and separate access to the service entrance, as well as a third bedroom with a shower room and additional toilet. Cellar, laundry room and optimised storage space included with this rare property. Furnished images are 3D images of interior design proposals. Sole agent: Caroline Baudry - +33 (0)6 84 01 09 10 Fees payable by the seller - Number of lots in the building: 25 - Average amount of the share of charges €5,184/year Agency fees payable by vendor - Nombre de lots dans la copropriété: 25 - Montant moyen de la quote-part de charges courantes 5,184 €/yearly

Ref. : 86443296

BARNES LE MARAIS

VILLEFRANCHE-SUR-MER890 000 €

Apartment for sale image - 3 rooms - 61 m²

MAGNIFICENT 3-ROOM APARTMENT ON THE SEAFRONT WITH BALCONY, TOP FLOOR

Exclusive - villefranche-sur-mer, seafront - steps from the beaches, magnificent renovated top-floor apartment with balcony, cathedral-ceiling living room, designer open-plan kitchen, a beautiful bedroom with fitted wardrobes, a large shower room with wc. Reversible air conditioning. Seasonal rental possible. Sold furnished. A second bedroom of 17m2 with en-suite shower room is sold with the apartment. Total surface area 78m2. Suggested layout – retouched, non-contractual image.

Ref. : 87167823

RIVIERA SMITH

LA TESTE-DE-BUCH1 495 000 €

House for sale image - 4 rooms - 122 m²

VILLA - 1400M² PLOT OF LAND HAITZA - PYLA

Discreetly nestled among pines, at the end of a tree-lined driveway, the renovation-type Gaume villa spread over two levels offers a calm and harmonious living environment. The 80m² ground floor features a bright reception area opening onto a south-facing terrace, as well as a kitchen, three bedrooms with a water point, an office, and a bathroom. On the lower ground floor, a 23m² studio provides comfort, practicality, and direct connection with nature. A garage completes the property. All on a poolable 1400m² plot of land. The property is located in the sought-after and popular neighborhood of Haïtza, just a few steps from the beach. Some images are AI-generated.

Ref. : 85151078

Signature M

VILLECROZE2 980 000 €

House for sale image - 7 rooms - 222 m²

Characterful vineyard for sale in the Var, a recognized name

In the heart of the sought-after village of Villecroze, near the famous Verdon Gorges, this wine estate of approximately 8 hectares perfectly reflects the charm and authenticity of the Var hinterland. Nestled in a pristine natural setting, between vineyards and iconic Provençal landscapes, this wine estate for sale in the Var region transcends mere agricultural activity to offer a true art of living. Here, the richness of the terroir is combined with rigorous expertise. The vineyard, cultivated with exacting standards, benefits from a beautiful diversity of grape varieties, allowing the production of rosé, red, and white wines, while also hinting at the development of new vintages. Annual production is around 20,000 bottles and is based on a sound, structured, and sustainable operation. The estate's signature style is now well established and enjoys considerable recognition, notably through its presence on the wine lists of Michelin-starred restaurants, attesting to the quality and consistency of the wines produced. The buildings blend harmoniously into their surroundings and contribute fully to the site's identity. A characterful Provençal house, a swimming pool, and the facilities dedicated to winemaking and marketing form a cohesive whole, designed to combine quality of life and professional performance. Outbuildings complete the property, while a small outbuilding with planning permission represents an additional opportunity for development or enhancement. This estate is appealing due to its perfect balance between human scale and growth potential. The richness of its grape varieties, its already established reputation, and the possibilities for development, particularly through new production or ancillary crops, make it a rare find on the market. This wine estate for sale in the Var region is aimed at buyers looking for an authentic property, combining profitability, a recognized brand image and a privileged living environment, in the heart of a prized and timeless Provence. Contact DELUXIA, your real estate agency in the Var hinterland.

Ref. : 2346

Deluxia Immobilier

MOUANS-SARTOUX2 990 000 €

House for sale image - 8 rooms - 300 m²

NEUVE VILLA 5CH - PANORAMIC VIEW

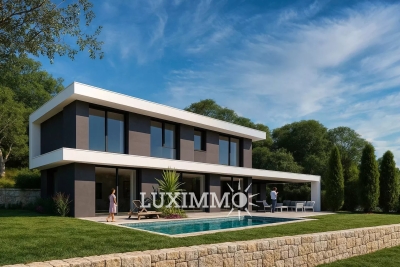
EXCLUSIVE - MOUANS-SARTOUX - Located in a gated domain, in a quiet area, with a panoramic view, this 300 m² villa is built on a 2500 m² land with a pool. On the ground floor: a large living room with an American kitchen, all open to the outdoor space. This level also features 1 bedroom and 1 bathroom. Upstairs: 3 bedrooms and 3 bathrooms. Additionally: a 45 m² garage and numerous parking spaces. -> Possibility to make a 5th bedroom upstairs "The information on the risks to which this property is exposed is available on the Georisques website: www.georisques.gouv.fr" The 3D images represent the permit obtained but are not contractual. Agency fees are borne by the seller.

Ref. : 85558991

Luximmo