OK
More than Less than
  ok

Key-words : 14 12

Houses and Apartments, your real estate specialist magazine offers a selection of ads that match with the keyword 14 12. You can refine your search by specifying the area or price range in the navigation bar link Search for a House/Apartment.

PARIS 15EME676 000 €

Apartment for sale 14 12 - 2 rooms - 66

Saint-Lambert / Vaugirard – 1-bedroom – 66 m² – Balcony – Unobst

Engel & Völkers presents this 66.22 sq m Carrez-law apartment, located on the 6th floor of a well-maintained condominium with a lift. Very bright, with no overlooking neighbours and fully ready to move into, the apartment features a functional layout, generous volumes and extensive bespoke storage. The living area opens onto a large balcony with an unobstructed view, a genuine, entirely peaceful extension of the apartment. The sleeping area comprises an en-suite bedroom with its own shower room, offering comfort and privacy. A separate kitchen and storage areas complete the layout. A cellar completes the property. Additional information: Carrez-law surface area: 66.22 sq m 6th floor with lift Large balcony with no overlooking neighbours Cellar Energy performance certificate (DPE): D – 168 kWh/sq m/year Greenhouse gas emissions (GES): D – 33 kg CO?/sq m/year Estimated annual energy costs for the property: between €1,200 and €1,690 per year. Average energy prices indexed to 2021, 2022 and 2023 (including subscriptions). Condominium comprising 43 lots. No proceedings pending. Condominium charges: approximately €3,223/year, including heating, hot water, cold water and the lift. Property tax: €1,509/year Transaction fees payable by the seller. Information on the risks to which this property is exposed is available at: www.georisques.gouv.fr Located in the Saint-Lambert neighborhood, in the 15th arrondissement, the property benefits from a residential and commercial setting, close to the neighborhood's shops and services. Vaugirard station (Line 12) is approximately 200 meters away, providing quick access to central Paris.

Ref. : W-04BLFI

ENGEL & VÖLKERS

LES ADRETS-DE-L'ESTÉREL995 000 €

House for sale 14 12 - 6 rooms - 193

EXCLUSIVE TO MANDELIEU: VILLA 193 SQM, 5 BEDROOMS, SWIMMING POOL, SOUTH-FACING, UNINTERRUPTED VIEWS OF THE ESTÉREL MOUNTAINS

Exclusive to BERTI AND SONS - In the heart of the highly sought-after Domaine de Séguret in Les Adrets-de-l'Estérel, just 12 minutes from Mandelieu town center, discover this sumptuous villa with exceptional potential, nestled in a privileged residential setting, offering absolute tranquility. Built on a magnificent 1,742 sqm plot with complete privacy, this property benefits from a south-facing aspect and superb unobstructed views of the Estérel mountains. The main villa, mostly on one level, boasts very spacious rooms: a large, bright living room of over 44 sqm with high ceilings, a separate kitchen of nearly 14 sqm, ample storage and a dressing room, two bedrooms on the ground floor, a bathroom, a shower room and separate WC, with direct access to the terraces and grounds. Upstairs, a superb mezzanine of approximately 27 sq m adds further charm to the property and offers the ideal layout for two additional bedrooms, an office, a playroom, or a relaxation area, depending on your needs. Outside, the atmosphere is truly idyllic: a magnificent pool area with a stone pool house, Mediterranean vegetation, complete privacy, and an exceptional natural setting. The property also benefits from a convenient, ground-floor, enclosed garage. The basement includes a self-contained two-room apartment comprising a living room, dining room, shower room, and WC, a laundry room, and an exceptional tiled garage of approximately 145 sq m, providing ample parking for numerous vehicles--a rare find for car enthusiasts or collectors. The property is in immaculate condition and meticulously maintained. A few updates will modernize certain features and unlock the full high-end potential of this unique villa. A rare find on the market. Don't delay in scheduling a viewing. Contact us now for more information. Photos retouched by artificial intelligence for presentation purposes, without modification of the volumes, surfaces or essential characteristics of the property.

Ref. : RBV52

AGENCE DE LA POSTE

PARIS 17EME1 040 000 €

Apartment for sale 14 12 - 4 rooms - 83

Opportunity 4-Room Apartment for Sale on Rue des Dames / Levis - Batignolles (75017)

Abriculteurs is pleased to present this apartment for sale in the Batignolles district (75017) In the heart of the highly sought-after Batignolles neighborhood, Rue des Dames / Rue de Levis, and surrounded by all nearby shops, discover this superb 83 sqm apartment on the 2nd floor, located in a well-maintained building without an elevator. Bathed in light thanks to its numerous windows and its particularly pleasant triple exposure, this apartment immediately charms with its generous volumes, Parisian charm, and warm atmosphere. It consists of a large living area of over 33 sqm combining the living room, dining room, and open kitchen, offering a convivial and bright reception space. A fireplace and solid wood flooring complete the warm ambiance of the living area. The sleeping area includes two nice bedrooms of 11 sqm and 14 sqm, a bathroom with a walk-in shower, bathtub, and a toilet, as well as a separate guest toilet. You will especially appreciate the exceptional brightness of the apartment, its optimized layout with no wasted space, the charm of the historic building, and its coveted location in one of the most iconic and desirable areas of Paris. A cellar completes this property as an annex. Close to public transport, shops, iconic cafes, and all the lively activity of Rue de Levis, this apartment represents a rare opportunity for a quality primary residence, an elegant Parisian pied-à-terre, or a sustainable patrimonial investment. The property is near Villiers metro - 127m (lines 2 and 3) and Rome metro - 405m (line 2). Property highlights: - Bright double living room - Equipped and functional open kitchen - Two nice bedrooms with storage - Laundry area - Lots of storage space Please note: - Property tax: €1,593 / year - Quarterly service charges: €780 (individual gas heating, not included in charges) - Annual heating cost: N/A - Condition of the property: Very good condition - Property subject to co-ownership regulations - 5 lots - Apartments n°4 and 5 Quota share: 815/5100 - Cellar n°16 Quota share: 6/5100 - No ongoing legal proceedings Conventional energy consumption (kWhEP/m2.year): 320 (E) Estimated emissions (kg CO2/m2.year): 67 (E) Energy cost min/max: to be specified Reference year for prices: to be specified Sale price: €1,040,000 including taxes (Abriculteurs fees payable by the seller) Announcement prepared under the editorial responsibility of Ms. Stéphanie ANRIOT, commercial agent (EI), registered with the Paris RSAC under number 903 609 949, without funds custody, acting on behalf of SARL Abriculteurs immobilier, with a capital of €5,000, registered under SIREN number 837 704 584, holder of professional card number CPI 7501 2018 000 025 842 issued by the Paris Île-de-France Chamber of Commerce, whose legal representative is Mr. Adrien Piot, with registered office at 12 rue des Halles, 75001 Paris.

Ref. : OKCG1056_SA_1709_2

abriculteurs

PARIS 17EME560 000 €

Apartment for sale 14 12 - 2 rooms - 36

Turnkey—Top floor—Corner unit + exterior-facing & dual-aspect

Engel & Völkers presents a truly exceptional outdoor space in the heart of Paris On the top floor of a condominium dating from 1850 and recently refurbished (2020), this turnkey apartment offers 36 sqm of Carrez floor area and boasts a particularly rare feature in Paris: a genuine 12 sqm balcony wrapping around the apartment. Thanks to its corner layout, it enjoys a dual north-west/north-east orientation, allowing the apartment to benefit from beautiful natural light throughout the day, with changing light depending on the time. The apartment comprises a bedroom, kitchen, shower room and living area. The entire property was renovated in 2025. It is perfect as a first purchase, investment or second home in the heart of Batignolles. A cellar completes this property. Energy performance certificate: D (207 kWh/sqm/year) Greenhouse gas emissions: B (8 kg CO2/sqm/year) Estimated annual energy costs: €750 to €1,060 Condominium comprising 25 lots Average annual service charges: €1,392 2025 property tax: €565. Proceedings ongoing: NO. Transaction fees, including VAT, payable by the seller. Information on the risks to which this property is exposed is available on the Géorisques website: www.georisques.gouv.fr A prime location in the heart of Batignolles At the sought-after corner of Rue Truffaut and Rue Legendre, discover an ideally located address in the heart of Batignolles, one of the most sought-after districts in the 17th arrondissement. Here, everything is within walking distance. The neighbourhood is appealing for its village feel, friendly atmosphere and particularly rich selection of shops, restaurants and services, while retaining the charm of a residential Parisian setting. A true neighbourhood lifestyle Every day, you can enjoy an address surrounded by local shops: artisan bakeries, butchers, fishmongers and food shops, as well as independent boutiques, designers, jewellers, opticians and numerous café and restaurant terraces. The Batignolles covered market, a true neighbourhood institution, complements this offering and allows residents to fully enjoy the Batignolles art of living. Green spaces just minutes away The location also provides easy access to several green spaces. Place des Batignolles is just a few minutes' walk away, ideal for a green retreat in the heart of the neighbourhood. Martin Luther King Park, a large landscaped area particularly popular with residents of the 17th arrondissement, is also less than a 10-minute walk away. Excellent transport links across Paris The address benefits from excellent transport connections, providing quick access to Paris's main districts: - Metro line 13 — Brochant and Place de Clichy - Metro line 14 — Pont Cardinet - Metro line 2 — Rome - Transilien line L — Pont Cardinet - Bus 66 nearby A particularly convenient location, whether for daily commutes, leisure activities or business travel. The Batignolles spirit, right on your doorstep With local shops, gourmet destinations, green spaces and transport links, this address offers a particularly sought-after lifestyle: that of a lively, elegant and welcoming Paris, with everything you need day to day just a few steps from home.

Ref. : W-04B4F1

ENGEL & VÖLKERS

ST-LAURENT-DU-VAR385 000 €

Apartment for sale 14 12 - 5 rooms - 94

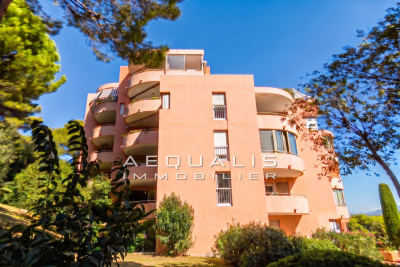
Rare opportunity on the Laurentin market!!! Saint-Laurent-Du-Var, in the Pugets area (avenue Jean Aicard), on the 2nd floor of 5 in a guarded condominium built in 1985 (130 residential units), a beautiful 5-room apartment of 94m², featuring an entrance hallway of 10.60m², a spacious living area with an open-plan fitted kitchen totaling 33m², 4 bedrooms measuring 8.20, 8.78, 9.78, and 11.15m² respectively (one with a walk-in closet), a shower room of 2.20m², a bathroom of 3.48m², and a separate toilet. The living room opens onto an 8.50m² corner terrace facing south, while one of the bedrooms has access to a 3m² balcony facing north. The property includes a 4m² basement cellar as well as a 13m² garage. Monthly condominium fees are 302 euros, covering cold water collectively, with hot water and heating individually electric. Please contact 06 66 25 71 66 to arrange a visit starting in September 2026, as tenants are still occupying the premises until 12/14/2026 at the latest.

Ref. : 378V1091A

AEQUALIS IMMOBILIER

PARIS 8EME3 230 000 €

Apartment for sale 14 12 - 5 rooms - 137

Paris 8th / Élysée District - Beautiful 5-room, 144 sq m apartme

In the heart of the highly sought-after Élysée Palace district, Engel & Völkers presents this beautiful 137.02 sq.m Carrez apartment (144.71 sq.m of total floor area), with lift, located on the 4th floor of a prestigious period building. Completely renovated by a renowned interior designer, this dual-aspect apartment is quiet and bright, with south, north and east-facing exposures, and offers high-end features. The apartment comprises an entrance hall, a double reception room opening onto a continuous balcony, a dining room (or third bedroom with en-suite shower room and WC), a fitted and equipped kitchen, a master bedroom with dressing room, en-suite bathroom and WC, another bedroom with en-suite shower room and WC, a guest WC, a utility room and plenty of storage. A large cellar and a parking space in the building's courtyard complete this property. The bedrooms are air-conditioned. This apartment has retained all the charm of the period, with herringbone parquet flooring, fireplaces and mouldings. It benefits from generous proportions and is ready to move into. Ideal for international clients seeking a prestigious and refined location. Co-ownership of 21 lots. No pending proceeding Average annual charges: €8,448 Individual gas heating Property tax: €3,219 ECD: D (156) – GGE : D (32) Estimated annual housing energy costs : €1,950–€2,700 Transaction fees to be paid by the seller Information on the risks to which this property is exposed is available on the Géorisques website: www.georisques.gouv.fr The Élysée district is one of the most prestigious, secure and exclusive areas of Paris. The street is home to luxury shops, major art institutions and embassies. Just a few minutes' walk from Place de la Madeleine, Place Vendôme, Place de la Concorde and the Tuileries Garden. Located near several metro stations: Concorde (lines 1, 8 and 12), Madeleine (line 14), Miromesnil (line 9), and bus routes 28, 32, 45, 52, 72, 73, 80, 84, 93 and 94.

Ref. : W-047TUD

ENGEL & VÖLKERS

VALBONNE3 490 000 €

House for sale 14 12 - 10 rooms - 630

Property for sale in Valbonne with tennis and hélipad

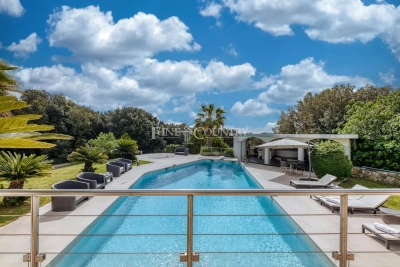
032026 425 Sole agent – Ideally located in immediate proximity to Valbonne, this remarkable contemporary architect-designed villa enjoys a dominant position, set in absolute peace and privacy while remaining just minutes from amenities and renowned international schools. Set within a beautifully landscaped park of approximately 12,000 sqm, the property offers a rare lifestyle enhanced by premium features: tennis court, 14 x 6 m swimming pool, pool house with outdoor kitchen and BBQ area, jacuzzi, expansive reception terraces, helipad, and a rooftop terrace with panoramic views. Offering approximately 630 sqm of living space (over 720 sqm total floor area), the villa immediately impresses with its generous volumes and natural light, particularly in the spacious living room, with an independent dining area, and independent kitchen, all opening onto large covered terraces designed for seamless indoor-outdoor living. The sleeping accommodation is arranged over three levels and comprises a total of 9 bedrooms, along with several additional rooms currently configured as offices or children's playrooms. The first floor hosts several bedrooms, including the master suite with its dressing room and bathroom with both bath and shower, enjoying direct access to the panoramic terrace that surrounds this level. The lower level is entirely dedicated to comfort and entertainment, featuring a large reception area currently used as a gym, complete with a bar and dedicated DJ space, ideal for hosting. It also includes a home cinema. This level further offers an independent guest suite, a spacious laundry room, a wine cellar, and extensive storage areas. The property also benefits from several outbuildings, including an independent caretaker's house and a separate apartment to renovate, offering excellent potential for guests, staff, or rental use. Just a few minutes away, Valbonne is renowned for its charming and lively atmosphere, vibrant streets, and Provençal lifestyle. The location is ideal for families, close to prestigious institutions such as CIV Valbonne, Mougins School, and International School of Cannes. A rare opportunity combining contemporary architecture, generous volumes, high-end amenities, and a strategic location, at the gateway to Valbonne and Sophia Antipolis. Information on the risks to which this property is exposed is available on the Géorisques website: www.georisques.gouv.fr

Ref. : 032026-425

FINE AND COUNTRY

PARIS 14EME1 270 000 €

Apartment for sale 14 12 - 4 rooms - 114

Paris 14th – Alésia – 4-Room Apartment – High Floor – Spectacular Views over Paris – 2 Staff Bedrooms

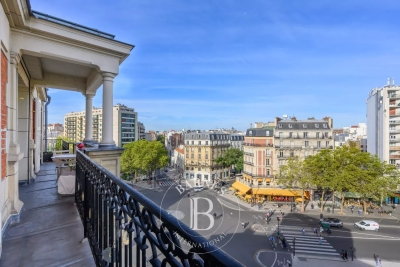
Barnes Panthéon presents, on the 6th floor of an elegant post-Haussmannian building with a lift, a bright dual-aspect apartment offering 93.75 sqm of Carrez living space (104.65 sqm of total floor area), together with two staff bedrooms. The property benefits from an ideal layout and a very large balcony featuring a colonnade. The apartment opens onto a spacious entrance hall leading to a double reception room, largely opening onto the balcony and offering a wonderful sense of space and depth. It also comprises a fully equipped kitchen, two bedrooms, a bathroom with both a bathtub and a shower, separate WC, and a large dressing room. On the 7th and top floor, the two staff bedrooms (9.12 sqm and 7.66 sqm of floor area) and a storage room measuring 3.47 sqm of floor area are directly associated with the apartment, offering remarkable potential for conversion and expansion. This rare property enjoys dual East-West exposure and completely unobstructed views over Paris. Bathed in natural light, it is distinguished by its generous proportions, high ceilings and character. Good energy performance rating (DPE: D). Located in a vibrant and sought-after neighbourhood, in immediate proximity to shops, Place Denfert-Rochereau, public transport and renowned schools, this apartment offers a rare combination of generous volumes, abundant natural light, open views and excellent potential for further development. A cellar completes this property. Information regarding the risks to which this property is exposed is available on the Géorisques website: www.georisques.gouv.fr No ongoing legal proceedings. Co-ownership comprising 52 lots, including 14 residential units. 1,209,524 € Agency fees not included - Agency commission: 5%VAT included Agency fees payable by buyer - Nombre de lots dans la copropriété: 52 - Montant moyen de la quote-part de charges courantes 3,000 €/yearly - Montant estimé des dépenses annuelles d'énergie pour un usage standard, établi à partir des prix de l'énergie de l'année 2022 : 1500€ ~ 2040€ - Les informations sur les risques auxquels ce bien est exposé sont disponibles sur le site Géorisques : www.georisques.gouv.fr - Nathalie PENICAUD - Agent commercial - EI - RSAC 530794213

Ref. : 87306190

BARNES PANTHEON

PARIS 16EME8 350 000 €

Apartment for sale 14 12 - 5 rooms - 170

Passy / Muette - Exceptional penthouse with panoramic terrace and Eiffel Tower view

In the very heart of Passy, within a luxury residential building, this 170 sqm penthouse occupies the entire tenth and top floor. Designed as a house surrounded by greenery, this bright apartment with large bay windows benefits from multiple exposures and direct access to the outside from the main rooms. The panoramic terrace, protected from view and nuisances, extends the apartment like a true suspended garden, offering exceptional views of the rooftops and monuments of the capital, with the Eiffel Tower visible from the living room and two bedrooms. It consists of: - An entrance, - A living room opening onto the terrace, - A dining room, - A kitchen also leading to a large terrace suitable for a dining area, - A master suite with dressing room, bathroom, and toilet, - Two bedrooms, one with a shower room and toilet, - A bathroom with toilet, - Guest toilets, - A laundry room. Each room benefits from unobstructed views and privileged access to the terrace, offering a particularly rare configuration in Paris. A parking space as well as a cellar complete this exceptional property. A second parking space and two independent studios of 12 sqm and 14 sqm, located on the first floor, are offered as an additional.

Ref. : V4216PA

JOHN TAYLOR PARIS

ROQUEBRUNE-CAP-MARTIN315 000 €

Apartment for sale 14 12 - 2 rooms - 80

Roquebrune Cap Martin – Charming 1 bedroom apartment with sea glimpse

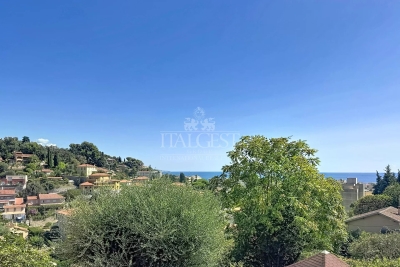
In Roquebrune Cap Martin, just 5 minutes from the seafront and the Promenade du Soleil, discover this charming one-bedroom apartment located on the garden level of the “Eden Roc” residence, built in 2015 and offering a pleasant green environment as well as a swimming pool. With a surface area of 40.48 m², the apartment enjoys a glimpse of the sea and opens onto a beautiful 14 m² terrace and a private 40 m² garden, providing a delightful outdoor space. The property consists of a living room, a bedroom, and also benefits from two underground parking spaces, available at an additional €40,000 each, ensuring comfort and convenience. You will enjoy a peaceful environment while remaining close to amenities: beaches are just 15 minutes on foot, a bus stop is about 5 minutes away, and Monaco is reachable in 12 minutes by car. Ideal as a main residence, pied à terre or rental investment, this property offers a sought after location close to the sea and Monaco. Contact us today to arrange a viewing and discover this beautiful opportunity in Roquebrune Cap Martin.

Ref. : 2P ROC JARDIN

ITALGEST GROUP INTERNATIONAL REAL ESTATE

BORDEAUX345 000 €

Apartment for sale 14 12 - 3 rooms - 69

Bordeaux Chartrons -- Superb 69 m² Apartment with 17 m² Terrace and Parking

Abriculteurs is pleased to present this duplex for sale located in Bordeaux (33300). This 69.37 m² apartment, situated within a secure residence on the Quai des Chartrons in Bordeaux, offers a privileged living environment. The apartment opens onto a bright living room with a large bay window giving access to a 17.14 m² terrace, an open fitted kitchen, as well as a living/dining area. The first floor consists of two bedrooms with storage, a bathroom, and a separate toilet. Ideally located, this property benefits from a sought-after location in the heart of a dynamic urban environment. Mobility is excellent thanks to the immediate proximity of tram line B, bus line 4, and V3 bike stations. For daily life, you will enjoy the friendly atmosphere of the nearby Place Saint-Martial, a fine selection of local shops, as well as the must-visit Halles de Bacalan, a true paradise for food lovers. Practicality is further enhanced by several schools (from kindergarten to high school) accessible on foot. For relaxation, the banks of the Garonne, just a few steps away, offer a perfect setting for your walks and outdoor activities. The neighborhood also stands out for its exceptional cultural and sporting offerings. Property highlights: Beautiful 17.14 m² terrace facing the interior of the residence A private parking space in a secure garage Secure and modern residence with green spaces Absolute tranquility in the heart of the city Please note: Annual regular charges: €239.32 per quarter (individual gas heating, not included in charges) Condition of the property: good general condition The property is subject to co-ownership regulations Co-ownership of 91 lots Connected to the public sewer system Conventional energy consumption (kWhEP/m².year): 135 (C) Estimated emissions (kg CO2/m².year): 27 (C) Energy cost minimum / maximum: €1,000 and €1,380 per year Price reference years: 2021, 2022, 2023 Sale price: €345,000 VAT included (Abriculteurs fees paid by the seller) Advertisement drafted by Mr. Adrien Piot, legal representative of SARL Abriculteurs immobilier, with a capital of €5,000, registered under SIREN number 837 704 584, holder of professional card number CPI 7501 2018 000 025 842 issued by the Paris Île-de-France Chamber of Commerce and Industry, with its registered office at 12 rue des Halles, 75001 Paris.

Ref. : ZSNY6634_HD_3007_2

abriculteurs

PESSAC665 000 €

House for sale 14 12 - 5 rooms - 123

EXCLUSIVE LISTING – Pessac – Contemporary single-storey house wi

Engel & Völkers Bordeaux is delighted to present this elegant contemporary single-storey house, exclusively located in Pessac. Particularly energy-efficient, the property benefits from an excellent A-rated energy performance certificate. It offers approximately 123 sqm of living space set on a beautifully landscaped plot of around 1,000 sqm. Bright and functional, the house features a fully air-conditioned living and dining room opening generously onto the terrace, swimming pool and garden. The sleeping area comprises 3 bedrooms: a light-filled primary bedroom of approximately 24 sqm with a dressing room, as well as two further bedrooms of approximately 13.5 sqm each. The bathroom features a double vanity unit, a freestanding bathtub and a walk-in shower. Outside, the heated swimming pool, teak terrace and bioclimatic pergola create a pleasant and inviting relaxation area. The property offers a rare parking capacity, with space for up to seven vehicles. It also provides excellent potential for further development, with the possibility of creating a garage or carport, or even extending the house to suit the future owners' plans. Underfloor heating powered by a heat pump, together with 14 recently installed photovoltaic panels, further enhances the property's excellent energy performance. A utility room, laundry room and cellar complete the property. A turnkey home combining comfort, energy efficiency and quality of life in a sought-after setting in Pessac. Energy performance rating: A/39 Greenhouse gas emissions: A/1 Estimated annual energy costs for the property: €510–€750. Transaction fees, including VAT, are payable by the seller. Information regarding the risks to which this property is exposed is available on the Géorisques website: www.georisques.gouv.fr. A privileged lifestyle between city and nature Set in a peaceful, leafy residential area of Pessac, the property enjoys a particularly pleasant setting for everyday life. Shops, nurseries, schools, local services and sports facilities are all within easy reach, providing a practical and comfortable living environment. Just a few minutes away, the Forêt du Bourgailh and the Peugue green corridor offer exceptional natural surroundings for walking, outdoor activities, exercise and cycling, supported by the area's dedicated cycle paths. A sought-after location offering the ideal balance between a peaceful, green environment and convenient access to everyday amenities and the main routes serving the Bordeaux metropolitan area.

Ref. : W-04AUT4

ENGEL & VOLKERS BORDEAUX

PARIS 8EME1 050 000 €

Apartment for sale 14 12 - 4 rooms - 76

1/2-bedroom renovated apartment with balcony - Saint-Philippe du

EXCLUSIVE - Paris 8th - Saint-Philippe du Roule/Champs-Élysées Ideally located on a high- 5th floor with elevator in a post-Haussmann building with caretaker and well-maintained common areas, a 72.5 sqm Carrez Law apartment, dual-aspect with a continuous balcony of 7 sqm offering unobstructed views. The entrance leads into a spacious reception area comprising a double living room of 24 m² featuring a fireplace, creating a warm and welcoming atmosphere, which extends onto a large balcony. An adjoining open-plan kitchen-diner of 14.6 m² allows for a smooth flow between rooms and a functional layout. The master bedroom, with a generous floor area of 12 sqm, is accompanied by a second room that can be used as a home office or an extra bedroom, as required. The property is completed by a shower room, a separate toilet and a storage area that extends the kitchen/dining area. This apartment has retained all the charm of the old. A cellar completes this property. A service room of over 9.6 sqm (Carrez law) and 14 sqm floor area (on the top floor, situated above the master bedroom) is sold separately from the price. RARE property on the market. Quiet setting while being in the immediate vicinity of shops and transport. Property subject to co-ownership status. Co-ownership of 143 lots. Proceedings in progress: No Average annual charges: €3,190 EPC: C 126 kWh/m²/year) Greenhouse gas emissions: C 27 kg CO²/m²/year) Estimated annual energy costs for the dwelling: between 940 and €1,320 per year. Transaction fees incl. VAT payable by the seller. Information on the risks to which this property is exposed is available on the Géorisques website: www.georisques.gouv.fr. Located in the Saint-Philippe-du-Roule district, near the famous Faubourg Saint-Honoré, Boulevard Haussmann and Boulevard Malesherbes, its location offers many advantages: shops, boutiques, restaurants, schools, museums, and close to one of Paris's finest gardens, Parc Monceau, as well as numerous shops and restaurants and the renowned Parisian department stores. Prestigious schools and transport links are in the immediate vicinity.

Ref. : W-04B3XM

ENGEL & VÖLKERS

ANTIBES1 495 000 €

House for sale 14 12 - 10 rooms - 309

Are you looking for more than just a house? A unique living space that can grow alongside your plans and those of your family? This property of over 1,550 m² offers a rare living environment where space, warmth, and flexibility come together beautifully. Designed to welcome a large family, bring together several generations, develop a bed and breakfast business, or generate rental income, this property will adapt to all your desires. It consists of two villas nestled in a lush, private setting. The first villa, covering 166.62 m², impresses right from the start with its charming tree-lined terrace. It offers a large living room with a fireplace, open to a fully equipped Provençal-style kitchen. On the ground floor, you'll find two spacious bedrooms measuring 14 m² and 12 m², a large bathroom, and a guest toilet. Upstairs, three delightful attic bedrooms, a dressing room, and a shower room with a toilet complete the sleeping area. A bright and inviting home, perfect for family life. The second villa, measuring 142.88 m², is divided into two independent apartments. The first is a spacious one-bedroom unit featuring a beautiful insulated and bright veranda of about 22 m², naturally extending the cathedral-ceiling living room with fireplace. A modern open kitchen, a large bedroom with storage, and a spacious shower room with a walk-in shower complete this particularly comfortable apartment. The second unit, laid out as a two-bedroom apartment, offers a lovely living area with an open kitchen and a separate WC on the ground floor. Upstairs, both bedrooms each enjoy their own private terrace overlooking the garden, along with a shower room and toilet. The outdoor spaces are a true highlight of this property. Swimming pool, pool house with equipped kitchen, pétanque court, pizza oven, workshop... everything has been designed to fully enjoy sunny days and entertain in a privileged setting. An additional plot of approximately 200 m², accessible via an independent gate, provides even more possibilities: a vegetable garden, a playground for children, a relaxation area, or landscaping projects-whatever your wishes. Both villas, solidly built, are raised on a crawl space and fully air-conditioned. This unique property lends itself to countless possibilities: bringing several generations together under one roof while maintaining everyone's independence, living in one villa and renting out the other, developing a bed and breakfast business, or simply enjoying an exceptional family home. A rare property with endless potential, where life is good and hosting is a pleasure. Come and discover this little slice of paradise.

Ref. : 674V38M

NC IMMOBILIER

ROQUEBRUNE-CAP-MARTIN763 000 €

Apartment for sale 14 12 - 3 rooms - 112

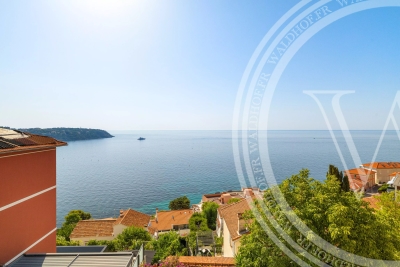
Roquebrune-Cap-Martin - Rare Top-Floor Appartment with Sea Views, Minutes from Monaco

Set on the last floor of an intimate period building housing only two apartments, this 75 m² residence offers something increasingly rare on this stretch of coast: absolute privacy, uninterrupted views over the Mediterranean, and a garage large enough for real use, all within a kilometre of the Principality of Monaco. Originally two separate apartments, the property has been thoughtfully combined into a single generous home and fully renovated. The result is a layout that simply does not exist in comparable buildings of this era: a wide entrance hall of over 10 m² opens onto a bright 22 m² living, dining and kitchen space, with two independent bedrooms of 12 m² and 14 m² set to either side, each with its own shower room. A fitted dressing and separate laundry room complete the arrangement, giving the apartment the functionality of a villa within the footprint of a townhouse. Light is the defining quality here. South-facing French doors in triple glazing open onto two balconies, while three terraces totalling nearly 35 m² extend the living space outdoors. From the upper terrace the view sweeps across the rooftops of the old village down to the bay and the open sea. The coastal path and the beaches of Cap Martin are moments away on foot. The renovation has been carried out to a contemporary standard throughout: a new fitted kitchen with integrated appliances, air-source heat pump providing both heating and air conditioning, marble-effect stone flooring with inlaid detail, and refined lighting including period cornices and crystal chandeliers. Completing the offer is a private garage of 22 m², a genuine rarity in this coastal sector and a considerable asset for anyone working in Monaco. Roquebrune-Cap-Martin remains one of the last authentic villages of the French Riviera, set between Monaco and Menton, with Nice airport within forty minutes. A turnkey property for a buyer seeking the calm of a private building and the sea always in view.

Ref. : 87280324

WALDHOF REAL ESTATE