OK
More than Less than
€  ok

Key-words : idealement

Houses and Apartments, your real estate specialist magazine offers a selection of ads that match with the keyword idealement. You can refine your search by specifying the area or price range in the navigation bar link Search for a House/Apartment.

CANNES875 000 €

Apartment for sale idealement - 3 rooms - 84 m²

CANNES MONTFLEURY – BEAUTIFULLY RENOVATED 2-BEDROOM APARTMENT WITH SOUTH-FACING TERRACE

Amanda Properties presents this beautiful 84 sqm apartment, ideally located in the highly sought-after Montfleury area of Cannes, just a few minutes' walk from Rue d’Antibes, the Croisette and all everyday amenities. Completely renovated to a high standard, the property combines modern comfort, generous proportions and absolute tranquillity. It features a brand-new air-conditioning system and a new fully equipped open-plan kitchen. The spacious and light-filled living room opens onto a superb 15 sqm south-facing terrace, overlooking the beautifully landscaped and peaceful grounds of the residence. The generous master bedroom of over 20 sqm also benefits from direct access to the terrace. The sleeping area comprises two bedrooms, each with fitted wardrobes and its own en-suite shower room, offering comfort, privacy and functionality. The apartment is located in a secure gated residence with a live-in caretaker, enjoying a peaceful and highly desirable residential setting. A private pedestrian access provides easy access to Rue d’Antibes and the Croisette. A large enclosed garage with an automatic door measuring 4.60 m x 5.30 m, a private cellar, and a large communal car park for guests complete this exceptional property. Ideally located close to the Montfleury sports centre, with swimming pool and tennis courts, this apartment offers the perfect balance between Cannes lifestyle, modern comfort and absolute serenity. A rare opportunity in Montfleury, ideal as a primary residence or prestigious pied-à-terre in Cannes.

Ref. : OS9844V2

AMANDA PROPERTIES

NICE589 000 €

Apartment for sale idealement - 3 rooms - 55 m²

2-bedroom apartment with balcony/loggia

NICE - VICTOR HUGO Discover this beautiful 2-bedroom apartment of 55 m², ideally located in Nice, on the 5th floor of a RECENT building from 2010, in VERY GOOD condition. It consists of a PLEASANT living room with open kitchen, two bedrooms, a shower room and a WC. Its FUNCTIONAL layout makes it an IDEAL property for a main residence as well as for a real estate investment. You will be charmed by its SOUTHWEST exposure, which offers beautiful BRIGHTNESS, as well as by its balcony/loggia, perfect for enjoying outdoor space daily. A BRIGHT, COMFORTABLE, and well-maintained apartment, offering a PLEASANT living environment in Nice. Information on the risks to which this property is exposed is available on the Géorisques website: www.georisques.gouv.fr

Ref. : 87476952

Empire Estates

LA CLUSAZ960 000 €

Apartment for sale idealement - 5 rooms - 125 m²

Apartment - Quiet triplex

In La Clusaz, in a quiet, sunny area, this triplex apartment in a condominium enjoys a preserved environment, just 200 meters from the Crêt du Merle slopes and 1 km from the village center. Facing south, it benefits from excellent natural light and a pleasant setting open to the surrounding mountains. Covering 125.05 m² on the ground (94.56 m² Carrez law), this renovated and re-insulated property charms with its triplex layout and its ideal capacity to accommodate a family mountain residence. On the ground floor, the warm atmosphere of the living area is centered around a wood-burning stove, with a semi-open kitchen onto the dining area and direct access to the terrace, a true extension of the living spaces. A shower room and a toilet complete this main level. On the garden level, two bedrooms with access to the terrace and garden, an office that can serve as an additional bedroom, a shower room and a separate toilet make up a comfortable, functional sleeping area. In the attic level, two further bedrooms and a large landing that could be fitted out as a dormitory offer a configuration particularly suited to stays with family or friends. The apartment also benefits from a ski locker and a private outdoor parking space. It represents an ideal opportunity as a second home or as a mountain rental investment. A warm, practical property designed to fully enjoy alpine life in every season. Référence agence : 3634

Ref. : CNCY-ZW7-E8N

Agence ATHERAC - Transaction

VILLEFRANCHE-SUR-MER530 000 €

Apartment for sale idealement - Studio - 42 m²

VILLEFRANCHE SUR MER - STUDIO OF 42 SQM FOR SALE - LARGE TERRACE - PANORAMIC SEA VIEW - IDEALLY LOCATED

VILLEFRANCHE-SUR-MER – STUDIO APARTMENT OF 42 SQM WITH 16 SQM OF TERRACE AND PANORAMIC SEA VIEWS. Set in a peaceful and sought-after area of Villefranche-sur-Mer, this charming 42 sqm studio apartment features a pleasant 16 sqm terrace offering breathtaking panoramic views over the Mediterranean Sea and the Saint-Jean-Cap-Ferrat peninsula. Bright and ideally located, the property offers a peaceful living environment while remaining conveniently close to the town center, local shops and beaches. A private storage cellar completes the property. Parking spaces are also available within the residence. An excellent opportunity to enjoy the highly desirable lifestyle of the French Riviera, whether as a holiday home or an investment property.

Ref. : V-13055

Century 21 LAFAGE TRANSACTIONS Villefranche-sur-Mer

MOUGINS1 550 000 €

House for sale idealement - 7 rooms - 184 m²

Renovated Villa in Mougins – Private Estate

REF 102026 515/Located in Mougins, just a few minutes from Cannes, this renovated villa offers approximately 184 sqm of living space within an exclusive private residential estate comprising just eight villas. It enjoys a peaceful setting, close to the village, its restaurants and shops. Set on a 1,450 sqm plot and facing south-west, the villa benefits from plenty of natural light throughout the day. Bright and Welcoming Living Spaces The ground floor features a dual-aspect living area comprising a lounge and sitting room with a fireplace. The reception rooms enjoy plenty of natural light and open onto the outdoor areas. A separate fitted kitchen, a utility room and a space currently used as an office, which could be adapted to suit individual needs, complete this level. Four Bedrooms The villa offers four bedrooms, each with its own bathroom or shower room. On the ground floor, the master suite features a dressing room and an en-suite bathroom with a bathtub, shower and WC. A second bedroom also benefits from its own shower room. Upstairs, two further bedrooms complete the sleeping accommodation. The first has a shower room and WC, while the second features a dressing room and a bathroom with WC. Both bedrooms also benefit from their own private balconies. Garden and Swimming Pool The garden features a fully renovated swimming pool, ideal for enjoying the sunny days. A carport and several private parking spaces complete the property. A Sought-After Location Mougins is renowned for its charming village, restaurants, golf courses and shops. Its proximity to Cannes and Sophia Antipolis is also a considerable advantage. Suitable as either a main residence or a holiday home, this villa offers a peaceful lifestyle within a private residential estate, close to local amenities.

Ref. : 102026-515

FINE AND COUNTRY

OPPEDETTE9 900 000 €

House for sale idealement - 40 rooms - 995 m²

16th-century hamlet on 501 acres, with organic farm and spa.

Set in the heart of the Luberon Regional Nature Park and a UNESCO Biosphere Reserve, close to the dramatic Oppedette gorges, this historic 16th-century hamlet extends over more than 501 acres of private land. The estate enjoys a remarkable setting and unobstructed panoramic views over the Luberon landscape, vineyards and surrounding countryside. Combining a beautiful family home, independent guest accommodation, a caretaker's house, a heated indoor swimming pool, bespoke spaces dedicated to wellbeing and events, and an organic farm, this rare property offers an opportunity for regenerative farming, multi-generational living, or hospitality business and events. The main house, “Le Mas”, and the caretaker's house The main house, “Le Mas”, comprises: entrance hall; sitting/dining room; kitchen; library; five bedrooms, including a lovely principal suite; four bathrooms; study; artist's studio; laundry room; technical room; storage rooms; garage served by a lift, with space for around ten classic cars. Adjoining “Le Mas”, the caretaker's house of approximately 110m2 comprises: sitting room; kitchen/dining room; three bedrooms; two bathrooms; laundry room. “La Bastide” and “Le Bastidon” Linked by a first-floor terrace, “La Bastide” and “Le Bastidon” provide guest accommodation comprising: twelve bedrooms, each with an en suite bathroom, several with their own independent entrance; sitting room opening onto an enclosed terrace; large reception/breakfast room; professional kitchen. Conceived as a place to disconnect and recuperate, “Le Bastidon” deliberately has no internet access. A separate entrance and parking area ensure privacy for guests. Wellbeing and events At the heart of the estate, a heated indoor swimming pool is lined with 13m of sliding doors opening the space to the outdoors, with a sweeping view of the valley below. This area dedicated to relaxation also includes a professional kitchen, a hammam, a massage room, changing rooms and showers. A little further up, accessed by a private path, the events venue comprises: reception room of over 250m2, with a large terrace overlooking the Luberon mountains; changing rooms; showers; storage; professional kitchen. Outbuildings and facilities A separate building, ideal for hospitality and events, comprises: reception area/offices; two studio apartments with shower rooms; additional professional kitchen; laundry room; garage; workshop; technical room; storage areas; carport for the golf carts. An agricultural barn (over 600m2) extends from the events venue, and three wooden chalets are supplied with water from the estate's main network and 12V electricity. Finally, two traditional dry-stone “bories”, one of which remains in its original condition, add a touch of local heritage. Amenities include: oil-fired central heating; wood-fired boiler; heat pumps; underfloor heating in some areas; solar panels; fireplaces with inserts; double glazing with wooden and wrought iron frames; mains water; automatic watering system; water softener; heated indoor swimming pool (12m x 5m); garage with electric door; lift; Starlink internet; outdoor lighting. Of the estate's 501 acres, approximately 183 are arable. Certified organic since 1995, the farm grows several of the region's emblematic crops, including einkorn (“petit épeautre”), lentils, chickpeas, olive trees for oil production, lavandin for essential oils, fruit trees and truffle oaks. Honey production rounds off this diverse agricultural activity. Whether as a prestigious family home, a hospitality estate, a regenerative agritourism project or a venue for events, wellbeing and seminars, this property offers approximately 2,000m2 of usable space. Set in an unspoilt Provençal landscape, just minutes from the village and the renowned “Les Davids” winery, it is an opportunity to bring a large-scale project to life, in close harmony with nature and the rural heritage of the Luberon valley. ____

Ref. : V03332.02041L

Maison Victoire

PARIS 8EME1 200 000 €

Apartment for sale idealement - 3 rooms - 89 m²

PARIS 8 - SAINT AUGUSTIN/HAUSSMANN - PROPERTY TO RENOVATE WITH FULL-LENGTH BALCONY - 2 BEDROOMS

Discover this 88m² or 947 sq ft (Carrez Law) apartment, situated on the second floor of a beautiful Haussmann-style shared ownership building in the heart of the sought-after Saint-Augustin neighbourhood. This characterful property delights with its great volume, fantastic ceiling height and mouldings, reflecting the timeless charm of Parisian architecture. Bright and featuring a full-length balcony overlooking the street, it offers the perfect backdrop for a main residence, a pied-à-terre or a rental investment. The entrance hall leads to a large double-sized living room, the property's true centrepiece, offering large reception spaces and a perfect setting for an elegant and welcoming living area. The classic, optimised floor plan also comprises two bedrooms, a bathroom, and a separate kitchen. An ideal layout for a renovation project, with the option to adapt the spaces and fittings to suit your tastes while preserving the apartment's spirit and character. This property to renovate is a great opportunity for buyers seeking an authentic Parisian apartment, with a high-quality base and genuine potential for improvement. Community heating included in the service charges. Cellar also included with this property. Property listed with BARNES. Fees payable by the seller - Number of lots in the building: 13 - Average amount of the share of charges €3,688/year - Estimated amount of annual energy costs for standard use based on 2026 energy costs: €2,240 ~ €3,050 Agency fees payable by vendor - Nombre de lots dans la copropriété: 13 - Montant moyen de la quote-part de charges courantes 3,688 €/yearly - Montant estimé des dépenses annuelles d'énergie pour un usage standard, établi à partir des prix de l'énergie de l'année 2026 : 2240€ ~ 3050€

Ref. : 87537625

BARNES PIED-A-TERRE SAINT-HONORE

JUAN-LES-PINS472 500 €

Apartment for sale idealement - 2 rooms - 51 m²

JUAN LES PINS 2 ROOMS DOUBLE GARAGE

Located on the highly sought-after Chemin des Sables, within a small, prestigious condominium, discover this charming one-bedroom apartment on the second and top floor. Enjoying a prime location, just a few minutes' walk from the beaches and shops, this property offers a particularly pleasant living environment, combining proximity to all amenities with absolute tranquility. The apartment also benefits from complete privacy. It comprises an entrance hall opening onto a bright and airy living room with an open-plan kitchen, bathed in natural light thanks to its exposure to a lovely 18 m2 terrace, ideal for enjoying sunny days in complete peace and quiet. The sleeping area includes a bedroom and a fully renovated shower room with WC. Features include reversible air conditioning in the living room, electric roller shutters, and double-glazed windows. A real bonus: this property is sold with a cellar and a double garage in the basement. Subject to condominium ownership regulations. Annual charges: EUR1,368. The fees are payable by the seller

Ref. : 3296

PLANET IMMOBILIER

LE CANNET350 000 €

Apartment for sale idealement - 2 rooms - 60 m²

Modern 2-Room Apartment with Garden in Le Cannet

Located in sought-after Le Cannet, this bright and elegant 2-room apartment offers a comfortable and contemporary living space. The open-plan living room and kitchen boast stylish finishes, marble-effect flooring, and large sliding windows that flood the interior with natural light. The air-conditioning system guarantees year-round comfort and convenience, while high-quality fixtures enhance the sophistication of the space. Step outside to a private, west-facing garden with a covered terrace—perfect for relaxing in the sun or hosting outdoor dinners. The apartment is equipped with electric awnings and shutters, ensuring both shade and privacy at any time of the day. Residents enjoy additional peace of mind thanks to a secure intercom system. Set within a well-maintained condominium, this property grants access to a beautiful communal garden and a stunning pool. It's an ideal home for those seeking tranquility, security, and modern amenities in the heart of the French Riviera.

Ref. : 87452044

ESTATE SERVICE

VALBONNE1 350 000 €

House for sale idealement - 6 rooms - 220 m²

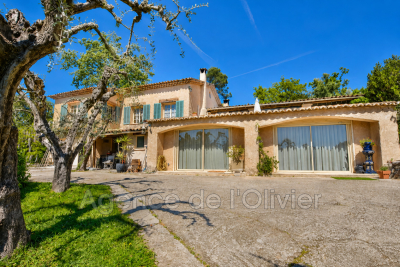
OPIO, just a few minutes' walk from the highly sought-after village of Valbonne, this villa enjoys a prime location in the heart of a peaceful and desirable residential area. The property benefits from beautiful natural light throughout the day as well as unobstructed views of the surrounding nature and the Castellaras castle. The villa impresses with its generous spaces and significant potential for value enhancement after renovation. The warm living room, featuring a fireplace, opens onto a veranda that extends to a pleasant terrace overlooking the garden. The open-plan kitchen is complemented by an adjacent pantry. The ground floor offers several reception areas as well as an office, perfectly suited for remote work or running an independent business. The sleeping area includes four bedrooms and three bathrooms, along with a laundry room. The property also includes two garages, currently converted, and a cellar. Outside, the swimming pool fits harmoniously into the landscaped garden of approximately 2,400 m² and its lush surroundings. Renovation work will reveal the full potential of this property, allowing for the creation of a fully personalized villa in one of the most sought-after areas of Valbonne. A rare opportunity, ideal as a main residence or secondary home, combining immediate proximity to the village, tranquility, spacious rooms, and great potential.

Ref. : 485V807M

AGENCE DE L'OLIVIER

CHATEAUNEUF-LES-MARTIGUES1 260 000 €

House for sale idealement - 12 rooms - 278 m²

CHATEAUNEUF-LES-MARTIGUES - CHARMING 280 M2 PROPERTY FEATURING A SWIMMING POOL AND POOL HOUSE , TWO GUEST HOUSES, TWO GARAGES AND 7,093 M2 LANDSCAPED PARK, LOCATED AT THE GATEWAY

BARNES EXCLUSIVITY : Just minutes from the unspoiled coves of the Côte Bleue, nestled between vineyards, pine forests, and Mediterranean landscapes, this charming property reveals a rare art of living, where elegance, privacy, and nature unite in perfect harmony. Nestled within a privileged 7,093 m² setting, this secluded estate enjoys absolute tranquility and unobstructed views of the surrounding countryside. Secluded from view, it offers a remarkably peaceful living environment, just minutes from the beaches, the port of Carry-le-Rouet, and local amenities. Upon arrival, an elegant paved driveway winds through the gardens and leads to the main residence, whose Mediterranean architecture blends seamlessly into its surroundings. With over 366 m² of total area, including nearly 280 m² of living space, the house captivates with its harmonious proportions, abundant natural light, and high-quality features. The reception areas, opening onto the terraces and garden, invite conviviality. The light-filled living room maintains a constant connection with the outdoors thanks to large bay windows offering a soothing view of the property. The open-plan kitchen, enhanced by a stone worktop, combines elegance and functionality in a decidedly contemporary style. The ground floor sleeping area comprises three bedrooms, including a beautiful master suite with a full bathroom. A separate office, which could easily be converted into an additional bedroom, a pantry, and a garage complete this level. Upstairs, a bedroom with an en-suite shower room provides an ideal additional space for accommodating family and guests. A true invitation to relaxation, the exterior spaces have been designed as a complete retreat. The meticulously maintained landscaped garden is centered around a superb 13 x 7 meter swimming pool and its elegant pool house of more than 50 square meters. Several reception and relaxation areas allow you to fully enjoy every moment of the day in an intimate and refined atmosphere. Two independent annexes of approximately 50 m² each complement the property. Each annex features a living room with an open-plan kitchen, a bedroom, and a bathroom. They offer complete independence for hosting guests, running a high-end hospitality business, or accommodating staff. Situated between Aix-en-Provence and Marseille—close to Marseille-Provence International Airport, the beaches of the Côte Bleue, and the Mediterranean coast's finest locations—this property elegantly combines the privileges of a country estate with a seaside lifestyle. An exclusive address for a clientele seeking authenticity, nature, and refinement in the heart of a highly sought-after area. Contact : Pascale GONZALEZ +33 (0)6 27 23 68 20 Agent commercial (EI) – RSAC 904 388 634 Les informations sur les risques auxquels ce bien est exposé sont disponibles sur le site Géorisques : www.georisques.gouv.fr Agency fees payable by vendor - Montant estimé des dépenses annuelles d'énergie pour un usage standard, établi à partir des prix de l'énergie de l'année 2023 : 800€ ~ 1130€ - Pascale GONZALEZ - Agent commercial - EI - RSAC 904 388 634

Ref. : 87219037

BARNES MARSEILLE CASSIS LITTORAL

PARIS 10EME421 000 €

Apartment for sale idealement - 2 rooms - 36 m²

Elegant, charming two-room apartment, dual-aspect and flooded wi

Engel & Völkers invites you to discover this charming 2-room apartment, which spans the full depth of the building and is located on the 6th and top floor of a property with a caretaker, just a stone's throw from the Goncourt metro station (Line 11). Bathed in light, this apartment immediately charms with its period features, enhanced by its original parquet flooring, tranquillity and particularly well-optimised layout. With dual-aspect exposure and windows in every room, it enjoys natural light throughout the day and offers a pleasant sense of space, rare in the neighbourhood. Entirely and carefully renovated, this property harmoniously combines period character with contemporary comfort. It comprises a spacious central entrance that can accommodate a dining area, a bright and well-proportioned living room, a separate bedroom offering a lovely view of the sky and Paris rooftops, a separate fitted kitchen, a shower room with a walk-in shower, and separate toilets. The generous and versatile living room could also be converted into a second bedroom, depending on your needs and preferences. Ample storage, double glazing and a recent Frisquet condensing boiler (2017) complete the features of this carefully maintained apartment. A private cellar secured by a metal door completes the property. Located on a recently pedestrianised and landscaped street, the apartment benefits from a particularly pleasant environment. At the foot of the building, bakeries, cafés, restaurants and local shops contribute to the lively and friendly atmosphere that gives the Goncourt district its charm. A bright, peaceful and characterful apartment, ideal for fully enjoying Parisian life in an environment that is both vibrant and preserved. Energy rating: Housing with excessive energy consumption: rating F/378 Greenhouse gas emission: F/81 Estimated annual housing energy costs : €1,330–€1,820. Joint ownership of 45 lots. Average annual charges: €1,160. Pending proceeding: no Transaction fees incl. VAT payable by the seller. Information on the risks to which this property is exposed is available on the Géorisques website: www.georisques.gouv.fr. Ideally located in Paris's highly sought-after 10th arrondissement, in the immediate vicinity of Goncourt metro station (line 11), this apartment enjoys a prime location in the heart of one of the capital's liveliest and most desirable neighbourhoods. Particularly well served by public transport, the area also benefits from the nearby Belleville (lines 2 and 11) and République (lines 3, 5, 8, 9 and 11) stations, making it easy to travel throughout Paris and to its main business districts. The neighbourhood is appealing for its unique atmosphere, which is both authentic, cosmopolitan and distinctly Parisian. It offers a multitude of local shops, restaurants, bakeries, independent boutiques and excellent addresses that contribute fully to its distinctive lifestyle. Coffee lovers and those seeking welcoming places will particularly appreciate the area's many establishments, including KAH, Café Pli, Café La Lune Verte and Steel Cyclewear & Coffeeshop, perfect for a coffee break or a moment of relaxation. The apartment also enjoys a prime location near the Canal Saint-Martin, an iconic part of Parisian life, popular for its waterside walks, terraces and many restaurants, including Chez Prune and La Marine. Also just a few steps from the République and Belleville neighbourhoods, this address offers a particularly sought-after balance between urban vitality, cultural dynamism and quality of life. An ideal location for making the most of Paris, its shops, restaurants and neighbourhood life, while benefiting from excellent accessibility.

Ref. : W-04B70C

ENGEL & VÖLKERS

CANNES598 000 €

Apartment for sale idealement - 3 rooms - 88 m²

CANNES - MONTROSE - APARTMENT - 2 BEDROOMS - TERRACE

Cannes: In the heart of the Montrose district, one of the most sought-after residential neighbourhoods in Cannes, this apartment of approximately 88 sqm (88 m²) offers a rare opportunity: to create an interior that truly reflects you. Entirely to be renovated, it lends itself to every kind of project, from the most classic to the most contemporary. Layout, materials, colours: every choice can be shaped around your wishes and your way of life. The light-filled living area brings together the living room and an open kitchen. It is a generous space, designed both for entertaining and for everyday life. On the night side, there are two comfortable bedrooms, including a master suite with its own private shower room, a true haven of privacy. The layout suits a main residence as well as a pied-à-terre. The two terraces, totalling approximately 18 sqm (18 m²), elegantly extend the living space. Set up a table for sunny lunches, an outdoor lounge for summer evenings, or simply a quiet corner to enjoy the gentle Cannes lifestyle. Two outdoor spaces with plenty of possibilities for furnishing and layout. The property is part of a co-ownership comprising 89 lots in total, including 30 residential lots. Annual co-ownership charges amount to €3,000. Renowned worldwide for its elegance and art de vivre, Cannes is known for its iconic beaches, the Croisette, its acclaimed restaurants and its luxury boutiques. Regarded as the world's leading destination for festivals and events, the city hosts prestigious gatherings every year at the Palais des Festivals, such as the Cannes Film Festival, MIPIM and Cannes Lions. Ideally located between Monaco and Saint-Tropez, close to Nice international airport and Cannes-Mandelieu airfield, Cannes offers an exclusive lifestyle in the heart of the French Riviera. A major player in luxury real estate and an ambassador of the French art de vivre, BARNES operates an integrated network of 159 agencies in 21 countries and 75 destinations, supporting its clients in all their life projects. Agency fees payable by vendor - Nombre de lots dans la copropriété: 30 - Montant moyen de la quote-part de charges courantes 3,000 €/yearly - Montant estimé des dépenses annuelles d'énergie pour un usage standard, établi à partir des prix de l'énergie de l'année 2026 : 1410€ ~ 1930€ - Marine LEES-BUCKLEY - Agent commercial - EI - RSAC 953 495 025

Ref. : 87492109

BARNES Cannes

CAVALAIRE-SUR-MER1 980 000 €

House for sale idealement - 10 rooms - 250 m²

Provençal villa with beautiful sea views

Set in a privileged location in Cavalaire-sur-Mer, this elegant property of approximately 250 sqm is nestled within beautifully landscaped grounds of 1,630 sqm, enjoying superb open views over the sea. Designed to make the most of its peaceful surroundings, the villa offers generous living spaces bathed in natural light, enhanced by high ceilings and large openings onto the terraces and the Mediterranean landscape. The main level features a spacious living and sitting room, complemented by a welcoming fully equipped kitchen. Beautiful covered terraces provide the perfect setting to enjoy the sea views throughout the year. A glass-enclosed dining room, opening onto the outdoors, completes the living area and leads to a furnished terrace with a barbecue. This level also offers a bedroom with shower room and WC, opening onto its own private terrace, an office, as well as several practical spaces including a laundry room, pantry and cellar. Upstairs, a pleasant mezzanine overlooks the living room, offering a striking perspective of the impressive reception areas. The sleeping quarters comprise an air-conditioned master bedroom with en-suite bathroom and WC, opening onto a terrace, a second bedroom featuring beautiful high ceilings and a balcony with sea views, an additional bedroom and a shower room. An independent apartment harmoniously completes the property. Also enjoying sea views and its own terrace, it comprises a living room with kitchen, a bedroom and a shower room with WC. An ideal space for welcoming family and friends in complete privacy. At pool level, an additional independent bedroom with shower room and WC provides further accommodation possibilities. The carefully landscaped garden features a heated infinity pool measuring 10 x 5 metres, extended by a suspended exotic hardwood terrace facing the sea. A variety of Mediterranean plants and trees, enhanced by carefully designed landscape lighting, create a particularly inviting green setting as evening falls. A chalet located in the lower part of the property, together with a pétanque court, further enhance this exceptional property, offering numerous spaces for relaxation and entertaining. A generous property offering a wealth of accommodation possibilities and a privileged lifestyle, where every space invites you to fully embrace the Mediterranean art of living. Air conditioning, parking spaces, crawl space, mains drainage, 100 sqm outbuilding.

Ref. : 83626

MAGREY&SONS SAINT-TROPEZ

NICE798 000 €

Apartment for sale idealement - 5 rooms - 127 m²

SPACIOUS 4/5-ROOM APARTMENT – 127 SQM – PRESTIGIOUS RESIDENCE WITH PANORAMIC SEA VIEWS / NICE WEST

Located in the highly sought-after area of Nice West, within a prestigious, gated residence with a caretaker, this spacious 127 sqm, 4/5-room apartment is offered for sale in good condition, combining generous living spaces with an exceptional living environment. Enjoying a desirable East-West dual aspect, the apartment benefits from abundant natural light throughout the day and remarkable panoramic views. To the East, from the bedrooms, you can admire breathtaking views over the city of Nice, its magnificent bay and the Port of Nice. To the West, the open outlook encompasses surrounding houses, lush greenery and the Mediterranean Sea. The apartment features a spacious entrance hall, a 35 sqm living and dining room, which can easily be reconfigured to create an additional room and transform the property into a true 5-room apartment. The layout also includes a fully equipped kitchen, three bedrooms, two shower rooms, three toilets and ample built-in storage. Two terraces provide wonderful outdoor living spaces, perfect for enjoying the beautiful Mediterranean climate and the peaceful surroundings of this sought-after residence. A cellar and a double garage accommodating two vehicles complete this exceptional property. With its generous proportions, natural light, outstanding views and potential for further reconfiguration, this apartment is an ideal family home for those seeking comfort, space and the renowned lifestyle of Nice West. A rare opportunity to enjoy the very best of the French Riviera.

Ref. : 87549998

Coldwell Banker Art Realty