OK
More than Less than
€  ok

Key-words : idealement

Houses and Apartments, your real estate specialist magazine offers a selection of ads that match with the keyword idealement. You can refine your search by specifying the area or price range in the navigation bar link Search for a House/Apartment.

TOURRETTES-SUR-LOUP2 900 000 €

House for sale idealement - 11 rooms - 416 m²

Imposing charming estate with village and sea view

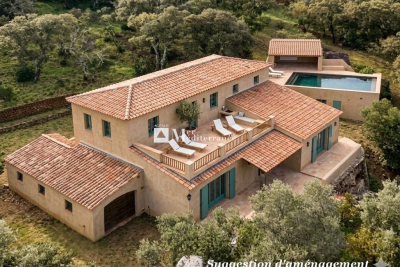
Just 400 meters on foot from the lively and authentic village of Tourrettes-sur-Loup, this stone property, approximately 416 sqm, designed by renowned architect Andrei Svetchine, offers a unique and unparalleled living environment, in the heart of its 3 hectares of olive groves and dry stone walls, the whole endowed with breathtaking views of the village of Tourrettes-sur-Loup and the sea! The main villa, approximately 293 sqm, consists of a majestic entrance, a huge triple living room with fireplace, a large kitchen with dining room as well as 2 large suites with dressing rooms and bathrooms/showers. Laundry room, cellar and boiler room. The living rooms are all very connected to the large terraces that border the building. The kitchen, meanwhile, opens onto a lush and timeless garden. A few terraces lower, a large pool will allow you to cool off during the hot summers of southern France. Near the main entrance of the estate, the guest house of approximately 123 sqm, as splendid and charming as the main unit, consists of two studios as well as a T2 apartment. The whole is ideal for hosting family, friends, staff or even rental income. This property, a real favorite, will nevertheless require renovation work to update it to current tastes!

Ref. : V2815CO
JOHN TAYLOR SAINT PAUL DE VENCE

LA MOLE1 250 000 €

House for sale idealement - 3 rooms - 163 m²

EXCLUSIVE - FOR SALE, SINGLE-STORY HOUSE + APARTMENT ON A 6.

EXCLUSIVE - Air-conditioned house with a surface area of 163.76 m2, accompanied by an apartment of approximately 66 m2. Located on one level on a vast wooded plot of 63,920 m2, this property offers you absolute tranquility as well as a breathtaking view of the surrounding hills and woods. The house consists of a large entrance hall, a spacious living room with high ceilings and a fireplace with insert, creating a warm atmosphere. You will also find a separate kitchen, a storage closet, a separate toilet, as well as a bedroom with a private bathroom and dressing room. A second bedroom also has a private bathroom, equipped with a toilet, a shower, a bathtub and a double sink. In addition, a garage and a laundry room are at your disposal. The outbuilding offers an apartment of approximately 66 m2, including a bedroom, a kitchenette, a living room, a bathroom, a separate toilet, and a storage room, perfect for hosting guests or for a rental project. Next to the outbuilding, you will discover a workshop, ideal for DIY enthusiasts. Outside, enjoy an 8 x 4 m chlorine pool, accompanied by a 15 m2 pool house. Heating is provided by a gas (propane) system, and a 37 m deep borehole is also available. Some work is required, allowing you to customize this house according to your tastes. This haven of peace is located in a quiet and protected environment, just 5 km from Cogolin and 15 km from Saint-Tropez. Information on the risks to which this property is exposed is available on the Géorisques website: www.georisques.gouv.fr

Ref. : 2570

AGENCE MER MEDITERRANEE

CAP-D'AIL750 000 €

Apartment for sale idealement - 3 rooms - 58 m²

CAP-D'AIL – NEAR MONACO – 3-ROOM APARTMENT WITH GARDEN, PANORAMIC SEA VIEW, SWIMMING POOL

Just outside the Principality of Monaco, discover this magnificent 59 m² 3-room apartment, fully renovated and enhanced by elegant decor and high-quality materials. Located within a luxury, secure residence with a concierge and a pool, this apartment charms with its abundance of natural light, its high-end features, and its exceptional setting. It features an elegant living room that opens onto a terrace extending into a garden, offering a superb panoramic view of the sea. The fully equipped kitchen, harmoniously separated from the living room by a glass wall, adds a contemporary and refined touch to the space. The sleeping area includes two comfortable bedrooms—one of which also enjoys a beautiful sea view—as well as a shower room and a separate toilet. A private covered parking space and a storage room complete this property. A rare apartment in Cap-d'Ail, ideal for fully enjoying the French Riviera, whether as a primary residence, a pied-à-terre just outside Monaco, or a real estate investment. Agency fee due by the seller

Ref. : 87413848 VA P

NICOLAS PISANI & LAURENT ROMOR

LE LAVANDOU3 328 000 €

House for sale idealement - 5 rooms - 200 m²

Villa with Swimming Pool & Breathtaking Sea Views!

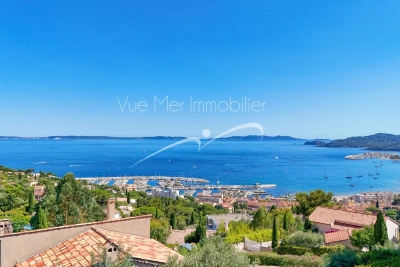
Discover an exceptional, fully renovated property offering breathtaking sea views from every room. Flooded with natural light and enjoying a perfect south/south-west orientation, it is ideally located just a short distance from the beach and local amenities, in one of the area's most sought-after settings. The villa features four spacious en-suite bedrooms, a generous living area opening onto a loggia where you can fully appreciate the stunning panoramic views, and a contemporary, fully equipped kitchen designed for both style and conviviality. High-end finishes, premium materials, a large walk-in dressing room, and beautiful timber terraces further enhance the property's refined character. Outside, a magnificent infinity swimming pool appears to merge seamlessly with the horizon, creating an idyllic setting for relaxation while enjoying uninterrupted sea views. A double carport provides convenient and secure parking. Set on a beautifully landscaped, level plot, this outstanding property perfectly combines comfort, elegance, and tranquillity. Renovated to the latest standards, it offers a modern, energy-efficient lifestyle without compromising on luxury. Information regarding the natural and technological risks to which this property may be exposed is available on the Géorisques website: www.georisques.gouv.fr. For further information or to arrange a private viewing of this exceptional property, please contact Vue Mer Immobilier. Olivier +33 (0)6 77 91 11 29

Ref. : 775vm

VUE MER IMMOBILIER 83

PARIS 7EME2 195 000 €

Apartment for sale idealement - 7 rooms - 195 m²

APARTMENT FOR SALE - PARIS 7 - CHAMP DE MARS - 4 BEDROOMS

Ideally located just steps from the Champ-de-Mars, on the ground floor of a handsome high-standing Haussmannian building, this superb 196 sqm family apartment offers a privileged view of the Eiffel Tower. This exceptional six-room property boasts a grand 3. 20-meter ceiling height and has retained all its precious period features: elegant parquet flooring, refined moldings, and original fireplaces. In good condition throughout, it perfectly combines generous volumes, great natural light, and an optimal layout with no lost space. The reception space flows seamlessly around a warm living room and a convivial dining room, a layout perfectly suited for both daily family life and elegant entertaining. The modern kitchen, partially open-plan, is complemented by a functional laundry room. The main sleeping quarters feature a master suite with its own bathroom and custom walk-in closet, two additional comfortable bedrooms, a second bathroom, and a contemporary shower room. Intelligently layouted, the independent fourth bedroom possesses its own private bathroom and direct access to the courtyard, making it ideal for rental use, a teenager, or a live-in caregiver. Situated on the ground floor, the apartment benefits from full PRM accessibility, and a mixed professional home-based practice is fully permitted (perfect for a medical clinic or consulting firm). A basement cellar completes this co-ownership property. Nestled between the Eiffel Tower and École Militaire, the neighborhood offers a highly sought-after, quiet, and secure living environment. The green lawns of the Champ-de-Mars are just steps away, while the famous pedestrian Rue de Cler and Rue Saint-Dominique gather excellent local food shops, lively cafes, and everyday amenities. Top-tier schools of the 7th arrondissement are in immediate proximity. Transport connectivity is optimal, with the RER C (Champ de Mars), Line 8 (École Militaire metro station), numerous bus lines, and Vélib' bike stations close at hand. Agency fees payable by vendor - Nombre de lots dans la copropriété: 30 - Montant moyen de la quote-part de charges courantes 10,000 €/yearly - Montant estimé des dépenses annuelles d'énergie pour un usage standard, établi à partir des prix de l'énergie de l'année 2021 : 3790€ ~ 5140€ - Les informations sur les risques auxquels ce bien est exposé sont disponibles sur le site Géorisques : www.georisques.gouv.fr - Alexis LAURENT - Agent commercial - EI - RSAC 988064085

Ref. : 86999573

BARNES BAC-VARENNE

NICE439 000 €

Apartment for sale idealement - 3 rooms - 79 m²

NICE – LIBÉRATION | 3-ROOM APARTMENT

EXCLUSIVE In the heart of the sought-after Libération district in Nice, discover this beautiful 3-room apartment of 79 m², located on the 1st floor of a building with an elevator. In excellent condition and featuring a modern style, this apartment charms with its spaciousness, brightness, and the appeal of its parquet flooring. It consists of an entrance, a pleasant living area with living room and dining room, a fitted and equipped kitchen, two bedrooms, a dressing room, as well as a bathroom and toilets. The apartment also offers appreciated features such as air conditioning, double glazing, home automation, an intercom, and a security door, providing comfort and convenience daily. Its privileged location allows full enjoyment of life in Nice, in close proximity to shops, public transport, the tramway, the station, schools, and amenities. An ideal property for a main residence or a heritage investment, in a dynamic and sought-after area of Nice. Sale price: €479,000 Fees payable by the seller.

Ref. : FS479BJGAR

ISIT Immobilier

LE LAVANDOU1 659 000 €

House for sale idealement - 5 rooms - 280 m²

Villa with Pool and Panoramic View – Le Lavandou

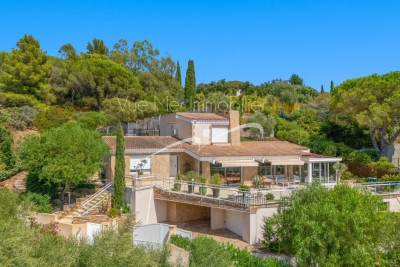
Located in one of Le Lavandou's most sought-after neighbourhoods, this elegant villa enjoys a peaceful, privileged setting just minutes from the beaches, the harbour and the shops. It offers open, unobstructed views over the surrounding hills. The spacious living area, flooded with light through its wide bay windows, opens onto a generous terrace ideal for outdoor living. A glazed veranda with a cathedral ceiling extends the reception spaces harmoniously, allowing them to be enjoyed all year round. The contemporary, fully equipped kitchen with central island is complemented by a separate utility kitchen. The villa offers four bedrooms, including two ground-floor master suites, along with two further bedrooms upstairs. Outside, the 1,233 m² landscaped grounds feature a swimming pool, generous terraces and several relaxation areas. A glimpse of the sea can be enjoyed from this outdoor space, with no overlooking neighbours. A real asset completes this property: approximately 90 m² of additional space on the garden level, fully tiled and fitted with a shower room. This space offers numerous possibilities: an independent apartment, a gym, a wellness area, an office or a leisure room. Garage. A quality property combining comfort, generous proportions, natural light and strong potential, in a particularly sought-after residential area of Le Lavandou.

Ref. : 787vm

VUE MER IMMOBILIER 83

BORDEAUX299 500 €

Apartment for sale idealement - 3 rooms - 59 m²

Oasis in Les Chartrons: Apartment with Garden for Sale (Bordeaux 33300)

Abriculteurs invites you to discover this charming 59 m² apartment, located on the garden level in a peaceful and sought-after setting, in the heart of Bordeaux's highly desirable Les Chartrons neighborhood. As soon as you enter, you'll discover a pleasant living area filled with light thanks to its south-east exposure. It comprises a welcoming lounge area and a fully fitted and equipped open-plan kitchen. Extending from the living room, the 45 m² private garden is sure to be a favorite. Featuring a jacuzzi, this secluded outdoor space is a true place to unwind, ideal for enjoying sunny days or sharing special moments with friends and family. The sleeping area includes a comfortable 9.7 m² bedroom and a second 7 m² room fitted with a wall bed. Flexible to suit your needs, it can easily serve as a guest bedroom, office, or dedicated work-from-home space. The shower room, fully renovated in 2020, offers contemporary features, including an elegant walk-in shower. A closed garage (box) in the building is available for an additional €35,000. The apartment's location means you can reach the Jardin Public and Place des Chartrons in just a few minutes on foot. Public transport is easily accessible, with tram line C (Camille Godard stop approximately 300 m away) and bus lines close by. Local shops, schools, doctors, and supermarkets are all within easy reach in the neighborhood. Property highlights: - Quiet 45 m² private garden - Single-level, light-filled apartment (south-east facing) - Reversible air conditioning - Very low service charges (approximately €45/month) - Shower room renovated in 2020 Ideal for a first-time purchase, a young couple, or a pied-à-terre with outdoor space Please note: - Property tax: €1,061/year - Annual service charges: €538/year (heating not included) - Property condition: good; no work required has been reported - The property is part of a co-ownership - 8 lots - Connected to the mains sewer system - No ongoing legal proceedings Standard energy consumption (kWhEP/m²/year): 168 (D) Estimated emissions (kg CO2/m²/year): 31 (D) Estimated energy costs: min. / max. €1,080-€1,510/year Sale price: €299,000 incl. tax (Abriculteurs' fees payable by the seller) Listing prepared under the editorial responsibility of Mr Laurent CALANDO, commercial agent (EI), registered with the Bordeaux City RSAC under no. 843 984 808, not authorized to hold funds, acting on behalf of SARL Abriculteurs immobilier, with share capital of €5,000, registered under SIREN no. 837 704 584, holder of professional license no. CPI 7501 2018 000 025 842 issued by the Paris Île-de-France Chamber of Commerce and Industry, whose legal representative is Mr Adrien Piot, with registered office at 12 rue des Halles, 75001 Paris.

Ref. : QTFO5420_LC_0211_5

abriculteurs

CANNES3 690 000 €

House for sale idealement - 8 rooms - 379 m²

Stunning villa with sea views

Situated on the hills above Golfe-Juan, between Cannes and Antibes, this elegant property enjoys a peaceful, leafy setting with sea views. Set within beautifully landscaped grounds of over 3,000 sqm, the villa offers approximately 322 sqm of living space, complemented by a 63 sqm basement, and features generous proportions and carefully considered finishes. The ground floor comprises an entrance hall, a study/library and spacious reception areas, including a double-height living room with fireplace, a dining room and a second sitting room, all opening onto the terrace and garden. A spacious kitchen with adjoining pantry and laundry room, as well as a bedroom and shower room, complete this level. Upstairs, three en-suite bedrooms, each with a dressing room and bathroom, open onto terraces. The basement features a gym, a spacious cinema room with billiards area and a wine cellar. Outside, the landscaped garden features a large saltwater swimming pool, a summer kitchen with gas barbecue, a shower room and extensive terraces ideal for entertaining. A three-car garage and a workshop complete the property. Agency fees payable by vendor - Montant estimé des dépenses annuelles d'énergie pour un usage standard, établi à partir des prix de l'énergie de l'année 2023 : 2630€ ~ 3570€

Ref. : 2270

MAGREY AND SONS

OPIO2 950 000 €

House for sale idealement - 11 rooms - 560 m²

Villa with pool in a secure estate, 3 houses — near Valbonne

Co-Exclusive Listing Set within a private, secure estate of 11 villas, just minutes from the highly sought-after village of Valbonne and close to a renowned golf course, this property of absolute tranquillity embodies the Mediterranean art of living. It unfolds at the heart of a landscaped garden of approximately 4,500 m², bathed in light and serenity. The estate comprises two independent houses and a guest house. The main villa, approximately 300 m², offers a spacious, light-filled living room, a library-lounge with fireplace, a welcoming eat-in kitchen with fireplace, a study, and a single-level master suite opening onto the main terrace. The study, also on a single level, lends itself naturally to conversion into a fourth bedroom, to suit your wishes. Upstairs, a bedroom with sitting room, shower room and rooftop terrace. On the garden level, a billiard room, a wine cellar, a bedroom / gym with shower room, and direct access to the pool. An independent 93 m² house comprises a living room, a fitted kitchen with dining area, two bedrooms, a shower room and private terraces. A 42 m² guest house, likewise independent, offers a sitting room, a sleeping area, a shower room and a terrace. With their own entrances and self-contained living spaces. These two annexes provide a rare freedom of use: welcoming loved ones in complete privacy, multi-generational living, a home office, or a dedicated guest suite. The landscaped garden, a true haven of greenery, invites relaxation and contemplation. At its centre, a secure swimming pool (11 × 4.5 m) is complemented by a pool house and a summer kitchen, ideal for enjoying meals in the shade and shared moments. Numerous terraces, true open-air lounges, reveal varied atmospheres and soothing views, inviting you to follow the sun throughout the day. A two-car carport and ample parking complete this exceptional estate. A genuine haven of peace, combining discreet luxury with the Provençal art of living. Agency fees payable by the seller. Property located in a co-ownership of 11 lots. Average share of the provisional budget: €2,260/year. No proceedings are currently in progress. Energy class D — Climate class D. Estimated average annual energy expenditure for standard use, based on 2021 energy prices: between €[amount] and €[amount]/year. Information on the risks to which this property is exposed is available on the Géorisques website:

Ref. : 87019319

AZURE & STONE IMMOBILIER

LES ISSAMBRES1 190 000 €

House for sale idealement - 5 rooms - 140 m²

Villa for sale to renovate with panoramic sea view in Les Issambres

In Les Issambres, less than 1 km from the sea, bathed in light thanks to its ideal south-facing exposure, this property with a 5-room house offers a privileged living environment and an unobstructed panoramic sea view over the Mediterranean. Built on a large wooded plot of more than 2,800 m², the current house offers functional foundations spread over 2 levels, including a double reception opening onto a balcony, 3 bedrooms, as well as a garden-level floor with a garage and a cellar. A fireplace and a non-functional pool complete this ensemble that is waiting for a new lease of life. Here, all the potential lies in a full renovation project that will allow you to transform this space into a custom-made creation. It is a rare opportunity to rethink the volumes, combine the charm of a large private land with contemporary amenities, and rehabilitate the pool to create a true Mediterranean haven of peace. Ideally located near tennis courts, a nursery, and six minutes from the town center, this house promises to express all your architectural desires in one of the most sought-after environments on the coast. House for sale by the BIRD agency of Saint-Raphaël. Information on the risks to which this property is exposed is available on the Géorisques website: www.georisques.gouv.fr

Ref. : 02098

AGENCE BIRD

NICE265 000 €

Apartment for sale idealement - 2 rooms - 50 m²

NICE LE RAY / Bas Gairaut - Top floor, spacious 2-room apartme

Exclusively available, opportunity! Ideally located in Nice Nord, lower Gairaut, at the end of a private road in the heart of the Ray neighborhood with its beautiful wooded park, close to the tramway, A8 access, shops, and all amenities, this charming 2-room apartment offers a Carrez living area of 50 m². It is situated on the TOP FLOOR of a well-maintained, secure building with an elevator. Quiet and bright, the property features a nice entryway leading to a living room and a separate kitchen spanning over 25 m² (with the possibility to open the kitchen onto the living room), which opens onto a large terrace of more than 10 m² with unobstructed views of the hills. A hallway leads to a bedroom with a fitted closet, a stylish bathroom recently renovated with a walk-in shower, and a separate toilet. Recent reversible air conditioning makes it very comfortable to live in. This property is ideal for first-time buyers and/or rental investment. The sale includes a large closed garage on the ground floor of the building, included in the price! Property subject to co-ownership status. Number of lots: 159. Annual common charges: €1,852 (including communal charges, elevator, and water consumption). Agency fees included, paid by the seller. This property is distributed based on the authorization of estate agencies using a common transaction software. Fees applicable are those of the estate agency who holds the seller agreement (more information on request).

Ref. : 519V900999A

AFIM France

PARIS 8EME75 000 €

Parking/Garage for sale idealement - 1 rooms

PARIS 8 - MALESHERBES / MONCEAU - Lock-up garage

On Boulevard Malesherbes, near Parc Monceau and Villiers station, this lock-up garage is situated on the third basement level. Pedestrian access via a lift. Easy manoeuvres and exit from the car park. A private parking space close to the Monceau, Villiers and Europe neighbourhoods. Villiers station, served by lines 2 and 3, offers direct connections to Saint-Lazare, Opéra and Charles de Gaulle-Étoile. The shops on Rue de Lévis, Avenue de Villiers and Parc Monceau are all nearby. Dimensions: Length: 5.13m (16.8ft) Width: 2.53m (8.3ft) Doorway width: 2.10m (6.9ft) Ideal for a local resident, a professional or as an investment. Listed with the BARNES Saint-Honoré agency. Renan Giraud +33 (0)6 52 63 54 44. Fees payable by the seller - Number of lots in the building: 61 - Average amount of the share of charges €360/year - Information on the risks to which this property is exposed is available on the Géorisques website: www.georisques.gouv.fr - Renan Giraud - Sales agent - EI - RSAC 953 749 249 Agency fees payable by vendor - Nombre de lots dans la copropriété: 61 - Montant moyen de la quote-part de charges courantes 360 €/yearly - Les informations sur les risques auxquels ce bien est exposé sont disponibles sur le site Géorisques : www.georisques.gouv.fr - Renan GIRAUD - Agent commercial - EI - RSAC 953 749 249

Ref. : 87539379

BARNES PIED-A-TERRE SAINT-HONORE

CANNES13 950 000 €

House for sale idealement - 10 rooms - 604 m²

Ideally located in the heart of the most prestigious district in France

JOINT AGENT - Ideally located in the heart of Cannes' most prestigious district, this character residence of around 600 sqm will captivate you with its timeless elegance and unique atmosphere. Designed by a renowned architect, it offers a refined living environment enhanced by meticulous decoration and high-quality finishes. Overlooking the sea and the Estérel massif, this property enjoys a peaceful, leafy setting just a few minutes from all amenities. Its landscaped grounds of 2 040 sqm are a veritable treasure trove of greenery, with a superb swimming pool perfect for relaxing. An exceptional place to live, where charm and authenticity combine to perfection, just 25 minutes from Nice international airport. Facilities : Carport for 2 cars, enchanting setting, serene atmosphere.

Ref. : MZICA6408

Michaël Zingraf Christies International Real Estate CANNES CROISETTE

GOLFE JUAN1 790 000 €

Apartment for sale idealement - 5 rooms - 436 m²

Charming Apartment with Sea Views, Spacious Terrace and High-End Features

This charming apartment of approximately 180 sqm, entirely renovated, impresses with its generous proportions and warm atmosphere. It features a beautiful living room opening onto a spacious 173 sqm terrace offering lovely sea views, as well as a second 56 sqm terrace. The property also comprises four bedrooms, three shower rooms and a kitchen extended by a separate utility room/laundry room. An independent guest apartment of approximately 30 sqm completes the property, ideal for accommodating family and friends in complete privacy. Set within an intimate residence with a small number of co-owners, offering a swimming pool and tennis court, this property also benefits from four parking spaces and two cellars.

Ref. : MZICP1001

MICHAËL ZINGRAF CHRISTIE'S INTERNATIONAL REAL ESTATE CAP D'ANTIBES