OK
More than Less than
€  ok

Key-words : houses

Houses and Apartments, your real estate specialist magazine offers a selection of ads that match with the keyword houses. You can refine your search by specifying the area or price range in the navigation bar link Search for a House/Apartment.

MOUGINS1 440 000 €

House for sale houses - 7 rooms - 221 m²

Sole agent - Mougins Contemporary 220 sqm villa with swimming pool for sale

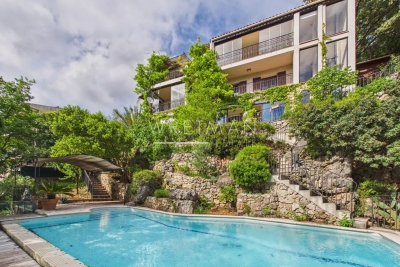
Located on the border between Mougins and Mouans-Sartoux, in a pleasant and green setting, this contemporary villa, built just 8 years ago, offers approximately 221 sqm of living space, set within a beautifully landscaped 2,800 sqm garden with a south-east exposure. The property offers high-quality features and an ideal layout. On the ground floor, it comprises a fully fitted and equipped open-plan kitchen, a living room and dining area, all opening onto a beautiful terrace with direct access to the swimming pool. This level also includes two bedrooms, a bathroom with shower, a separate WC, a laundry room and ample storage space. Upstairs, the space is currently arranged as two one-bedroom apartments, directly connected to the main house while also benefiting from a separate entrance. Together with an office and a superb terrace running along the entire upper floor, these spaces offer excellent flexibility and could easily be redesigned as two spacious master suites, or adapted to suit the future owners' requirements. Outside, an 8.5 x 4.5 m swimming pool blends perfectly into the landscaped garden. An independent studio of approximately 20 sqm, with shower room and WC, completes the property. The villa also benefits from a garage accommodating up to 5 vehicles, two separate access points, including a service entrance. Shops and amenities are just a 2-minute walk away. A contemporary, functional and fully equipped property offering a wide range of layout possibilities.

Ref. : 2311 CD

Agence IMPACT

GRASSE1 290 000 €

House for sale houses - 6 rooms - 163 m²

Charming Provençal Stone House - Sought-After Domaine in Saint-Jacques

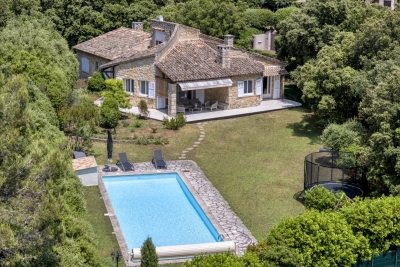
Set within a highly sought-after private estate in the residential area of Saint-Jacques, this authentic Provençal stone house enjoys a beautiful setting on 1978 sqm of flat, fully enclosed grounds, planted with approximately 80 oak trees that give the property its unique charm and atmosphere. Built in the 1970s and enjoying a desirable south / south-west exposure, the property offers approximately 163 sqm of living space, together with excellent potential for further development, with the possibility of adding approximately 57 sqm. The house currently features four bedrooms, one bathroom and one shower room, with the possibility of creating a third bathroom. The living area, with its fireplace, enhances the warm Provençal character of the home and opens naturally onto the garden. The property also benefits from a 44 m² cellar and a 40 m² double garage, providing generous additional storage and parking space. Outside, the extensive flat grounds offer a private and peaceful setting. The saltwater swimming pool, surrounded by areas designed for relaxation, makes the most of the property's sunny aspect. The mature oak trees create a particularly attractive natural environment, providing welcome shade and coolness during the warmer months. Located in a highly desirable residential setting while remaining close to local amenities and schools, including an international school, this property combines Provençal charm, generous proportions, an exceptional natural setting and excellent potential for further enhancement. A charming and exceptionally easy home to live in, set within a privileged environment. A rare property well worth discovering.

Ref. : 87403455

Riviera estate office

MONTAUROUX1 158 000 €

House for sale houses - - 141 m²

EXCEPTIONAL VILLA WITH PANORAMIC VIEW IN MONTAUROUX

- EXCLUSIVE - Nestled on the heights of Montauroux, this magnificent villa offers the rare privilege of an exceptional panoramic view over the entire plain. Every evening, the place becomes the natural stage for magnificent sunsets. The house is ideally isolated from neighbors to guarantee you total tranquility, with no overlooking. This preserved environment remains very practical, with immediate proximity to the lake and quick access to the highway. Built in 2018 and established on a 2,600 m² plot, this villa is in impeccable condition. It is arranged as follows: • Spacious 80 m² living room with open kitchen. • Sleeping area: 3 bedrooms, including 1 master suite with dressing room, shower room, and WC. • Second bathroom with bathtub and WC, as well as guest toilets. • Carefully landscaped outdoors with pool and its waterfall. The property stands out for its exceptional annexed spaces: A huge garage of about 80 m² for your vehicles, complemented by a 65 m² extension ready to be arranged to your liking: gym, home theater or wellness & spa area. Access is via a large flat parking area offering ideal capacity for your vehicles and those of your guests. The highlights: • Energy performance: A (GHG: A) • No work to be done (2018 construction) • Panoramic view & absolute tranquility • Infinity pool with waterfall • Over 160 m² of annexes (garage + space to be arranged as you wish)

Ref. : W381-SC

Winsome Immobilier

VENCE845 000 €

House for sale houses - 8 rooms - 234 m²

VENCE - NEAR CITY CENTRE - 8 ROOM VILLA

Prime location in absolute peace and quiet, close to the town center Located in the highly sought-after Ara district in Vence, this house benefits from a high-quality residential environment, in absolute peace and quiet, while being in the immediate vicinity of the city centre. Built on three levels, the property offers beautiful volumes and consists of eight main rooms, providing an ideal layout for a large family. The main level features a bright living room, extended by a covered veranda terrace, a true additional living space open to nature. A welcoming and functional open-plan kitchen completes this space. A bedroom with an en-suite shower room is also located on this level. On the garden level, you will find four bedrooms, two offices, two bathrooms, as well as large terraces. Outside, the property impresses with its infinity pool, perfectly integrated into the environment. The whole property is oriented southwest, and offers an unobstructed view of the greenery, without any overlooking properties. The house offers some appreciable comfort features: - presence of an elevator connecting each level heating partially provided by photovoltaic panels, thermostatic water heaters, generous volumes and optimal brightness. An ideal property for a family seeking space, peace, comfort and privacy, in one of the most sought-after areas of Vence. Estimated annual energy costs for the dwelling (2023): between EUR2,410 and EUR3,320. Information on the risks to which this property is exposed is available on the Géorisques website: www.georisques.gouv.fr

Ref. : 2049

VENCE IMMO

LE CANNET1 590 000 €

House for sale houses - 7 rooms - 150 m²

CHARMING VILLA WITH POOL - LE CANNET VICTORIA

Located in Le Cannet, this charming 150 m² townhouse offers spacious accommodation and features ideal for family life. On the first floor, you'll find a fully-equipped kitchen, a vast, light-filled living area with lounge and dining room, and an office area. The second floor offers two bedrooms sharing a bathroom, plus an additional bedroom for a child. Finally, the top floor is home to a fourth bedroom, giving the house plenty of capacity. On the lower floor, a bedroom with en-suite bathroom is accompanied by a convivial cinema area, ideal for relaxing evenings. The exterior is designed to take full advantage of the Mediterranean climate, with a swimming pool, mini-golf course and two private parking spaces. A rare product to visit!

Ref. : 86363314

LIMANDAT REAL ESTATE

LE ROURET339 200 €

House for sale houses - 4 rooms - 105 m²

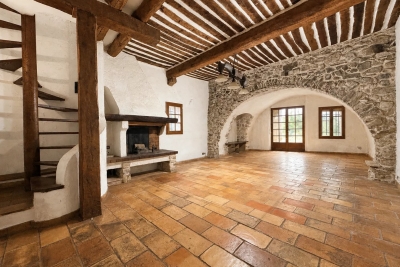
PURCHASE - LE ROURET - Old house to renovate located in a quiet hamlet - 15 minutes from SOPHIA ANTIPOLIS - 30 minutes from NICE and CANNES - a ''real favorite'' with its walled garden made of dry stone and enhanced by a koi pond. It is situated in a peaceful area while being close to the village center, shops, buses, schools, and a middle school. Built on three levels, offering a total area of 115 m². It consists of 4 rooms: living room with fireplace, separate kitchen with dining area, equipped and furnished, 3 bedrooms, guest toilet, a bathroom, and a shower room with WC. Renovated a few years ago, it still requires some interior and facade refreshing: terracotta floors, beams, woodwork, French-style ceiling, plastered walls, etc... Attic for storage. Charm guaranteed! **Information about the risks to which this property is exposed is available on the Géorisques website: www.georisques.gouv.fr**. Fees are the responsibility of the seller.

Ref. : 561V7458M

opio-rouret-immobilier

RUEIL MALMAISON2 100 000 €

House for sale houses - 9 rooms - 300 m²

RUEIL-MALMAISON, BANKS OF THE SEINE

Rueil-Malmaison - Banks of the Seine - Single-storey house to restore set on an approx. 2,000m² (21,523 sq ft) plot - 6 bedrooms Quick access to the A86 In Rueil-Malmaison, on the banks of the Seine, This single-storey house dating from the 1960s is located on the banks of the Seine, in Rueil-Malmaison, and is set on a 2,100m² (22,604 sq ft) plot of land, accessible via the old towpath. Facing south and south-west, it offers direct access to the garden from every ground-floor living room. The property, which requires complete restoration, would be ideal for a family renovation or extension project and is located in a quiet residential area within walking distance of the Seine. The 230m² (2,476 sq ft) ground floor covers over houses all the living areas on the same level. The reception room, featuring a fireplace, opens onto the garden, as does the adjoining eat-in kitchen. This layout ensures that every living space has direct access to the exterior across the entire width of the house, with no upper floor for everyday living. Six bedrooms complete the house, five of which are on the same level and one of which occupies a raised section of the building. A large basement level, currently used for parking and storage, could be converted to suit the family project chosen and complete the existing living space. The house requires complete restoration: exterior, interior, and roof all need to be redone, with potential for extension on the plot, subject to confirmation under applicable town planning regulations. This layout allows the buyer to create a fully personalised family home, from the structural work through to the finish. Quick access to the A86 motorway; served by bus routes 258 and 29. Malmaison schools nearby. EPC rating: F. GHG: F. Freehold property, with no shared ownership charges. Fees of €100,000 incl. tax payable by the buyer, i.e. net seller €2,100,000. Your BARNES contact, Patricia PORQUET +33 (0)6 61 85 65 93 €2,000,000 Agency fees not included - Agency fees: 5% incl. tax Fees payable by the buyer 2,000,000 € Agency fees not included - Agency commission: 5%VAT included Agency fees payable by buyer

Ref. : 87402962

BARNES HAUTS DE SEINE NORD

VENCE845 000 €

House for sale houses - 8 rooms - 234 m²

Large family house within walking distance - Vence

Nestled in a very sought-after cul-de-sac in the prestigious L'Ara neighborhood, this charming 6-bedroom villa with a total area of 234 sqm including enclosed verandas ("Carrez" 170.85 sqm) offers a rare combination of tranquility, privacy, and immediate access to the heart of Vence. Built on approximately 2,695 sqm of landscaped gardens with stone walls, the villa provides a peaceful natural setting with unobstructed views of the forest and total privacy. Spread over three levels connected by an elevator, the house has been carefully designed to accommodate both family life and flexible lifestyle needs. A bright and welcoming living room with a fireplace opens onto a veranda surrounded by greenery An elegant open kitchen, ideal for entertaining 6 bedrooms, including 2 spacious master suites A dedicated office space Several terraces and comfortable living spaces throughout Outside, an elegant infinity pool blends into the landscape, while the southwest orientation guarantees optimal light all day and into the late afternoon. A true serene retreat in one of Vence's most sought-after residential neighborhoods. Ideal for a large family or to create independent apartments for rent or commercial activity!

Ref. : 86990159

WRETMAN ESTATE & CONSULTING

CANTARON640 000 €

House for sale houses - 7 rooms - 223 m²

Cantaron - Artist's Property with Great Potential in the Heart of 1.4 Hectares of Greenery

Welcome to Abriculteurs, the family-run agency committed to providing you with exceptional service. Discover this property through a meticulous presentation: professional photos, detailed floor plan, and immersive virtual tour to help you easily envision your future home. Trust our expertise to turn your real estate projects into remarkable successes. Less than 20 minutes from downtown Nice and the beaches, and 30 minutes from the Principality of Monaco, a spectacular living environment awaits you. Nestled in the heart of a 1. 4-hectare wooded estate, this authentically Provençal property majestically overlooks the Paillon valley. It offers an unobstructed panoramic view of the hills surrounding Nice, in absolute tranquility, ideal for nature lovers seeking peace. The soul of this house, patiently built over the years by a couple of artists, reveals itself upon entering this typical farmhouse of 233 m² arranged over two main levels, where every detail has been carefully considered, and complemented by an independent living space. The impressive 47 m² living room, facing due south, surprises with its generous volumes, enhanced by a monumental fireplace and an exceptional historic floor originating from a 12th-century chapel. The independent living space, located on the top floor, offers great flexibility: perfect for hosting guests or generating rental income. Depending on your needs, it can easily be connected to the main house via an existing interior staircase currently concealed. The outdoor areas invite relaxation and creativity with a covered pool, a bright veranda, a terrace, a greenhouse, several ornamental ponds, as well as a workshop and a double garage completing this rare ensemble. A Tailor-Made Project to Reflect Your Vision This characterful farmhouse does require some renovation work to unlock its full potential and restore its former glory. To help you plan with confidence, detailed written estimates outlining the necessary work will be provided. The listed sale price has been carefully set, already factoring in the estimated renovation costs. The Property's Highlights: Environment: 1.4 hectares in a dominant position, total privacy, and clear panoramic views of the surrounding hills. Charm: Distinctive Provençal architecture and unique historical elements (12th-century flooring). Potential: Independent living space on the top floor with an existing connecting staircase to be fitted out as you wish. Transparency: A price adjusted to market reality including renovation discounts, supported by estimates. Technical and Financial Information: Property Condition: Renovation work required (estimates available) Property Tax: €2,456 Sewage: Septic tank Energy Performance Certificate (EPC): 248 (Class D) / Greenhouse Gas Emissions (GES): 9 (Class B) Estimated annual energy expenses: between €4,280 and €5,850 (reference year 2021) Price and Legal Notices: Sale Price: €640,000 VAT included (agency fees included) Sale Price excluding fees: €609,582 Fees payable by the buyer: €30,418 VAT included (4.99% of the net seller price) Information on risks to which this property is exposed is available on the Géorisques website: www.georisques.gouv.fr Announcement written under the editorial responsibility of Ms. Carole CORSIA, sales agent (EI), registered with the Nice Trade and Companies Register under number 799 846 753, without holding funds, acting on behalf of SARL Abriculteurs immobilier, with a capital of €5,000, registered under SIREN number 837 704 584, holder of professional card number CPI 7501 2018 000 025 842 issued by the Paris Île-de-France Chamber of Commerce and Industry, whose legal representative is Mr. Adrien Piot, headquartered at 12 rue des Halles, 75001 Paris.

Ref. : LPUF2711_CC_1010_1

abriculteurs

LE THORONET979 000 €

House for sale houses - 8 rooms - 258 m²

Le Thoronet: Contemporary elegance, absolute tranquility and strong rental potential

In a sought-after residential area, offering peace and privacy, this magnificent contemporary single-story villa, completed in 2021, provides a tranquil lifestyle surrounded by nature, just 2.5 km from the village and its shops. Built on a 2,707 sqm enclosed plot, the property boasts approximately 258 sqm of living space and impresses with its generous proportions, abundant natural light, and high-quality finishes. The main house is centered around a stunning, light-filled living area of nearly 80 sqm, featuring an open-plan fitted and equipped kitchen, an adjoining pantry, and direct access to a large terrace overlooking the swimming pool and the surrounding hills. An elegant master suite of approximately 50 sqm, with a shower room, dressing room, office space, and separate WC, completes this living area. Underfloor heating and a Godin wood-burning stove ensure optimal comfort year-round. Extending from the house, accessible via an interior corridor, is a self-contained, three-bedroom (F4) apartment of approximately 77 sq m comprising a living room with kitchen, a bedroom, and two further bedrooms, each with its own shower room and WC. This space could easily be reintegrated into the main house to create a large family property. A separate, air-conditioned one-bedroom (F2) apartment of approximately 38 sq m (a converted garage) completes the property. Outside, the approximately 76 sq m terrace offers unobstructed views of the swimming pool and the surrounding hills. On the garden level, you will find a traditional 9 x 4 m saltwater swimming pool (installed in 2025), a covered terrace, utility rooms, and several additional spaces. Currently operated as a holiday rental, the property generates an excellent return, with the one-bedroom apartment renting for approximately EUR1,800 per week and the one-bedroom apartment for approximately EUR1,000 per week during peak season. Our opinion: A property with multiple possibilities, ideal for accommodating a large family, developing a bed and breakfast business, or combining a primary residence with additional income, in a preserved natural setting in the heart of Provence. A rare property where modern comfort, serenity, and profitability come together.

Ref. : T5327

Briel & Partners

VALLAURIS255 000 €

House for sale houses - 4 rooms - 123 m²

VALLAURIS - TOWNHOUSE

Vallauris – Historic Center – Character townhouse of 123 sqm living space (113 sqm Carrez Law) to renovate. Located at Impasse des Tours, in the heart of Vallauris' historic center, this authentic townhouse benefits from a quiet and privileged environment, in a quiet dead-end street, while enjoying immediate proximity to shops, schools, services, and amenities of the city center. Built on two levels, this 123 sqm (113 sqm Law Carrez) house will appeal to those who appreciate authenticity thanks to its preserved charm and its strong renovation potential. On the ground floor, you will discover a spacious living room of over 33 sqm, enhanced by its exposed stone walls and fireplace, offering a warm and characterful atmosphere. A beautiful independent kitchen, a large pantry, and a bathroom with WC complete this level. Upstairs, the sleeping area consists of three large bedrooms, including a superb bedroom of over 20 sqm with mezzanine, ideal for creating a master suite or a home office. A bathroom with WC completes this floor. Renovation work will reveal the full potential of this character house, ideal as a main residence, vacation home, or rental investment. Possibility to divide into two apartments. Fees are charged to the seller. Information on the risks associated with this property is available on the Georisques website: www.georisques.gouv.fr

Ref. : 87175317

Reussite Immo Nice

BIOT1 650 000 €

House for sale houses - 8 rooms - 288 m²

Biot - Charming villa in a dominant position with an exceptional garden and swimming pool

This charming villa, situated in a dominant and peaceful position, offers an idyllic setting for nature lovers while providing a convivial French way of life. With approximately 240 sqm of living space and beautiful terraces, this property extends over a magnificent 2,840 sqm land planted with Mediterranean and fruit trees, as well as a wide variety of plants, creating a warm and romantic atmosphere on different levels. Nestled in the heart of this exceptional garden is a 12 × 6 m saltwater infinity pool. With its beautiful terrace and friendly pool house, it is a true haven of peace, enhanced by its premium location and magnificent view. The villa includes a large living room with a fireplace and a dining room with wide folding bay windows opening onto the terraces. An adjoining Provençal kitchen, with its pantry and laundry room, harmoniously completes this large living space. A spacious en-suite bedroom with a shower room/WC and a small office provide an ideal private space for guests or family members. A half-level above hosts a very beautiful bright bedroom, with a high ceiling, and its shower room/WC. The upper floor is reserved for the master bedroom with a bathroom/shower/WC, opening onto a huge terrace offering an unobstructed view of the magnificent garden. From the entrance hall, you access a large studio with a kitchen, bathroom/WC, and small terrace below. It has independent access, offering additional possibilities. The large basement houses a big game room that can also be used as a home cinema, a workshop, and a large air-conditioned wine cellar that will delight enthusiasts. A double garage and numerous parking spaces, both indoor and outdoor, complete the comfort of this attractive property, ideally located just 25 minutes from Nice Airport and 5 km from the sea.

Ref. : V2667VA

JOHN TAYLOR VALBONNE

NICE248 000 €

Apartment for sale houses - 2 rooms - 29 m²

Nice Port - 2 ROOMS - 30m2

Discover this charming duplex apartment located on the 5th floor. Benefiting from a full south exposure, this apartment offers good brightness throughout the day and a pleasant living environment. It consists of an entrance, a water closet with WC, a pleasant living room opening onto a balcony, as well as a mezzanine providing a sleeping or office space according to your needs. Close to shops, transportation, and all amenities, this property will appeal to lovers of atypical and functional housing.

Ref. : JGGB4128

ISIT Immobilier

GRIMAUD2 490 000 €

House for sale houses - - 234 m²

GOLFE DE SAINT TROPEZ - GRIMAUD - VILLA NEAR THE VILLAGE - QUIET

A few minutes from Saint-Tropez and close to the village of Grimaud, this elegant Provençal house of approximately 250 m² enjoys a peaceful and preserved environment. Located on flat land and facing due south, it offers a particularly pleasant living environment. The house features spacious volumes and warm living spaces. The entrance leads to guest toilets, a large living room with a fireplace, a bright dining room, a fully equipped independent kitchen, and a TV lounge. The ground floor also includes a bedroom with a shower room, as well as a beautiful master suite comprising a bathroom, a dressing room, and an office, which can easily be converted into an additional bedroom. Upstairs, two bedrooms share a bathroom with a shower and a dressing room. An independent studio with a kitchenette and a shower room completes the property and makes an ideal space for hosting family and guests. Outside, the fully fenced and well-maintained garden invites relaxation. It features a heated pool as well as a pool house with a bar and kitchen. A greenhouse also houses a jacuzzi. A double garage completes this property. The property is located in an area subject to the legal obligation of clearing.

Ref. : CL-3997

Maison BONAPARTE

PROVINS1 150 000 €

House for sale houses - 12 rooms - 700 m²

Vast 59-hectare estate 1h30 from Paris

59-hectare estate located 1.5 hours from the gates of Paris, 15 minutes from the town of Provins, yet close to major roads and a train station with direct links to the capital. The forest-like park reveals reliefs, pastures and free-ranging animals, offering an enchanting picture of complete peace and quiet. Nestled in the heart of this unspoilt natural setting, a country house built in the 70s offers around 700 m² of living space. With its generous volumes and warm ambience, it features several lounges and reception rooms, including a cathedral living room sublimated by a roof structure crafted by the Compagnons du Devoir. The house also offers 6 comfortable bedrooms, each with its own private bathroom, including a ground-floor suite. Large bay windows allow you to take full advantage of the beauty of the park. The lower level, although laid out as a basement, actually benefits from garden-level access, offering numerous possibilities for development (gym, indoor pool, cinema room...). There's also a garage, tennis court and janitor's cottage. A rare property for sale.

Ref. : V0010APA

JOHN TAYLOR AROUND PARIS