OK
More than Less than
  ok

Key-words : house solar panels for sale

Houses and Apartments, your real estate specialist magazine offers a selection of ads that match with the keyword house solar panels for sale. You can refine your search by specifying the area or price range in the navigation bar link Search for a House/Apartment.

ST-JEAN-CAP-FERRAT8 995 000 €

House for sale house solar panels for sale - 6 rooms - 165

Villa with approved building permit near the beach in Saint-Jean-Cap-Ferrat

Set second line from the sea in one of the most sought-after residential pockets of the village, this south-facing villa offers a rare opportunity within 150 metres of the beach and a short walk from the centre of Saint-Jean-Cap-Ferrat. Positioned on an entirely flat plot of 1,275 m², the property benefits from all-day sun, a calm garden setting and excellent privacy, with limited traffic in front of the house due to the single-lane access road. The existing villa offers approximately 165 m² of interior space and is currently arranged with a living and dining room, a closed kitchen, four bedrooms, two bathrooms and a guest toilet. A near full-layout basement beneath the house provides technical and storage areas. The garden includes a swimming pool, an outbuilding or guest building, parking and generous flat outdoor space, creating a highly usable setting close to both the sea and village amenities. The property is sold with an approved building permit, ready to build, for a contemporary villa of approximately 420 m². The authorised project is arranged over three levels, with 152 m² on the garden level, 127.60 m² on the first floor and 140.40 m² on the lower level, excluding certain technical areas, terraces and pool areas. The project also includes generous outdoor living spaces, including garden terraces, the swimming pool area and a rooftop terrace designed to extend the living space and take advantage of the setting. The proposed garden level includes an entrance hall, open kitchen, dining area and a 66 m² living room opening towards the terrace, garden and swimming pool. This level also provides two bedroom suites, including a principal suite with dressing room and bathroom, together with a guest toilet and storage. The first floor is designed with three further bedrooms, bathrooms, a study, library area and terrace, while the lower level includes a gym, games room with bar, bathroom, laundry, storage rooms and staff accommodation with bedroom, living area and bathroom. The rooftop level further enhances the project, with a landscaped terrace area, solar panels, heat pumps and a roof window integrated into the design.

Ref. : 86620758
Marks Real Estate

LE PLAN-DE-LA-TOUR1 990 000 €

House for sale house solar panels for sale - 8 rooms - 275

Villa with stunning views of vines close to village

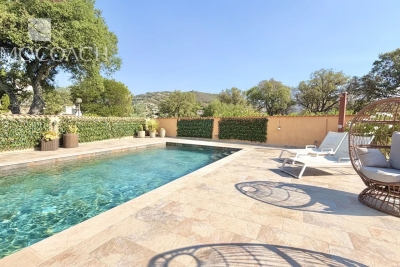
An exceptional Provençal villa occupying one of the most sought-after addresses in the village, set on a one-hectare plot with panoramic views over the vineyards and the Plantourian countryside just 15 minutes from the sea. Offering 240 m² LC (or total surface of 275M2) of elegant living space arranged over two floors, the property combines generous proportions with the authentic character of the region. The ground floor comprises an entrance hall, a separate kitchen, and a bright living room with fireplace and dining area. Two wings provide four air-conditioned bedrooms, each opening onto a south-facing shaded terrace overlooking the vineyards, complemented by two shower rooms, two WCs and a utility room. The entire upper floor is dedicated to a private master suite, featuring a bathroom, shower room, WC, dressing room and a double bedroom opening onto a terrace with unobstructed views of pristine vineyards. A self-contained 75 m² apartment with two bedrooms, shower room with WC, fitted kitchen and south-facing living room offers excellent flexibility for guests, family or rental income. The grounds are completed by a secure 11 x 5 m swimming pool with pool house, shower and WC, and a double carport with dual access to the property. This property offers an ideal family home set in the vineyards on the most sought after address in the village. Solar Panels complete the final feature to this house offering economic benefits.

Ref. : 87037352

MED-ESTATES

LA LONDE-LES-MAURES897 999 €

House for sale house solar panels for sale - 5 rooms - 128

Charming villa with pool and garage in the Valcros estate

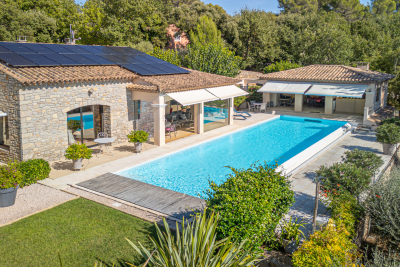
FOR SALE in La Londe Les Maures. You'll be charmed by this lovely, highly practical house, tastefully decorated and featuring dual vehicle access. On the ground floor, it comprises an entrance hall, a spacious, light-filled living and dining area with high ceilings and exposed beams, a separate, fully fitted and equipped kitchen opening onto a dining terrace, and a sleeping area featuring a master bedroom, a shower room with a walk-in shower, a toilet and built-in cupboards. Upstairs there are two bedrooms, one of which has a balcony, a bathroom and a toilet. On the garden level, a bedroom with a window, a utility room, a garage with an electric door, and a workshop/storage area complete the villa's amenities. This villa is surrounded by terraces; a beautiful 8x4 pool, tiled with Cerame stoneware and featuring a solar-powered electric cover, boasts a large poolside area perfect for setting up sun loungers. Awnings are fitted so you can enjoy every moment of the day. Everything is very well laid out and designed for comfortable living. The solar panels enable self-consumption, saving 1,500 euros a year. The highlights of this villa: high-quality fittings, practical access points, home automation, energy self-sufficiency, the home's functionality, the swimming pool and its sunbathing area, no overlooking neighbours, peace and quiet, and the sound of cicadas. A turnkey villa that will become your little paradise.

Ref. : 87139840

IMMOCOACH - Luxury & Investment Properties

LES ISSAMBRES998 000 €

House for sale house solar panels for sale - 6 rooms - 160

Maison proche mer et centre à pied

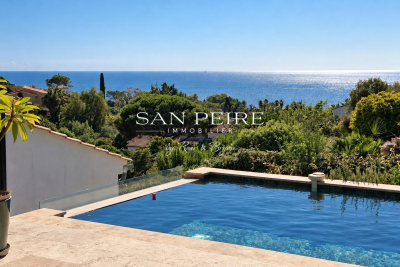
House for sale in Les Issambres, 300m from the seafront and less than a kilometer from San Peire. House built on 2 levels and composed as follows: Garden level: living room with open kitchen opening onto veranda and terrace, laundry room and patio. First floor: four bedrooms, one of which is en suite with shower room and private terrace, a bathroom, a multi-purpose room that can be used as an office, games room or second living room. The house offers sea views from almost every room. You'll also enjoy beautiful views from the pool, jacuzzi and terraces. For lovers of fresh produce and gardening, there's a beautiful orchard with many fruit trees and vegetables. House largely renovated in 2024, roof fully insulated and overhauled. Reversible air conditioning in all rooms, solar panels, wood-burning stove. Garage completes the property. Easy parking outside the property. Virtual visit on request Fees to be paid by the seller. Energy class C, Climate class A Estimated amount of annual energy expenditure for standard use: between 1320.00 € and 1840.00 € for the years 2021, 2022, and 2023 (including subscriptions). Information on the risks to which this property is exposed is available on the Geohazards website: www.georisques.gouv.fr.

Ref. : 26038-AD

SAN PEIRE IMMOBILIER

BEAUSOLEIL2 380 000 €

House for sale house solar panels for sale - 5 rooms - 180

Belle Époque Villa at the Gates of Monaco

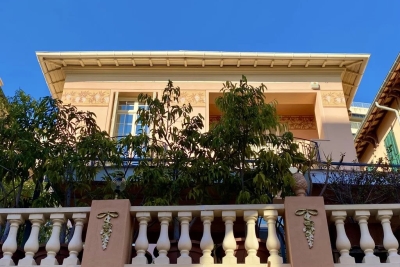
Ideally located just two streets from Monaco, this Belle Époque villa, built in the early 20th century, is set on a 315 sqm plot and offers 154 sqm of living space, harmoniously distributed over several levels. The ground floor features a beautiful living area with a bright lounge and open-plan kitchen, complemented by a pantry and a separate guest toilet. On the first floor, the sleeping area comprises a bedroom with a small balcony, a bathroom with toilet, a home cinema room (which can easily be converted back into a bedroom), a second bedroom currently used as an office, as well as a dressing room. The basement offers an independent bedroom with a shower room, ideal for guests or as an additional private space. The property therefore allows for a total of four bedrooms. Outside, the villa enjoys a large south-facing terrace, a true extension of the living space. At the rear of the house, two landscaped terraces create a unique relaxation area, featuring a golf putting practice and a cosy leisure space with a covered jacuzzi, allowing you to fully enjoy the sunshine and the surrounding tranquillity. The property also benefits from high-end technical and comfort features, including a private home cinema room, a photovoltaic system with 16 solar panels and battery, reversible air conditioning on all levels, and a comprehensive security system with videophone, alarm, 24/7 video surveillance and an external security airlock. This Belle Époque villa perfectly combines period charm, modern comfort, and an exceptional location in immediate proximity to Monaco.

Ref. : 86518099

DEPLANCHE IMMOBILIER

L'ISLE-SUR-LA-SORGUE1 295 000 €

House for sale house solar panels for sale - 9 rooms - 360

Authentic mas with swimming pool near l'Isle-sur-la-Sorgue.

Located in the heart of the countryside, just a few minutes from l'Isle-sur-la-Sorgue, this charming stone mas dating back the 17th-century offers a peaceful setting in the heart of Provence. Offering approximately 360m² of living space on a fully enclosed and landscaped 0.7 acres plot, the property elegantly combines authentic charm with modern comfort. Its generous reception rooms, six bedrooms, a superb ground-floor suite, and a garden dominated by a majestic century-old oak make this a distinguished family home full of character. The ground floor comprises: spacious entrance hall with cloakroom and guest WC; bright sitting room with Provençal ceiling and exposed beams; elegant dining room with an ancient “mangeoire”; fully equipped kitchen with fireplace, dining area and adjoining pantry; spacious principal suite with dressing room and bathroom, located in the east wing of the property and opening directly onto the garden; office currently used as a guest bedroom. The first floor is organised into two distinct sections. The family wing comprises: large sitting room, currently used as a games room; en suite with fitted with a bathtub; two bedrooms sharing a shower room; separate WC. The guest wing is composed of: two additional suites, each with its own shower room. The outdoor areas have been designed to fully embrace the surrounding natural environment. The fully enclosed and beautifully landscaped garden offers numerous seating areas in the shade of mature trees. A superb 12m x 6m swimming pool, secured by a fence, forms the centrepiece of the garden. The amenities include: oil-fired central heating, with underfloor heating in the sitting room, kitchen and dining room; reversible air conditioning in most of the house; fireplace; double glazing; mains water and well water; water softener; solar panels for domestic hot water; 12m x 6m swimming pool; workshop; storage space; technical room; outdoor lighting; electric gate; visiophone; fully-enclosed garden. Combining authenticity, generous volumes and a convenient setting, this property enjoys a sought-after location just moments from l'Isle-sur-la-Sorgue and its bustling town life. Its historic architecture, large reception spaces and beautiful garden make it an outstanding primary or secondary residence in the heart of Provence. __________Information on the risks to which this property is exposed is available on the Géorisques website: payable by the seller

Ref. : V03169.01999L

Maison Victoire

LE CANNET2 280 000 €

House for sale house solar panels for sale - 6 rooms - 313

Exceptional 313m² Villa with Sea View, Energy Self-Sufficiency, Pool, and Guest Apartment

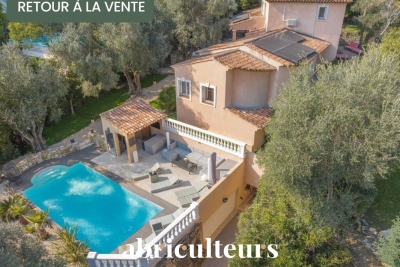
Abriculteurs presents an exceptional contemporary villa with a total surface area of 313 m² (232 m² of living space), located at the end of a cul-de-sac in the residential heights of Le Cannet. It offers absolute tranquility just steps from the town center and in close proximity to Cannes amenities. Designed to combine comfort, privacy, and technology, this property offers generous volumes, an ideal layout for family living or entertaining, as well as rare features: energy self-sufficiency, full home automation, south-facing swimming pool, guest apartment, garage over 50 m², and an electric vehicle charging station. The villa opens onto an elegant entrance leading to a large reception area of approximately 40 m², bright and welcoming, extended by several terraces. The independent kitchen of around 15 m², fully equipped, connects to the living room through a contemporary glass partition, adding both character and flow to the living spaces. On the same level, the master sleeping area includes a superb master suite with bedroom, large open dressing room, bathroom with bathtub and shower, as well as a dressing table space. A laundry room and guest toilet complete this floor. Upstairs, two comfortable bedrooms benefit from plenty of natural light and access to a southwest-facing rooftop terrace with sea view. A modern shower room and separate toilet complete this sleeping area. The lower level offers real additional potential with several leisure spaces, a playroom, storage areas, and an independent guest apartment comprising a living room with kitchen, one bedroom, and a shower room. This space is perfect for hosting family and friends, accommodating staff, or considering additional rental income. A closed and secure garage of over 50 m² allows parking several vehicles or setting up a workshop area. A private covered parking space equipped with an electric car charging station completes the parking facilities. Outside, the villa offers an especially pleasant living environment: landscaped garden, four centennial olive trees, south-facing swimming pool, pool house, outdoor shower, convivial terraces, intimate relaxation areas, and a discreet vantage point to enjoy sunsets. Technology is omnipresent for optimal daily comfort: full home automation controllable via smartphone, Wi-Fi enhanced by nine repeaters, immersive Sonos audio system throughout all rooms, and video surveillance with 16 cameras. The villa is located in the peaceful residential heights of Le Cannet, quiet yet close to the center, shops, schools, main roadways, and Cannes amenities. Property highlights: - Renovated contemporary villa, no work needed - Quiet environment at the end of a cul-de-sac, shielded from view - South-facing pool, pool house, and landscaped garden with centennial olive trees - Independent guest apartment - Closed garage over 50 m² + covered parking with electric charging point - Full home automation, enhanced Wi-Fi, Sonos system, and video surveillance - Energy self-sufficiency thanks to integrated solar panels - Possible furnished sale - Strong rental potential, for long-term or seasonal rentals Additional information: - Condition: renovated, no work required - Property tax: €3,490 / year - Heating: individual electric - Hot water: individual electric - Conventional consumption: 80 kWhEP/m²/year -- Class B - Estimated emissions: 3 kg CO2/m²/year -- Class A - Estimated annual energy expenses: approximately €720 - Virtual tour available upon request only Price all fees included: €2,280,000 VAT included Abriculteurs fees charged to the seller. Interested in this property? To arrange a visit, it's easy: just call me! Announcement written under the editorial responsibility of Ms. Camille DAGOT, EI commercial agent, registered with the NICE RSAC under n° 512 207 622, without holding funds, acting on behalf of SARL Abriculteurs immobilier, with capital of €5,000, registered under SIREN n° 837 704 584

Ref. : GEJT8402_CD_1009_5

abriculteurs

LAMBESC899 000 €

House for sale house solar panels for sale - 8 rooms - 308

308 m² Property on 1 Hectare -- 8 Rooms -- Lambesc (13410)

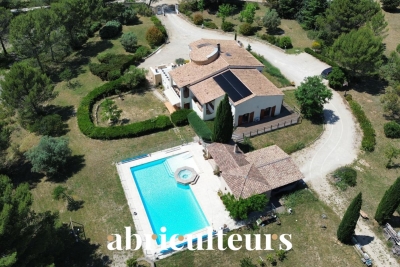
Abriculteurs is pleased to present, in co-exclusivity, this 308 m² property in Lambesc (13410). CO-EXCLUSIVITY - LAMBESC - On a fenced plot of over one hectare, in a quiet setting, discover this 308 m² living space property (375 m² total), consisting of a main house and an independent 3-room outbuilding. The main house is arranged over two levels. It includes a living room with a wood stove and a dining room opening onto a 38 m² terrace, a fitted and equipped kitchen with access to a second terrace, a pantry, and a laundry room. The sleeping area comprises a master suite (shower room and WC) with a balcony, two bedrooms with mezzanines, a bathroom, and separate toilets. The second level features a 21.60 m² office space and a guest bedroom. The single-story 3-room outbuilding includes a living room with open kitchen, two bedrooms, a bathroom with WC, and separate toilets. A garage, a boiler room, and a cellar (part of the crawl space) complete the property. Outside, you will enjoy a swimming pool with jacuzzi and a pool house featuring a summer kitchen, pizza oven, shower, and WC. A carport for 2 cars as well as a parking area complement the facilities. As for the equipment, the property has an air-to-water heat pump, solar panels for self-consumption with surplus resale, reversible air conditioning in some rooms, fiber optics, canal water with UV filtration, and a compliant septic tank. Several recent works have been carried out: installation of the heat pump (2016) and solar panels (2024), refurbishment of the terrace waterproofing (2025), reinforcement of the main roof beam (2025), and renovation of the electric gate. Property highlights: - Natural environment in the heart of the scrubland - South-facing exposure - Outbuilding - Swimming pool with pool house and summer kitchen - Heat pump and solar panels - Ample parking: garage, carport, parking area Please note: - Property tax: €4,373 / year - Condition: good condition - Septic tank compliant Conventional energy consumption (kWhEP/m².year): 98 (B) Estimated emissions (kg CO2/m².year): 3 (A) Energy cost min / max: between €2,300 and €3,190 / year Price reference years: 2021, 2022, 2023 Asking price: €899,000 including VAT (Abriculteurs fees paid by the seller). Information about risks to which this property is exposed is available on Géorisques website: www.georisques.gouv.fr Announcement written under the editorial responsibility of Mr. Matthieu Richier, commercial agent (EI), registered with the Salon-de-Provence Trade and Companies Register under number 850 335 530, without holding funds, acting on behalf of SARL Abriculteurs Immobilier, with a capital of €5,000, registered under SIREN number 837 704 584, holder of the professional card number CPI 7501 2018 000 025 842 issued by the Paris Île-de-France Chamber of Commerce, whose legal representative is Mr. Adrien Piot, headquartered at 12 rue des Halles, 75001 Paris.

Ref. : FUFN2816_MR_2408_3

abriculteurs

ROQUEBRUNE-SUR-ARGENS1 490 000 €

House for sale house solar panels for sale - 10 rooms - 149

Exception Vineyard of the 18th century between Cannes and Saint-Tropez

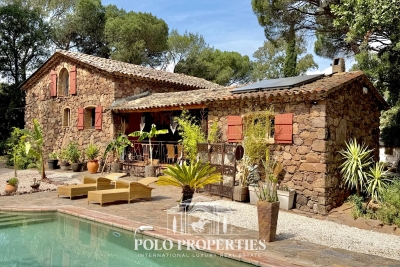
Between Cannes and Saint-Tropez, in the heart of a natural environment of exceptional preservation from prying eyes, discover this magnificent 18th-century farmhouse made of red stones from the Estérel, fully restored with care while respecting its authenticity. Nestled in a green setting of over 11,000m² fully fenced, this character property offers a rare living environment where Provencal charm, absolute serenity, and contemporary comfort combine. Only 10 minutes from the beaches and 5 minutes from shops as well as major communication axes, it enjoys a privileged location on the French Riviera. Developing nearly 210m² of living space, the house reveals generous reception areas bathed in light, complemented by a fireplace and a built-in wood stove, creating a warm and refined atmosphere. A spacious kitchen, five bedrooms, and three bathrooms or shower rooms complete the ensemble harmoniously. The property will also appeal to equestrian enthusiasts thanks to its 8,000m² dedicated to horses, including a large shelter and five water points. Several outbuildings, currently operated as seasonal rentals, offer immediate income potential as well as numerous development prospects: charming accommodations, reception domain, installation of tiny houses, or a high-end tourist project. Committed to combining elegance and energy performance, the estate benefits from solar panels and a borehole, allowing for optimized management of expenses. A confidential address and an exceptional property, ideal for a prestigious family residence, reception activity, or life project in the heart of one of the most sought-after areas of the French Riviera. Transaction fees including VAT are charged to the seller. The information on the risks to which this property is exposed is available on the Georisques website: www.georisques.gouv.fr

Ref. : 87058794

Polo Properties

ROQUEFORT-LES-PINS1 699 000 €

House for sale house solar panels for sale - 7 rooms - 259

Elegant Architect-Designed Villa with Swimming Pool

Just 25 minutes from Nice International Airport, less than 10 minutes from the Opio Golf course, and within immediate reach of local shops, this architect-designed property of approximately 250 sqm—imagined by an Italian architect in the 1970s—offers a rare lifestyle in the heart of a magnificent 2,300 sqm landscaped and fully enclosed garden. From the moment you step inside, the home impresses with its generous volumes, natural light, and timeless elegance. High-end features and air conditioning provide modern comfort while preserving the charm of the original architecture. The ground floor features a spacious, light-filled living room with a fireplace, a fully equipped open-plan kitchen in an Anglo-Saxon style, and a study opening directly onto the garden. Two bedrooms, each with their own en-suite shower room and WC, complete this level. Upstairs, two refined bedrooms—including a superb master suite with bathroom, dressing room, and private balcony—offer an intimate and privileged sleeping area. Outdoors, the landscaped garden creates a truly unique atmosphere: a heated Diffazur swimming pool, fountain, koi pond, and multiple relaxation areas invite you to fully enjoy the Côte d'Azur lifestyle. An independent caretaker's house completes the property. Additional features include solar panels, a brand-new septic system, quality materials throughout, and no renovation work required. Sheltered from view, this property combines absolute tranquility, elegance, and close proximity to amenities, offering a truly Riviera lifestyle. A rare property, not to be missed.

Ref. : 1199

Agence Hamilton SelectionMed

ST-PAUL-DE-VENCE1 850 000 €

House for sale house solar panels for sale - 7 rooms - 280

Very pretty, quiet Saint-Paul-de-Vence country house - 280m2

Exclusive! Located in a quiet cul-de-sac, on a flat plot of 3178m2 perfectly planted, this elegant family bastide is an invitation to share. Upon entering, you are greeted by a beautiful Tuscan-inspired mosaic. Inside, the rooms are spacious. On the ground floor, you'll find a large living room opening onto the garden and pool, a dining area with a cathedral ceiling and a fireplace. A bright, fully equipped open-plan kitchen. On the same level, two bedrooms and a bathroom open onto beautiful terraces and a winter garden, as well as a master bedroom with dressing room and large bathroom. On the 1st floor there are 2 beautiful bedrooms, a bathroom, a large terrace and an office space open to the living room. On the lower floor you will find plenty of storage space as well as possible layouts for a games room, cinema room, gym, wine cellar? according to your wishes. The exterior is beautifully landscaped with trees and offers a 12x7 infinity pool, a pétanque court, and numerous terraces to enjoy the sun's journey in complete privacy. Features: automatic gate, automatic watering system, double enclosed garage, several parking spaces, reversible air conditioning, solar panels, video surveillance, pétanque court, stone barbecue, mains drainage. A particularly elegant property that is definitely worth a visit!

Ref. : SPP158MM

Saint Paul Properties

ST-CYR-SUR-MER1 850 000 €

House for sale house solar panels for sale - 15 rooms - 392

For sale - Provençal farmhouse - Saint-Cyr-sur-Mer

In the heart of the vineyards, just a few minutes from the village, this carefully renovated 18th-century Provençal farmhouse stands on 7,300 m² of landscaped grounds. It offers approximately 380 m² of living space. Currently operated as a bed and breakfast, it could just as easily become an elegant family home. The main house has a large living room, a kitchen, a veranda, and four suites on the ground floor, including a triple bedroom. Upstairs, a large suite offers two bedrooms. Two independent apartments complete the property, each with a living room with kitchen, a bedroom, a shower room, and a private terrace. A second building houses two apartments (35 m² and 20 m²), as well as a duplex offering a living room, kitchen, office, bedroom, shower room, and terrace. The south-facing garden is planted with Mediterranean species and features a swimming pool, a pergola, and a summer kitchen. Canal de Provence, solar panels, ample parking. Information about the risks to which this property is exposed is available on the Géorisques website: www.georisques.gouv.fr Agency fees payable by vendor - Montant estimé des dépenses annuelles d'énergie pour un usage standard : 3200€ ~ 4400€ - Les informations sur les risques auxquels ce bien est exposé sont disponibles sur le site Géorisques : www.georisques.gouv.fr - Martin SABIN - Agent commercial - EI - RSAC 879 704 690

Ref. : 86235087

BARNES SANARY LUXURY REALTY

TARADEAU880 000 €

House for sale house solar panels for sale - 8 rooms - 190

Renovated villa with views in a privileged setting - Taradeau

Located in a highly sought-after area, on the heights of Taradeau and in immediate proximity to Lorgues, this easily accessible villa enjoys a prime location combining peace, open views, and an unspoiled natural environment. Fully renovated by the current owners, the south/south-west facing villa of around 190 sqm sits on 7,300 sqm of fully enclosed land, set within a pine forest and planted with around twenty olive trees, ensuring complete privacy with no overlooking. An entrance hall with cupboards and guest toilets leads to an open living space. This includes a lounge with a wood-burning stove, a central dining area, and a newly contemporary kitchen with a large utility room. A sun-filled veranda provides an ideal space to create a winter garden. The living area extends onto a large shaded terrace with a magnificent wisteria. Also on the ground floor, a master suite with dressing room and shower room benefits from direct access to the garden. Upstairs, four spacious bedrooms, a bathroom, a shower room, and separate toilets comfortably accommodate family and guests. Outside, an 11x4 m saltwater pool, still under ten-year guarantee, with wide beaches. A summer kitchen with barbecue, a garden shed and a carport. Built over a crawl space, the house offers excellent comfort with air conditioning throughout, a water softener, and solar panels. The façade renovation has just been completed. Energy rating of B, no work required. Septic tank standards.

Ref. : 86926798

WRETMAN ESTATE & CONSULTING

FLAYOSC1 395 000 €

House for sale house solar panels for sale - 8 rooms - 300

TIMELESS STONE FARMHOUSE - 8 ROOMS - FLAYOSC

Extender Immobilier presents to you in a natural setting, a remarkable dominant and intimate property of almost one hectare (9960m2), its landscaped park, its olive grove, its private pond, its infinity pool, then its authentic single-storey stone Mas of approximately 300m2 and its outbuildings a few minutes walk from the heart of the Flayoscais village. It is unthinkable not to fall under the spell of this elegant building of character where each space has been designed to offer you a place of tranquility where nature, comfort and serenity combine. A prestigious entrance opens onto an exceptional panorama, like a painting welcomes you. The living rooms, lounges, dining room, office are through, they form a single and generous space of approximately 100m2 bathed in light. They extend onto a large veranda offering an exceptional view of the swimming pool, the gardens and the woods, a true link between the interior and the exterior spaces of the farmhouse. The 20m2 dining kitchen is perfectly arranged and equipped, a utility room will complete it. The sleeping area is located on the opposite wing of the house. The master bedroom of 29m2 has a marble bathroom with shower and toilet, then two other bedrooms with closets of 20 and 13m2 sharing a bathroom. The pool house houses a superb, equipped and protected 60m2 summer kitchen, a real reception area, then an intimate suite dedicated to guests, a bedroom with its storage, its bathroom and its toilet. Surrounded by a terrace, the 18x5 infinity pool will link the living space, its gardens, its wooded park and its private pond, creating an idyllic setting. Let's continue the tour to discreetly discover a sumptuous office of approximately 60m2 in noble wood which offers a lounge area, a library and a sauna. A double garage of 50m2 will complete this property. While retaining its authenticity, the farmhouse offers neat and modern services, aluminum sliding bay windows, sliding shutters, air conditioning by new consoles, marble floor, magnificent interior wooden doors, arched windows, heated swimming pool covered by a submerged shutter, 15 Kw solar panels with 12 Kw batteries, solar water heater, drilling for the garden... A residence of excellence due to its location, its quality of construction and the nobility of the materials used, its services and its various outbuildings... For any information, please contact Valérie Boutemy at 06 18 94 06 16 or

Ref. : 425

Extender immobilier

BANDOL2 480 000 €

House for sale house solar panels for sale - 7 rooms - 195

Contemporary villa, close to the port and golf course – 83150 BANDOL

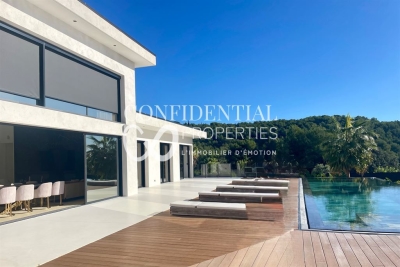
Nestled in lush greenery, this contemporary villa of approximately 195 m² will charm you with its generous proportions, high-end amenities, and peaceful atmosphere. Set on a landscaped 1,260 m² plot, the property opens onto a beautiful entrance leading to a bright 70 m² living area, combining a living room, dining room, and open-plan kitchen. Large bay windows let in natural light and offer unobstructed views. The ground floor houses a large master suite with a shower room and toilet, as well as two bedrooms, each with its own private shower room. A separate toilet completes this level. Upstairs, you will find an office space (easily converted into a bedroom), a bathroom, and an additional bedroom. The exterior is a true haven of relaxation: a sumptuous 15 x 5 meter mirror pool, a 60 m² pool house, a 20 m² spa, and a 45 m² double garage complete this exceptional property. The villa is also equipped with solar panels, combining modern comfort and energy efficiency. The price includes agency fees payable by the seller. For more information, please contact : Zélia MICHEL Tel: +33 6 88 06 05 41 Email: or Gabrielle AGRICOLE RSAC 922 145 594 Tel : 06 37 76 94 68 Email :

Ref. : CP2-055

CONFIDENTIAL PROPERTIES