OK
More than Less than
  ok

Key-words : house solar panels for sale

Houses and Apartments, your real estate specialist magazine offers a selection of ads that match with the keyword house solar panels for sale. You can refine your search by specifying the area or price range in the navigation bar link Search for a House/Apartment.

CALLIAN765 000 €

House for sale house solar panels for sale - 4 rooms - 220

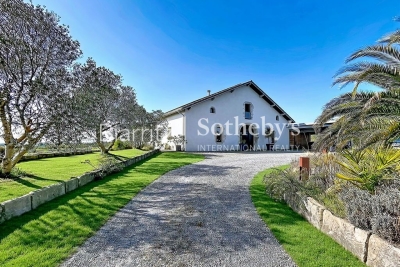
Charming property with swimming pool and double garage – Callian

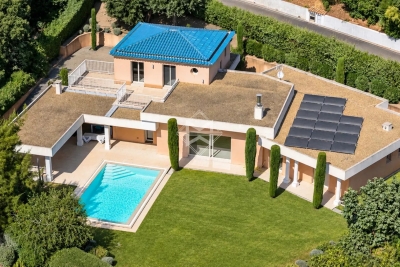
Close to the village of Callian, this beautiful detached house of approximately 170 sqm enjoys a peaceful setting and a beautifully landscaped, fully enclosed garden of over 2,600 sqm. Filled with natural light and offering generous living spaces, the property features a swimming pool, a double garage of approximately 50 sqm, a wood-burning stove and solar panels, combining comfort with quality of life. A true haven of peace, ideally located just 15 minutes from the motorway, 30 minutes from the beaches and 45 minutes from Nice Airport. Contactez Mélanie GUGLIELMELLI au +33698819753

Ref. : 85904064

LG PRESTIGE IMMOBILIER

LA LONDE-LES-MAURES699 000 €

House for sale house solar panels for sale - 5 rooms - 110

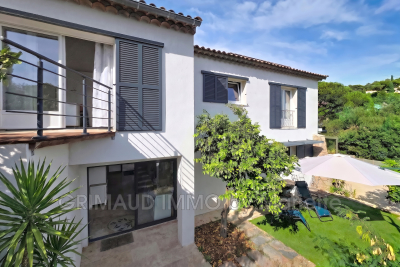
5-ROOM VILLA FOR SALE WITH GARAGE AND POOL. SEA VIEW, QUIET

For sale, in a sought-after area of Domaine de Valcros, 5-room house with swimming pool and garage. Facing south, on an easy plot of 1640 m2, nicely wooded and gently sloping, with no overlooking neighbors, in a quiet location and with a glimpse of the sea, the house is composed of 2 levels. On the north level, an entrance leads to a living/dining room opening onto a beautiful covered terrace overlooking the pool and offering views of the hills and a glimpse of the sea. There is also a fully equipped and renovated open-plan kitchen, two bedrooms, a shower room, a separate WC, and a dressing area. On level N-1, a bedroom with its own shower room and separate WC. Large garage adjoining the house and equipped with a large workshop as an additional space. On the same level, a fully equipped summer kitchen opens onto the pool terrace to enjoy the summer in complete serenity. Aluminium frames and shutters, double-glazed windows, reversible air conditioning, thermal and photovoltaic solar panels for near electrical self-sufficiency (+ electricity buyback contract). Great potential. Viewings available soon: 06 76 54 04 03 / 06 70 14 34 84

Ref. : 1052

AGENCE DE VALCROS

ST-PAUL-DE-VENCE1 850 000 €

House for sale house solar panels for sale - 7 rooms - 280

Very pretty, quiet Saint-Paul-de-Vence country house - 280m2

Exclusive! Located in a quiet cul-de-sac, on a flat plot of 3178m2 perfectly planted, this elegant family bastide is an invitation to share. Upon entering, you are greeted by a beautiful Tuscan-inspired mosaic. Inside, the rooms are spacious. On the ground floor, you'll find a large living room opening onto the garden and pool, a dining area with a cathedral ceiling and a fireplace. A bright, fully equipped open-plan kitchen. On the same level, two bedrooms and a bathroom open onto beautiful terraces and a winter garden, as well as a master bedroom with dressing room and large bathroom. On the 1st floor there are 2 beautiful bedrooms, a bathroom, a large terrace and an office space open to the living room. On the lower floor you will find plenty of storage space as well as possible layouts for a games room, cinema room, gym, wine cellar? according to your wishes. The exterior is beautifully landscaped with trees and offers a 12x7 infinity pool, a pétanque court, and numerous terraces to enjoy the sun's journey in complete privacy. Features: automatic gate, automatic watering system, double enclosed garage, several parking spaces, reversible air conditioning, solar panels, video surveillance, pétanque court, stone barbecue, mains drainage. A particularly elegant property that is definitely worth a visit!

Ref. : SPP158MM

Saint Paul Properties

ST-CYR-SUR-MER1 850 000 €

House for sale house solar panels for sale - 15 rooms - 392

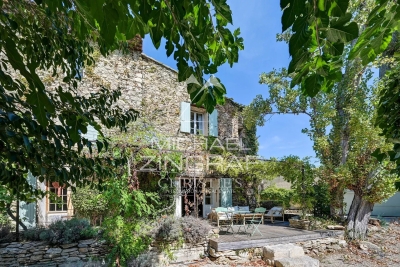
For sale - Provençal farmhouse - Saint-Cyr-sur-Mer

In the heart of the vineyards, just a few minutes from the village, this carefully renovated 18th-century Provençal farmhouse stands on 7,300 m² of landscaped grounds. It offers approximately 380 m² of living space. Currently operated as a bed and breakfast, it could just as easily become an elegant family home. The main house has a large living room, a kitchen, a veranda, and four suites on the ground floor, including a triple bedroom. Upstairs, a large suite offers two bedrooms. Two independent apartments complete the property, each with a living room with kitchen, a bedroom, a shower room, and a private terrace. A second building houses two apartments (35 m² and 20 m²), as well as a duplex offering a living room, kitchen, office, bedroom, shower room, and terrace. The south-facing garden is planted with Mediterranean species and features a swimming pool, a pergola, and a summer kitchen. Canal de Provence, solar panels, ample parking. Information about the risks to which this property is exposed is available on the Géorisques website: www.georisques.gouv.fr Agency fees payable by vendor - Montant estimé des dépenses annuelles d'énergie pour un usage standard : 3200€ ~ 4400€ - Les informations sur les risques auxquels ce bien est exposé sont disponibles sur le site Géorisques : www.georisques.gouv.fr - Martin SABIN - Agent commercial - EI - RSAC 879 704 690

Ref. : 86235087

BARNES SANARY LUXURY REALTY

CANDRESSE450 000 €

House for sale house solar panels for sale - 6 rooms - 223

Elegant Manor House from 1913 with Pool in Candresse, near Dax

Nestled in the heart of the Dax agglomeration, this elegant 1913 manor house combines the charm of the past with modern comfort. Set in a peaceful environment, it offers exceptional quality of life with quick access to amenities, Dax TGV station (7 minutes by car), and major routes to Bordeaux, Pau, Bayonne, and Spain. Spanning three levels, including 120 m² of convertible attic space, this 222 m² property stands out for its recent renovation, featuring efficient insulation, double glazing, and heat pump heating. The ground floor includes a beautiful entrance, a spacious living room with a fireplace opening onto a terrace with a trellis, a dining room, a large kitchen, and a utility room. On the first floor, four bright bedrooms, a bathroom, and a shower room provide a warm and comfortable living space. The well-maintained 8000 m² grounds include a heated swimming pool with a heat pump powered by solar panels, a pool house with a summer kitchen, and expansive outdoor areas, including terraces and a landscaped garden. A rare 100 m² outbuilding completes this property, featuring a wine cellar, a large garage of approximately 32 m², and a 60 m² space ready to be converted into a studio or independent apartment. A true haven of peace, both refined and functional, ideal for lovers of space and authenticity. PRESTANT Realty - Diane De Karajan - +33 6 70 05 62 39 - Armand Courau - +33 6 62 15 27 85

Ref. : CB-1703-DDKAC

PRESTANT Luxury Realty

ANTIBES849 000 €

House for sale house solar panels for sale - 8 rooms - 192

ANTIBES PEYREGOUE Authentic 18th-Century Bastide Between Antibes and Juan-les-Pins Nestled within a secure private estate between Antibes and Juan-les-Pins, this authentic 18th-century bastide will appeal to buyers seeking charm, space, and character. Set on a landscaped plot of 2,133 sqm, the property offers approximately 192 sqm of living space, featuring generous volumes, multiple reception areas, and excellent potential for further enhancement. Upon entering, you are welcomed by a bright veranda leading to a separate kitchen with an adjoining utility room. The ground floor also comprises a bedroom with a shower room, a comfortable TV lounge, a dining room, and a warm, inviting living room with a fireplaceperfect for entertaining or enjoying family gatherings. Upstairs, the bastide offers four bedrooms and two bathrooms, providing comfortable and practical accommodation. Adding to its unique architectural appeal, the house benefits from two separate staircases located at either end of the building, ensuring easy circulation throughout the property. A significant additional feature is the independent one-bedroom apartment, which can be rented out, used to accommodate family and guests, or integrated into the main residence according to individual needs. The outdoor spaces are designed to make the most of the Mediterranean climate, with a large terrace, summer kitchen, veranda, above-ground swimming pool, pétanque court, and two carports. A fully fitted bungalow also provides additional accommodation, ideal for guests or as a self-contained living space. The property is equipped with a range of desirable features, including solar panels, air conditioning, a fireplace, and a pellet stove. A rare opportunity in this highly sought-after area, combining authenticity, generous living spaces, outstanding potential, and a prime location in one of the French Riviera's most desirable destinations.

Ref. : 3877

CENTURY 21 ALBERT 1ER

LE LUC1 699 000 €

Apartment for sale house solar panels for sale - 6 rooms - 244

Luxury Villa – Panoramic Views, Pool & Guest House

Discover this exceptional property: a stunning, fully renovated home with high-end features, ideally located in the Var, in Le Luc, close to all amenities. Nestled in a privileged and peaceful setting on the Route de Toulon, it enjoys a strategic location just 10 minutes from the motorway, 8 minutes from shopping centers, and 5 minutes from schools as well as sports facilities such as tennis and horse riding. Set on a beautifully landscaped plot of 3,800 m², this property offers a rare living environment with breathtaking panoramic views over the surrounding greenery and hills, completely private and not overlooked. The main house, with a total surface area of 245 m², features 4 spacious rooms with generous volumes. You will immediately be charmed by its bright triple living area, as well as its ground-floor master suite with dressing room, combining comfort and privacy. An independent 3-room guest house completes the property, ideal for hosting family and friends or for a rental project. Outside, everything has been designed for comfort and enjoyment: A large 220 m² terrace, perfect for entertaining A 4 x 12 meter swimming pool with a 6-seat jacuzzi A pétanque court (2.5 x 15 m) for relaxing moments A dedicated children's play area A fully landscaped garden with drip irrigation system The property also offers 10 parking spaces, including one equipped with an electric vehicle charging station. In terms of features, no detail has been overlooked: quality materials, solar panels covering the entire house, a high-performance home automation system, and superb sliding pocket glass doors providing a seamless indoor-outdoor living experience. A rare property combining modernity, comfort, and serenity in an idyllic setting. A viewing is highly recommended to fully appreciate its potential.

Ref. : 86940124

AGENCE ALLIANCE INTERNATIONALE

TARADEAU880 000 €

House for sale house solar panels for sale - 8 rooms - 190

Renovated villa with views in a privileged setting - Taradeau

Located in a highly sought-after area, on the heights of Taradeau and in immediate proximity to Lorgues, this easily accessible villa enjoys a prime location combining peace, open views, and an unspoiled natural environment. Fully renovated by the current owners, the south/south-west facing villa of around 190 sqm sits on 7,300 sqm of fully enclosed land, set within a pine forest and planted with around twenty olive trees, ensuring complete privacy with no overlooking. An entrance hall with cupboards and guest toilets leads to an open living space. This includes a lounge with a wood-burning stove, a central dining area, and a newly contemporary kitchen with a large utility room. A sun-filled veranda provides an ideal space to create a winter garden. The living area extends onto a large shaded terrace with a magnificent wisteria. Also on the ground floor, a master suite with dressing room and shower room benefits from direct access to the garden. Upstairs, four spacious bedrooms, a bathroom, a shower room, and separate toilets comfortably accommodate family and guests. Outside, an 11x4 m saltwater pool, still under ten-year guarantee, with wide beaches. A summer kitchen with barbecue, a garden shed and a carport. Built over a crawl space, the house offers excellent comfort with air conditioning throughout, a water softener, and solar panels. The façade renovation has just been completed. Energy rating of B, no work required. Septic tank standards.

Ref. : 86926798

WRETMAN ESTATE & CONSULTING

NICE629 000 €

House for sale house solar panels for sale - 4 rooms - 98

NICE SAINTE MARGUERITE - CONTEMPORARY VILLA OF 4 ROOMS OF 98SQM FOR SALE - GARDEN OF 400SQM - SWIMMING POOL - GARAGE

Located on Avenue Sainte-Marguerite, in the heart of a sought-after and peaceful residential area, this superb contemporary luxury home impresses with its modern comfort, abundant natural light, and high-quality finishes. Built on two levels, the garden level offers a spacious living area of ??approximately 50 sq m, comprising a living room, a dining room, and a fully equipped open-plan kitchen. Bathed in light thanks to its numerous windows and southwest exposure, the living room enjoys a warm and inviting atmosphere. A master suite with a dressing room, private shower room, and separate toilet perfectly complements this level. The lower level features two comfortable west-facing bedrooms and a bathroom with a toilet, providing a pleasant and functional sleeping area, perfectly designed for family life or entertaining. Outside, a garden of approximately 400 sq m, harmoniously landscaped with a terrace and green space, allows you to fully enjoy the French Riviera climate without the hassle of maintenance. A swimming pool perfectly complements this peaceful setting, inviting relaxation. A private, enclosed garage, directly attached to the house, as well as two shared parking spaces, complete this property. For comfort, nothing is lacking: reversible air conditioning, double glazing, electric roller shutters, an alarm system, security cameras, and solar panels allowing for significant energy savings. The complete absence of overlooking properties, the ideal orientation, and the high-quality features make it a truly exceptional place to live. Quick access to the motorway and the expressway, an ideal location for professionals working in Monaco, Saint-Laurent-du-Var, or Carros. A turnkey property combining modernity, elegance, and tranquility—a real opportunity not to be missed.

Ref. : C-2893

Century 21 LAFAGE TRANSACTIONS NICE CORVESY

GILETTE565 000 €

House for sale house solar panels for sale - 6 rooms - 169

7-room house of 170m2

A few minutes from Charles Albert Bridge, on the Gilette road, come and discover this charming house of about 180 sqm, nestled in a calm and private environment, which will seduce you with its generous volumes and brightness. From the entrance, you will be welcomed by a spacious living room of over 55 sqm, with an open kitchen, ideal for sharing convivial moments with family or friends. The ground floor also offers a master suite with a shower room and dressing, as well as a versatile room that can be arranged according to your wishes: playroom, cinema, sports room, or office. Upstairs, the sleeping area consists of four comfortable bedrooms, two bathrooms, and a small lounge, perfect as a relaxation or reading corner. Large bay windows bring very good brightness to the entire house and highlight its generous volumes. For your comfort: reversible air conditioning, wood stove, double glazing… everything has been thought out for optimal quality of life. Solar panels complete the features and help achieve significant energy savings. Outside, you will enjoy a large terrace ideal for fine days, as well as a garden of about 470 sqm, suitable for a pool, east-south exposure, and perfectly quiet. This house is the ideal cocoon to accommodate a large family seeking space and serenity. For more information or to organize a visit, do not hesitate to contact your AMOUR IMMO agent. Information on risks to which this property is exposed is available on the Georisques website: www.georisques.gouv.fr

Ref. : 86817059

AMOUR IMMO CÔTE D'AZUR

BANDOL2 480 000 €

House for sale house solar panels for sale - 7 rooms - 195

Contemporary villa, close to the port and golf course – 83150 BANDOL

Nestled in lush greenery, this contemporary villa of approximately 195 m² will charm you with its generous proportions, high-end amenities, and peaceful atmosphere. Set on a landscaped 1,260 m² plot, the property opens onto a beautiful entrance leading to a bright 70 m² living area, combining a living room, dining room, and open-plan kitchen. Large bay windows let in natural light and offer unobstructed views. The ground floor houses a large master suite with a shower room and toilet, as well as two bedrooms, each with its own private shower room. A separate toilet completes this level. Upstairs, you will find an office space (easily converted into a bedroom), a bathroom, and an additional bedroom. The exterior is a true haven of relaxation: a sumptuous 15 x 5 meter mirror pool, a 60 m² pool house, a 20 m² spa, and a 45 m² double garage complete this exceptional property. The villa is also equipped with solar panels, combining modern comfort and energy efficiency. The price includes agency fees payable by the seller. For more information, please contact : Zélia MICHEL Tel: +33 6 88 06 05 41 Email: or Gabrielle AGRICOLE RSAC 922 145 594 Tel : 06 37 76 94 68 Email :

Ref. : CP2-055

CONFIDENTIAL PROPERTIES

LA LONDE-LES-MAURES3 400 000 €

House for sale house solar panels for sale - 11 rooms - 500

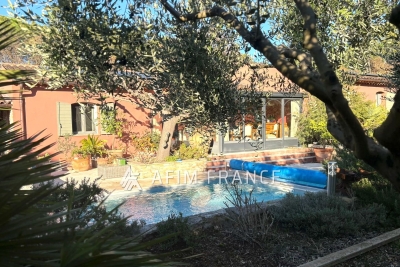
For Sale – Charming Property– Just Steps from the Sea - La Londe les Maures

Hidden from view and just a few minutes' walk from the beaches, this rare property enjoys an exceptional location — peaceful and nestled in a preserved natural setting. Surrounded by a beautifully landscaped, flat, and enclosed park of 9,600 m², the south-facing house offers a true haven of peace beneath the shade of century-old trees and Mediterranean plants. Set apart from the main residence, a refined pool area invites relaxation: the mirror pool, with its clean lines, opens onto an olive grove, offering a scenic, light-filled backdrop of serenity and perspective. The architecture, both refined and thoughtfully designed, invites calm and relaxation. Full of charm, the house currently features, on the upper floor, seven spacious guest rooms with en-suite shower rooms, ideal for visitors seeking tranquility and authenticity. A small lounge, accessible via a spiral staircase, leads to a bedroom with a terrace reminiscent of a dovecote. This area also opens onto a large terrace serving five additional bedrooms, including a master suite with generous volumes and its own private terrace. A final bedroom also enjoys a lovely private terrace. The ground floor is reserved for the owners, offering a warm and intimate living space. In the living room, vegetation is omnipresent, blurring the lines between indoors and outdoors. Large bay windows open generously onto a lush patio, where tall exotic plants unfurl their leaves like a tamed jungle. Framed by an arched window, a living tableau of plants with soft, flowing foliage dances in the wind, creating a sense of perpetual movement. The spacious kitchen, with its large wooden table, opens onto a terrace bordered by a multitude of plants, overlooking the park. In the west wing, two bedrooms share a shower room. In the east wing, a very large laundry room and two more bedrooms share a bathroom. Yet this property is not limited to welcoming guests: it could easily become a large family home, perfect for reunions, laughter around a summer table, and the gentle rhythm of life in a preserved setting. Its layout offers great potential for those seeking generous spaces, high hosting capacity, and the privacy of individual living areas. Set between the sea, vineyards, and rolling hills, in a peaceful environment close to all amenities, this property blends the Provençal art of living with contemporary comfort — in a setting both discreet and inspiring. The property also includes a separate studio, a wine cellar, a 60 m² garden shed, a carport, an esplanade for easy access to the house, and ample parking spaces. Additional major assets: it benefits from water from the Canal de Provence, is equipped with a Viessmann boiler, Daikin reversible air conditioning in all rooms, underfloor heating, and a fireplace in the living room. Energy-rated A, its 40 solar panels provide near-complete electrical autonomy, supply domestic hot water for the nine shower rooms via two large storage tanks, and heat the saltwater Diffazur pool. Nestled between Hyères and Bormes-les-Mimosas, La Londe-les-Maures captivates with its exceptional natural setting — a harmonious blend of sea, hills, vineyards, and forests. A charming, human-scale seaside resort, it offers a truly authentic Provençal lifestyle, combining sandy beaches, a lively marina, renowned wine estates, and preserved coastal trails. Another key advantage: its excellent accessibility — Toulon-Hyères Airport, TGV train station, motorway access, and local shops are all within a 15-minute reach. Well located in an area subject to clearing obligations. Contact the BARNES LAVANDOU agency:04 94 41 37 Information on the risks to which this property is exposed is available on the Géorisques website: www.georisques.gouv.fr Agency fees payable by vendor - Montant estimé des dépenses annuelles d'énergie pour un usage standard, établi à partir des prix de l'énergie de l'année 2021 : 1830€ ~ 2490€

Ref. : 86132891

BARNES SANARY LUXURY REALTY

FLASSANS-SUR-ISSOLE495 000 €

House for sale house solar panels for sale - 6 rooms - 163

Single-storey family villa - Flassans-sur-Issole

Provence - Located in a quiet neighborhood close to all amenities, this single-storey family villa of 163 m2 impresses with its functionality and generous spaces. A practical entrance with large closets leads to a spacious and welcoming living area with a fully equipped open kitchen and a laundry room. The living space opens onto a large insulated veranda filled with natural light, perfect for welcoming in any season. The house offers four bedrooms, including two suites with their own shower rooms, as well as an additional bathroom. Outside, several relaxation areas, a large 11x5 m swimming pool, a pool house equipped with a summer kitchen and shower room/toilets, an outdoor shower, and a pizza oven. A garage and a carport complete the property. Additional features include solar panels, underfloor heating, crawl space. The house is connected to mains drainage. Fully fenced 1,200 m2 plot, planted with several olive trees. Accessibility for people with reduced mobility in the whole property.

Ref. : 86355841

WRETMAN ESTATE & CONSULTING

GRASSE1 550 000 €

House for sale house solar panels for sale - 7 rooms - 240

Spacious Family Home in a Quiet Setting – Grasse St Jean

Located in one of the most sought-after areas of Grasse, close to international schools and amenities, this beautiful family home offers a peaceful setting and authentic Provençal charm. On the ground floor, the living space features a spacious reception room with a fireplace and reading nook, a modern kitchen with pantry opening onto a covered terrace, as well as an office (or 5th bedroom) and a laundry room. The upper floor comprises four large bedrooms, including a master suite, a family bathroom, and a dressing room, with some bedrooms enjoying direct garden access. Set on a large, flat garden surrounded by olive trees, the property boasts a beautiful swimming pool and a fully equipped 40 sqm pool house (bedroom, kitchen, shower room), ideal for guests. The villa offers high-quality modern amenities, including air conditioning, solar panels, fiber optic internet, an alarm system, and a large double garage. Ideally located just 20 minutes from Sophia Antipolis and 35 minutes from Nice Airport, this is a must-see property.

Ref. : 86746411

WRETMAN ESTATE & CONSULTING

L'ISLE-SUR-LA-SORGUE1 150 000 €

House for sale house solar panels for sale - 5 rooms - 171

Contemporary property on the edge of the Sorgue.

Just 1.5 km from the historic centre of l'Isle-sur-la-Sorgue on the edge of the river Sorgue, this contemporary single-storey villa enjoys enjoys a peaceful and private situation. Bright and perfectly laid out, the house, entirely renovated in 2021, captivates with its clean lines and large bay windows that extend the living spaces outdoors. High-quality materials and refined finishes blend seamlessly with modern amenities to ensure optimal comfort. The property comprises: beautiful entrance opening on to a spacious, light-filled sitting room, enhanced by a suspended fireplace by Focus, adding character and elegance; fully equipped kitchen / dining area featuring ceramic worktops and custom oak cabinetry crafted by a cabinetmaker; back kitchen/laundry room with direct access to the garage; large office; guest WC. The west wing consists of: superb principal suite with dressing room and elegant en suite bathroom; second bedroom with its own en suite shower room; gym area. Set on 0.33 acres of land along the river Sorgue, the villa benefits from a pleasant and easy-to-maintain garden. It features a secure and heated lap pool measuring 11.3m x 2.5m, a Nordic wooden Jacuzzi, as well as several terraces ideal for relaxation and convivial outdoor moments. All of this is accompanied by the soothing sounds of nature and the gentle rhythm of the river. Amenities include: ducted reversible air conditioning; double glazing; adjustable lighting; electric shutters; mains drainage; automatic watering system; solar panels; garage for two cars; alarm system; electric gates. This high standard renovation combines modernity, comfort, and immediate proximity to the town center, making it an ideal home to enjoy the Provençal lifestyle, whether as a main residence or as a holiday retreat. __________Information on the risks to which this property is exposed is available on the Géorisques website: payable by the seller

Ref. : V03137.01715L

Maison Victoire