OK
More than Less than
€  ok

Key-words : home

Houses and Apartments, your real estate specialist magazine offers a selection of ads that match with the keyword home. You can refine your search by specifying the area or price range in the navigation bar link Search for a House/Apartment.

NICE373 000 €

Apartment for sale home - 2 rooms - 51 m²

OLD TOWN NICE - 51 M² 2-BEDROOM APARTMENT FOR SALE - BRIGHT - PERFECT AS A PRIMARY RESIDENCE OR FOR INVESTMENT - NEAR GARIBALDI

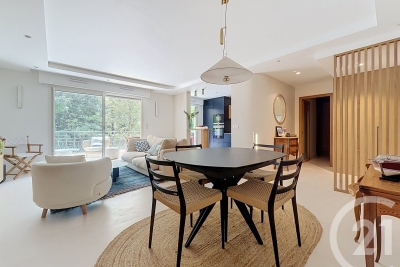
OLD NICE: 2-bedroom apartment with 51.07 m² of living space, just a few steps from Place Garibaldi As soon as you walk in, the apartment creates a real sense of space thanks to its 3. 20-meter-high ceilings. The living area, which spans over 26 m², has been designed in a simple and contemporary style, featuring clean, open-plan layouts; the living room, dining room, and open kitchen flow seamlessly into one another. The materials, color palette, and furniture were selected to strike a balance between comfort and preserving the apartment's character, while retaining the elements that define its character and the natural authenticity of the location. The entire apartment features modern amenities, including discreetly integrated air conditioning. The sleeping area, quietly situated on a small alley, consists of a 15 m² bedroom with a spacious built-in closet (4 m) and an adjoining shower room. An apartment where you feel at home in everyday life, with a simple, well-maintained, and timeless atmosphere, in one of Nice's liveliest neighborhoods. Low utility costs.

Ref. : P-11056
Century 21 LAFAGE TRANSACTIONS - LE PORT

MENTON530 000 €

Apartment for sale home - 3 rooms - 67 m²

For sale for families with children in Menton - Facing the s

In the town of Menton, sale of this large apartment for a T3. A welcoming home for a couple with a child. To find out more or get support in your search for accommodation, quickly contact your RIVIERA DREAM / VIP agency. The interior space measuring 67.7m2 is made up of a sleeping area including 2 bedrooms and a kitchen area. A cellar accompanies this property and the possibility of additionally acquiring a parking space in the basement. The apartment is bathed in light, equipped with reversible air conditioning and plenty of storage space. The sale price is set at ?530,000. Contact us for a visit! Property subject to co-ownership status. Monthly operating costs: 280 ? 2022 property tax: 1546? /year No procedure in progress. Fees payable by the seller. The ERRIAL report on the risks to which this property is exposed is available by clicking on the link:

Ref. : 15 / 2024

Riviera Dream

VALBONNE530 000 €

Apartment for sale home - 3 rooms - 73 m²

Located in absolute peace and quiet within a prestigious, impeccably maintained residence, featuring a large swimming pool and a newly renovated tennis court, this superb 73 sq m, two-bedroom apartment overlooks the Victoria Golf Course in Valbonne and has been fully renovated to an excellent standard. Situated on the second floor of a three-storey building, the apartment comprises an entrance hall, a beautiful open-plan living area with a fully fitted kitchen, opening onto a spacious 15.2 sq m covered terrace enjoying lovely green views and a perfect south-facing exposure. The apartment features bespoke built-in joinery, including a cleverly concealed home office area. The sleeping area comprises two bedrooms, two shower rooms with WCs, and a small utility/laundry room. The kitchen, bathrooms, electrical and plumbing systems, as well as all windows and doors, are brand new and covered by a ten-year warranty. A large 23 sq m underground garage completes the property, equipped with an electric vehicle charging point and additional storage space suitable for use as a cellar. The residence itself was fully refurbished externally three years ago. Ideally located on the doorstep of Sophia Antipolis, with easy access to the A8 motorway and just 3 km from Valbonne village. A true peaceful retreat, ready to move into, ideal for a small family, a pied-à-terre or a second home perfect for golfers and non-golfers alike.

Ref. : 3715

CENTURY 21 COAST & COUNTRY

CHAMONIX-MONT-BLANC1 375 000 €

House for sale home - 5 rooms - 222 m²

Chamonix – Les Bois | 169 m² Chalet to Renovate

Detached chalet for sale in the prestigious Les Bois area of Chamonix-Mont-Blanc, set on a 754 m² plot, offering stunning views of the Mont Blanc massif and potential for extension. Located in the highly sought-after Les Bois neighbourhood of Chamonix, this detached chalet enjoys an exceptional setting in one of the most desirable residential areas of the Chamonix Valley. Facing the spectacular Mont Blanc massif and surrounded by a peaceful, unspoilt natural environment, this property represents a rare opportunity to acquire a chalet with significant renovation potential in an exclusive location. A 169 m² Chalet to Renovate on a 754 m² Plot Set on a generous 754 m² plot, this chalet offers approximately 169 m² of existing floor area. The current layout includes three bedrooms, a bright living room, a kitchen and a dining room. Requiring complete renovation, the property offers excellent potential to redesign the interior and create a bespoke Alpine home, whether as a permanent residence, a family retreat or a luxurious holiday property in Chamonix. The chalet also benefits from a double garage and a separate storage outbuilding, providing valuable additional space for vehicles, outdoor equipment and storage. An additional advantage is the **potential to extend the existing chalet by approximately 30 m²**, subject to local planning regulations and the necessary administrative approvals. Les Bois, Chamonix – An Exclusive and Highly Desirable Location Les Bois is widely regarded as one of the most prestigious and sought-after residential neighbourhoods in Chamonix-Mont-Blanc. Renowned for its outstanding natural surroundings, peaceful atmosphere and magnificent mountain scenery, the area offers an exceptional Alpine lifestyle just a few minutes from the centre of Chamonix. The chalet is ideally located within easy reach of: - La Flégère ski area, one of Chamonix's most popular skiing destinations. - Chamonix Golf Club, an 18-hole golf course set against a spectacular mountain backdrop. - Numerous hiking and walking trails throughout the Chamonix Valley. - Chamonix town centre, with its excellent selection of shops, restaurants and amenities. Highly prized by both French and international buyers, Les Bois combines privacy, natural beauty and convenient access to the many attractions of the Chamonix Valley. Properties available for sale in this exclusive neighbourhood are particularly rare. A Rare Opportunity to Create a Bespoke Luxury Chalet in Chamonix With its prime location, 754 m² plot, approximately 169 m² of existing floor area and potential for extension, this property offers an excellent opportunity to undertake a high-end chalet renovation project in Chamonix-Mont-Blanc. An exceptional chance to create a bespoke luxury chalet with views of the Mont Blanc massif, in one of the most desirable residential settings in the French Alps, close to skiing, golf and the centre of Chamonix. Contact Alps Property for further information about this chalet for sale in Les Bois, Chamonix-Mont-Blanc, or to arrange a private viewing.

Ref. : 111-B

ALPS PROPERTY

ST-PAUL-DE-VENCE1 590 000 €

House for sale home - 8 rooms - 350 m²

Exceptional estate in Saint-Paul-de-Vence, 350 m²

Discover this majestic property for sale in Saint-Paul-de-Vence, offering 350 m² of living space spread over two levels. Truly a property of character, it stands out for its elegant architecture, large glass doors, and magnificent landscaped garden where Mediterranean nature invites itself at every moment. The interior is charming with its spacious rooms, including eight rooms with a large living room with a fireplace, ideal for your convivial evenings. The six bright bedrooms provide comfort and privacy for all family members or guests, while the vintage elements reinforce the unique charm of the house. Located in a sought-after residential environment, the castle benefits from dual exposure and easy access to village amenities. An exceptional place for history and authenticity lovers, wishing to live in the heart of the French Riviera in a home full of soul and prestige. Beautiful garden of 4000 m2, significant renovation work to be planned.

Ref. : A06262

RACCOSTA Immobilier

LEOGNAN499 000 €

House for sale home - 5 rooms - 223 m²

Léognan town center — Family home with pool on 1,980 m² of lands

In the heart of Léognan, just steps from shops, schools and all amenities, this family home dating from the 1970s sits on a landscaped, enclosed plot of 1,980 m². Its location is rare, offering immediate proximity to the town centre while preserving peace and privacy. The house is all on one level and comprises three bedrooms, a bathroom and a shower room on the living level, extended by a wraparound terrace that follows the sun throughout the day. On the garden level, a semi-basement with independent vehicle access includes an office, games room or additional bedroom, dressing room and garage accommodating up to five vehicles. Ideally separated from the private living areas, this space is equally suited to a professional practice, gym or home cinema. Outside, the grounds are perfectly suited to family life and entertaining: a large swimming pool (12.64 x 8 m) benefiting from exceptional sunshine, pool house, summer kitchen and wood shelter create a true outdoor lifestyle. The property has mains gas, mains drainage and an electric gate. A character property, expansive grounds and a prime location in the heart of the Graves wine region, in the immediate vicinity of Bordeaux. Legal information Energy performance rating: D — GHG emissions: D Estimated annual energy costs: €3,920 to €5,370 (including gas heating: €3,480 to €4,730), standard DPE estimate Property tax: €3,811 (2025) Transaction fees including VAT payable by the seller Information on the risks to which this property is exposed is available at the Géorisques website: www.georisques.gouv.fr. Twelve kilometres southwest of Bordeaux, Léognan combines village life with wine-growing prestige. The birthplace of the Pessac-Léognan appellation, the commune is home to some of the most respected names in the Bordeaux wine region—Domaine de Chevalier, Château Carbonnieux and Château Haut-Bailly—which create a landscape of vineyards and châteaux on the city's doorstep. With nearly 10,700 inhabitants, Léognan has preserved the scale of a market town while offering shops, schools and everyday amenities, just 20 minutes from the heart of Bordeaux.

Ref. : W-04ADEY

ENGEL & VOLKERS BORDEAUX

LA COLLE-SUR-LOUP6 900 000 €

House for sale home - 9 rooms - 450 m²

Luxury villa with sea view

Entirely renovated with a certain taste for refinement and elegance, this magnificent approximately 450 m² property perfectly combines Provençal charm with modern interior lines. This luxury property, facing southwest, unfolds over a landscaped garden of 2,500 m² with Mediterranean species and offers breathtaking panoramic views, enjoying the bright light of the French Riviera with its heated mirror pool, equipped pool house, summer kitchen, sheltered lounge area, shower, and pétanque court. It includes on 3 levels: a hallway, a double living-dining room with TV corner, a dining room, a high-end kitchen with a central island and access to a south-facing covered terrace, a spacious Master suite with a large dressing room and an attached office, 4 en-suite bedrooms, a gym room, a wine cellar. High-end finishes, state-of-the-art home automation technologies. An elegant and ultra-luxurious way of life!

Ref. : V2758CO

JOHN TAYLOR SAINT PAUL DE VENCE

CANNES221 000 €

Apartment for sale home - 2 rooms - 50 m²

Cannes Gallieni - Bright, newly renovated 40 sqm 1-bedroom apartment with terrace

Located in the highly convenient Gallieni neighborhood, right at the doorstep of shops, schools, and bus stops, this 40 sqm apartment is on the 4th floor of a building with an elevator. Fully renovated, it offers a very functional layout with no wasted space. It consists of an entrance with a built-in closet, a bright living room, a fully fitted and equipped independent kitchen, an en-suite bedroom with a modern shower room, and a separate toilet. The major highlight: the living room, kitchen, and bedroom all open onto a beautiful, quiet terrace of almost 12 sqm, offering a lovely glimpse of the hills. To complete this property, a cellar is included in the sale. Additionally, for convenient parking, you will have the opportunity to buy or rent a large closed garage located right across the street. This is an easy-to-live-in apartment, ideal for a primary residence, a holiday pied-à-terre, or a secure rental investment. Please note that some photos in the listing feature virtual home staging proposals generated by artificial intelligence to help you envision the space.

Ref. : W378JG

Winsome Immobilier

PARIS 16EME522 000 €

Apartment for sale home - 2 rooms - 54 m²

Paris 16 – Auteuil Village – Top floor

Located on the top floor (accessible by elevator) of an elegant old building, this 54-square-meter double-exposure apartment features an entryway, a living room with built-in storage, a bedroom, a separate fully equipped kitchen, and a bathroom. Its location in the heart of the village of Auteuil, close to shops and public transportation, makes this apartment an ideal property for a first-time buyer, a second home, or a rental investment. A storage unit completes this property. The property is subject to condominium regulations. Contact BARNES for information and viewings: Clara LE BARBU +33 6 83 89 18 56 Agency fees of 22,000 euros, representing 4% (including tax) of the sale price, are included and payable by the buyer. Sale price excluding fees: 548,000 euros 500,000 € Agency fees not included - Agency commission: 4.4%VAT included Agency fees payable by buyer - Nombre de lots dans la copropriété: 11 - Montant moyen de la quote-part de charges courantes 2,252 €/yearly - Montant estimé des dépenses annuelles d'énergie pour un usage standard, établi à partir des prix de l'énergie de l'année 2026 : 1930€ ~ 2650€

Ref. : 87226260

BARNES PIED-A-TERRE AUTEUIL

VENCE969 000 €

House for sale home - 11 rooms - 251 m²

Spacious village house with a 13th-century window in Vence's his

In the heart of the historic town of Vence, discover this magnificent character property overlooking an iconic square where time seems to have stood still since the Middle Ages. Recognised as one of the finest residences in the old village, it will appeal equally to investors and families seeking an exceptional property. Arranged over 4 levels, the house offers an ideal layout with independent access and utility meters: - Ground level: A beautiful commercial, craft or artistic premises (estimated rent: €1,500/month). - 1st floor: A 2-bedroom apartment (estimated rent: €1,000/month). - 2nd floor: A spacious 1-bedroom apartment enhanced by an authentic period medieval window (estimated rent: €1,000/month) + an independent bedroom with bathroom, currently operated as a guest room (income of approximately €11,000/year). - 3rd floor: A large apartment comprising 3 bedrooms and a terrace offering exceptional panoramic views of the Baous (estimated rent: €1,200/month). Multiple layout possibilities: This versatile property can be converted into a high-yield rental investment, retained as a large family home, or used as a main residence with professional/commercial activity on the ground floor. Features and renovations: - Recently renewed roof with insulation. - One façade recently renovated. - Air conditioning installed in the three apartments and the guest room. - Double glazing on the 1st and 3rd floors. A rare property combining tranquillity, history and practicality, with all amenities within walking distance. Energy performance rating: 130 – C Greenhouse gas emissions: 5 – A Estimated annual energy costs for the property: €3,004 to €4,064. Transaction fees, including VAT, payable by the seller. Information on the risks to which this property is exposed is available on the Géorisques website: www.georisques.gouv.fr The luxury real estate market on the French Riviera is one of the most attractive in the Mediterranean region. Holiday homes and second residences on the French Riviera offer not only an incomparable lifestyle and quality of life, but also, given the international economic climate, a secure investment and a smart retirement plan, particularly at premium addresses. Vence is renowned for its luxurious villas in the hills, offering breathtaking views of the sea and surrounding hills. Ideally located just 30 minutes from Nice Airport and the coast, Vence provides all the advantages of a small town while retaining the charm of its old streets in the town centre, with their welcoming restaurants and boutiques.

Ref. : W-049UNF

ENGEL & VÖLKERS

BLAUSASC689 000 €

House for sale home - 5 rooms - 187 m²

BLAUSASC «ROSIE» villa 185 m2, land 2223 m2

*** UNDER ACCEPTED OFFER *** BLAUSASC – LAUSA neighborhood: EXCLUSIVE Newly available at the end of September 2026, come discover "Rosie", this charming single-family neo-Provençal villa over 180 m², in perfect condition, built on a 2,223 m² plot, without overlooking and in ABSOLUTE PEACE. Only 18 km from Nice and about thirty minutes from Monaco without traffic, Blausasc offers a particularly pleasant living environment for families: nature, schools, local shops and restaurants, but also tennis, football, mountain biking, hiking, yoga, Nature Base, media library, music conservatory, and leisure center. Built in 1996 and perfectly maintained, "Rosie" mainly appeals through its volume, light, and outdoor spaces: large salt pool, pool house, summer kitchen with pizza oven, shaded and fertile land ideal for a vegetable garden or children's play, and easy parking for 4 or even 6 vehicles. The house features 4 bedrooms including a master suite, 3 bathrooms/showers, a spacious living room with kitchen and pantry, plenty of storage, a laundry room, and an additional room allowing for a workshop, storage, or a supplementary activity. The fourth bedroom, currently set up as an office, can also be used to receive clients at home, and with telecommuting, fiber optic internet is well available to the house! Technical aspects: full wastewater system, crawl space, double glazing, electric roller shutters, fireplace with insert, recent gas and electric heating, large rainwater collectors, new electric shade sail, electric gate... The house is highly equipped. Finally, the fully fenced land will allow your dogs, chickens, rabbits, and other companions to enjoy the place safely. A charming family house where you can enjoy space, nature, and especially a rare tranquility, all while being close to Nice and Monaco. Energy efficiency rating: C – Council tax: €2,054 – No legal proceedings currently in progress. Information on the risks associated with this property is available on the Géorisques website:

Ref. : AM515 - ROSIE

L'agence M

PRALOGNAN-LA-VANOISE535 000 €

House for sale home - 6 rooms - 105 m²

Chalet Pralognan La Vanoise

Exceptional chalet in Pralognan-la-Vanoise - Panoramic views, everything within walking distance! Mountain charm in an exceptional location. Situated in the heart of Pralognan-la-Vanoise, in the Darbelay area, just a few minutes' walk from shops, restaurants, ski lifts, the ice rink, and all amenities, this magnificent stone and wood chalet offers a rare living environment within the Vanoise National Park. From the moment you arrive, you will be captivated by its breathtaking mountain views, large sunny terraces, and lush, private surroundings. Chalet highlights: Panoramic views of the Pralognan-la-Vanoise peaks. Prime location: everything is within walking distance. Authentic chalet blending stone, wood, and exposed beams. Several terraces and balconies to enjoy the sun all day long. Warm and bright living spaces. Several bedrooms to accommodate family and friends. Ideal as a primary residence, vacation home, or rental investment. Summer or winter, enjoy a true alpine haven: hiking, skiing, mountain biking, climbing, swimming, ice skating, and all mountain activities are just minutes away. Why you'll love it? This chalet offers everything mountain lovers seek: authenticity, stunning views, tranquility, and immediate proximity to the village. A rare find in Pralognan where you can leave your car behind and enjoy everything on foot. Divided into two separate apartments, it comprises a 4-room apartment of approximately 72 sqm and a 2-room apartment of approximately 35 sqm. A large double garage and a spacious cellar complete the property. Ideal for investment, rental, or family living. One visit is all it takes to fall under its spell. Contact ERA Immobilier Mandelieu to discover this exceptional property.

Ref. : 3ZIMMO1680

Era immobilier 3z

LE BAR-SUR-LOUP895 000 €

House for sale home - 8 rooms - 238 m²

ANCIENT STONE BASTIDE FOR SALE IN GOURDON NEAR LE BAR-SUR-LOUP VILLAGE 895,000 €

Nestled amidst the greenery at the foot of the village of La Bar sur Loup this charming ancient stone mas offers an idyllic retreat. Sitting on approximately 5000m2 of land the property has a living area of 238m2. As you enter the grounds, you find the swimming pool dominantly position on the land, complemented by an extensive pool house. Working your way down the garden you enter the main area of the house. Inside the main house you discover three generously proportioned bedrooms, each accompanied by its own ensuite bathroom, and all equipped with reverse cycle air-conditionning. The heart of the home, the kitchen, awaits a touch of renovation, offering the opportunity to tailor it to your own personal taste. Meanwhile, the spacious lounge with two distinct seating areas contains a fireplace and there is a recently added garden room offering panoramic views of the picturesque valley below. For guests or extended family, a seperate studio provides additional accomodation, with two bedrooms and a bathroom. Complimenting the accomodation is a generous wine cellar and laundry room to the exterior. With its seamless blend of rustic charm and modern luxury, this exceptional property is equipped with a lift allowing access to all floors and over a bridge to the swimming pool area. A rare opportunity for someone with limited mobility to enjoy the charm of an ancient rustic home.

Ref. : 87379228

WRETMAN ESTATE & CONSULTING

PARIS 18EME1 900 000 €

Property for sale home - 5 rooms - 177 m²

Paris 18th - Exceptional 177 m² triplex with terrace and commerc

Engel & Völkers presents this exceptional triplex with a decidedly contemporary design. Built over three harmoniously arranged levels, this unique property combines generous volumes, clean lines and premium materials. Natural light flows through numerous openings and an intelligent space layout. Each floor reveals a modern, refined atmosphere, enhanced by high-end finishes and bold architectural elements. A true urban jewel box where comfort, elegance and innovation meet. The icing on the cake: a private terrace, ideal for relaxing or entertaining in complete privacy. Ground floor: large 74 m² living room with open-plan kitchen. First floor: a study opening onto a 35 m² terrace, a bedroom, a bathroom and a separate WC. Basement: splendid 35 m² master suite opening onto an English courtyard with a planted wall, a laundry room, a separate WC. A cellar completes this property. DPE: D (156 kWh/m²/year) GHG: D (31 kg CO2/m²/year) Estimated annual energy costs for the home: €1,830 - €2,520. Condominium of 4 units. Average annual charges: €2,880. Ongoing proceedings: no. Transaction fees including VAT payable by the seller. Information on the risks to which this property is exposed is available on the Géorisques website: www.georisques.gouv.fr The Grandes-Carrières district is undergoing major change, blending urban energy with a village feel. It benefits from an excellent public transport network, close to the Porte de Saint-Ouen metro station (Line 13) and the T3b tram, making it easy to reach the different neighborhoods of Paris. Amenities are plentiful: local shops, schools from kindergarten to high school, healthcare facilities, and sports centers are all within walking distance.

Ref. : W-049XF3

ENGEL & VÖLKERS

PARIS 7EME2 600 000 €

Apartment for sale home - 5 rooms - 129 m²

APPARTEMENT - PARIS 7 - CHAMP DE MARS / SAINT-DOMINIQUE - UNOBSTRUCTED VIEW - 3 BEDROOMS

At the heart of the Champ-de-Mars, just a short walk from the lively Rue Saint-Dominique, stands an elegant corner building typical of the neighborhood. Its common areas, looked after by a resident caretaker, reflect over a century of careful upkeep. On the fifth floor with an elevator, this 129.57 m² (1,395 sq ft) five-room apartment offers great potential for renovation or a new layout. Its smooth layout makes the most of every space and highlights the generous proportions throughout. A full entrance hall opens into a spacious double reception room (living and dining area of over 40 m²), extending onto east-facing balconies overlooking Avenue de la Bourdonnais. Tall windows fill the apartment with natural light and bring out the high ceilings, while the main balcony easily fits a small table for outdoor coffee. The separate kitchen sits right next to the living area. The sleeping quarters include three bedrooms: a primary bedroom with its own balcony, walk-in closet, and shower room; a second 19 m² bedroom ideal for a home office; and a peaceful west-facing bedroom on the courtyard, featuring an ensuite bathroom and toilet. A guest WC completes the home. The property retains its finest period features, including original parquet flooring, detailed moldings, and classic fireplaces that give it authentic charm and timeless appeal. With its generous volumes, morning corner light, avenue balconies, and quiet courtyard bedrooms, this address strikes a rare balance in a prime location. Just steps from the park and the École Militaire, the neighborhood benefits from the food shops on Rue Cler and the popular restaurants along Rue Saint-Dominique. Métro École Militaire (Line 8) and RER C Champ de Mars are nearby. A storage cellar comes with the property, which is part of a condominium. Agency fees payable by vendor - Nombre de lots dans la copropriété: 19 - Montant moyen de la quote-part de charges courantes 7,572 €/yearly - Montant estimé des dépenses annuelles d'énergie pour un usage standard, établi à partir des prix de l'énergie de l'année 2021 : 2110€ ~ 2910€ - Luca PASQUINO - Agent commercial - EI - RSAC 399 797 968

Ref. : 87315785

BARNES BAC-VARENNE