OK
More than Less than
€  ok

Key-words : home

Houses and Apartments, your real estate specialist magazine offers a selection of ads that match with the keyword home. You can refine your search by specifying the area or price range in the navigation bar link Search for a House/Apartment.

NICE890 000 €

House for sale home - 3 rooms - 90 m²

Charming detached villa in Mont Boron

Located in a sought-after, secure residential area, I offer this property of over 482 m², featuring: - A detached, air-conditioned villa (part of a small co-ownership) that has been meticulously maintained, - A private garage with an automated door, - Gardens, terraces, and large, versatile storage areas... Available immediately for you or your family in the Mont Boron district of Nice. Enjoy optimal sunlight, multiple terraces, a magnificent and pleasant tree-filled garden, a fireplace, and a very large, dry basement suitable for conversion—all set in a quiet, leafy neighborhood close to the city center, with easy access to major shops, main roads, and the Riquier train station. The house currently comprises a kitchen opening onto a lovely 25 m² living room, a spacious upstairs bedroom with built-in storage (with the potential to create a second bedroom), a bathroom, two separate toilets, and a beautiful conservatory opening onto the outdoors. The house is equipped with double-glazed windows, as well as electric blinds and rolling shutters. For outdoor enjoyment, take advantage of the sunshine, an automatic gate, flat, landscaped green spaces with lighting and an automatic watering system, a video intercom, a barbecue area under a gazebo, a private vegetable garden, and a beautiful open view with a glimpse of the sea... A rare opportunity to live in a charming home like this, set back from the road in absolute tranquility. A second garage, located 30 meters away, is also available for purchase at an additional cost.

Ref. : 87355418

Coldwell Banker Standing Realty

NICE2 900 000 €

House for sale home - 8 rooms - 286 m²

NICE GAIRAUT - 286 SQ M VILLA FOR SALE - 2,294 SQ M PLOT - PANORAMIC SEA VIEW - INFINITY POOL - SOUTH-FACING - DOUBLE GARAGE

In one of Nice's most sought-after areas, in the heart of the Gairaut – Aire Saint-Michel district, this superb property offers approximately 290 sq m of living space on a magnificent 2,294 sq m plot. Facing due south, the villa enjoys breathtaking views over the sea, the city and the surrounding hills. Its location is particularly rare. Just a few minutes' drive from Boulevard de Cimiez and the Gairaut Canal, the property also provides quick access to the main roads and motorway, while offering a peaceful and green residential setting. The house stands out for its generous proportions and the many rooms it offers. In addition to its bedrooms, several spaces can be adapted and used according to the needs and wishes of the future owners: offices, dressing rooms, a cinema room, gym, library or leisure area. This exceptional flexibility offers numerous layout possibilities and allows for a home perfectly suited to every lifestyle. The garden level features three bedrooms, two shower rooms and a beautiful room of approximately 20 sq m. This level opens onto a large shaded terrace, ideal for entertaining around a large dining table, extending into a superb landscaped flat garden overlooking the infinity pool. On the ground floor, a magnificent light-filled living area is centred around a separate kitchen. A large en-suite bedroom opens onto an exceptional terrace offering panoramic views over the hills and beautiful sunsets. A guest WC and several storage areas complete this level, which also benefits from direct access to the infinity pool. The first floor offers two additional bedrooms with a bathroom, as well as various spaces that can be freely arranged according to individual needs. Outside, the property features numerous areas planted with Mediterranean species, an infinity pool, a pétanque court and large terraces, allowing full enjoyment of the climate and exceptional views. Ample parking and a double garage complete the property. The house offers enormous potential. The major structural works have already been carried out, allowing the future owners to focus mainly on modernisation and decoration. The different spaces can therefore be personalised to create a truly unique home reflecting their own style and lifestyle. A rare property in Nice, offering remarkable volumes, an exceptional plot, extensive possibilities for customisation and, above all, breathtaking views over the sea, city and surrounding hills, all within a privileged setting.

Ref. : C-3124

Century 21 LAFAGE TRANSACTIONS NICE CORVESY

BORDEAUX1 300 000 €

Apartment for sale home - 7 rooms - 356 m²

CHARTRONS - APARTMENT WITH TERRACE - EXCLUSIVE TO JOHN TAYLOR

In the highly sought-after Chartrons neighborhood of Bordeaux, this rare apartment feels just like a home. Located within a small condominium complex consisting of independent units, it features private access and has no condominium fees. The charm is immediately apparent upon entering. The first floor features nearly 85 m² of open-plan living space, enhanced by an open kitchen and high-end finishes. This spacious area flows naturally onto a superb 60 m² south-facing terrace, which in turn leads to a separate outbuilding dedicated to wellness, complete with a spa and a bathroom. On the upper floor, four bedrooms—three of which are over 20 m²—offer privacy and comfort for everyone. All feature built-in storage and their own private bathrooms. The top floor features a spacious room with approximately 45 m² of floor space, suitable for a variety of uses: an office, TV lounge, game room, guest area, or additional bedroom, depending on your needs. A magnificent stone staircase, which harmoniously connects all levels, is one of the remarkable architectural features of this property. Completely and carefully renovated, the apartment combines the charm of the past—a fireplace, exposed stone, and numerous characterful details—with contemporary comfort, notably thanks to underfloor heating and reversible air conditioning. Its particularly high energy efficiency rounds out a property that is as elegant as it is functional. A rare opportunity, available exclusively through John Taylor Bordeaux, your trusted partner for exceptional real estate. Contact us today for more information and to schedule a private tour. A private garage completes this property with its exceptional amenities.

Ref. : V0832BX

JOHN TAYLOR BORDEAUX

GRIMAUD1 650 000 €

House for sale home - 6 rooms - 140 m²

SOLE AGENT - SAINT TROPEZ BAY - GRIMAUD - RENOVATED PROVENCAL HOUSE - 5 BEDROOMES

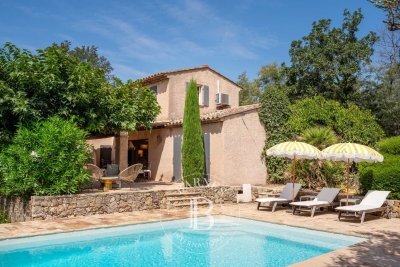
* SOLE AGENT * Close to Saint-Tropez, 10 minutes' walk from the beach, golf course and tennis courts, charming, fully renovated Provencal house of around 140m2 set in 1850m2 of unoverlooked, south-facing garden. On the garden level, the house comprises a living room opening onto a covered terrace, a kitchen and 4 bedrooms, each with its own bathroom. The master suite is on the upper floor and benefits from a lovely adjoining terrace with uninterrupted views. The property also boasts a swimming pool and pool house, as well as a petanque area. Home automation with remote control. Bien situé dans une zone soumise à l'obligation de débroussaillement

Ref. : 86749757

BARNES SAINT-TROPEZ

MOUGINS1 590 000 €

House for sale home - 5 rooms - 198 m²

Villa for sale in Mougins with sea view

Ref. 062025 286 This very desirable villa has panoramic views across the Bay of Cannes and the Red Hills of the Esterel. The exposure is fully south so the home has a natural luminosity, and the most magnificent sunsets over the hills, and sunrises across the bay. The surface area is approximately 200 m² on two levels and has been renovated to a high standard with great taste, and all the amenities are of superior quality. On the ground floor is a large living room with fireplace, a well equipped kitchen and dining room, guest toilet, and an office. In addition there is a one bedroomed apartment with its own living room, kitchen and an independent bathroom. All of this opens onto a large covered terrace. On the first floor is the master suite with a private bathroom and access to the top terrace, and two further bedrooms with a shared bathroom and toilet.The very large basement has five cellars, as well as a laundry and a wine cellar. The beautiful garden has olive and citrus trees, a large swimming pool, and a cottage, with the option to extend the existing, or build a guest cottage if desired. There is a closed garage and further parking for three cars. This lovely and very comfortable home is situated just 10 minutes from Cannes and 20 minutes from Nice International Airport, so the location is ideal.

Ref. : 062025-286

FINE AND COUNTRY

PARIS 15EME1 090 000 €

Apartment for sale home - 5 rooms - 96 m²

Elegant 2-bedroom apt on a high floor – panoramic view of the Ei

5-room apartment in excellent condition – Panoramic view over Paris Within a secure, high-end serviced residence, Engel & Völkers presents this remarkable 97 m² apartment on a high floor, enjoying exceptional natural light and a spectacular panoramic view over the rooftops and iconic monuments of Paris. The apartment opens onto an elegant entrance hall leading to a large, light-filled reception area, comprising a living room and dining room with harmonious proportions. The open-plan kitchen, fully fitted and equipped, blends seamlessly into this welcoming, contemporary living space. The sleeping area includes three comfortable bedrooms, a shower room with toilet, a separate WC, as well as a laundry room and numerous bespoke built-in storage units. Quiet, bright and in excellent overall condition, this property stands out for the quality of its features and its privileged setting, in the immediate vicinity of the Seine riverbanks and public transport. A cellar and a parking space complete this rare property. The residence offers top-of-the-range amenities: 24/7 reception and security, swimming pool, video surveillance, lifts and ongoing maintenance of the common areas. EPC: D (225 kWh/m²/year) Greenhouse gas emissions: D (37 kg CO²/m²/year) Estimated annual energy costs for the home: between €1,680 and €2,330 per year. This property is subject to the co-ownership (condominium) regime Number of lots: 94 Average annual service charges: €9,000 (including collective heating and hot water). Ongoing proceedings: no Transaction fees incl. VAT payable by the seller. Information on the risks to which this property is exposed is available on the Géorisques website: www.georisques.gouv.fr. In the heart of the highly sought-after Beaugrenelle – Front de Seine district in Paris's 15th arrondissement, this property enjoys an elegant, vibrant residential setting, in the immediate vicinity of the Seine riverbanks and the Eiffel Tower. The area appeals thanks to its rare balance of residential calm, open views over Paris, and a high-end quality of life. Known for its wide tree-lined avenues and contemporary architecture opening onto the Seine, it offers a privileged living environment appreciated by both French and international clientele. Just a few steps from the Beaugrenelle shopping center and its premium brands, the neighborhood also offers a wide choice of restaurants, cafés, and quality shops. Transport links are particularly convenient, with Bir-Hakeim and Charles Michels stations as well as the RER C, providing quick access to the main hubs of the Left Bank and western Paris. Lastly, the district benefits from excellent connections to the capital's landmark areas, while preserving a peaceful, family-friendly residential atmosphere that is especially sought-after.

Ref. : W-049PTR

ENGEL & VÖLKERS

PARIS 7EME1 595 000 €

Apartment for sale home - 3 rooms - 83 m²

Paris 7th – Carré des Antiquaires – House-Like Apartment – Beautifully Renovated – 2 Bedrooms

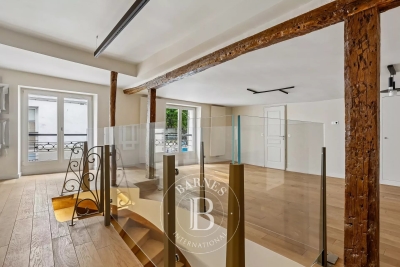
Located in the heart of the highly sought-after Carré des Antiquaires, this beautifully renovated property offers the charm and privacy of a house-like residence, with its own private entrance directly from the street. The entrance level features a guest WC and cloakroom. A striking staircase leads to the elegant reception room, which enjoys views overlooking the Maison Gainsbourg. The open-plan kitchen is discreetly concealed behind bespoke cabinetry, showcasing exceptional craftsmanship and creating a seamless living space. The apartment offers two bedrooms: a primary suite with en-suite bathroom and WC, and a second bedroom with its own shower room. Numerous custom-built storage solutions, together with a compact laundry area, enhance everyday comfort and practicality. Combining character, refined contemporary renovation, and a highly desirable address on one of the 7th arrondissement's most charming streets, this unique property offers a rare opportunity to enjoy the atmosphere of a private home in the heart of Paris. A cellar completes this exceptional property. A confidential and prestigious residential address in the 7th arrondissement. This highly sought-after area stands out for its quiet and secure atmosphere, tucked away from the urban bustle. The living environment is ideal for families, benefiting from direct access to exceptional schools and the coveted Collège Victor Duruy public school zoning. Transport connectivity is seamless, with the Rue du Bac (Line 12) and Saint-Germain-des-Prés (Line 4) metro stations just a short walk away. Agency fees payable by vendor - Montant moyen de la quote-part de charges courantes 2,586 €/yearly - Montant estimé des dépenses annuelles d'énergie pour un usage standard, établi à partir des prix de l'énergie de l'année 2021 : 1210€ ~ 1640€ - Les informations sur les risques auxquels ce bien est exposé sont disponibles sur le site Géorisques : www.georisques.gouv.fr

Ref. : 87157992

BARNES BAC-VARENNE

PARIS 17EME3 770 000 €

Apartment for sale home - 5 rooms - 167 m²

Paris 17th-Batignolles - Penthouse apartment with Sacré-Cœur vie

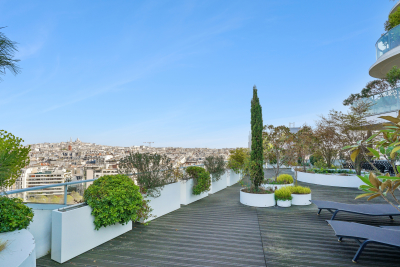
Engel & Völkers presents for sale an exceptional apartment of 167.30 m² (Carrez law), with a 245 m² suspended open-sky terrace, offering a breathtaking panoramic view of the Sacré-Cœur and the rooftops of Paris. Located on the 9th floor of the UNIC building, completed in 2019 and designed by Chinese architect Ma Yansong, it stands in the heart of the Batignolles eco-district, highly sought after by families for its pleasant living environment combining green spaces, schools, as well as shops and transport links. This high-end building with original lines, with a live-in caretaker, is a discreet condominium. This elegant family apartment comprises an entrance hall, a living/dining room, and a semi-open, fully fitted and equipped kitchen, all bathed in light and opening onto a tree-lined terrace. Remarkable volumes and a 2.90 m ceiling height give this property an exceptional living space. The sleeping area offers a master suite with its bathroom, a walk-in closet, separate toilets and an office, providing absolute comfort and complete privacy; it is completed by two other bedrooms each with its own shower room, and a highly functional laundry room with storage. Its perfectly balanced layout, high-end features and secure setting make it a rare property, meeting the expectations of a demanding clientele seeking a prestigious and timeless Parisian art of living. A large cellar and two parking spaces, one with an electric charging station, complete this property. EPC: C (76 kWh/m²/year). Greenhouse gas emissions: C (12 kg CO2/m²/year). Estimated annual energy costs for the home: between €990 and €1,380 per year. Property subject to condominium status. Condominium lots: 273 Average annual charges: €10,500 Ongoing proceedings: yes Transaction fees incl. VAT payable by the seller. Information on the risks to which this property is exposed is available on the Géorisques website: www.georisques.gouv.fr. The Batignolles district, located in Paris's 17th arrondissement, is today one of the most pleasant and sought-after areas in the northwest of the capital. It is known for its village-like atmosphere, green spaces, and lively neighborhood life. Mstislav-Rostropovitch Street was created in the 2010s as part of the Clichy-Batignolles urban development project, and the buildings mainly date from around 2017. These are therefore modern constructions. The district is well served and connected to the rest of Paris thanks to: · Paris Métro Line 13 · Paris Métro Line 14 · Trains from Pont Cardinet Station · The nearby T3b tram. These services make it possible to reach central Paris quickly, in particular Saint-Lazare Station, as well as the La Défense business district.

Ref. : W-048TZ8

ENGEL & VÖLKERS

SANARY-SUR-MER1 790 000 €

House for sale home - 7 rooms - 160 m²

Villa with pool, town center - 83110 Sanary-sur-Mer

Situated in the heart of Sanary-sur-Mer's sought-after "Carré d'Or", just steps from the town center and its shops, and a mere few minutes' walk from the beaches, this property enjoys a truly privileged location. Nestled in a lush, green setting complete with a swimming pool, the property offers a peaceful, private environment. It currently features a functional home that also serves as an excellent foundation for a renovation or value-enhancement project; the existing spacious layout offers the opportunity to reimagine the floor plan and reconfigure the living areas. This property holds great potential for a buyer who appreciates the charm of the existing home or envisions reinventing the space in one of Sanary's most coveted locations. Full dossier available upon request. Price includes agency fees, payable by the buyer. For further information or to arrange a viewing, please contact: Delphine DADOURIAN +33 6 99 48 82 18

Ref. : CP2-189

CONFIDENTIAL PROPERTIES

ROQUEFORT-LES-PINS655 000 €

House for sale home - 5 rooms - 122 m²

House in Roquefort Les Pins, 5 rooms, 107 m2

Set on approximately 1,750 sqm of wooded land, this single-story villa enjoys a countryside setting, beautiful open views, and convenient proximity to shops. The exterior offers various spaces to enjoy the garden and swimming pool, nestled in a verdant setting with no immediate neighbors. A koi pond, a greenhouse, a workshop, and a garden shed complete the property, along with ample parking. Inside, the house features a spacious living room with a fireplace and reversible air conditioning, as well as a fully equipped kitchen extending into a veranda that opens generously onto the garden. The sleeping area comprises three bedrooms with storage and air conditioning, one of which has an en-suite shower room, as well as a separate bathroom and a guest WC. An adjoining studio of approximately 22 sqm provides additional living space. It includes a living area, a mezzanine, and a shower room with WC. Adding a kitchen is possible to make the villa completely independent, whether for entertaining, working from home, or as a rental unit. This easy-to-live-in, single-story villa offers a lovely connection to the outdoors, unobstructed views, and several separate living spaces in a pleasant rural setting. Some updating is required.

Ref. : 764

Laforêt VALBONNE Exclusive Properties

MARSEILLE 7EME595 000 €

Apartment for sale home - 3 rooms - 83 m²

Recent residence - 2-bedroom duplex apartment

In the heart of the highly sought-after 7th arrondissement, just steps from the Old Port, discover this superb contemporary duplex apartment of 83 sq m, nestled within a prestigious condominium built in 2024. This unique apartment boasts high-end amenities and a bespoke, light-filled layout. The entrance opens discreetly onto a spacious living area with a high-end Bulthaup kitchen, extending onto a magnificent 30 sq m landscaped terrace. A shower room completes this first level. Upstairs, the sleeping area offers two beautiful bedrooms of 12 and 15 sq m, a bathroom, and an office space ideal for working from home. A rare find in this area, this property benefits from dual residential and professional use, as well as the option to rent a double garage in the building. A true haven of peace, a rare and turnkey opportunity.

Ref. : MZIAX0809

Michaël Zingraf Christies International Real Estate AIX-EN-PROVENCE

CAMBLANES-ET-MEYNAC630 000 €

Building plot for sale home - Studio

5,892 m² of preserved nature for a signature single-storey home

At the gateway to Bordeaux, on the right bank of the Garonne, the village of Camblanes-et-Meynac combines village tranquillity with a preserved quality of life. It is here that this plot of 5,892 m² according to the title deed (6,035 m² measured during the boundary survey by the chartered surveyor) is nestled, offering magnificent views over the hills of Quinsac, its church bell tower and the vineyards covering the hillside. Currently a grass-covered clearing, the land slopes gently and is punctuated by mature trees — cypresses and umbrella pines — which frame its boundaries without ever closing off the horizon. From its upper section, the view extends freely over the surrounding countryside and the silhouette of the village of Quinsac in the distance: a rare open outlook that the future house will be able to showcase. Part of the discreet “Le Clos de Bernasau” development and served by a private, tree-lined road with a turning area, this land benefits from a dense natural setting that preserves the future owner's privacy while retaining fine views towards Sainte-Eulalie Church. The buildable area of the plot (approximately 2,956 m²) permits the construction of a single-storey detached house, with a maximum building footprint of 388 m² and the possibility of installing a swimming pool. The remainder of the land, classified as a natural area, forms a genuine wooded setting protecting the surrounding landscape — a rarity at such a short distance from the village centre. The development's architectural guidelines, drawn up in consultation with the French Heritage Architects (the site lies within the protected area surrounding Château de Lagarette, a listed historic monument), require a restrained, high-quality contemporary design: light-coloured render in a “Gironde stone” tone, a green roof and a maximum height of 3.5 m. These rules ensure perfect integration into the landscape and overall consistency throughout the hamlet. A rare advantage for this type of land: planning permission has already been granted and is no longer subject to challenge, for a single-storey house with photovoltaic panels on the roof, a two-space carport and a 50 m² swimming pool with terrace, designed by Le Bris-Rol Architectes, as required by regulations for a construction of this size. All design, costing and administrative application work has therefore been completed — a valuable time saving for the purchaser, whether they retain the project as it stands or adapt it to their preferences. The plot is serviced: water, electricity, mains drainage and fibre-optic broadband have been brought to the plot boundary as part of the development works. In the immediate vicinity of the village's shops and transport links, this rare property is suited to those seeking a contemporary single-storey home in a quiet, wooded and perfectly preserved setting. Exclusive sale, presented in complete confidentiality — information pack and viewing available on request. Transaction fees, including VAT, payable by the seller. Information regarding the risks to which this property is exposed is available on the Géorisques website: www.georisques.gouv.fr. Camblanes-et-Meynac is a village on the right bank of the Garonne, approximately 13 km southeast of Bordeaux, between Cénac, Latresne and Quinsac. Bordeaux city centre is accessible within 15 to 20 minutes by car via the D113 and the François-Mitterrand Bridge, as well as by direct bus. The village has preserved its rural character and traditional Gironde stone buildings, centred around the Church of Saint Eulalia and close to Château de Lagarette, an elegant residence listed as a Historic Monument, nestled among the vineyards. The surrounding vineyards, classified under the Cadillac-Côtes de Bordeaux appellation, create a landscape of rolling hills that gives this part of Bordeaux's right bank its distinctive charm. With approximately 3,000 residents, Camblanes-et-Meynac offers

Ref. : W-04BCKG

ENGEL & VOLKERS BORDEAUX

LES GETS1 850 000 €

House for sale home - 14 rooms - 310 m²

Unique family chalet in Les Gets

Imagine a place where every family gathering becomes a magical moment, and memories are made at every turn. Envision a space where everyone finds their place: comfortable and spacious bedrooms, a cozy living room for evenings by the fire, a well-equipped kitchen for family meals, and play areas for children. With tremendous potential for customization, you can transform this property to suit your desires and needs: create game rooms, a home theater, or a private spa. Anything is possible to make this place the ultimate family retreat. You'll appreciate its location, just a 15-minute walk from the village center and the ski slopes. Additionally, the shuttle stop is at the foot of the chalet, allowing you to leave your car behind and easily get around with the free shuttle service provided by the resort. Spread over four levels, this chalet offers a total area of 310 m² and consists of the following: Ground Floor: Garage, entrance, laundry room, pantry, boiler room, and cellar. First Floor: A living area almost entirely dedicated to conviviality with a large dining room, a semi-professional kitchen, a lounge area with a fireplace, and access to the terrace. Thanks to its position and East-South-West orientation, you will enjoy a sunny terrace and garden all year round, without any overlooking, ensuring absolute tranquility. The view is exceptional. The outdoor space is complemented by a jacuzzi, a barbecue, and a climbing wall at the back of the property, making this place a true paradise. This level also includes a separate toilet and two large en-suite bedrooms with balcony access. Second Floor: Six en-suite bedrooms, all with access to a balcony offering breathtaking views. Top Level: Two additional bedrooms, a bathroom, and a separate toilet. It is entirely possible to create an independent space on the top level, like a two-bedroom apartment (T2) or a private area such as a cinema room. Gas heating with solar panels as a supplement. Whether you are considering professional or personal use, this chalet has been designed to meet all your expectations. Visits available upon request. We look forward to showing you this beautiful property. Fees to be paid by the seller. Energy class D, Climate class D Estimated average amount of annual energy expenditure for standard use, based on the year's energy prices 2021: between 5110.00 and 6990.00 €. Information on the risks to which this property is exposed is available on the Geohazards website: www.georisques.gouv.fr.

Ref. : 966-ACMIMMO

ACM IMMOBILIER

TOURRETTES-SUR-LOUP980 000 €

House for sale home - 5 rooms - 150 m²

FOR SALE: Family home, close to village, sought-after area i

We are pleased to offer for sale: a 150 sq m family home in Tourrettes-sur-Loup. The location is ideal: in a completely peaceful setting with a south-facing aspect and unobstructed views, just a 5-minute walk from the village! Built on a completely flat, easy-to-maintain 1,670 sq m plot with a swimming pool, very easy access, and ample parking, this charming villa comprises: an entrance hall, a large living room with a fireplace, a separate kitchen, four bedrooms, and two shower rooms. An additional feature is a completely independent studio, perfect for guests or a professional practice.

Ref. : 1320-1

TOURRETTES SUR LOUP IMMOBILIER

FAYENCE685 000 €

House for sale home - 5 rooms - 165 m²

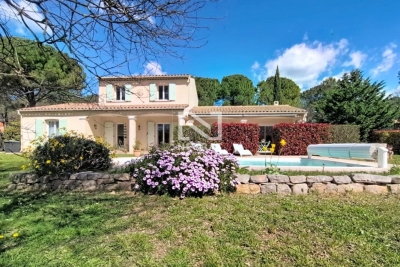
Fayence - Elegant Provençal villa with swimming pool and flat garden of 3,000 m²

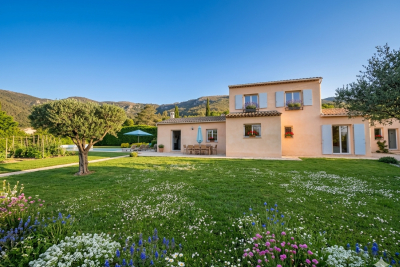
Neyrat Immobilier invites you to discover this high-quality villa featuring a swimming pool, a single-storey suite, and a large double garage. Set in Fayence, in a quiet and sought-after environment, this elegant Provencal-style villa is bathed in natural light and sits on a beautiful, flat plot of approximately 3,000 m² with a 4 x 8 m swimming pool. The home features a welcoming entrance, a spacious open-plan living/dining area opening onto a pleasant terrace facing due south, an equipped open kitchen, and a ground-floor master suite with dressing room, shower room, and WC. There is also a separate WC and a utility/laundry room with direct access to the garage. Upstairs, two large bedrooms with built-in wardrobes, a shower room, and an additional WC complete the sleeping area. Outside, everything encourages you to enjoy the gentle Provencal lifestyle: a low-maintenance garden, a lovely pool deck, and a covered terrace equipped with an electric awning. This property also stands out for the quality of its features: reversible air conditioning, underfloor heating, central vacuum system, electric roller shutters, two entrance gates (including a motorised one), an alarm with cameras, automatic irrigation, outdoor lighting, dual-flow VMC ventilation, and gutters... - Double garage - Compliant drainage (sewage system) - No work required A turnkey home where it's a pleasure to live--combining Provencal charm, modern comfort, and the laid-back atmosphere of Fayence.

Ref. : 538154

NEYRAT IMMOBILIER