OK
More than Less than
€  ok

Key-words : home

Houses and Apartments, your real estate specialist magazine offers a selection of ads that match with the keyword home. You can refine your search by specifying the area or price range in the navigation bar link Search for a House/Apartment.

NICE1 450 000 €

House for sale home - 14 rooms - 545 m²

Nice – Exceptional Private Estate with Pool, Tennis Court and 469 m² Living Space

Located within a private estate at the end of a cul-de-sac, this 469 m² property offers a privileged setting, complete privacy, and absolute tranquility. Facing south, it enjoys optimal sunlight throughout the day. Built on a plot of over 5,000 m², the main house comprises 14 rooms, including 9 bedrooms, providing generous living spaces for family and guests. An elevator serves all floors, ensuring daily comfort and convenience. The property also features high-quality amenities: a swimming pool with spa, private tennis court, gym, games room, and car shelters. A rare property in terms of size and location, offering all the attributes of a large family or reception home. Modernization work is required, but the strong potential, generous volumes, and existing features make it an exceptional opportunity to create a prestigious residence tailored to your taste. Fees payable by the seller Property tax: €5,376 Information on the risks associated with this property is available on the Géorisques website: www.georisques.gouv.fr

Ref. : 87123903

Coldwell Banker Standing Realty

MOUANS-SARTOUX1 950 000 €

House for sale home - 9 rooms - 278 m²

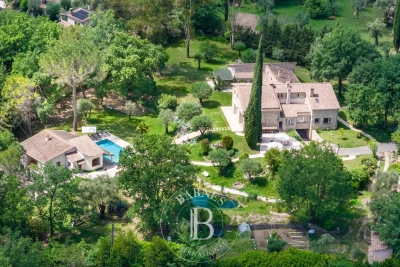
Prestigious Property with Swimming Pool, Landscaped Gardens and Olive Grove

Just five minutes from the charming village of Valbonne and twenty-five minutes from Nice Airport, this expansive family home lies at the heart of a beautifully landscaped park, enhanced by a mature olive grove and offering open views over the surrounding hills. Upon arrival, a driveway winding through the orchard leads to the main entrance, where ample parking and a big garage make welcoming guests effortless. On the ground floor, the house features an entrance hall with built-in storage, a bright double living room with dining area, an independent kitchen with adjoining laundry room, and a principal suite complete with study, walk-in wardrobe, shower room, and separate toilet, as well as a guest WC. These living spaces open onto a south-facing terrace and garden, while large pocket sliding windows flood the interior with natural light. A partially covered section of the terrace offers welcome shade during the hottest days. Also on this level are two additional bedrooms, each with its own shower room, along with a spacious self-contained studio. Upstairs, two further bedrooms — one with a rooftop terrace — share a bathroom and separate toilet. Outdoors, the property offers high-quality amenities: a heated swimming pool measuring 16 x 7 m, a relaxation area with jacuzzi and waterfall, an air-conditioned pool house with wood-fired oven, a garden pergola, a wooden thatched hut, a pétanque court, a storage shed, and a technical room. Additional features include a private well, automatic irrigation, solar panels, and motorised gates. A ventilated crawl space and a generous basement ensure the home's durability and comfort. A rare opportunity where comfort, space, and a natural setting come together in perfect harmony. Agency fees are payable by the seller. Information on the risks to which this property is exposed is available on the Géorisques website: www.georisques.gouv.fr

Ref. : 86155200

Coldwell Banker Standing Realty

NICE1 890 000 €

Apartment for sale home - 4 rooms - 170 m²

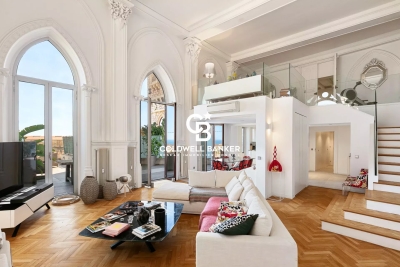
Château de la Tour – 170 sq.m Neo-Gothic Duplex with Sea-View Terraces

Set within the prestigious Château de la Tour, this 176 sq.m duplex residence (170 sq.m Carrez law) seamlessly blends 19th-century Neo-Gothic romanticism with contemporary loft-style volumes. Located in a landmarked Mediterranean park, this historic palace impresses from the grand entrance with its monumental staircase, stained-glass art, and period woodwork. 65 sq.m Cathedral Living Space: A breathtaking open-plan living room and kitchen featuring soaring 5. 80-meter high ceilings bathed in natural light. It opens onto a first 80 sq.m hanging terrace, offering panoramic views of the Mediterranean Sea and the castle's striking architecture (crenellated towers, pointed arches). Mezzanine & Night Quarters: Overlooking the living area, a generous mezzanine—ideal for an executive home office or private lounge—leads to an elegant Moorish-inspired suite with a full bathroom (bathtub and shower), alongside a spacious second bedroom. Potential & Secondary Spaces: The main level features a guest room opening onto a second 47 sq.m terrace (offering great customization potential), a shower room, and a laundry room. Comfort & Amenities: Reversible air conditioning throughout. A private storage cellar and open parking spaces within the gated residence complete this exceptional property, set in absolute tranquility just steps from the iconic Promenade des Anglais and the sea. (Option to purchase a lock-up garage nearby at an additional cost). Agency fees: Paid by the seller Property tax: €3,472 Information on the risks to which this property is exposed is available on the Géorisques website: www.georisques.gouv.fr

Ref. : 87296423

Coldwell Banker Standing Realty

MEUDON1 950 000 €

House for sale home - 10 rooms - 250 m²

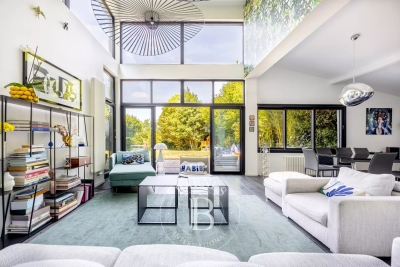
Family home with swimming pool

This family home offers generous volumes, abundant natural light and a garden with swimming pool, set in a sought-after residential environment close to Paris. Arranged over several levels, the house features spacious living areas opening onto the garden. The garden level comprises a large reception room filled with natural light through expansive glazed doors, providing direct access to the terrace and garden. This level also includes a dining room, kitchen, laundry room and guest cloakroom. The ground floor features two reception rooms, a study and a cloakroom. The first floor offers four bedrooms, one of which benefits from a private terrace and open views, together with a shower room and WC. The top floor comprises a fifth bedroom, a bathroom and a WC. This level could also be arranged as a principal suite or used as a separate guest area. Outside, the landscaped garden features a swimming pool and a separate outbuilding converted into a studio. This independent space could be used as a home office, guest accommodation or additional living space for family and friends. The property also offers parking for one to two vehicles on the grounds. Located close to Meudon Val Fleury railway station, bus services, schools and local shops, the property provides easy access to everyday amenities and transport links to Paris. Contact Barnes - Elise Karamujic : +33 6 30 71 18 45. Agency fees payable by vendor - Montant estimé des dépenses annuelles d'énergie pour un usage standard, établi à partir des prix de l'énergie de l'année 2021, 2022 et 2023 : 4020€ ~ 5510€ - Elise KARAMUJIC - Agent commercial - EI - RSAC Nanterre 890517527

Ref. : 87218200

BARNES HAUTS DE SEINE SUD/OUEST

VALBONNE949 000 €

House for sale home - 6 rooms - 154 m²

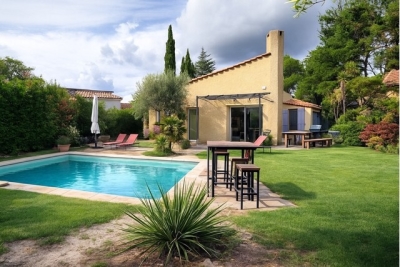
House Over 150 sqm – 5 Bedrooms – Private Pool – Val d’Azur Estate

CITYA PHENIX is pleased to present this spacious house of over 150 sqm, featuring 5 bedrooms, including two with mezzanine levels, ideally located within the highly sought-after Val d’Azur private estate. This property offers excellent potential and enjoys a privileged setting, making it ideal for those seeking a peaceful, secure and green environment. The house provides a high level of privacy and tranquillity and is surrounded by a large private garden featuring its own swimming pool and volleyball court, perfect for enjoying the Mediterranean lifestyle with family and friends. Set in the heart of a beautiful wooded environment, the Val d’Azur estate is particularly sought after for its exceptional setting and extensive leisure facilities. Residents benefit from three tennis courts, a swimming pool, table tennis facilities and a volleyball court, all within the estate. Whether you are a family looking for a spacious new home or an investor seeking a property with strong potential, this house offers a wide range of possibilities. A rare opportunity in a highly desirable residential estate. Contact us for further information or to arrange a viewing.

Ref. : 601167

CITYA PHENIX MANDELIEU

NICE1 450 000 €

Apartment for sale home - 4 rooms - 115 m²

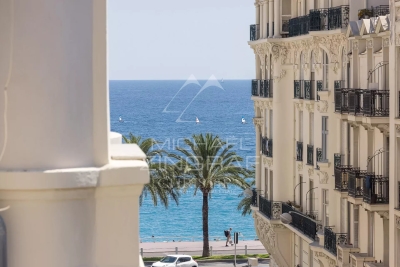
Carré d'Or – Exceptional Top-Floor Apartment with Lateral Sea Views and Unique Charm

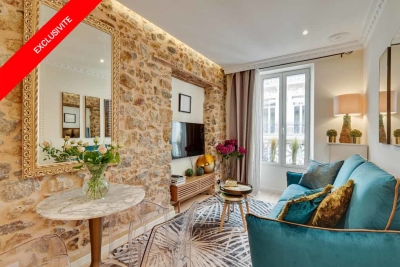
Just steps from the sea and the iconic Negresco Hotel, in the heart of the prestigious Carré d'Or, this rare top-floor apartment in a character building enjoys an exceptional location and pleasant lateral views of the Mediterranean. Completely redesigned in a chic bohemian style, the apartment captivates with its unique charm, abundant natural light, and warm atmosphere. The living room, enhanced by several French balconies, benefits from lovely lateral sea views and reveals the true character of this exceptional home. The fully fitted and equipped kitchen blends harmoniously with the living space. The sleeping area features two beautiful bedrooms in absolute peace and quiet, an elegant shower room, and a separate toilet. A third bedroom, currently opened onto the living room to create a more generous reception area, can easily be enclosed again if desired. An independent studio of approximately 15 sqm completes this property, offering numerous possibilities for guest accommodation, a home office, or additional rental income. A cellar also completes the apartment. Seasonal rentals are permitted, making this property an ideal opportunity as a primary residence, a prestigious pied-à-terre, or a high-quality rental investment.

Ref. : MZINC610

MICHAËL ZINGRAF CHRISTIE'S INTERNATIONAL REAL ESTATE NICE

LE BAR-SUR-LOUP2 700 000 €

House for sale home - 15 rooms - 741 m²

Hidden from view in an unspoiled natural setting just minutes from the charming village of Le Bar-sur-Loup, this remarkable stone estate embodies the timeless authenticity and understated elegance of the French Riviera's hinterland. Ideally located only around thirty minutes from the French Riviera and its main points of interest, the property offers a rare balance between accessibility and absolute tranquility. A privileged setting for nature lovers seeking peace and privacy while remaining within close reach of amenities, renowned Provençal villages, beaches, the international airport and major transport links. Surrounded by rolling green hills, lulled by the quietness of nature and the nearby river, the estate enjoys an exceptional environment where Mediterranean scents, breathtaking landscapes and beautiful hiking trails blend harmoniously together. A confidential retreat where time seems to stand still. Behind its authentic stone façades, the main residence offers more than 740 sqm of living space, revealing spectacular volumes flooded with natural light. A second independent house of 146 sqm, together with several annexes offering numerous redevelopment possibilities, complete this outstanding estate — perfectly suited for a prestigious family residence, an elegant guesthouse project or an intimate reception venue. From the moment you enter, the property reveals a warm and refined atmosphere. The reception areas revolve around a magnificent statement fireplace, the true centerpiece of the home, while large openings constantly draw the surrounding nature indoors. A spacious family kitchen further enhances the convivial and welcoming spirit of the property. The main level features an elegant primary suite, two additional bedrooms sharing a bathroom, a service entrance with storage, as well as an independent area connected to the main house, comprising a bedroom and a veranda opening onto the outdoor spaces. Upstairs, the charm and authenticity continue throughout the living spaces: a large office, several character-filled sleeping areas, enchanting attic alcove beds designed for children, and an independent apartment with living room and kitchenette provide ideal accommodation for family, guests or staff in complete privacy. The lower ground floor perfectly complements the property with a large two-car garage, laundry room, wine cellar, as well as several technical and storage areas. Additional annex spaces further enhance the estate's versatility, including creative workshop areas, independent accommodation requiring renovation, a pool house and various storage buildings ready to be reimagined according to future projects and desires. Outdoors, the charm is immediate. The swimming pool, terraces, landscaped gardens and shaded areas create an atmosphere of serenity and authenticity, where every corner invites relaxation and an appreciation of the surrounding natural beauty. A truly rare character property offering a refined and discreet Provençal lifestyle in the heart of the French Riviera countryside. Agency fees payable by the seller. Information regarding potential risks to which this property is exposed is available on the Géorisques website: www.georisques.gouv.fr Certainty level: 98 %. ne pas traduire mot à mot mais avoir une jolie histoire en anglais. Nestled in the peaceful hills above the French Riviera, just moments from the picturesque village of Le Bar-sur-Loup, this exceptional stone estate offers a rare lifestyle defined by nature, privacy and timeless Provençal charm. Surrounded by rolling green landscapes, fragrant Mediterranean gardens and the soothing presence of a nearby river, the property enjoys an atmosphere of complete serenity while remaining only around thirty minutes from the coastline, beaches, international airport and the Riviera's most sought-after destinations. An ideal retreat for those seeking authenticity without sacrificing accessibility

Ref. : 86970202

BARNES Saint-Paul de Vence

CANNES472 000 €

Apartment for sale home - 2 rooms - 26 m²

Newly renovated apartment, Cannes city center

Located on the second floor of a building with a lift in the heart of Cannes, this 26.26 m² apartment, measured under the Carrez Law, awaits you. Fully renovated with taste, it offers a pleasant layout and an ideal location, within walking distance of all shops and the city's attractions: the Palais des Festivals is 7 minutes away on foot, and the beaches 4 minutes away. Upon entering, you will find a living room with a fully equipped open-plan kitchen, a bedroom with storage overlooking the street, and a shower room. Excellent rental investment potential with a proven rental history. The property may be sold furnished. A rare opportunity, ideal as a rental investment or pied-à-terre on the French Riviera. Energy performance rating: 110 – B Greenhouse gas emissions: 3 – A Estimated annual energy costs for the property: €381–515. Co-ownership of 12 lots; average annual charges for the lots: €1,076. Ongoing legal proceedings: yes. Transaction fees, including VAT, payable by the seller. Information about the risks to which this property is exposed is available on the Géorisques website: www.georisques.gouv.fr The luxury real estate market on the French Riviera is one of the most attractive in the Mediterranean region. Holiday homes and second residences on the French Riviera offer not only incomparable style and quality of life, but also, given the international economic situation, a secure investment and a smart retirement project, particularly at premium addresses. Cannes, the capital of cinema, city of stars and luxury… Cannes is now known worldwide thanks to its International Film Festival. The region's third-largest city by population, after Nice and Antibes, it offers a wide variety of tourist and cultural activities. Situated on the waterfront, Cannes is also a renowned seaside resort where sunshine is often guaranteed. Cannes's main shopping street is undoubtedly Rue d'Antibes. Running parallel to the Croisette, this street is home to all kinds of shops. La Croisette, an unmissable destination, is Cannes's most famous and busiest location.

Ref. : W-02O6YF

ENGEL & VÖLKERS

CANNES749 000 €

Apartment for sale home - 3 rooms - 79 m²

Magnificent 3-room apartment with garden - Cannes

Located in the peaceful and sought-after Oxford district of Cannes, this beautifully renovated two-bedroom apartment is set within a private, gated and well-maintained residence. Bright and airy throughout, the apartment benefits from private outdoor spaces on both sides. The spacious living room opens through large glass doors onto a lovely, secluded south-facing private garden with an automatic irrigation system. The master bedroom also enjoys direct access to the garden and features an en-suite bathroom. The second bedroom, as well as the kitchen with space for a small dining area, opens onto a private north-facing terrace. The apartment also features a separate shower room and WC, a spacious cellar with electricity offering excellent storage possibilities, as well as a private enclosed garage. There is also the possibility to purchase an additional parking space. The location is ideal for those seeking peace and greenery without compromising on proximity to the vibrant lifestyle of Cannes. The city centre, with its shops, restaurants and beaches, is approximately a 15–20 minute walk away, while everyday amenities are conveniently close by. The International School of Cannes is also located just nearby. A perfect home for both permanent living and holidays – peaceful and private, yet with everything Cannes has to offer within easy reach.

Ref. : 87356417

WRETMAN ESTATE & CONSULTING

GRASSE1 860 000 €

House for sale home - 10 rooms - 340 m²

For sale property in Grasse with sea view

CO-EXCLUSIVE LISTING. ref: 082026 500 18th-century Provençal bastide set within extensive grounds, close to Grasse. SEA VIEW – 8 bedrooms, including 2 within an independent apartment. (More pictures coming soon). Dating back to 1780, this authentic Provençal bastide enjoys a privileged setting in the Cannes hinterland. Its preserved surroundings and elevated position provide remarkable panoramic views extending all the way to the sea. Offering approximately 340 sqm of living space, the property benefits from an excellent exposure and absolute tranquillity. It is set within 3.6 hectares of terraced grounds featuring Mediterranean vegetation, an olive grove and woodland. The outdoor areas also include a heated 10 x 5.4 m swimming pool and a spacious, equipped pool house in need of renovation. On the ground floor, the bastide features a first sitting room with fireplace, a dining room with a Provençal-style kitchen, and a second particularly spacious and bright living room, also with a fireplace. This level also includes an office, a bedroom that can be used as a TV room, and a guest WC. On the first floor, within the oldest part of the bastide, there are two large bedrooms, each with an en-suite bathroom. The second floor offers two additional bedrooms sharing a bathroom. A separate staircase leads to the principal suite, comprising a spacious bedroom, a dressing room and a bathroom. An independent apartment, accessed via its own exterior entrance, completes the accommodation. In need of renovation, it comprises a kitchen, living room and two bedrooms. The property also benefits from numerous additional spaces, including a charming stone tower offering a versatile area to be fitted out, a renovated laundry room, a pantry that could be converted into a wine cellar, a double garage and ample parking. With its generous proportions, authentic character and variety of spaces, this property would be equally suited as a large family home, a holiday residence or a guest house project. It offers a peaceful and preserved setting in the Cannes hinterland, close to the charming village of Cabris. Energy rating: D – Climate rating: D Estimated annual energy costs for standard use: between €7,205 and €9,749 (reference year: 2021). Information on the risks to which this property is exposed is available on the Géorisques website: www.georisques.gouv.fr The property is located in an area subject to mandatory vegetation clearance regulations.

Ref. : 082026-500

FINE AND COUNTRY

NICE850 000 €

House for sale home - 5 rooms - 303 m²

Nice, Contemporary villa with panoramic hill views

NICE HILLS / RIMIEZ : Perched on the hills above Nice, in the highly sought-after residential area of Rimiez, this property enjoys a peaceful and private setting within a modern neighbourhood, while offering quick access to the city's main road networks. Nice city centre can be reached in around twenty minutes, and the motorway providing direct access to Monaco is just a few minutes away. Set on a plot of approximately 410 sqm, the project enjoys an elevated position with beautiful open views over the charming village of Falicon and the surrounding rolling countryside. The villa is offered in a weatherproof shell condition, with planning permission already granted for the construction of a contemporary residence of approximately 310 sqm, thoughtfully designed over three levels. The main living floor has been conceived around an impressive reception area of approximately 90 sqm, seamlessly combining the living room, dining area, open-plan kitchen and a shower room. Large openings extend the interior towards the terraces, the future swimming pool and the landscaped garden, creating a harmonious indoor-outdoor lifestyle. The upper floor is dedicated to the sleeping quarters and features a spacious principal suite with dressing room and en-suite bathroom, three additional bedrooms, a shower room and separate WC. Each bedroom enjoys direct access to a terrace with delightful open views, as well as to a second garden located at the rear of the property. The lower level includes a spacious garage of approximately 90 sqm together with an additional 25 sqm area that can be tailored to suit individual needs, whether as a fitness room, wellness area, home office or leisure room. The approved project also includes private outdoor parking. A rare opportunity to bring to life a contemporary villa in one of the most desirable residential locations on the hills of Nice.

Ref. : 87214041

Coldwell Banker Standing Realty

CANNES198 000 €

Apartment for sale home - 2 rooms - 43 m²

CITYA PHENIX is pleased to present, EXCLUSIVELY, this charming, fully renovated 43 sqm one-bedroom apartment, ideally located in the highly sought-after Croix des Gardes area of Cannes (06400), just 20 metres from the seafront and beaches. Located on a raised ground floor, the apartment stands out for its functional layout, natural light and high-quality renovation. It comprises a bright and spacious living area with an open-plan kitchen, a comfortable bedroom, a large bathroom with a walk-in shower, a separate WC and a welcoming entrance hall. Two dressing areas provide valuable additional storage space. Its location is a major advantage: enjoy the seafront and beaches just a few steps away, while remaining close to public transport and local amenities. The Beausite bus stop is approximately 300 metres away, and Cannes-La-Bocca train station is within easy reach. Thanks to its prime location and attractive features, this apartment is equally suitable as a main residence, holiday home or rental investment. A fantastic opportunity to enjoy the Cannes lifestyle and the Mediterranean Sea right on your doorstep. Early viewing is highly recommended ! Contact us for further information or to arrange a viewing : Tel. +33 6 20 62 58 94

Ref. : 601167

CITYA PHENIX MANDELIEU

ANTIBES1 155 000 €

Apartment for sale home - 3 rooms - 95 m²

FOR SALE - ANTIBES - 2-BEDROOM APARTMENT - DUAL ASPECT - SEA VIEW - GARAGE - SWIMMING POOL - TENNIS

For sale new 2-bedroom apartment, antibes, high-end amenities and sea view come and discover this superb, high-end 3-room apartment at , completely renovated with top-of-the-range amenities and impeccable finishes. From the moment you enter, you will be seduced by the exceptional volumes and the light of this through-area apartment offering an immense elegant living room, comprising a spacious living room, a dining area and a contemporary, perfectly equipped open-plan kitchen, all opening onto a large, bright terrace, enjoying an unobstructed, unobstructed view of the sea, ideal for fully enjoying every moment. The sleeping area offers two true master suites, each with its own private bathroom and toilet, guaranteeing comfort and privacy. A separate office, perfect for working from home, or a third bedroom, along with a fully fitted and equipped laundry room, completes this thoughtfully designed property. Located within a prestigious residence with a swimming pool and tennis court, the apartment also benefits from a private garage and a cellar for optimal living comfort. Spacious, bright, with unobstructed views, sea views and premium amenities: a rare find on the market, ideal as a main residence or prestigious pied-à-terre. Contact us quickly at

Ref. : 87220261

CENTER BAY IMMOBILIER

MARSEILLE 8EME2 700 000 €

House for sale home - 6 rooms - 338 m²

Marseille 8th District – An ideal family home in a secure residence

This 330 sqm south-west facing mid 20th century property set in about 1000 sqm of grounds with a swimming pool is located in a sought-after enclosed residence in the immediate vicinity of the Mediterranean. Bright and peaceful, it includes an entrance hall, a living/reception room with a kitchen, two bedrooms, a bathroom and a wc. Upstairs are a second living room with an adjacent kitchen, a spacious master suite with a shower room, a dressing room, a study and a balcony, and a fourth bedroom with a shower room. The property has been renovated and is equipped with a lift, home automation and a complete security system. On a basement with a utility room and a storage room. The leafy garden benefits from a 12 x 4 metre swimming pool as well as several parking spaces.

Ref. : 87245215

Daniel FEAU Marseille & Littoral

LE PRADET1 250 000 €

House for sale home - 7 rooms - 260 m²

LE PRADET – PRIVATE ESTATE – FAMILY HOME – SWIMMING POOL – 1,800 M² PLOT

Set within a private, secure estate, this family home is situated on 1,800 m² of landscaped grounds featuring a 10 x 5 m swimming pool, close to schools and major roads. The ground floor comprises a double living room opening onto a conservatory to the north and a terrace with a garden to the south, as well as a separate kitchen with a pantry and two studies, one of which could be converted into a bedroom. Upstairs, a mezzanine leads to four bedrooms and two shower rooms. A separate studio, a double garage, a utility room, several cellars and storage areas complete the property. This property is located in an area subject to mandatory brush-clearing regulations. Information regarding the risks to which this property is exposed is available on the Géorisques website: www.georisques.gouv.fr Agency fees payable by vendor - Montant estimé des dépenses annuelles d'énergie pour un usage standard, établi à partir des prix de l'énergie de l'année 2021 : 2840€ ~ 3860€ - Les informations sur les risques auxquels ce bien est exposé sont disponibles sur le site Géorisques : www.georisques.gouv.fr

Ref. : 87094279

BARNES SANARY LUXURY REALTY