OK
More than Less than
€  ok

Key-words : historic

Houses and Apartments, your real estate specialist magazine offers a selection of ads that match with the keyword historic. You can refine your search by specifying the area or price range in the navigation bar link Search for a House/Apartment.

COGOLIN10 500 000 €

House for sale historic - 8 rooms - 410 m²

Exceptional wine estate in the heart of the Gulf of Saint-Tropez

The estate spans nearly 16 hectares, including 9.1 hectares of organically farmed vineyards classified as AOP Côtes de Provence. Benefiting from a sought-after location just 15 minutes from the coast, the property, which includes a helipad, comprises a main villa and several independent agricultural buildings. Fully renovated and set in absolute tranquillity, the villa offers approximately 410 sqm of living space, surrounded by vineyards. On the ground floor, the living areas are arranged around the terraces, patio and outdoor gardens. The entrance opens onto a reception area leading to a double living room and a kitchen. Upstairs, three en-suite bedrooms with bathrooms include a principal suite with a dressing room and private terrace, all enjoying unobstructed views across the estate. Two independent bedrooms with shower rooms, together with a separate apartment comprising a living room with kitchen, one bedroom, a bathroom and a private terrace, complete the accommodation. A double garage and a large swimming pool further enhance the property. The estate's agricultural buildings include a sales area, a reception space currently dedicated to wine tourism, as well as a caretaker's residence, which could also serve as a guest house. The estate benefits from a modern and functional winery, fully adapted to the production of its wines. Set within a preserved natural environment, this exceptional property offers significant development potential, supported by a historically established brand in the tradition of a “Château”.

Ref. : STZ260401

SAVILLS SAINT-TROPEZ

VALBONNE1 100 000 €

House for sale historic - 6 rooms - 171 m²

Confidential property in the heart of Valbonne's historic center, nestled in a quiet alley, just steps away from the village's shops and restaurants. This elegant house of approximately 180 m² of living space, completely redesigned and renovated with high-quality materials, combines authenticity with contemporary lines in a warm and refined atmosphere. It is perfect both for those seeking a characterful primary residence and for buyers looking for a charming pied-à-terre or a heritage investment in the heart of an iconic Côte d'Azur village. The ground floor features an independent area offering many possibilities: guest apartment, professional activity, or rental income. It includes an entrance, a bright living room with an open kitchen, a bedroom with an en-suite shower room, as well as a cellar. Upstairs, generous spaces welcome a comfortable master suite enhanced by its own lounge area, creating a truly intimate retreat. This level can easily adapt to your needs: office, reading room, or multipurpose space. The top floor forms the heart of the home: a large open-plan living area highlighted by impressive ceiling height. Here you'll find a cozy living room, a perfectly integrated open kitchen, a welcoming dining area, and an authentic pizza oven that adds a unique and warm touch to the whole. A property full of character, careful finishes, and a prime location make this an outstanding opportunity in the Valbonne area. We remain at your disposal to arrange a personalized visit and introduce you to all its advantages.

Ref. : 485V3089M

AGENCE DE L'OLIVIER

MENTON4 950 000 €

House for sale historic - 8 rooms - 350 m²

Exceptional home with garden, swimming pool, jacuzzi and extraordinary panorama on the Bay of Menton

Discover this exceptional historic home, built at the end of the 19th century and fully renovated with high-end features. Once owned by a French legionnaire, this property enjoys a prestigious location in the heart of a lush botanical garden overlooking the sea. Sold fully furnished, it blends old-world charm, contemporary elegance and Mediterranean lifestyle. The main house, spreading over three levels served by a lift, offers generous spaces and a particularly comfortable layout. It is composed as follows : - on the ground floor a large hall, master suite with dressing, bathroom, laundry, pantry and several storages - on the first floor three bedrooms, which two with en-suite bathroom and each with its own decorative identity, in remarkable architectural harmony - on the top floor a spectacular living room, South facing and bathed in light, with fully equipped open-plan kitchen featuring high-quality appliances, dressing and guest toilet From the living spaces, the view embraces an extraordinary panorama on the Bay of Menton. An adjoining outbuilding hosts : - an independent apartment - a gym - a true cinema room with shower room - a great garage In the heart of a lush botanical garden, the outdoor spaces invite you to fully enjoy the Côte d'Azur climate : - stunning swimming pool with pool house - jacuzzi for relaxation - veranda and bioclimatic pergolas - terrace with barbecue and pizza oven, perfect for hosting family and friends Unique spaces, offering privacy and serenity Main features : - meticulous renovation, refined materials, fibre optic, full wiring, ducted reversible air conditioning with independent control in each room A prime spot, with pedestrian access letting you reach the beaches in about fifty steps, right near the famous Mirazur, a three-Michelin-starred restaurant. A rare place where heritage, luxury and nature come together facing one of the most beautiful places on the French Riviera.

Ref. : 85065692

EDOUARD VII

COURBEVOIE1 350 000 €

House for sale historic - 5 rooms - 135 m²

House Courbevoie Bécon-les-Bruyères – 3 bedrooms – Excellent condition

House Courbevoie Bécon-les-Bruyères – 3 bedrooms – Excellent condition This period house is located in the highly sought-after Bécon-les-Bruyères district, close to the Pont de Courbevoie. This 132m² (1,421 sq ft) family house, comprising a garden level and two upper floors, is set on a 236m² (2,540 sq ft) plot in a residential area. In a prime location on a sought-after street, this house offers, on the ground floor, an entrance hall with cupboards, a living room, a dining room, a fitted kitchen with a ‘workshop-style' glass partition, as well as a bedroom, a shower room and a toilet. On the upper floor, the master bedroom has a bathroom and a separate toilet. A large walk-in wardrobe completes this level. On the lower floor, there is a bedroom, a shower room, a separate toilet and a laundry/boiler room (7.44m² or 80 sq ft). . The outdoor areas include a charming shaded patio at the entrance to the house, on the street side. A lovely, sunny terrace for dining at the rear of the house. And a second terrace accessed from the master bedroom level, as well as garden planted with trees and a parking space. Bécon-les-Bruyères is a highly sought-after residential neighbourhood. Prized for its village atmosphere and tranquillity, it appeals to families with its tree-lined streets, Haussmann-style façades and charming houses. Local life centres on Bécon-les-Bruyères station which provides a quick link to Paris Saint-Lazare, making daily life easy for commuters. The neighbourhood offers a leafy setting thanks to Parc de Bécon, ideal for relaxing on the banks of the Seine. Excellent food shops and waterside facilities. Combining historic charm and a relaxed pace of life, this area is a true haven of peace at the gateway to the capital. Bécon-les-Bruyères has a vibrant school network, including nursery schools, primary schools (Armand Silvestre), and secondary schools (Les Bruyères and Montalembert). Contact: Frederic Chateau +33 (0)7 45 25 09 76 Fees payable by the seller - Estimated amount of annual energy costs for standard use: €2,110 ~ €2,910 - Information on the risks to which this property is exposed is available on the Géorisques website: www.georisques.gouv.fr Agency fees payable by vendor - Montant estimé des dépenses annuelles d'énergie pour un usage standard, établi à partir des prix de l'énergie de l'année 131,86 : 2110€ ~ 2910€ - Les informations sur les risques auxquels ce bien est exposé sont disponibles sur le site Géorisques : www.georisques.gouv.fr

Ref. : 87415188

BARNES HAUTS DE SEINE NORD

GIVERNY1 600 000 €

House for sale historic - 9 rooms - 197 m²

Historic residence - Giverny

Within one of the most emblematic villages of Impressionism, this elegant property offers a rare opportunity to become the owner of a place intimately linked to the history of Giverny and Claude Monet. With a living area of approximately 200 m², the property is situated in the heart of a pretty wooded park of 6,341 m², enhanced by a charming pond, offering a peaceful and verdant setting, particularly preserved. The house mainly has a remarkable historical significance: it was once owned by Ernest Hoschedé, an important figure in the history of Impressionism, known for being one of the first supporters, patrons, and friends of Claude Monet. This connection gives the property a rare identity and uniqueness on the Giverny real estate market. The house consists, on the ground floor, of an entrance, toilets, a living room, a magnificent sunroom filled with light, a kitchen, and a bedroom. The first floor hosts two bedrooms, each with its own bathroom. The garden level is a real asset for a reception activity: it includes two independent bedrooms, each with a bathroom and toilets, currently operated as short-term rentals. This setup naturally allows for the development or continuation of a guesthouse activity, while maintaining a comfortable private part. A cellar and a 1491 m² buildable plot complete the set. The property also benefits from remarkable accessibility from Paris: Giverny is easily accessible from the capital by car, notably via the A13, allowing reaching the property in about 1 hour to 1 hour 15 minutes. The Vernon-Giverny station, serving Paris in 50 minutes, is located 10 minutes from the house. A rare property in Giverny, where heritage, nature, and tourism potential combine around a story intimately linked to Claude Monet.

Ref. : V0043APA

JOHN TAYLOR AROUND PARIS

VALBONNE2 450 000 €

House for sale historic - 9 rooms - 260 m²

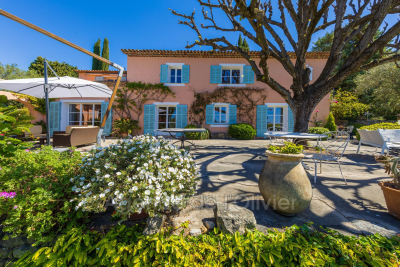
5 minutes from the historic heart of Valbonne, quiet in a dominant position, magnificent estate comprising a charming Provençal Mas with 6 rooms, two guest houses with 2 rooms each: one at the entrance to the property, the another next to the mas, an independent building with storage room and large games room of 30 m². Magnificent 5,880 m² park planted with fully mature cypress, olive, lime and other Mediterranean species with pool area. In front of the farmhouse, a delicious shaded terrace offers a magnificent view as far as the sea and the Gulf of Napoule. The main farmhouse comprises on its garden level: living room with fireplace, dining room, fitted kitchen and laundry room, guest toilet and cloakroom, pantry and cellar. On the ground floor: entrance, separate wc, 3 bedrooms, 2 bathrooms, 1 shower room, master bedroom with shower room, dressing room and balcony For lovers of Provencal atmosphere

Ref. : 485V2891M

AGENCE DE L'OLIVIER

VENCE1 745 000 €

House for sale historic - 6 rooms - 180 m²

Contemporary Elegance in the Vence Countryside

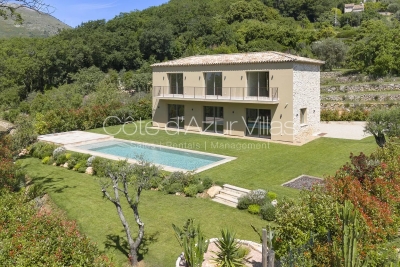
Overlooked by the majestic silhouette of the Baou de Vence, this beautiful recently built villa perfectly combines Provençal charm with contemporary elegance. Nestled within an intimate private estate comprising just two twin villas, the property immediately captivates with its absolute tranquillity, natural light and high-quality finishes. The villa offers four comfortable bedrooms, including one on the garden level, each benefiting from its own en-suite shower room, ensuring both privacy and comfort. The spacious living areas are flooded with natural light thanks to large openings onto the garden, creating a seamless flow between indoor and outdoor living. A discreet and practical utility room completes the main living space. Outside, the landscaped garden invites relaxation around an elegant swimming pool in an exceptionally peaceful setting. Modern without being ostentatious, this home exudes a serene and harmonious atmosphere. Particular care has been given to the use of noble materials, showcased through the property's striking entrance, beautifully crafted stone façades, exquisite Burgundy stone flooring, a reinforced solid oak front door, and refined finishes throughout. The villa is ready for its future owners to add their personal touch and begin a new chapter in one of the most sought-after areas of the Côte d'Azur hinterland. Just minutes from the historic centre of Vence, the property enjoys an exceptional environment, combining unspoilt nature with a rich cultural heritage.

Ref. : 87102051

Cote d'Azur Villas

ARCACHON1 575 000 €

House for sale historic - 9 rooms - 180 m²

ARCACHON: 5-BEDROOM FAMILY VILLA IN VILLE D'HIVER

MICHAEL ZINGRAF Bassin d'Arcachon presents this charming villa full of character, nestled in absolute tranquillity within Arcachon's most sought-after historic neighbourhood. As soon as you enter on the ground floor, you'll be charmed by a cosy living room featuring a fireplace, which flows naturally into a dining room and a separate kitchen. This single-storey level also features a bedroom with its own en-suite shower room, as well as a pleasant covered terrace – a veritable summer lounge, ideal for moments of relaxation. Upstairs, the sleeping area comprises four bedrooms, along with a bathroom and a shower room, all opening onto terraces overlooking the surrounding greenery. The garden level completes the property with its functional, separate spaces. It houses a garage/laundry room, as well as an additional sleeping area with its own toilet. Outside, the tree-lined garden offers a charming view of the see.

Ref. : MZIBA1495

MICHAEL ZINGRAF BASSIN ARCACHON

AIX-EN-PROVENCE1 196 000 €

Apartment for sale historic - 7 rooms - 184 m²

Aix-en-Provence – A rare opportunity

Just four minutes from the historic heart of Aix-en-Provence, this exceptional 183 sqm property (Carrez law surface) is set within a 19th-century bastide, built in 1875. Perched in a dominant position, it enjoys an open view over the city, within a preserved setting where time seems to stand still. Access, entirely exclusive, is via a wrought-iron gate opening onto a driveway lined with century-old plane trees crossing the grounds, a prelude to the character that defines this property. The property sits within approximately 4,200 sqm of private grounds, a true landscaped garden planted with olive trees and carefully selected Mediterranean species, irrigated with water from the Canal de Provence. The 100 sqm terrace, offering an open view over the Étoile mountain range, opens onto this green setting, where a swimming pool (4 x 11.5 m) and a fully fitted pool house form a generous and exclusive outdoor space, a natural extension of the reception rooms. Somewhere between a prestige flat and a manor house, this property captivates with its generous proportions, its extensive private garden (a rarity so close to the city centre), and its strong sense of identity. The garden level is arranged around the terrace. It comprises a reception room of approximately 32 sqm with fireplace, a fully fitted kitchen, a dining room, a utility area and a guest WC. The upper floor is entirely dedicated to the sleeping quarters. The principal suite, of more than 50 sqm, benefits from a fireplace, a dressing room and a private shower room, together with a peaceful view over the grounds. Two further south-facing bedrooms, a study which could serve as a fourth bedroom, a bathroom, a second shower room and a separate WC complete this floor. Features include underfloor heating, double-glazed windows, an automatic irrigation system fed by the Canal de Provence, several garden sheds, and extensive private parking areas. A confidential and rare property, where period charm meets quality specifications, in immediate proximity to the city centre, with easy access to schools (IBS, La Nativité), major road routes and Aix-en-Provence train station. 15-unit co-ownership. No legal proceedings are in process. Annual charges:2900€

Ref. : 87254413

DANIEL FÉAU PROVENCE

BORDEAUX665 000 €

Apartment for sale historic - 2 rooms - 83 m²

Exclusive – Renovated 18th-century apartment – Bordeaux city cen

In the heart of Bordeaux's historic center, just steps from the Grand Théâtre, discover this exceptional, fully renovated apartment, located on the raised ground floor of an authentic private mansion built in the 18th century. South-facing, the property enjoys remarkable light all day long and overlooks a magnificent stone-paved, tree-lined courtyard. The double front door opens onto a hall and a dining room, leading to a large living room with a 3.65 m ceiling, featuring an original marble fireplace, period herringbone parquet flooring, and preserved woodwork, moldings, and cornices. The fully equipped Bulthaup kitchen (Gaggenau and Bora appliances) opens onto a pantry with a laundry area. The apartment also includes a bedroom with its bathroom, a separate WC with washbasin, and a basement cellar. Double glazing, low-inertia electric heating: the property has been completely renovated with taste and high standards, combining historic features with contemporary comfort. Parking available nearby (rental at the resident rate or acquisition under a 15-year leasehold). Vehicle access to the private courtyard for loading/unloading. A rare, unique property in a prime location — move-in ready. EPC: D/222 GHG: B/8 Estimated annual energy costs: €1,380–€1,910 Condominium of 22 lots. Average annual charges: €1,390 Ongoing proceedings: yes Transaction fees incl. VAT payable by the seller Information on the risks to which this property is exposed is available on the Géorisques website : www.georisques.gouv.fr. The apartment is located in the very heart of Bordeaux's historic center, just a few steps from the Grand Théâtre and the InterContinental (5 minutes' walk), and in the immediate vicinity of the Golden Triangle, the city's most sought-after district for its luxury shops and 18th-century buildings. Close by: Galeries Lafayette (4 minutes' walk), many shops and restaurants on Rue Sainte-Catherine and nearby, Le Français cinema (7 minutes' walk). Parking: Parking Bourse – Jean Jaurès 450 m away (7 minutes' walk), resident subscription at €86/month or a long-term leasehold parking right of €20,000 / 15 years. Transport: Saint-Jean Station 2.9 km away (20 minutes by tram), Bordeaux–Mérignac Airport 12 km away (30 minutes by car). Paris 2 hours by TGV from Saint-Jean Station. A rare location, in the beating heart of Bordeaux, combining architectural heritage with immediate access to all urban amenities.

Ref. : W-04AEI3

ENGEL & VOLKERS BORDEAUX

VALBONNE1 350 000 €

House for sale historic -

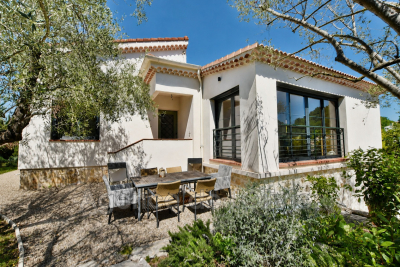
Charming fully renovated villa, ideally located just a 5-minute walk from bus stops serving international middle and high schools, and a 5-minute drive from the historic center of Valbonne, enjoying a wonderful exposure that provides optimal brightness throughout the day. On one level, the villa offers a spacious living area including a living room, dining room, and a fully equipped open-plan kitchen, creating a warm and welcoming space; a guest toilet. The sleeping area consists of a master suite with bathroom, toilet, and closets, as well as 2 additional bedrooms, each with its own shower room. The property includes a garage, a laundry room, and storage; an independent 4th bedroom. Charming pool area enhanced with Mediterranean plantings and olive trees.

Ref. : 485V3107M

AGENCE DE L'OLIVIER

MENTON275 000 €

Apartment for sale historic - Studio - 36 m²

EXCLUSIVE LARGE STUDIO WITH SEA VIEW

New listing! Located in the “Terres Chaudes” neighborhood of Menton, just a stone's throw from downtown Menton and the historic district. Spacious 35 m² studio opening onto a large terrace, with panoramic ocean views; peace and quiet and plenty of sunshine guaranteed. Separate, fully equipped kitchen, underground parking, and a storage unit. Secure luxury residence. Ideal as a second home.

Ref. : F3069

AGENCE CENTRALE DE TRANSACTION

NICE630 000 €

Apartment for sale historic - 3 rooms - 101 m²

Exclusive—Duplex Apartment, Like a House in the City

This 101 sq m ground-floor duplex, enhanced by a 21 sq m outdoor space, offers generous proportions as well as rare charm and character. Its layout and private entrance give it the genuine atmosphere of a house in the city. Ideally located in the very heart of Nice, just a few steps from Avenue Jean Médecin and only a few minutes from the famous Promenade des Anglais, this property offers immediate access to shops, restaurants and all urban amenities. Perfectly served by public transport, it is close to tram lines, including a direct connection to Nice International Airport, embodying the very essence of an exceptional central location. With its independent entrance, the apartment opens onto an entrance hall leading to an elegant living room, creating a seamless reception area, with double doors opening onto a bedroom. The layout also includes a large hallway, a spacious built-in cupboard, a shower room and a separate kitchen. A superb rustic oak staircase leads to the upper floor, where there is a large bedroom with a Juliet balcony and a spacious built-in cupboard, providing an intimate and peaceful space. From the ground floor, a second staircase leads to a lower level comprising a separate toilet and a 21 sq m basement with a window. Perfectly maintained, this space offers excellent potential for an office, games room, leisure area or wine cellar. The apartment is located within the “Palais Adrien Rey”, a building designed by one of Nice's most iconic architects. Renowned for his attention to detail and the quality of his materials, Adrien Rey is said to have occupied this apartment himself, giving it a unique historical dimension and authentic character that will appeal to discerning buyers. The property is presented in very good condition and features beautiful ceiling heights that enhance the sense of space and elegance, attractive parquet flooring in the living areas and bedrooms, and superb period tiles lending character throughout. It also benefits from double glazing, communal heating and air conditioning. Combining architectural distinction, generous proportions and an exceptional central location, this property represents a rare opportunity on the Nice property market. Energy Performance Certificate: 234 – D Greenhouse Gas Emissions: 36 – D Estimated annual energy costs for the property: €2,050–€2,870. Co-ownership of 16 lots, average annual charges for the lots: €1,993. Ongoing proceedings: none. Transaction fees, including VAT, payable by the seller. Information on the risks to which this property is exposed is available on the Géorisques website: www.georisques.gouv.fr The luxury property market on the French Riviera is one of the most attractive in the Mediterranean region. Holiday homes and second residences on the French Riviera offer not only an incomparable lifestyle and quality of life, but, in view of the international economic climate, also represent a secure investment and a sound retirement plan, particularly at premium addresses. Nice, the capital of the French Riviera and France's fifth-largest city, shines brightly. It has the charm of Mediterranean towns, where the gentle pace of life derives as much from the beauty of the city and its colourful façades as from its exceptional climate, with more than 300 days of sunshine a year. A city of art and culture, it has more museums than any French city after Paris. The flavours and traditions, charm and authenticity of Old Nice and its flower market, the splendour of the Bay of Angels, its beaches and luxurious hotels, and the historical wealth of its many monuments, parks and grand residences all contribute to Nice's appeal. At once elegant, vibrant and welcoming, the city comes alive to the rhythm of its two thousand cultural, festive and sporting events. Its international airport, spectacularly approached along the coastline, serves more than 100 direct destinations.

Ref. : W-048OLW

ENGEL & VÖLKERS

CAMBLANES-ET-MEYNAC630 000 €

Building plot for sale historic - Studio

5,892 m² of preserved nature for a signature single-storey home

At the gateway to Bordeaux, on the right bank of the Garonne, the village of Camblanes-et-Meynac combines village tranquillity with a preserved quality of life. It is here that this plot of 5,892 m² according to the title deed (6,035 m² measured during the boundary survey by the chartered surveyor) is nestled, offering magnificent views over the hills of Quinsac, its church bell tower and the vineyards covering the hillside. Currently a grass-covered clearing, the land slopes gently and is punctuated by mature trees — cypresses and umbrella pines — which frame its boundaries without ever closing off the horizon. From its upper section, the view extends freely over the surrounding countryside and the silhouette of the village of Quinsac in the distance: a rare open outlook that the future house will be able to showcase. Part of the discreet “Le Clos de Bernasau” development and served by a private, tree-lined road with a turning area, this land benefits from a dense natural setting that preserves the future owner's privacy while retaining fine views towards Sainte-Eulalie Church. The buildable area of the plot (approximately 2,956 m²) permits the construction of a single-storey detached house, with a maximum building footprint of 388 m² and the possibility of installing a swimming pool. The remainder of the land, classified as a natural area, forms a genuine wooded setting protecting the surrounding landscape — a rarity at such a short distance from the village centre. The development's architectural guidelines, drawn up in consultation with the French Heritage Architects (the site lies within the protected area surrounding Château de Lagarette, a listed historic monument), require a restrained, high-quality contemporary design: light-coloured render in a “Gironde stone” tone, a green roof and a maximum height of 3.5 m. These rules ensure perfect integration into the landscape and overall consistency throughout the hamlet. A rare advantage for this type of land: planning permission has already been granted and is no longer subject to challenge, for a single-storey house with photovoltaic panels on the roof, a two-space carport and a 50 m² swimming pool with terrace, designed by Le Bris-Rol Architectes, as required by regulations for a construction of this size. All design, costing and administrative application work has therefore been completed — a valuable time saving for the purchaser, whether they retain the project as it stands or adapt it to their preferences. The plot is serviced: water, electricity, mains drainage and fibre-optic broadband have been brought to the plot boundary as part of the development works. In the immediate vicinity of the village's shops and transport links, this rare property is suited to those seeking a contemporary single-storey home in a quiet, wooded and perfectly preserved setting. Exclusive sale, presented in complete confidentiality — information pack and viewing available on request. Transaction fees, including VAT, payable by the seller. Information regarding the risks to which this property is exposed is available on the Géorisques website: www.georisques.gouv.fr. Camblanes-et-Meynac is a village on the right bank of the Garonne, approximately 13 km southeast of Bordeaux, between Cénac, Latresne and Quinsac. Bordeaux city centre is accessible within 15 to 20 minutes by car via the D113 and the François-Mitterrand Bridge, as well as by direct bus. The village has preserved its rural character and traditional Gironde stone buildings, centred around the Church of Saint Eulalia and close to Château de Lagarette, an elegant residence listed as a Historic Monument, nestled among the vineyards. The surrounding vineyards, classified under the Cadillac-Côtes de Bordeaux appellation, create a landscape of rolling hills that gives this part of Bordeaux's right bank its distinctive charm. With approximately 3,000 residents, Camblanes-et-Meynac offers

Ref. : W-04BCKG

ENGEL & VOLKERS BORDEAUX

LA COLLE-SUR-LOUP750 000 €

Apartment for sale historic - 4 rooms - 128 m²

La Colle-sur-Loup – Three-bedroom duplex with a private garden in the heart of the village

In the heart of La Colle-sur-Loup this garden-level duplex apartment of approximately 128 sq m is set within a former 17th-century palace. It offers three bedrooms, two terraces and a private garden of approximately 110 sq m. The village's shops, restaurants and everyday amenities are all within walking distance, and Nice Côte d'Azur Airport is around 20 minutes away by car. The living area opens directly onto a terrace shaded by a vine-covered pergola. The open-plan kitchen features an exposed stone vaulted ceiling, a distinctive feature of the historic building. Beyond the terrace, the garden has a summer kitchen with scope to redesign it for outdoor dining. This level also includes a bedroom with a bathroom and a separate WC. Upstairs, the two remaining bedrooms each have a shower room. One also benefits from a dressing room and direct access to the second terrace. The apartment is fitted with reversible air conditioning for heating and cooling. With three bedrooms and generous outdoor space, the duplex has the feel of a village house. It would make a comfortable main residence or a characterful French Riviera pied-à-terre close to Saint-Paul-de-Vence. Co-ownership The property is part of a co-ownership comprising 6 lots. No ongoing proceedings. Annual service charges of €700. Energy performance Energy rating E and climate rating B. Estimated annual energy costs for standard use range from €2,330 to €3,180. Information on the risks to which this property is exposed is available on the [Géorisques website]( Represented by Amélie DOLLÉ, acting in her capacity as an authorised service provider with full authority for the purposes hereof. Agency fees payable by vendor - Nombre de lots dans la copropriété: 6 - Montant moyen de la quote-part de charges courantes 700 €/yearly - Montant estimé des dépenses annuelles d'énergie pour un usage standard, établi à partir des prix de l'énergie de l'année 2023 : 2330€ ~ 3170€ - Les informations sur les risques auxquels ce bien est exposé sont disponibles sur le site Géorisques : www.georisques.gouv.fr - Amélie DOLLÉ - Agent commercial - EI - RSAC 884 445 081

Ref. : 87514035

BARNES Saint-Paul de Vence