OK
More than Less than
  ok

Key-words : historic

Houses and Apartments, your real estate specialist magazine offers a selection of ads that match with the keyword historic. You can refine your search by specifying the area or price range in the navigation bar link Search for a House/Apartment.

PARIS 17EME3 350 000 €

House for sale historic - 10 rooms - 235

Exclusive Listing – Paris 17th – Cité des Fleurs – House with Garden – 5 Bedrooms

Exclusive Listing – Paris 17th – Cité des Fleurs – House with Garden – 5 Bedrooms Nestled in the heart of the prestigious Cité des Fleurs, this charming period house enjoys an exceptional setting within a private, tree-lined and cobbled villa, secured by a caretaker and adorned with historic homes and landscaped gardens. Arranged over five levels, this rare property offers an ideal layout for family living: Ground Floor: A beautiful entrance gallery leading to a dining room, a kitchen with a breakfast area, and separate guest toilets. First Floor: A spacious living room featuring a fireplace and balcony, together with a study/home office. Second Floor: A bright principal suite comprising a large bedroom with balcony overlooking the garden, an en-suite bathroom with both bathtub and shower, separate toilets, a generous dressing room, and an additional bedroom. Third Floor: Three further bedrooms, a family bathroom, and separate toilets. Lower Ground Floor: Extensive storage areas, a laundry room, a boiler room, and a playroom with direct access to the garden. A rare opportunity to acquire a character-filled family home in one of the most sought-after and picturesque private enclaves of Paris. Agency fees payable by vendor - Montant moyen de la quote-part de charges courantes 2,088 €/yearly - Montant estimé des dépenses annuelles d'énergie pour un usage standard, établi à partir des prix de l'énergie de l'année 2021 : 3400€ ~ 4640€ - Les informations sur les risques auxquels ce bien est exposé sont disponibles sur le site Géorisques : www.georisques.gouv.fr - Isaure PAYENNEVILLE - Agent commercial - EI - RSAC 824917827

Ref. : 87004833

BARNES COURCELLES

CANNES6 950 000 €

House for sale historic - 10 rooms - 350

CO EXCLUSIVELY - LE CANNET - RENOVATED PROVENCAL VILLA - PANORAMIC SEA VIEW

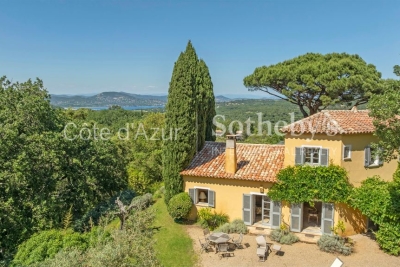
Le Cannet: this sumptuous 350 sqm villa offers a breathtaking view of the Mediterranean Sea. Equipped with six bedrooms, the property embodies luxury and comfort. With modern features, it guarantees a pleasant atmosphere all year round. This villa is a true haven of peace, with a flat land of 6000 sqm, combining modern comfort and traditional charm. It provides an ideal living space for a large family or to host guests in an idyllic setting. A unique opportunity to own an exceptional property on the French Riviera. Located in the heart of the highly sought-after Hills district, this property benefits from a secure residential environment among the most prestigious in Le Cannet. Just minutes from the historic center, it enjoys an exclusive living environment combining tranquility, elegance, and discretion. Nestled in a preserved greenery setting, it offers a privileged living environment within an area renowned for its high-end properties and residences. Ideally situated on the heights of Cannes, Le Cannet charms with its residential elegance, Provençal atmosphere, and sought-after quality of life. Highly appreciated for its green neighborhoods, unobstructed views of the Cannes Bay, and its immediate proximity to La Croisette, Le Cannet offers a privileged living environment between calm, refinement, and quick access to the amenities of the French Riviera. As a major player in high-end real estate and ambassador of the French way of life, Maison BARNES deploys its integrated network of 159 agencies in 21 countries and 75 destinations, and supports its clients in all their life projects. Agency fees payable by vendor - Montant estimé des dépenses annuelles d'énergie pour un usage standard, établi à partir des prix de l'énergie de l'année 2021 : 2960€ ~ 4010€ - Christian MONNIER - Agent commercial - EI - RSAC 350025532

Ref. : 86178381

BARNES Cannes

PARIS 5EME1 995 000 €

Apartment for sale historic - 2 rooms - 86

Paris 5 – Apartment with unobstructed views of the Seine – 1 bedroom (2 possible).

Rare opportunity. Barnes Panthéon is listing an 86m² or 926 sq ft (Carrez Law) dual-aspect apartment, which has retained its period charm and boasts direct views of the Seine and Île Saint-Louis, situated on the 3rd floor of a high-quality, guarded, shared ownership building with a lift. This apartment offering a lovely atmosphere, comprises an entrance hall communicating on the right with a vast living room featuring a large fireplace, and enjoying exceptional views over the Seine and its quays. To the left of the entrance hall, which extends into the dining room, a separate fitted and equipped kitchen, followed by a hallway with custom-built storage leading to a bathroom with a toilet, and then a large, quiet bedroom largely open onto the shared ownership's wooded garden. In addition to its exceptional location, just a stone's throw from Paris's historic centre and with views of the Seine, this apartment will delight with its generous proportions, sweeping views, and the numerous possibilities offered by its floor plan. Cellar, bicycle storage space. Parking space in the building at an additional cost. Information on the risks to which this property is exposed is available on the Géorisques website: www.georisques.gouv.fr Property subject to shared ownership status. No ongoing proceedings. Condominium formed of 16 main lots. €1,900,000 agency fees not included - Agency fees: 5% incl. tax Fees payable by the buyer - Number of lots in the building: 25 - Average amount of the share of charges €6,674/year - Estimated amount of annual energy costs for standard use: €1,200 ~ €1,690 - Information on the risks to which this property is exposed is available on the Géorisques website: www.georisques.gouv.fr - Christelle CHIROUTER - Sales agent - EI - RSAC 903860054 1,900,000 € Agency fees not included - Agency commission: 5%VAT included Agency fees payable by buyer - Nombre de lots dans la copropriété: 25 - Montant moyen de la quote-part de charges courantes 6,674 €/yearly - Montant estimé des dépenses annuelles d'énergie pour un usage standard : 1200€ ~ 1690€ - Les informations sur les risques auxquels ce bien est exposé sont disponibles sur le site Géorisques : www.georisques.gouv.fr - Christelle CHIROUTER - Agent commercial - EI - RSAC 903860054

Ref. : 87323502

BARNES PANTHEON

CANNES19 800 000 €

House for sale historic - 5 rooms - 500

MANDELIEU-LA-NAPOULE - WATERFRONT CONTEMPORARY VILLA - PANORAMIC SEA VIEW

Mandelieu-la-Napoule – Contemporary Waterfront Villa Enjoying an exceptional frontline waterfront location, just steps from the historic Château de La Napoule, this brand-new contemporary villa offers an unrivalled lifestyle on the French Riviera. The property features approximately 200 sqm of refined living space with ultra high-end finishes and outstanding volumes, including a spectacular cathedral living room, a fully fitted open-plan kitchen with granite island, four en-suite bedrooms, a private elevator serving all levels, and a large underground garage of 200 sqm. The landscaped garden overlooks the Mediterranean and is enhanced by a heated swimming pool and jacuzzi, all enjoying panoramic views over the Bay of Cannes and the Lérins Islands. A rare and confidential waterfront property, designed for a discerning international clientele, only minutes from Cannes. Agency fees payable by vendor - Montant estimé des dépenses annuelles d'énergie pour un usage standard, établi à partir des prix de l'énergie de l'année 2021 : 930€ ~ 1270€ - Christophe GOURNAY - Agent commercial - EI - RSAC 501 162 648

Ref. : 86651474

BARNES THÉOULE-SUR-MER

NICE580 000 €

Apartment for sale historic - 3 rooms - 58

NICE CIMIEZ - LE REGINA - 2 APARTMENT OF 58 SQM FOR SALE - LARGE BALCONY - RESIDENCE WITH POOL, TENNIS AND CARETAKER

Nice Cimiez - Le Regina Residence - 2 bedroom apartment with large balcony in absolute peace and quiet. Located in the prestigious Cimiez district, within the renowned Le Regina residence, this 58.05 sq m two-bedroom apartment offers a rare living environment combining peace and quiet, greenery and heritage in the heart of Nice. Situated on the second floor, the apartment comprises an entrance hall, a living room opening onto a large balcony, two bedrooms, a separate kitchen and a shower room with WC. The living room enjoys pleasant views and direct access to the outdoors, in a particularly peaceful setting. An exceptional living environment within a historic residence A true part of Nice's architectural heritage, Le Regina is renowned for its remarkable architecture and its extensive landscaped grounds of approximately 9,000 sq m. The residence offers a range of particularly rare amenities in Nice, including a swimming pool, tennis court, fitness room, lift, caretaker/concierge service and landscaped grounds, all within a peaceful residential setting. The residence also benefits from Historic Monument status, a heritage designation that may offer tax benefits to owners, particularly in relation to eligible renovation works. Monthly service charges are approximately €160, representing excellent value considering the level of amenities and services provided. Ideally located close to all the amenities of Cimiez, shops, public transport and schools, this apartment offers the opportunity to enjoy everything Nice has to offer while benefiting from an exceptional and highly sought-after residential environment.

Ref. : N-41401

Century 21 LAFAGE TRANSACTIONS Nice

CUNEO1 980 000 €

House for sale historic - 28 rooms - 1000

Prestigious Historic Mansion in the Turin Countryside with a 15,000 sqm Park

Nestled in the heart of the Province of Cuneo, this extraordinary historic estate is a timeless residence where heritage, art and nature come together in perfect harmony. Formerly known as "Torrazza Soprana" or "Tetto Soprano", this prestigious property was built during the first half of the 18th century by the Counts Lovera di Castiglione. In 1819, then known as Cascina del Pilone, it became the property of the Counts of Castiglione Falletto before being inherited by Marquis Carlo Lovera di Maria. In 1864, the villa was acquired by the current family, who expanded the residence and entrusted the creation of its remarkable landscaped park to the renowned Roda brothers, celebrated designers of the Royal Gardens of Racconigi, Stupinigi and La Mandria. The villa offers approximately 1,000 sqm (10,764 sq ft) of living space arranged over two principal floors, enhanced by an elegant central section that gives the residence its distinguished architectural character. The ground floor features a series of impressive reception rooms, including a magnificent double frescoed salon, two formal dining rooms, two kitchens, five bedrooms and three bathrooms. The noble floor boasts a third reception salon opening onto a spectacular 70 sqm panoramic terrace, together with five additional bedrooms, five bathrooms, a study and an attic space. On the lower ground floor, an impressive wine cellar provides the perfect setting for a distinguished private wine collection. Every window overlooks the magnificent 15,000 sqm English-style landscaped park, a beautifully preserved masterpiece of landscape architecture. Majestic horse chestnuts, centuries-old maples, beeches, palm trees and rare botanical species create an atmosphere of exceptional tranquillity. Standing proudly at the heart of the estate is a monumental Cedar of Lebanon, rising over fifty metres high and believed to be nearly two centuries old. This magnificent tree has silently watched over the property for generations and remains one of its most remarkable natural treasures. Beyond being an exceptional private residence, this unique property offers outstanding development potential. Its generous layout, independent access points and remarkable architectural heritage make it ideally suited for conversion into an exclusive boutique hotel, a luxury resort, a prestigious wellness spa, or an elegant hospitality destination. Perfectly positioned, the estate is located just 25 kilometres from Cuneo-Levaldigi International Airport and approximately 100 kilometres from the French Riviera, easily reached via the Colle di Tenda. It offers the rare privilege of combining the peaceful charm of the Piedmont countryside with the international appeal of the Côte d'Azur. Some places are simply visited; others remain unforgettable. This remarkable estate unquestionably belongs to the latter. We invite you to experience this exceptional property in person, where every room tells a story and every tree bears witness to centuries of history. This exclusive listing is proudly presented by Livingart Immobiliare, Torino, Italy and Winter Immobilier, Nice, France.

Ref. : 01325FE

Agence Winter immobilier

PARIS 4EME1 250 000 €

Apartment for sale historic - 3 rooms - 82

Paris 4 apartment for sale - Saint Louis en l'Île - To renovate - Duplex - Potential for 2 bedrooms

Barnes Le Marais has the listing of this 80.46m² (866 sq ft) duplex apartment (Carrez Law surface) with character in need of full renovation, at the heart of the Île Saint-Louis, in one of the capital's most coveted neighbourhoods. Spread over the first and second floors of an old-build building, the property will ‘wow' with its incredible potential, authentic charm and generous proportions. The first level consists of a vast living area composed of a lounge, dining room and kitchen. Upstairs there is space to fit out two bedrooms, a shower room and a toilet. The modular floor plan allows for a bespoke design. The apartment has conserved all its period charm, complete with Versailles parquet flooring, high ceilings and an elegant yet cosy feel. Île Saint-Louis is its own VIP district, bordered by the banks of the Seine, and bursting with local shops, galleries, restaurants and historic heritage. A rare location ideal for lovers of Paris looking for a premium property. Fees payable by the seller - Number of lots in the building: 5 - Average amount of the share of charges €2,400/year - Estimated amount of annual energy costs for standard use: €1,610 ~ €2,200 Agency fees payable by vendor - Nombre de lots dans la copropriété: 5 - Montant moyen de la quote-part de charges courantes 2,400 €/yearly - Montant estimé des dépenses annuelles d'énergie pour un usage standard : 1610€ ~ 2200€

Ref. : 87251733

BARNES LE MARAIS

ANTIBES1 980 000 €

Apartment for sale historic - 5 rooms - 237

ANTIBES – EXCEPTIONAL ARCHITECT-DESIGNED LOFT

More than an apartment, this architect-designed loft offers the generous volumes, privacy and lifestyle of an exceptional contemporary villa. Overlooking the historic heart of Antibes, this unique property blends the character of a New York loft, the elegance of a contemporary penthouse and the comfort of a luxury private residence. Its 40 m² of terraces seamlessly extend the living areas, unveiling breathtaking 180° panoramic views across the Mediterranean Sea, the surrounding mountains and the historic skyline of Antibes. After sunset, the illuminated Fort Carré, Port Vauban, the Old Town and the coastline stretching all the way to Nice create a truly magical setting. The loft offers approximately 210 m² of beautifully proportioned living space, centred around an impressive 65 m² reception area comprising a spacious living room, lounge with feature fireplace and a bespoke designer kitchen with central island. A panoramic lounge with summer kitchenette provides an additional reception and entertaining space. The private accommodation features three genuine suites, including an exceptional 55 m² principal suite with dressing room, elegant bathroom and a mezzanine library lounge. Occupying a discreet contemporary building comprising only two apartments, the property enjoys remarkable peace and privacy while being less than 300 metres from the beaches, Port Vauban, local shops and the charming Old Town of Antibes. A private lift, integrated air conditioning, custom-made cabinetry crafted by a master cabinetmaker, premium materials, expansive Schüco floor-to-ceiling windows, a whirlpool bathtub, four walk-in showers and outstanding high-end finishes complete this truly exceptional residence. A property as rare as it is unique in Antibes. Combining contemporary architecture, exceptional volumes, spectacular panoramic views, absolute tranquillity and a prime location in the very heart of the city, this residence stands apart from anything else currently available. A truly exceptional opportunity. Viewing is highly recommended.

Ref. : MZICP1071

MICHAËL ZINGRAF CHRISTIE'S INTERNATIONAL REAL ESTATE CAP D'ANTIBES

MENTON11 500 000 €

House for sale historic - 12 rooms - 746

Prestigious estate with panoramic sea view - Menton Garavan

Built in the early 20th century in Menton, Les Colombières is the work of Ferdinand Bac, the artist, writer, architect and landscape designer who conceived this remarkable estate as a true ode to the Mediterranean. Designed as a work of art in its own right, the property brings together architecture, gardens, sculptures, fountains and landscapes in a remarkable harmony overlooking Menton Bay. Listed as a Historic Monument, Les Colombières is today an exceptional heritage property and one of the French Riviera's most private and discreet addresses. The estate comprises the 746 sqm main villa, an independent studio, a fully equipped and self-contained apartment, as well as a fabulous caretaker's house, all set within 3.5 hectares of prestigious, lush grounds. The property offers a total of 10 bedrooms with 10 shower/bathrooms, 6 living rooms and 5 kitchens, together with a wealth of amenities including a swimming pool, pool house, gym, wine cellar, and numerous reception and relaxation areas. A domain of rare elegance, where architecture, history, gardens and the Mediterranean come together to create an exceptional whole. Sold together with all the furniture, objects and works of art, Ferdinand Bac's archives, as well as the gardeners' equipment and tools, the entire collection being valued at €2 million. A truly unique property, destined for connoisseurs of heritage, art and extraordinary places.

Ref. : 87298505

WRETMAN ESTATE & CONSULTING

CANNES2 990 000 €

Apartment for sale historic - 5 rooms - 230

Cannes Croix des Gardes - Exceptional apartment

This 230 sqm duplex apartment, located on the top floor of a prestigious Belle Époque building, combines timeless elegance with contemporary comfort. Renovated with high-end materials and meticulous attention to design, it offers an exclusive living experience in the heart of Cannes, just steps away from the Croisette and the Palais des Festivals. Level 6: Spacious Living Room / Lounge • Generous volumes bathed in natural light thanks to large bay windows opening onto panoramic views. • Noble wood parquet flooring, contemporary decorative fireplace. Dining Room / Open Kitchen • Ultra-designed open or semi-open kitchen, equipped with high-end appliances and a central island. • Dining area that can accommodate a large table for exceptional dinner parties. Master Suite • Very large bedroom with custom-made walk-in closet and built-in storage. • Luxurious en-suite bathroom with freestanding bathtub, walk-in shower, double marble vanity, and designer lighting. • An office. Level 7: Second En-Suite Bedroom • Spacious bedroom with dressing area and full bathroom (bathtub, shower, and toilet). Third En-Suite Bedroom • Bedroom with dressing room and shower room with toilet. Annex: • One outdoor parking space within the residence. • A cellar. • Secure access with keypad entry and video intercom. • Immediate proximity to shops, Michelin-starred restaurants, private beaches, and public transport. Please also note that there is the possibility of acquiring a garage with a studio, if needed. (This property belongs to a different owner than the apartment.) This apartment is an exceptional property, combining historic architectural prestige with modern luxury. It is intended for a discerning clientele who appreciate light, space, and breathtaking views over Cannes and the sea. Agency fees payable by vendor - Nombre de lots dans la copropriété: 41 - Montant moyen de la quote-part de charges courantes 6,360 €/yearly - Montant estimé des dépenses annuelles d'énergie pour un usage standard, établi à partir des prix de l'énergie de l'année 2021 : 1980€ ~ 2680€

Ref. : 13649

MAGREY AND SONS

PARIS 16EME695 000 €

Apartment for sale historic - 3 rooms - 58

Paris 16 – Foch/Argentine – 2 Bedrooms – Period Charm – Dual Aspect

Located on the second floor (with elevator) of a beautiful historic building dating from 1873, with a concierge and secure access, this 58.11 m² apartment is full of period charm (hardwood floors, moldings, and fireplace). It comprises an entrance hall, a living room, a semi-open fully fitted and equipped kitchen, two bedrooms with storage, and a shower room. The apartment benefits from excellent energy performance (DPE D) and a dual East/West exposure, providing abundant natural light throughout the day. Ideally located, in immediate proximity to numerous transport links (metro lines 1, 2, and 6, RER A, C, and E), the shops on Rue Duret, and the green spaces of Avenue Foch, this property represents a perfect opportunity, whether as a primary residence, a pied-à-terre, or a rental investment. A cellar completes this property. Property subject to the co-ownership regime. School zoning: Janson-de-Sailly. Agency fees payable by vendor - Nombre de lots dans la copropriété: 52 - Montant moyen de la quote-part de charges courantes 2,216 €/yearly - Montant estimé des dépenses annuelles d'énergie pour un usage standard, établi à partir des prix de l'énergie de l'année 2021 : 900€ ~ 1230€

Ref. : 86911709

BARNES PIED-A-TERRE TROCADERO

VIROFLAY790 000 €

House for sale historic - 6 rooms - 201

Viroflay Rive-Droite - 153m² (1,647 sq ft) house in a historic 18th-century villa – To renovate – Garden – Parking – Prime location.

Exclusive listing. Your BARNES consultant, Damien Portail, is listing this stunning house in a charming historic residence with character known as “Les Ormes”, located in the Rive-Droite neighbourhood of Viroflay, close to Versailles. Come and discover this gem dating from 1753, extended in 1880 and again in 1910, a truly unique property in a perfect location. It was notably the country home of French journalist and politician Marat and later the main residence of the French writer, academician, novelist, poet and director of the Comédie Française, Jules Clarétie. A true journey through time, history and literature! This bright and peaceful house offers 153m² (1,647 sq ft) of living space (over 202m² or 2,174 sq ft of floor space) and has a 300m² (3,229 sq ft) private garden and a full basement. Rare property in Viroflay requiring complete renovation to restore its original charm. Depending on the plans of the next owners, it could feature a large south-facing living room opening onto the garden, a partially open kitchen, five bedrooms including two suites with shower rooms, and two additional shower rooms. (Architect's plans with a provisional estimate of costs available on request). This house is located close to the station (line L for La Défense and Paris Saint-Lazare), shops, nursery and primary schools, the tram connecting to the RER C and Fausses Reposes forest. One to two parking spaces on the plot complete this charming villa that is truly exceptional in more ways than one, ideal for a family seeking space, volume and a location in a VIP neighbourhood. Extremely rare on the market. Renovation work required. Property subject to shared ownership status. Overall EPC rating for the house: F / F Fees at 4% payable by the buyers (€855,770 net seller price). Your BARNES contact: Damien Portail +33 (0)6 60 42 72 23 “Information on the risks to which this property is exposed is available on the Géorisques website: www.georisques.gouv.fr” €855,770 Agency fees not included - Agency fees: 4% incl. tax Fees payable by the buyer - Damien Portail - Sales agent - EI - RSAC 892 234 196 759,620 € Agency fees not included - Agency commission: 4%VAT included Agency fees payable by buyer - Damien PORTAIL - Agent commercial - EI - RSAC 892 234 196

Ref. : 86919413

BARNES YVELINES

PARIS 6EME2 690 000 €

House for sale historic - 5 rooms - 145

Paris 6th - Saint-Sulpice - Rare – Character House - Turnkey

A rare opportunity in the very heart of Paris. Nestled in a quiet street between Saint-Sulpice and the Luxembourg Gardens, within a charming 18th-century building set around a peaceful courtyard, this fully renovated townhouse combines historical character with contemporary luxury. Spread across three levels, accessed by a stunning private glass staircase, the property offers 145 m² of living space (123.54 m² Carrez law) along with a private 8 m² terrace. Renovated to the highest standards with rare materials and meticulous attention to detail, the home boasts exceptional volumes (over 3.5 m ceiling height), abundant natural light, cross ventilation, and full air conditioning. Layout : **Ground floor Private landscaped terrace at the entrance Entrance hall Vast living room with open kitchen beneath a striking glass roof Elegant suite with dressing room, shower room and WC Guest WC **First floor Refined suite with dressing room, shower room and WC **Lower level Impressive library lounge / TV room with over 4 m ceiling height and bespoke staircase design Wellness area with sauna and balneotherapy facilities Shower room WC A cellar completes this outstanding property. Commercial space. Its prestigious location, exceptional renovation, generous proportions, and rare private outdoor space make this home a truly unique turnkey opportunity in one of Paris's most sought-after neighborhoods.

Ref. : V4329PA

JOHN TAYLOR PARIS

PONT L EVEQUE1 200 000 €

House for sale historic - 16 rooms - 450

PONT-L'EVEQUE - HISTORIC CENTER

CHARACTER HOUSE WITH WOODED GARDEN Located in the heart of the historic center of Pont-l'Évêque, this 16th-century Norman manor house was extended in the 19th century by an elegant brick extension. It sits on a 2,516 m² wooded plot with a paved interior courtyard, former stables, and two garages. The house, with a living area of 400 m², is spread over two main levels to which are added approximately 150 m² of convertible attic space. The ground floor consists of a double reception area (commercial space meeting ERP standards), currently used as an art gallery and benefiting from dual access (street and courtyard), and a vast living room with a monumental fireplace. The whole has generous volumes (ceiling height of approximately 3.20 m). The first floor is divided into two independent apartments. The oldest part, served by the main staircase, includes a large living room with fireplace, exposed beams and herringbone parquet flooring, a second living room with wood paneling, ceiling painted in imitation of a sky and herringbone parquet flooring, a dining room, a separate kitchen, a large bedroom and its anteroom with adjoining shower room and toilet. A second staircase gives access to a duplex loft-style apartment, mainly overlooking the garden, comprising a large reception room with kitchen and utility room, and upstairs a suite with bedroom, shower room, toilet and dressing room. On the second floor there is a convertible attic (approximately 150 m²) with three potential additional bedrooms and three potential bathrooms. The ground floor, overlooking the street, still benefits from a commercial presence. Formerly a tea room, this space is currently an art exhibition space. This property is offered to you in an interactive auction through drouot. immo . The sale is scheduled for October 9 at 5 p.m. Participation in the interactive auction is subject to prior approval.

Ref. : 86592126

DROUOT Propriétés

LA-ROQUE-D'ANTHERON299 000 €

House for sale historic - 4 rooms - 139

Village house with courtyard for sale in La-Roque-d'Anthéron (13680)

Abriculteurs and Arena Invest are pleased to present - under a co-mandate - this T4 village house offered through an interactive sale, located in La-Roque-d'Anthéron (13680). In the heart of the village, this stone house of approximately 139 m² blends historical charm with functional layout. Its living area features an 18th-century vaulted room that provides authenticity, complemented by an independent kitchen of over 18 m². On the sleeping side, you will find three bedrooms, an office, as well as a bathroom with WC and a shower room with WC. Outside, a courtyard and a terrace offer a peaceful private space while remaining in the heart of the village. Dedicated parking completes the features of this characterful house. Virtual tour available. Property highlights: - High-quality fittings and materials - Underfloor heating - Water softener - Triple exposure - Private outdoor space - Ample storage Please note: - Condition of the property: renovation work needed - Connected to the public sewage system - Mains water supply - Property tax: €1,570 / year - The property is not subject to co-ownership regulations Conventional energy consumption (kWhEP/m2.year): 222 (D) Estimated emissions (kgCO2/m2.year): 41 (D) Energy cost min / max: between €2,270 and €3,810 / year Reference years for prices: 2021, 2022, 2023 Sale price: €299,000 including VAT (Abriculteurs fees payable by the seller). Sale under delegation of mandate. This property is marketed on the digital platform SQUARIMO. The displayed price constitutes a minimum presentation price and does not commit the seller. Participating in submitting offers on SQUARIMO involves no additional fees for the buyer or seller and is subject to prior approval by SQUARIMO. Offers are transmitted to the seller, who remains free to choose at any time the offer he wishes to accept or to reject all offers. An offer submitted on the SQUARIMO platform does not constitute a firm purchase offer nor an obligation to buy but a simple good faith intention to negotiate based on the proposed conditions. Advertisement written under the editorial responsibility of Mr. Matthieu RICHIER, commercial agent (EI), registered with the Salon-de-Provence Trade and Companies Register under no. 850 335 530, without holding funds, acting on behalf of SARL Abriculteurs immobilier, with a share capital of €5,000, registered under SIREN no. 837 704 584, holder of professional card no. CPI 7501 2018 000 025 842 issued by the Paris Île-de-France CCI, whose legal representative is Mr. Adrien PIOT, headquartered at 12 rue des Halles, 75001 Paris.

Ref. : POYK5828_DMR_1409_1

abriculteurs