OK
More than Less than
  ok

Key-words : historic

Houses and Apartments, your real estate specialist magazine offers a selection of ads that match with the keyword historic. You can refine your search by specifying the area or price range in the navigation bar link Search for a House/Apartment.

CANNES1 150 000 €

Property for sale historic - 10 rooms - 183

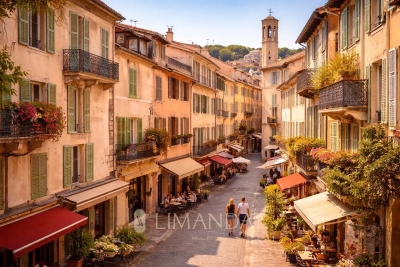
Cannes Suquet – Investment property with optimization potential

Located in the heart of Le Suquet, Cannes' most iconic historic district, just steps away from the Palais des Festivals and the Croisette, this character building represents a rare investment opportunity in one of the city's most sought-after areas. The property is spread over several levels and consists of seven already divided apartments, with a total Loi Carrez surface of approximately 175 sqm. This setup provides an excellent foundation for immediate rental income, while offering significant potential for value enhancement. Its prime central location, in the vibrant core of Cannes, ensures strong rental demand throughout the year, with even higher attractiveness during major international events and congresses. Some units are currently rented, generating existing income, while others present clear opportunities for repositioning and optimization, allowing for a substantial increase in rental performance. Combining the charm of historic architecture with an already structured layout, this property is a solid base for a dynamic investment project focused on value creation. An ideal opportunity for investors looking to acquire a property in central Cannes with strong upside potential. Property subject to co-ownership regulations Agency fees payable by the seller Energy performance diagnostics available for each unit Information on the risks to which this property is exposed is available on the Géorisques website: www.georisques.gouv.fr

Ref. : 86874140

LIMANDAT REAL ESTATE

PARIS 1ER550 000 €

Apartment for sale historic - 2 rooms - 44

Tuileries/Palais Royal - Charming one-bedroom apartment

Exclusive Listing - Tuileries Engel&Völkers presents this comfortable one-bedroom apartment with a very Parisian charm. This apartment of 44.1 sq m (Carrez law) is located on the 1st floor (stairs) of an 18th-century building. Bathed in light and entirely facing a quiet courtyard, it comprises a comfortable living room with semi-open kitchen of over 26 sqm in total, one bedroom with shower room. Separate WC. Plenty of storage. A cellar completes this property. This apartment will win you over with its very Parisian character, its brightness and its peace and quiet, in the heart of the monuments and shops of the Tuileries/Palais Royal district. Energy rating: D/220; Greenhouse gas emission: B/8 Estimated annual energy costs: €940/€1,320 Joint ownership of 68 lots, average annual charges: €1,790 Legal proceedings in progress within the co-ownership. Transaction fees incl. VAT payable by the seller Information on the risks to which this property is exposed is available on the Géorisques website: www.georisques.gouv.fr Images in the Exposé may have been optimized or adapted using AI for illustrative purposes. In the heart of the sought-after Louvre district, this address is a superb opportunity to live, invest, or have a pied-à-terre in the middle of Paris. Living here means living at the heart of Paris's history. This constantly vibrant neighborhood brings together the traces of its cultural past. Its very central location makes it a prime setting, close to the most prestigious cultural landmarks (the Louvre, the Museum of Decorative Arts, the Georges Pompidou Center, the Grévin Museum, the Palais Garnier, the Comédie-Française, the Opéra-Comique) and to Paris's historic core (the Palais-Royal, the Tuileries, Le Marais). A major transport network quickly connects you to the whole city and the Île-de-France region. Many nearby Metro, RER and bus lines link this area directly to Gare du Nord, Gare de Lyon, Saint-Lazare and Montparnasse stations, to Charles de Gaulle Airport, and to the Stade de France.

Ref. : W-049T89

ENGEL & VÖLKERS

MORZINE1 400 000 €

Apartment for sale historic - 5 rooms - 129

MORZINE - New 3 Bedrooms apartment + cabin

A complete renovation of a former hotel, Beauregard is a development of 17 luxury apartments and 2 new build, independent chalets. Maintaining the charm of its original architecture, the property is centrally located a short walk from the historic footbridge connecting directly to the town centre and Super Morzine lift and boasting south-facing views of the Pleney slopes. A high-quality development, sympathetically designed to offer an authentic mountain retreat with spacious and quality interiors. Each apartment comes with a balcony, ski locker and the possibility to purchase a parking space. Apartment A104 is a 3 bedroom apartment on the 1st floor with 3 bathrooms and a balcony. The apartment is oriented south-west with a large terrace. Other apartments in this development are available. Please contact us for the full schedule and further information. Key features - Three-bedroom apartment with cabin area and 3 bathrooms - Large terrace with south-west exposure + balcony - Excellent location, close to the centre and open views of the Pleney slopes - Completed and ready for move-in - Reduced notaire's fees and potential to reclaim 20% VAT on the price Our opinion It's all about the location. Very easy access to the town centre and ski lifts, these apartments will have a strong rental appeal for investors as well as being convenient for year-round living. Authentic but modern, quality properties. Sold subject to co-ownership status Number of lots: 20 No proceedings in progress Location Just a 5-minute walk from Morzine's historic footbridge leading directly to the heart of the town and the Super Morzine ski lifts, as well as easy access to the main (Carrefour) supermarket. Bus stop directly in front of the residence.

Ref. : Beauregard A104

Douglas Elliman France

RUBELLES2 300 000 €

House for sale historic - 20 rooms - 1061

EXCLUSIVE - Family estate - Vaux-le-Vicomte - 19th-century mansion with a swimming pool, tennis court, and outbuildings.

Exclusive. This 19th-century mansion, just 45 minutes from Paris and near the Château de Vaux-le-Vicomte, is nestled in the heart of a well-preserved historic village, ideally situated away from prying eyes. This estate, which embodies the French art of living, consists of three buildings: a mansion, outbuildings, and a cottage. The Mansion: An Architectural Masterpiece. A building that captivates with the elegance of its lines, the entrance reveals an imposing two-story Victorian-style veranda. Bathed in light, it features a double stone staircase leading to a vast terrace opening onto the grounds. With over 500 m² of living space spread across four levels, the main residence offers spectacularly spacious rooms adorned with preserved period materials. The Garden Level: A space for entertaining and socializing, it features a dining room, a living room, a kitchen with a dining area and a pantry, and a wine cellar. Complemented by the Main Ground Floor: It features a through-entrance hall, a winter lounge, two reception rooms, and a library. This area opens directly onto the light-filled veranda. First Floor: The sleeping area features two bedrooms, a bathroom, and a cozy living room. The bedrooms open directly onto two terraces overlooking the park. Second Floor: This area is dedicated to guests and children and includes three bedrooms, a bathroom, a shower room, and a walk-in closet. The Outbuildings: Originally stables, this structure consists of two symmetrical wings connected by a porch and houses two garages for five vehicles, workshops, living rooms, bedrooms with bathrooms, and kitchens. The upper floor opens onto a monumental 150 m² reception hall, extended by two private living rooms, several bedrooms, and bathrooms. This space is ideal for an art collection, luxury cars, or a high-end event or hospitality business. The Cottage comprises three buildings: The guest house or caretaker's house, which consists of a double living room, a kitchen, two bedrooms, two bathrooms, and a private terrace. The Artist's Studio, with its glass-enclosed metal dome and striking structure, which houses a former greenhouse. The Orangery, a building full of character, features two spacious rooms on one level adorned with large vertical windows. The park, a true oasis, is a lush green haven. Once you pass through the large automated wrought-iron gate, the atmosphere is exceptionally calm and captivatingly serene. Entirely enclosed by walls for absolute privacy, the 3. 3-hectare park is a veritable private arboretum home to more than fifty rare tree species from all over the world. This green paradise is enhanced by exclusive amenities: two water features, a monumental 180 m² Belle Époque-style metal aviary topped with zinc pagoda roofs, a heated swimming pool sheltered from view with its own pool house, a tennis court, a period gazebo, and several pergolas. Its 19th-century architectural elegance, the beauty of its grounds, and the vastness of its outbuildings make this an exceptional estate—ideal for a family home or a prestigious development project—less than an hour from Paris. This property is being offered for sale via an interactive ascending auction through . Starting price reminder: 2,300,000 euros (including agency fees) The auction is scheduled for SATURDAY, October 24 th, 2026, at 01:00 p.m. Participation in the interactive auction is subject to prior approval.

Ref. : 87100977

DROUOT Propriétés

MORZINE625 000 €

House for sale historic - 5 rooms - 249

MORZINE - Semi-detached farm

La Ferme des Udrezants is a semi-detached farmhouse with planning permission to renovate into a 216m², 5-bedroom, 5-bathroom property. It is in the charming, historic hamlet of Udrezants, just to the east of Morzine town centre on the way towards Avoriaz. The project is currently on 3 main floors plus a basement, with space within the roof to create a mezzanine. The open-plan living space, on the 1st floor, opens onto a full-length balcony with a 2nd balcony off the 1st floor bedroom with wonderful views across to the Pleney slopes. The farmhouse sits on a manageable plot with garden and permission for covered parking. A full dossier of the planning consent, including floorplans, is available on request. Key features - Semi-detached farmhouse renovation project - Planning consent for 216m² of habitable space on a 477m² plot - 5 ensuite bedrooms plus games room - Wonderful, mountain views - Walkable to Morzine centre with easy access to Avoriaz Our opinion This is a very interesting, ready-to-go project in a charming part of Morzine, full of character and potential. Its proximity to town and ease of access to Avoriaz make in an appealing investment, either to add value or as an income-producer. Location Udrezants is one of the original quarters of Morzine, roughly 20 minutes' walk (1.4km) to the east of the town centre. It is very close to 2 different bus routes providing access to Avoriaz and the town centre. The property is in the heart of the hamlet, close to the church but off the main road.

Ref. : Ferme Des Udrezants

Douglas Elliman France

AIX-EN-PROVENCE357 000 €

House for sale historic - 2 rooms - 44

Aix-en-Provence – Historic Centre 1-bedroom apartment – ??44 m² with balcony and unobstructed view

Ideally located in the heart of Aix-en-Provence's historic center, this charming 44 sq m (474 ??sq ft) one-bedroom apartment on the 2nd floor offers a privileged living environment within easy reach of shops and all amenities. The apartment comprises: * a bright living room with an open-plan kitchen, * a comfortable dining area, * a bedroom with a dressing room, * a modern shower room, * a separate WC. You will also enjoy a balcony with unobstructed views, facing east, perfect for relaxing. Impeccable condition: no work required. Modern comfort with reversible air conditioning. Hot water provided by an electric water heater. A cellar completes this property. Condominium with 11 units * No ongoing legal proceedings * Monthly charges: €122.72 Sought-after location, perfect for a primary residence, a pied-à-terre, or a rental investment.

Ref. : BVI85439

ACTUEL IMMOBILIER - AIX-EN-PROVENCE

ST-TROPEZ2 080 000 €

House for sale historic - 4 rooms - 83

Saint-Tropez La Ponche village house 83 sqm rnear port and beach

Saint-Tropez La Ponche village house 83 sqm renovated historic walls high end features investment pied a terre Located in Saint-Tropez La Ponche, within the historic centre and steps from the port and beaches, this fully rebuilt village house of approximately 83 sqm is set within restored former town walls. Reception Areas The property includes a living area with open plan Corian kitchen, high ceilings and natural light. Bedrooms Two bedrooms including a suite with hammam shower, plus a flexible space that can be used as an additional bedroom or living area. Additional Features Underfloor heating, reversible air conditioning, sound insulation, home automation system and high end materials including teak wood and premium flooring. Laundry room included. Located within walking distance of all amenities. This property is ideal for a pied a terre, a secondary residence or a high demand rental investment in Saint-Tropez, one of the most exclusive destinations on the French Riviera. Location Prime location in the historic La Ponche district in Saint-Tropez. For further information or to arrange a private viewing, please contact Côte d'Azur Sotheby's International Realty.

Ref. : CA9-1027

COTE D'AZUR SOTHEBY'S INTERNATIONAL REALTY

ST-PAUL-DE-VENCE7 500 000 €

House for sale historic - 15 rooms - 882

Exceptional Five-Level Luxury Villa with Panoramic Sea Views

Sole agent – Perched in an exceptional setting overlooking historic Saint-Paul-de-Vence, this magnificent renovated estate combines timeless stone architecture with refined contemporary living. Offering breathtaking sea views, beautifully landscaped terraced gardens and exceptional amenities, the property is perfectly designed for elegant entertaining and relaxed family life. Bathed in natural light, the main living areas feature a stunning designer kitchen with marble countertops and premium appliances, spacious dining areas and an elegant sunken lounge with fireplace and bar, all opening onto a beautiful terrace with panoramic views over the sea, gardens and the historic village. The first floor hosts four elegant ensuite bedrooms with air conditioning and underfloor heating throughout, three of which enjoy stunning south-facing sea views. The luxurious primary suite benefits from a private terrace overlooking the gardens and coastline, as well as a superb marble bathroom with walk-in shower and bathtub. A discreet staircase leads to the enchanting tower level, offering a private library and office opening onto a spectacular panoramic terrace with breathtaking views stretching from Italy to Cannes. The fully renovated garden level provides additional independent living space with three bedrooms, two bathrooms, a lounge and kitchen area opening directly onto the gardens and pool area. This level also includes a custom-made wine cellar, laundry and utility rooms. Dedicated wellness and entertainment facilities elevate the property even further, featuring a stunning indoor swimming pool, hot tub, sauna, gym, private cinema and gaming lounge. Outside, the beautifully landscaped grounds offer a superb outdoor swimming pool and jacuzzi, a fully equipped pool house, multiple terraces and magnificent Mediterranean gardens planted with olive trees, lavender and citrus trees. A gated driveway with double garage, covered carport and ample parking completes this exceptional Riviera estate, combining architectural elegance, modern comfort and breathtaking natural surroundings.

Ref. : MZISP1996

Michaël Zingraf Christies International Real Estate SAINT-PAUL DE VENCE

VALBONNE1 790 000 €

House for sale historic - 6 rooms - 300

Valbonne – Provençal house renovated with a clear view, 6 bedrooms, swimming pool, and guest house

Valbonne – Provençal house renovated with a clear view, 6 bedrooms, swimming pool and guest house Situated in a dominant position facing south, in a sought-after residential environment and in absolute calm, this elegant Provençal-style property benefits from a privileged location just a few minutes from the historic village of Valbonne and all amenities. Spread over more than 300 sqm, the house offers generous volumes and harmonious layout. It consists of six comfortable bedrooms and five bathrooms, allowing family and guests to be accommodated in a space that is both functional and refined. An independent apartment of about 30 sqm completes the ensemble, ideal for a caretaker's accommodation or to host guests independently. The exterior, built on a landscaped ground of over 3,000 sqm, offers a particularly pleasant living environment. You will find a salt-heated swimming pool, an outdoor Jacuzzi, as well as a summer kitchen with a barbecue area, all within a carefully landscaped garden of olive trees, offering a typically Mediterranean atmosphere and an unobstructed view. A closed garage, a car shelter, and several parking spaces complete the amenities of this property. A high-quality address combining comfort, discretion, and the art of living on the Côte d'Azur.

Ref. : 86847882

LIMANDAT REAL ESTATE

ST-RAPHAËL8 100 000 €

House for sale historic - 22 rooms - 1200

BETWEEN CANNES AND SAINT-TROPEZ: HISTORIC PROPERTY 5 MINUTES FROM THE SEA

Exceptional property comprising an 18th century bastide and its outbuildings, surrounded by around 20 hectares of meadows, woodland and vines, just a few hundred metres from the sea and shops. The bastide, in need of renovation, includes some superb old features. Distributed over three levels, it comprises several reception rooms and numerous bedrooms, as well as additional flat. The outbuildings include warehouses, garages and two independent dwellings. Large, south-facing mosaic swimming pool. This property, in need of renovation, is unique in terms of its size, its character and its proximity to the sea and shops, in a setting of rare privacy on the Côte d'Azur, ideal for farming or equestrian activity. The charm of the wide open spaces of Provence, just a stone's throw from the sea. Montant estimé des dépenses annuelles d'énergie pour un usage standard, établi à partir des prix de l'énergie de l'année 2021 : 8080€ ~ 10940€ - Guillaume GARCIA-MOREAU - Agent commercial - EI - RSAC 889 764 221

Ref. : 86095069

BARNES THÉOULE-SUR-MER

MARSEILLE 2EME525 000 €

Apartment for sale historic - 3 rooms - 66

FOR SALE - MARSEILLE 13002 - VIEUX PORT - FERNAND POUILLON APARTMENT - TWO-BEDROOM

Overlooking the Old Port, within one of the iconic buildings designed by Fernand Pouillon, this beautiful dual-aspect two-bedroom apartment offers approximately 66.48 sq.m of living space and is located on the second floor of a three-storey building. The layout has been thoughtfully designed to maximise space and comfort. A spacious entrance hall features a cloakroom, generous built-in storage and a laundry area. Flooded with natural light thanks to its south-facing exposure, the living room boasts a fully fitted open-plan kitchen and enjoys breathtaking panoramic views over the Old Port, Notre-Dame de la Garde, Fort Saint-Nicolas, the Palais du Pharo and Fort Saint-Jean, providing an ever-changing spectacle throughout the day. The north-facing sleeping area comprises two comfortable bedrooms, each fitted with full-height built-in wardrobes and benefiting from large windows that fill the rooms with soft natural light. A bathroom and a separate toilet complete the property. Rebuilt after the Second World War, Fernand Pouillon's buildings are now recognised among the finest examples of Marseille's architectural heritage. Constructed in finely cut natural stone, they are admired for the nobility of their materials, the exceptional quality of their construction and their seamless integration into the historic waterfront of the Old Port. An iconic address, remarkable architecture and one of the finest views in Marseille combine to make this a truly rare property, ideal for those who appreciate outstanding architecture, heritage and the Mediterranean art of living. £ This property is part of a condominium. Number of residential units: 32 No legal proceedings currently in progress. £ Information regarding the potential risks to which this property is exposed is available on the Géorisques website: www.georisques.gouv.fr Commercial Agent (EI) – Registered with the Marseille Trade and Companies Register under No. 520 857 293 CONTACT : Marie-Christine STEFFANETTI +33 (0)6 28 01 98 18 Agency fees payable by vendor - Montant moyen de la quote-part de charges courantes 1,836 €/yearly - Les informations sur les risques auxquels ce bien est exposé sont disponibles sur le site Géorisques : www.georisques.gouv.fr - Laura LEVY - Agent commercial - EI - RSAC 904 934 908

Ref. : 87171244

BARNES MARSEILLE CASSIS LITTORAL

CANNES1 900 000 €

Apartment for sale historic - 3 rooms - 131

La Croix des Gardes: Penthouse with panoramic sea views and terraces in a historic former Palace

Set within a prestigious 19th-century former palace in Cannes, this exceptional corner apartment offers 131.18 sq.m of total living space, including 111.79 sq.m under the Carrez Law, and enjoys panoramic views over the Mediterranean Sea and the Estérel mountains. The property features a bright double reception room, a fully fitted separate kitchen, two bedrooms, two shower rooms, a versatile TV lounge, and two terraces totaling more than 41 sq.m. A private garage and a cellar complete this rare residence, located in a secure development with a beautifully maintained century-old park, just 300 metres from the beaches. Contact Côte d'Azur Sotheby's International Realty to arrange a private viewing.

Ref. : CA6-2955

COTE D'AZUR SOTHEBY'S INTERNATIONAL REALTY

CHAMONIX-MONT-BLANC1 750 000 €

House for sale historic - 6 rooms - 330

CHAMONIX - A Unique Opportunity to create a Legacy Home

Presenting Ferme des Prés, located in Les Pèlerins, just a few minutes from the centre of Chamonix, this exceptional property comprises a historic farmhouse dating from the early 1700s, set on approximately 4,000 m² of flat land. Offering around 300 m² of existing surface area as well as a traditional, 2-story, mazot, the estate presents a rare opportunity to create a most remarkable private residence. Benefiting from complete privacy and exceptional year-round sunlight, the property enjoys breathtaking 360° views of Mont Blanc, the Aiguille du Midi, Le Brévent and the surrounding peaks. A setting of remarkable quality, combining tranquillity, space and immediate access to all the amenities and attractions of Chamonix. An initial review has already been undertaken with a local architect, confirming the potential to renovate and extend the existing buildings, subject to the necessary permissions. The combination of constructible and agricultural land provides flexibility while preserving the property's unique sense of openness and connection to its natural surroundings. Key features - Historic farmhouse dating from the early 1700s - Approximately 4,000 m² of flat land - Around 300 m² of existing surface area plus a traditional mazot - Potential to renovate and extend, subject to planning permissions - Panoramic 360° views of Mont Blanc, the Aiguille du Midi and Le Brévent Our opinion Properties of this nature rarely come to market. The combination of a substantial landholding, historic character, complete privacy and uninterrupted mountain views creates an opportunity that is increasingly difficult to find in Chamonix. While the farmhouse itself offers considerable charm and authenticity, it is the potential of the site that truly stands out. For a buyer looking to create a bespoke family estate or a landmark residence, this property offers the foundations to realise an exceptional vision. A discreet address, a remarkable setting and the opportunity to leave a lasting mark in one of the Alps' most established and desirable destinations. Location Ferme des Prés is located in the “Les Pelerins” area of Chamonix, just under 2km from the town centre. It is a 7-minute walk to the Les Pelerins commercial centre with several shops including a supermarket, bakery and bar/restaurant. The Gaillands lake, climbing wall and ropes park is 500 metres away as well as many hiking trails into the forest. For public transport, there is a bus stop close to the property as well as the Les Pelerins train station 400 metres away (with stops for other bus lines).

Ref. : Ferme des Prés

Douglas Elliman France

VENCE1 240 000 €

House for sale historic - 7 rooms - 188

Villa for sale in Vence

Ref: 022026 389 Superb Provençal-style villa, ideally located within a private gated estate in Vence, set in a quiet and preserved environment, offering open and panoramic views over the mountains, the iconic Baous de Vence, as well as the historic old town. Built over two levels, the property offers approximately 188 sqm of living space and benefits from a south-west exposure, ensuring optimal sunshine throughout the outdoor areas, including the elegant free-form mosaic swimming pool. Spacious covered terraces surround the house, creating true outdoor living spaces: a barbecue area, summer lounges, and a dedicated space for large, convivial gatherings. The layout flows harmoniously around the pool area with jacuzzi, in an atmosphere perfectly suited for relaxation and entertaining. The garden level opens onto a welcoming entrance leading to a cathedral-style living room filled with natural light. A fully equipped open-plan kitchen, a spacious utility room, a guest WC, two bedrooms, and a shower room complete this level. Upstairs, the night area features three beautiful bedrooms, a generous mezzanine, a bathroom with WC, as well as an open office space, perfectly suited for remote working, reading, or a music area. Outside, the grounds of approximately 1,011 sqm offer a lush, private, and peaceful setting. A carport for two vehicles, along with a cellar and additional storage spaces, complete the features of this property. Nestled in the hills of the Nice hinterland, Vence is just 20 minutes from the beaches of the French Riviera. Ideally located between sea and mountains, the town boasts a rich historical and cultural heritage, highly appreciated by art and history lovers. Its exceptional quality of life makes it a particularly desirable destination. Video. Information on the risks to which this property is exposed is available on the Géorisques website: www.georisques.gouv.fr

Ref. : 022026-389

FINE AND COUNTRY

BEAUSOLEIL890 000 €

Apartment for sale historic - 3 rooms - 109

Historic Charm Meets Modern Comfort in Beausoleil Apartment

Discover a magnificent 102.38 m² apartment nestled in the heart of Beausoleil. France. This exquisite property. located in a listed historic building. offers an unparalleled blend of classic elegance and modern amenities. With two spacious bedrooms and three well-appointed rooms. it is ideal for anyone seeking a sophisticated lifestyle. The apartment is equipped with an intercom system. a cozy fireplace. and a convenient lift. making it both charming and practical. As you step into the apartment. you'll be captivated by the abundance of natural light and stunning architectural details. The spacious living areas are perfect for entertaining guests or enjoying a relaxing evening at home. High ceilings. classic moldings. and tasteful decor enhance the apartment's ambiance. creating a warm and inviting atmosphere. The lift provides easy access. ensuring comfort and convenience for all residents. Outside the windows. breathtaking views of the surrounding area await. offering a serene escape from the bustle of daily life. The location in Beausoleil provides easy access to local amenities. dining. and cultural attractions. making it a prime choice for those wishing to immerse themselves in the vibrant French Riviera lifestyle. This apartment is not just a home; it's a statement of luxury and history.

Ref. : 87116828

MAISON CINO Real Estate