OK
More than Less than
  ok

Key-words : hills

Houses and Apartments, your real estate specialist magazine offers a selection of ads that match with the keyword hills. You can refine your search by specifying the area or price range in the navigation bar link Search for a House/Apartment.

EZE1 280 000 €

House for sale hills - 4 rooms - 130

Eze bord de Mer, charming house in a residential area

Sole agent. Set within a small two-unit development halfway up the hill in Eze Bord-de-Mer, this charming two-storey house enjoys a peaceful, leafy setting with no overlooking neighbours, offering beautiful views of the sea and the surrounding countryside. The real highlight of this property is its main living area, entirely on a single level: a spacious and cosy living room with dining area and kitchen, seamlessly connected to the outdoor space, a covered terrace and garden, perfect for enjoying the outdoors all year round and sharing moments of togetherness. On this level, you'll also find two large garages, a storage area, a utility room and a guest toilet — everything you need for optimal everyday comfort. Upstairs, three bright bedrooms await you, including a bathroom, a small shower room, a separate toilet and storage space. A cellar completes this rare property, distinguished by its layout and quality of life. Just a 10- to 15-minute walk from the beach. No service charges. No condominium fees.

Ref. : 1338 VM G

CORNICHE GROUPE IMMOBILIER

GRIMAUD1 995 000 €

House for sale hills - 7 rooms - 300

4-bedroom provençal villa with sea view – Grimaud

Nestled in the sought-after hills of Grimaud, this elegant Provençal-style villa with a total living area of 219 sqm offers an exceptional living environment, enhanced by panoramic sea views and a truly peaceful atmosphere. Bathed in natural light, the property impresses with its generous volumes and lush green surroundings, providing complete privacy and serenity. The villa features four comfortable bedrooms, each with its own en-suite bathroom, ensuring privacy and well-being for all occupants. The living areas, tastefully decorated, open seamlessly onto the outdoors, while the fully equipped kitchen will delight those who appreciate convivial moments and fine dining. Outside, spacious sun-drenched terraces invite relaxation and shared moments around the private swimming pool, a true highlight of the property. Ideally located just minutes from Saint-Tropez and the most beautiful beaches of the Gulf, this villa is a true haven of peace, combining elegance, comfort, and the art of living between sea and hills. Number of lots: 50 Ongoing legal proceedings: No Annual charges: €2,281 Energy rating: C (154 kWh) – Climate rating: A (4 kg) / Estimated annual energy costs for standard use: between €1,950 and €2,710 (reference year 2021). Information on the risks to which this property is exposed is available on the Géorisques website: www.georisques.gouv.fr.

Ref. : STB3471

BEAUCHAMP ESTATES

CABRIS1 190 000 €

House for sale hills - 6 rooms - 431

CABRIS - VILLA - PEACE HAVEN AND PANORAMIC VIEWS

This beautiful villa impresses with its generous volumes and bright atmosphere. It features five spacious and comfortable bedrooms, three bathrooms, and a welcoming kitchen. The large living room, bathed in natural light through wide bay windows, opens onto a sunny terrace — the perfect spot to enjoy the pleasant climate. While some modernization work is to be expected, the property offers great potential to create an elegant and inviting home. The generous spaces provide numerous possibilities for customization and design. Outside, the villa enjoys open views over the surrounding hills and the sea, in a peaceful and green setting. You'll also appreciate a lovely swimming pool for summer days and a large plot planted with century-old olive trees. A double garage and ample parking spaces complete this charming property. Energy class : C – Climat class : C / estimated annual costs for standard use : between €1 620 and €2 230 (ref year 2021) Information on the risks to which this property is exposed is available on the Geohazards website : www.georisques.gouv.fr Property located in an area subject to compulsory brush clearance. Camille CHARLES : Consultante - Agent commerciale E.I. RSAC : 977 664 762 Agency fees payable by vendor - Montant estimé des dépenses annuelles d'énergie pour un usage standard, établi à partir des prix de l'énergie de l'année 2021 : 1630€ ~ 2220€ - Les informations sur les risques auxquels ce bien est exposé sont disponibles sur le site Géorisques : www.georisques.gouv.fr - Camille CHARLES - Agent commercial - EI - RSAC 977 664 762

Ref. : 86374266

Barnes Valbonne

GRIMAUD7 350 000 €

House for sale hills - 8 rooms - 589

Exceptional villa with sea view and Maures hills

Exceptional villa in a private, secure residence, offering panoramic views of the sea and Maures hills. The main villa opens onto a spacious 154 m² living room with open kitchen, bathed in natural light. It also features a 44 m² master suite, plus three elegant bedrooms with en suite bathrooms, as well as a 30 m² gym. The guest area offers two comfortable bedrooms and two refined bathrooms. Outdoor spaces are designed for relaxation and conviviality, with a swimming pool, terraces and a 4,785 m² landscaped garden, creating a perfect harmony between nature and modernity. In terms of parking and annexes, the property features a 126 m² main garage and a 41 m² annex garage, providing space for several vehicles and meeting the needs of collectors or space enthusiasts. Future buyers will have the freedom to choose materials and finishes to personalize every detail to suit their tastes and lifestyle. Delivery scheduled for summer 2028 - a unique opportunity to design the villa of your dreams in an exceptional setting. Reduced notary fees.

Ref. : V2182ST

JOHN TAYLOR SAINT TROPEZ

MANDELIEU-LA-NAPOULE3 250 000 €

House for sale hills - 9 rooms - 390

Mandelieu-la-Napoule Belle Époque estate with pool and guest house near Cannes

Mandelieu-la-Napoule Belle Époque property with pool and independent guest apartment Located in a sought-after residential area of Mandelieu-la-Napoule, this Belle Époque property built in 1920 offers approximately 390 sqm of living space set within landscaped grounds of approximately 2,500 sqm. The main residence includes generous reception areas featuring a bright living room, dining room with original fireplace and impressive ceiling heights. The sleeping quarters comprise four en suite bedrooms enjoying open views over the gardens and swimming pool. Outdoor amenities include several terraces, a summer kitchen and a large swimming pool integrated within a landscaped Mediterranean environment. The property also benefits from an independent guest apartment including a living room and two suites, ideal for accommodating guests or staff. Located between Cannes and the Estérel hills, close to golf courses, marinas and beaches, this property represents an ideal opportunity for a prestigious primary or secondary residence in Mandelieu-la-Napoule. Côte d'Azur Sotheby's International Realty For further information or to arrange a private viewing, please contact Côte d'Azur Sotheby's International Realty, your expert in luxury real estate on the French Riviera.

Ref. : CA6-2678

COTE D'AZUR SOTHEBY'S INTERNATIONAL REALTY

VALBONNE1 980 000 €

House for sale hills - 7 rooms - 200

Architect-designed contemporary Villa with breathtaking village and mountains views

Ideally located in a prestigious residential area of Valbonne, in complete tranquility, this architect-designed contemporary villa offers breathtaking panoramic views over the village, surrounding hills, and mountains. This property combines high-end finishes with optimal energy efficiency, featuring a DPE rated B, a guarantee of performance and comfort. Just a 15-minute walk from the village and in close proximity to international schools and Sophia Antipolis, the property is perfectly situated, offering both ease of access and a prime location. Spread over two levels, the villa impresses from the moment you step inside with its vast volumes and exceptional natural light. The spacious living area, offering a living room with fireplace, dining area, and fully equipped open-plan kitchen, enjoys soaring ceilings of approximately 10 meters. Large sliding glass doors seamlessly extend the living spaces onto the terraces and garden, creating a perfect blend of indoor and outdoor living. The main level hosts three bedrooms, including one with an en-suite bathroom, as well as two mezzanine bedrooms sharing a shower room, complemented by ample custom storage, a laundry room, and guest WC. Upstairs, a bright, expansive mezzanine offers a stylish library, office, and TV lounge, along with a master bedroom with en-suite shower room. Set on a landscaped 2,017 m² plot adorned with Mediterranean vegetation, the garden provides a serene natural setting. A spacious heated saltwater swimming pool, extensive exotic wood terraces, and a secluded lounge area at the back of the garden invite a luxurious indoor-outdoor lifestyle all year round. High-end features include a heated swimming pool, recessed reversible air conditioning, smart home system, and expansive sliding glass doors with double glazing. A large garage, and parking spaces complete this exceptional home. Just 25 minutes from Nice international airports, this property perfectly combines tranquillity, comfort, and accessibility. Information on the risks to which this property is exposed is available on the Géorisques website : www.georisques.gouv.fr

Ref. : 86648935

Cote d'Azur Villas

BORMES-LES-MIMOSAS3 000 000 €

House for sale hills - 6 rooms - 900

SOLE AGENT - GAOU BÉNAT - 5 BEDROOMS - SEA VIEW - SWIMMING POOL

Located in the heart of the highly sought-after private and gated estate of Gaou Bénat, originally designed by renowned architects André Lefèvre-Devaux and Jean Aubert, this elegant contemporary villa of 150 sqm, built in 2016, offers an exceptional lifestyle between sea and hills, where modern comfort blends seamlessly with preserved natural surroundings. From the ground floor, the property reveals a beautiful light-filled living space featuring a welcoming lounge and a fully equipped open-plan kitchen, extending onto a terrace with stunning sea views. A utility room with laundry area completes this functional space. The sleeping area includes a superb master suite with dressing room and spacious bathroom, as well as a second bedroom with its own en-suite shower room. Upstairs, three additional bedrooms each benefit from their own private shower room, ensuring comfort and privacy for all in a ????? and serene atmosphere. Outside, the property is perfectly designed for relaxation, with a heated 4 x 8 metre swimming pool equipped with a counter-current system. The terrace, combining wood and local Bormes stone, blends harmoniously into the surroundings and offers remarkable sea views. The terraced garden enhances the Mediterranean character of the property, while several parking spaces are available at the entrance of the villa. The Domaine du Gaou Bénat also provides high-quality amenities, including tennis courts, a sailing school, a grocery store, a restaurant, and private beaches reserved for residents, further enhancing the exclusivity of this exceptional address. A true haven of peace, this property will appeal to those seeking nature, the sea, and a secure, privileged lifestyle on the French Riviera. Information on the risks to which this property is exposed is available on the Géorisques website: www.georisques.gouv.fr Contact BARNES LAVANDOU agency: +33 (0)4 94 41 37 17 Agency fees payable by vendor - Montant estimé des dépenses annuelles d'énergie pour un usage standard, établi à partir des prix de l'énergie de l'année 2021 : 690€ ~ 960€ - Carl DUVERGER - Agent commercial - EI - RSAC Toulon 888783834

Ref. : 84731910

BARNES SANARY LUXURY REALTY

NICE3 675 000 €

House for sale hills - 5 rooms - 177

Renovation-ready house on a 1300 m² plot, panoramic sea view, ideal for investors

Renovation-ready house with panoramic sea view, ideally located. Save part of the notary fees by going through the Office. Ideal for investors! Houses to renovate with the possibility of extension (development permit granted). Located on the hill of Mont Boron, in the heart of a green environment, the house currently built on 3 levels includes a living room/living room, a separate kitchen, 4 bedrooms, a laundry room/W.C., a shower room with W.C. and a bathroom, an individual W.C., a garage, and a pantry. Outside, you will enjoy a large garden with 9 terraces, a pool, and panoramic sea view. Ideal location and great potential. Information about the risks to which this property is exposed is available on the Géorisques website: www.georisques.gouv.fr

Ref. : 86992788

Cabinet Rivero

NICE2 180 000 €

Apartment for sale hills - 5 rooms - 293

Nice Mont Boron, superb Penthouse of 167sqm, terrace 126sqm, panoramic sea view

NICE MONT BORON: SOLE AGENT: Discover this stunning 167sqm apartment located on the top floor and offering a unique living environment with its 126sqm South/West-facing rooftop terrace, where you can enjoy breathtaking views of the sea, the city and the surrounding hills. The entrance opens onto a bright, corner living room of 49sqm, an independent fully equipped kitchen on a veranda, four bedrooms including two master suites, a refined bathroom and a guest toilet. Direct access via elevator ensures privacy. Experience the perfect blend of modernity and elegance in this exceptional apartment. Garage included. A true haven of peace just steps away from the Col de Villefranche and its local shops. Agency fees included, payable by the seller.

Ref. : LF-11455

NICE PROPERTIES Promenade

CHATEAUNEUF-GRASSE4 950 000 €

House for sale hills - 10 rooms - 386

18th-Century Monastery with Breathtaking Hill and Sea Views

Located within a small and peaceful estate, this historic 18th-century monastery sits harmoniously on a beautiful plot of approximately 1.1 hectares. An impressive inner courtyard, lined with magnificent arcades, leads to the historic main entrance, dating back to 1848, and opens into the heart of this exceptional 386 m² property. A spacious entrance hall with exposed wooden beams flows into an elegant living room, which offers direct access to a generous master suite. This serene retreat includes a large private study and a charming balcony with spectacular panoramic views. A second, equally elegant bedroom features a walk-in shower and a freestanding Victorian bathtub – perfect for peaceful moments of relaxation. Upstairs are two further suites, along with the characterful tower, which also includes its own private shower room. From here, one enjoys breathtaking views over the village of Châteauneuf-de-Grasse, the rolling hills of the hinterland, and all the way to the Bay of Mandelieu. On the garden level, the Provençal kitchen – with its own separate entrance and dating from 1784 – opens onto a bright dining room that leads out to a spacious terrace. A cosy sitting room with a fireplace completes this inviting living space. The main living room, featuring a majestic stone fireplace and elegant arched windows, creates a truly unique atmosphere, where the property's authentic charm is fully expressed. A second terrace, as well as a separate suite – ideal for staff or guests – are also located on this level. The beautifully landscaped grounds feature a large heated pool (12 × 6 m), a pool house, and an Argentine-style barbecue area with a traditional pizza oven. A spacious terrace in natural stone completes this Mediterranean setting – ideal for summer evenings with family and friends. Sport lovers will appreciate a separate, ultra-modern fitness area, a volleyball court, and a pétanque ground. Pathways bordered with blooming lavender, roses, and agapanthus weave through the gardens, which are surrounded by cypress trees and a beautifully maintained olive grove. Every corner of this estate radiates peace and harmony, echoing the spirit of the former monastery ! Just 20 km from Nice, and in close proximity to prestigious golf courses, renowned restaurants, and charming boutiques, this rare property is sure to delight lovers of historic architecture and timeless authenticity.

Ref. : V0489VA

JOHN TAYLOR VALBONNE

EZE3 000 000 €

House for sale hills - 6 rooms - 195

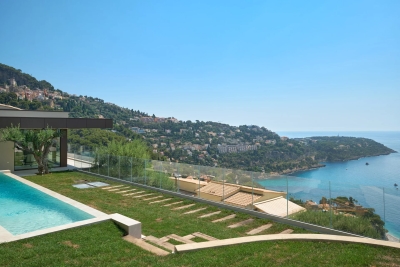
Modern Villa in Eze - Terrace and Sea View - Swimming Pool

Eze bord de mer, very nice villa located up on the hill, enjoying a beautiful sea view. This charming villa in very good condition with large volume is divided on 2 levels as follows: - on the main floor: large living-room with dining-room and kitchen, master bedroom with bathroom ensuite opening onto terrace facing the sea; another bedroom with shower. Nearby the dining room, a study with access to a mezzanine (bedroom) and an interior patio leading to the swimming pool with terrace and sea view. - on the lower floor: one bedroom, shower, study/maid room. Garage for 2 cars.

Ref. : 119897

AGENCE BRISTOL

TOURRETTES-SUR-LOUP890 000 €

House for sale hills - 5 rooms - 147

EXCLUSIVE - TOURRETTES-SUR-LOUP - House with panoramic sea v

EXCLUSIVE to St Paul Properties: Bastide built in 2023, offering 147m2 of living space on a 1163m2 plot. Just a 300m walk from the village, this bright and perfectly laid-out property boasts a south and southwest exposure, providing abundant sunshine and magnificent sea views stretching to Cap d'Antibes. The ground floor comprises a spacious entrance hall, a master bedroom with en-suite shower room and dressing room, a living room with guest WC, and a dining room with a large open-plan kitchen featuring Italian cabinetry, opening onto a 48m2 terrace. A practical and functional pantry, reminiscent of a Parisian glass-roofed room, complements the kitchen. Upstairs, there are three bright bedrooms with sea and hill views, a bathroom, and a separate WC. Ducted reversible air conditioning, double-glazed sliding doors, three outdoor parking spaces, and an attached 22m2 garage with a laundry area complete this property. Numerous amenities provide comfort and security: electric gate, video intercom, 5-point locking security door with fingerprint lock, air conditioning, and smart shutters and lighting. Planning permission has been granted and is finalized for a 4x8m swimming pool. Mains drainage. A unique opportunity not to be missed. A photo showing the pool as planned is available upon request.

Ref. : SPP421SP

Saint Paul Properties

CHATEAUNEUF-GRASSE2 290 000 €

House for sale hills - 7 rooms - 284

CHATEAUNEUF-DE-GRASSE - Charming Villa with wonderful sea and mountain views

Situated in an elevated position close to the medieval village of Châteauneuf, this charming, meticulously renovated villa enjoys stunning views of the sea and the surrounding hills, while benefiting from a particularly peaceful setting. The property features a spacious, fully equipped kitchen and a bright living room opening onto a large covered terrace, which serves as a true outdoor living space and offers beautiful panoramic views. The main floor also comprises the entrance hall, a private office, and a guest bedroom. The generous principal suite, complete with an open-plan bathroom, occupies the upper floor and enjoys complete privacy. The lower ground floor includes two additional en-suite bedrooms, a large multipurpose room ideal for entertaining or working, a wine cellar, and a storage room. A further spacious storage area could easily be converted into a fifth bedroom or an independent apartment. The landscaped Provençal garden is planted with lavender and olive trees and includes a vegetable garden. The property also features a swimming pool and parking for several vehicles.n with lavender and olive-trees and a vegetable garden. Swimming-pool. Parking for several cars. Information on the risks to which this property is exposed is available on the Géorisques website : www.georisques.gouv.fr

Ref. : 10900

DOUGLAS ELLIMAN MOUGINS-VALBONNE

LA COLLE-SUR-LOUP940 000 €

House for sale hills - 8 rooms - 217

Peaceful 217m2 Provençal villa with hill views and 6 bedroom

Nestled in a bucolic setting, this authentic Provençal villa offers a peaceful lifestyle in the heart of nature. Built on three levels, it offers 217m2 of living space and benefits from a southeast exposure on a 1,249m2 plot. From the moment you enter, the spaciousness and character of the place captivate with their authenticity. The large hall leads to two bedrooms, a shower room, and a guest toilet. An elegant staircase leads to an exceptional 52 sq m reception room, enhanced by exposed beams, a large fireplace, and high ceilings. Opening onto a southwest-facing terrace, this space forms the heart of the house and is ideal for entertaining. On this level, the fully equipped kitchen opens onto a second terrace offering unobstructed and breathtaking views of the hills. A barbecue area and direct access to the garden complete this space dedicated to sharing and relaxation. A utility room, a laundry room, and cellars complete this floor. The garden level comprises four bedrooms, two of which are en suite, a separate bathroom, and a toilet. Open to the outside, it offers direct access to the garden and the heated saltwater pool, a true invitation to relaxation and tranquility surrounded by nature. The landscaped garden surrounds the property and allows for the creation of several parking spaces. A gym, located in a separate garage, completes the amenities. This characterful property impresses with its authenticity and natural setting, just minutes from the charming town of Colle-sur-Loup.

Ref. : 15645

AGENCE LE MAS PROVENÇAL

LA CROIX-VALMER2 750 000 €

House for sale hills - 10 rooms - 190

Gigaro: Provençal villa with high potential on an exceptional plot

Nestled on the heights of Gigaro, this property enjoys a magnificent view over the hills and the surrounding pine forest. In a setting of absolute tranquility, it boasts a prime location close to the beaches of Gigaro and the center of La Croix-Valmer, while offering swift access to Saint-Tropez via the charming village of Gassin. Set on over 8,100 sqm of landscaped grounds, this Provençal villa—ideal for a renovation project—offers approximately 190 sqm of living space across two levels. The exterior features expansive terraces, a beautiful swimming pool, ample parking, and two garages. The main level opens into an entrance hall leading to a bright living area, including a lounge, an open-plan kitchen with a dining area, and a pantry. The reception rooms flow naturally out to the covered terrace, the garden, and the pool. Two bedrooms and a bathroom complete this level. On the garden level, the space offers a second living room as well as two en-suite bedrooms, each with its own private bathroom and direct access to the garden. The property boasts a sought-after location, unobstructed views, and excellent exposure, offering significant potential for value appreciation through renovation and an extension that would capture a sea view of Cap Lardier.

Ref. : V2241ST

JOHN TAYLOR SAINT TROPEZ