OK
More than Less than
€  ok

Key-words : hills

Houses and Apartments, your real estate specialist magazine offers a selection of ads that match with the keyword hills. You can refine your search by specifying the area or price range in the navigation bar link Search for a House/Apartment.

NICE1 175 000 €

House for sale hills - 5 rooms - 173 m²

Nice - Ste Marguerite - Beautiful 5-room house with pool

// NICE - STE MARGUERITE // Magnificent contemporary 5-room house of 173m² with pool, garden, unobstructed view, and in excellent condition!Just a few minutes from the tramway, the airport, and the highway, this house is attractive for its exceptional brightness and peaceful atmosphere. From the entrance, the eye is drawn to a spacious living room flooded with light with a fireplace, extended by a high-end glass veranda that provides a real continuity of the house and beautiful views of the garden, the pool, and the hills.The sublime contemporary kitchen, open to the living room and terrace, is the heart of the house and invites you to share wonderful moments of conviviality.The house is in excellent condition, fully renovated in 2016 with quality amenities, and very well arranged. It offers 3 beautiful bedrooms with built-in wardrobes, 1 office/bedroom, 2 bathrooms, 2 toilets, 1 laundry room with 12 m² of storage, and a spacious cellar. Reverse air conditioning, double glazing, and gas central heating. Several terraces to the south and west, landscaped and well-maintained wooded garden, exterior lighting, and parking. This house is particularly pleasant to live in, benefiting from a rare balance between modern comfort, brightness, and a gentle way of life. Ideal for a primary or secondary residence.A true happiness to live there!Property tax: €3,245/year

Ref. : 87305585

MAISON CINO Real Estate

LA COLLE-SUR-LOUP1 495 000 €

House for sale hills - 5 rooms - 200 m²

Villa with Sea Views and Views over Saint-Paul-de-Vence – La Colle-sur-Loup, 3 Bedrooms, Studio & Pool

Discover this beautiful 200 sqm villa in La Colle-sur-Loup, exceptionally well maintained and set in a peaceful location with magnificent panoramic views over the surrounding hills, Saint-Paul-de-Vence and the Mediterranean Sea. The villa offers 3 bedrooms together with an independent studio, which could easily be reconfigured to create a 4th bedroom if desired. The bright and welcoming living room features a fireplace and large sliding glass doors opening onto the outdoor areas and enhancing the connection with the exceptional views. A modern kitchen, air conditioning, double glazing, fibre-optic internet and electric shutters provide excellent everyday comfort. Outside, the fully enclosed landscaped garden features a beautiful swimming pool with jacuzzi area, a spacious terrace shaded by a pergola, a barbecue and an automatic irrigation system. A carport and dedicated bicycle storage complete the property. For added comfort and security, the villa also benefits from an electric gate, alarm system, intercom, video entry system and carefully designed exterior lighting. A natural water source is an additional valuable feature. Just minutes from the charming village of La Colle-sur-Loup, this exceptional property combines absolute peace and quiet with sea views, views over Saint-Paul-de-Vence, privacy and an outstanding Côte d'Azur lifestyle. An ideal permanent residence or second home, with excellent flexibility thanks to the independent studio.

Ref. : 1177

Agence Hamilton SelectionMed

VALBONNE1 490 000 €

House for sale hills - 6 rooms - 155 m²

Valbonne - Contemporary Family Villa Close to International Schools with Independent Studio

Ideally located just minutes from the charming village of Valbonne, local amenities and renowned international schools including the CIV and Mougins School, this elegant contemporary villa combines quality finishes, generous living spaces and an exceptional lifestyle. Bathed in natural light, the property offers spacious reception areas opening through large sliding doors onto a beautiful terrace with lovely open views over the surrounding hills. The fully equipped open-plan kitchen blends seamlessly with the living and dining area, creating a warm and sophisticated space for everyday living and entertaining. A bedroom with an en-suite shower room completes this level. The garden level features two further en-suite bedrooms, each with its own shower room, as well as a large multifunctional space that can easily be transformed into a home cinema, gym, games room, wellness area or office. A self-contained studio apartment with its own private terrace provides excellent flexibility, whether for guests, independent family members, staff accommodation or as an attractive rental opportunity. Outside, the beautifully landscaped garden offers a swimming pool, a pétanque court and ample parking. Combining contemporary elegance, comfort and practicality, this turnkey property is perfectly suited to family living while benefiting from an exceptional location close to international schools, shops and major transport links. A rare opportunity in one of Valbonne's most sought-after residential locations. Energy class : A – Climat class : A / estimated annual costs for standard use : between €780 and €1.100 (ref year 2023) Property located in an area subject to compulsory brush clearance. Information on the risks to which this property is exposed is available on the Geohazards website : www.georisques.gouv.fr Represented by Caroline Bertignon-Metout, acting in his capacity as authorized service provider, with full powers for the purposes hereof. Agency fees payable by vendor - Montant estimé des dépenses annuelles d'énergie pour un usage standard, établi à partir des prix de l'énergie de l'année 2025 : 790€ ~ 1080€ - Les informations sur les risques auxquels ce bien est exposé sont disponibles sur le site Géorisques : www.georisques.gouv.fr

Ref. : 87219931

Barnes Valbonne

VALLAURIS1 490 000 €

Apartment for sale hills - 4 rooms - 120 m²

Super Cannes – Apartment with panoramic sea views in an exceptio

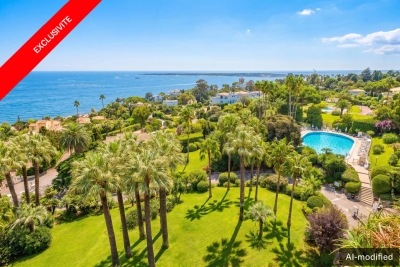
In Super Cannes, discover this approximately 120 m² dual-aspect apartment offering exceptional panoramic sea views, the property's greatest asset. The living area comprises a large lounge with an open-plan kitchen, opening extensively onto the outdoors and the Mediterranean. A utility kitchen completes this space. The apartment features two very spacious bedrooms, including a master suite benefiting from superb sea views, with a private bathroom and dressing room. A second shower room and an office complete the property. Its dual-aspect layout, generous volumes and large windows provide excellent natural light and allow full enjoyment of its surroundings. A cellar and garage complete the property. Energy performance certificate: 127 – C Greenhouse gas emissions: 24 – C Estimated annual energy costs for the property: €1,382–€1,870. Co-ownership comprising 492 lots; average annual charges for the lots: 8713 euros. Proceedings in progress: no. Transaction fees, including tax, payable by the seller. Information on the risks to which this property is exposed is available on the Géorisques website: www.georisques.gouv.fr Nestled in the sought-after hills of Super Cannes, this residence enjoys an exceptional setting where Mediterranean vegetation, the sea and peace combine to offer a unique lifestyle. Surrounded by meticulously maintained green spaces, it is a true haven of peace while remaining just minutes from Cannes, Golfe-Juan and Antibes. The perfectly maintained and secure residence has an on-site caretaker throughout the year to ensure residents' comfort and peace of mind. The condominium's amenities are particularly impressive, including two swimming pools, two tennis courts, a children's playground, an outdoor fitness area and a multi-sports court, creating a privileged environment where relaxation, sport and conviviality come together every day. A shuttle stops directly outside the residence entrance, providing easy access to Cannes town centre, La Croisette, shops, restaurants and beaches without the need for a vehicle. This sought-after address will appeal to buyers seeking an exceptional natural environment combining tranquillity, high-end amenities and proximity to the most beautiful destinations on the French Riviera.

Ref. : W-04B6X6

ENGEL & VÖLKERS

LA TURBIE490 000 €

Apartment for sale hills - 3 rooms - 57 m²

Turbie - 3-room renovated with terrace

Located in the heart of La Turbie, in a charming building recently renovated, this 3-room apartment on the 1st floor offers a pleasant and bright living environment. It consists of an entrance, a living room with an open kitchen flooded with light, two bedrooms, a shower room, and separate toilets. You will enjoy a beautiful 10 sqm terrace facing south, offering an unobstructed view of the sea and the surrounding hills. The apartment is currently undergoing complete renovation with quality materials. Fully air-conditioned, it has double glazing and all ten-year guarantees.

Ref. : 86859611

Louvre Immobilier

BOUGIVAL2 390 000 €

House for sale hills - 10 rooms - 409 m²

BARNES - Quiet location in the upper reaches of Bougival 5-6 Bedrooms - Swimming pool, 1,500m² (16,146 sq ft) plot – Energy rating B

Barnes is listing this superb contemporary property built in 2004, in a prime location in a sought-after residential area, in the hills above Bougival, offering 258.58m² (2,783 sq ft) of living space and featuring a 150.96m² (1,625 sq ft) converted full basement, namely a total of 409.54m² (4,408 sq ft) of floor space. Close to transport services (Bougival and Louveciennes stations, Line L and RER A access) and free from any disturbance. 11m x 4m (36x13ft) swimming pool resurfaced in June 2021 and fitted with a heat pump in April 2023. Large 170m² (1,830 sq ft) terrace, set on a quiet 1,513m² (16,286 sq ft) plot with landscaped garden. House with reversible air conditioning, three good-sized garages (two of which were built in 2024) and three outdoor parking spaces. Extensive work carried out between 2018 and 2020. EPC rating ‘B' and Sanitation Certificate ‘pending', outdoor lighting with lampposts and automatic sprinkler system, central vacuum system, RJ45 socket, video surveillance system. Laid out over two levels, it comprises a 14m² (151 sq ft) office, a 25m² (269 sq ft) library or bedroom, a living room with fireplace – dining area and kitchen (all totalling 80m² or 861 sq ft) opening onto the large terrace and swimming pool: SOUTH-WEST facing, five bedrooms including a master bedroom, a bathroom and two shower rooms. Full basement with a 15m² (161 sq ft) laundry room, cellar, 35m² (377 sq ft) TV room, 60m² (646 sq ft) gym/music room with access to the terrace and swimming pool, and bathroom with large shower and spa bath. A13 – A86 motorways (less than 15 mins away) – Ring Road (less than 20 mins away) 11 minutes from EIB de la Jonchère (78170 La Celle-St-Cloud), 19 minutes from Blanche de Castille in Le Chesnay (78150), 20 minutes from the Lycée international de Saint-Germain-en-Laye (78100), and 13 minutes from The British School of Paris in Croissy (78290). Fees payable by the buyer: 3.95% incl. VAT of the sale price: €2,300,000 net seller price, i.e. €90,000 incl. VAT agency fees Your BARNES contact: Alexandre CHARLET +33 (0)6 68 08 88 99 Information on the risks to which this property is exposed is available on the Géorisques website: www.georisques.gouv.fr €2,300,000 Agency fees not included - Agency fees: 3.91% incl. VAT Fees payable by the buyer - Estimated amount of annual energy costs for standard use based on 2021 energy costs: €3,300 ~ €4,540 2,300,000 € Agency fees not included - Agency commission: 3.91%VAT included Agency fees payable by buyer - Montant estimé des dépenses annuelles d'énergie pour un usage standard, établi à partir des prix de l'énergie de l'année 2021 : 3300€ ~ 4540€

Ref. : 86990348

BARNES YVELINES

VETRAZ-MONTHOUX525 000 €

Apartment for sale hills - 4 rooms - 122 m²

HOMEY EXCLUSIVE - VÉTRAZ-MONTHOUX, GREATER GENEVA - Premium

A PREMIUM FAMILY HOME ON THE PRESTIGIOUS VÉTRAZ HILL - HOMEY EXCLUSIVE HOMEY exclusively presents this magnificent semi-detached duplex villa of 122. 66m2 (Loi Carrez), built in 2007. Nestled on the highly coveted heights of the Vétraz-Monthoux hill, within an ultra-private and secure residential development, this property offers the perfect combination of the independence of a house and the security of a high-standing co-ownership. A true haven of peace designed exclusively for a comfortable family life. AN EXCLUSIVE AND PRESERVED RESIDENTIAL DEVELOPMENT:This property is located in an impeccably maintained, secure development composed exclusively of resident owners. The co-ownership has zero social housing, guaranteeing absolute peace, optimal security, and a high-standing residential environment over the long term. A serene and premium neighborhood for your family. THE SIGNATURE ASSET: 60M2 OF PRIVATE OUTDOOR SPACETo fully enjoy sunny days, the villa offers an exceptional private outdoor living area of nearly 60m2, directly accessible from the living room: A large 30m2 tiled terrace, perfect for family outdoor dining and summer entertaining. A 30m2 private flat lawned garden, fully fenced, providing a secure play area for children. A 5m2 private balcony on the upper floor, accessible from the bedrooms, ideal for a peaceful morning coffee. VÉTRAZ HILL: A PRESTIGIOUS AND DOMINANT POSITIONLocated on the heights of the hill, the residence benefits from a dominant geographical position and a highly qualitative environment: A magnificent, unobstructed view over the city of Annemasse, Geneva, the iconic Jet d'Eau, and the Jura mountains. Just 2 minutes from Vétraz-Monthoux village centre, its highly regarded primary schools, nursery, and local shops (bakery, pharmacy, medical centre). Immediate proximity to the Parc du Haut-Monthoux, ideal for family walks and outdoor activities. Fast connection to motorways and Annemasse train station (Léman Express) to reach Geneva city centre in just 10 minutes. PROPERTY DETAILS: Cross-through duplex villa of 122. 66m2 of living space, flooded with natural light thanks to its optimal West-facing orientation. Large, spacious living and dining room opening directly onto the terrace and garden through large sliding glass doors. Modern fully equipped open-plan kitchen, perfectly integrated into the living space for maximum conviviality. 3 spacious and comfortable bedrooms on the first floor with premium wood parquet flooring and integrated storage. 1 contemporary bathroom + 1 modern shower room. 2 WCs (including a separate guest WC with hand basin on the ground floor). Double-glazed windows for total thermal and acoustic insulation. 1 private closed garage of 14m2 in a secured underground facility + 1 private outdoor parking space. THE PERFECT PRIMARY RESIDENCE FOR YOUR FAMILY:This duplex villa has been designed for the comfort of a family's daily life. The ground floor living space is vast and convivial, while the sleeping area on the upper floor preserves everyone's privacy. The magnificent view over Geneva from the hill, the calm of the residential cul-de-sac, and the proximity to top-tier schools make this an exceptional property to settle down in permanently. WHERE IS VÉTRAZ-MONTHOUX AND WHY DOES IT MATTER?Vétraz-Monthoux is a prestigious residential town located in Haute-Savoie, in the French Alps, directly bordering Switzerland. The Léman Express (cross-border train) connects Annemasse station to Geneva in just 10 minutes. For international professionals working in Geneva (at the United Nations, CERN, the World Health Organisation, or multinational private banks), Vétraz-Monthoux represents the ultimate lifestyle choice. Geneva International Airport (GVA) is approximately 25 minutes away. WHY BUY IN FRANCE RATHER THAN SWITZERLAND?For international buyers working in Geneva, purchasing on the French side offers compelling advantages: Property pr

Ref. : 056

Homey

PÉGOMAS1 500 000 €

House for sale hills - 8 rooms - 282 m²

RENOVATED BASTIDE – PEACEFUL SETTING & OPEN VIEWS

At the end of a quiet cul-de-sac, in a peaceful, bucolic setting completely free from disturbance, this beautifully renovated stone bastide enjoys superb open views over the surrounding hills. The renovation has been carried out with great care, preserving the authentic character of the property while using exclusively noble and natural materials. Natural stone flooring, lime-finished walls and ceilings, and a carefully curated selection of materials create an atmosphere that is both elegant, warm and timeless. The main house opens onto an elegant entrance hall leading to a kitchen with adjoining pantry, as well as a spacious reception area comprising a dining room and a welcoming living room with fireplace, opening generously onto the outdoors. Upstairs, the principal suite features a dressing room, bathroom and private terrace enjoying beautiful views over the surrounding countryside. Two additional bedrooms, each with its own shower room, complete this level. The lower ground floor is dedicated to wellness and relaxation, with a gym, hammam and wine cellar. A separate guest house completes the property, offering a two-level apartment comprising a living room with kitchen, one bedroom and a shower room. The property is set within mainly flat, beautifully landscaped grounds, featuring a swimming pool with pool house, a barbecue area and a pétanque court, creating an ideal setting in which to enjoy the Mediterranean lifestyle. There is also the possibility to acquire an additional adjoining plot of 883 sqm, offering further development potential with a 10% permitted building footprint.

Ref. : 04300

LABEL PROPERTIES

EZE8 900 000 €

House for sale hills -

ÈZE – CONTEMPORARY VILLA WITH PANORAMIC SEA VIEWS

Set on the hills of Èze in a peaceful residential environment, this contemporary villa enjoys outstanding panoramic views over the Mediterranean Sea. Arranged over two levels, the property offers bright, open living spaces enhanced by large floor-to-ceiling windows that create a seamless connection with the outdoors. The main level features a spacious living and dining area with an open-plan kitchen, complemented by a TV lounge and a private office. The lower level comprises four bedrooms, each with its own en-suite bathroom or shower room and built-in storage. All bedrooms open directly onto a terrace or the garden. Ideally suited to family living on the French Riviera, the villa combines comfortable interiors, generous outdoor areas and a privileged setting within easy reach of Monaco and Beaulieu-sur-Mer. The property also benefits from a comprehensive security system including cameras, motion detectors and an alarm connected to a security service. Energy rating: A (51 kWh) – Climate rating: A (5 kg). Estimated annual energy costs for standard use: between €2,220 and €3,020 (reference year 2021). Information regarding the risks to which this property is exposed is available on the Géorisques website.

Ref. : VHG

Sud Azur Properties

GRIMAUD2 190 000 €

House for sale hills - 7 rooms - 300 m²

4-bedroom provençal villa with sea view – Grimaud

Nestled in the sought-after hills of Grimaud, this elegant Provençal-style villa with a total living area of 219 sqm offers an exceptional living environment, enhanced by panoramic sea views and a truly peaceful atmosphere. Bathed in natural light, the property impresses with its generous volumes and lush green surroundings, providing complete privacy and serenity. The villa features four comfortable bedrooms, each with its own en-suite bathroom, ensuring privacy and well-being for all occupants. The living areas, tastefully decorated, open seamlessly onto the outdoors, while the fully equipped kitchen will delight those who appreciate convivial moments and fine dining. Outside, spacious sun-drenched terraces invite relaxation and shared moments around the private swimming pool, a true highlight of the property. Ideally located just minutes from Saint-Tropez and the most beautiful beaches of the Gulf, this villa is a true haven of peace, combining elegance, comfort, and the art of living between sea and hills. Number of lots: 50 Ongoing legal proceedings: No Annual charges: €2,281 Energy rating: C (154 kWh) – Climate rating: A (4 kg) / Estimated annual energy costs for standard use: between €1,950 and €2,710 (reference year 2021). Information on the risks to which this property is exposed is available on the Géorisques website: www.georisques.gouv.fr.

Ref. : STB3471

BEAUCHAMP ESTATES

LES ISSAMBRES220 000 €

Apartment for sale hills - 2 rooms - 31 m²

In Les Issambres, within a secure residence featuring a pool and tennis courts, a beautiful, peaceful apartment with panoramic sea views. Located on the top floor yet on a single level,it includes an entrance with a large closet/laundry area (formerly a cabin space that could accommodate two bunk beds), a living/dining room with a kitchenette opening onto a terrace overlooking the Gulf of Saint-Tropez and the hills.The sleeping area consists of a bedroom with a large closet, a bathroom, and a separate toilet.

Ref. : 152V872A

AGENCE LEONIE LELIEVRE

MENTON1 290 000 €

House for sale hills - 5 rooms - 217 m²

Exceptional house for sale in Menton Borrigo with heated pool basin, large terrace and beautiful panoramic sea view

Ideally located in a quiet cul-de-sac, within a protected residential district, Edouard VII real estate agency proposes for sale an exceptional house with private gated access, no condominium fees and beautiful panoramic view of the valley, the hills and the sea. A rare opportunity on the market, particularly due to its proximity to facilities while remaining away from noise pollution. This property of 152 sqm living surface (170 sqm of floor surface) is in impeccable condition, with no structural issues and meticulously maintained, from the recently repainted facades to the interior finishes. It features double-glazed PVC windows, reversible air conditioning, electric sun blinds and mains gas heating with a recently installed system. Its energy performance certificate, rated B, guarantees excellent energy efficiency and controlled consumption. On the ground floor the layout is organized around a huge reception room, bathed in light thanks to its triple exposure South-East-West, opening onto a great 150 sqm terrace with a heated pool basin equipped with a counter-current swimming system, perfect for enjoying summer days, a fully equipped semi-independent kitchen complemented by a practical utility room for storing provisions, and a guest toilet with a washbasin. Upstairs there are three spacious bedrooms, including a master suite with a walk-in dressing, as well as a bathroom with window and a shower room with a WC. Downstairs a fourth room, with a large wardrobe, can be arranged as a guest bedroom or a home office for remote working. A functional laundry, a superb garage of 65 sqm with very high ceiling, a double garage and two outdoor parking spaces complete this luxury property.

Ref. : 86823737

EDOUARD VII

NICE2 200 000 €

Apartment for sale hills - 4 rooms - 168 m²

NICE CIMIEZ - 168 M² FOUR-ROOM APARTMENT FOR SALE - RÉGINA - SEA VIEW - BALCONIES - SWIMMING POOL - TENNIS COURT - CELLAR - DOUBLE GARAGE

NICE - CIMIEZ: Exceptional apartment of 168.66 sqm with balconies and sea view, located in the prestigious Palace of Belle-Époque "The Regina", on the hill of Cimiez. The property is located in a historic listed building, with caretaker, surrounded by a wooded park and offering many services (swimming pool, tennis court, playground, gym). The apartment, facing south and offering a breathtaking view of the city of Nice and the sea, consists of an entrance, a living room of 50 m² with balcony and bow-window classified, a master bedroom of 30 sqm with balconies, a second bedroom, a bathroom, a bathroom with toilet, a lingerie, a library and a separate toilet. Former main residence of the painter Henri Matisse, the apartment has retained its original charm (wooden floor, height under ceiling...). Exceptional property sold with cellar and double garage.

Ref. : Z-26063

Century 21 LAFAGE TRANSACTIONS - Cimiez

MOUGINS1 950 000 €

House for sale hills - - 230 m²

Elegant 4-Bedroom Villa with Panoramic Views in Mougins

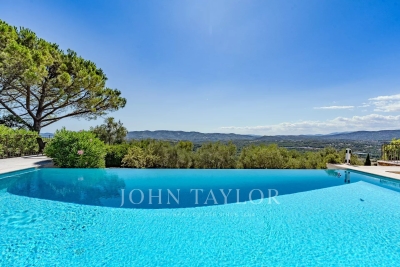
Discover this stunning villa in Mougins, offering 190 m² of refined living space nestled in a peaceful and prestigious location. With its single-level layout, the villa is designed for seamless indoor-outdoor living, featuring spacious terraces and a large swimming pool that perfectly frame the breathtaking views of the hills and the Mediterranean Sea. The interior boasts four generously sized bedrooms, each filled with natural light, and elegant finishes throughout. The expansive open-plan living and dining area opens directly onto the terrace, creating a harmonious flow between the interior and exterior spaces, perfect for entertaining guests or enjoying family gatherings. Surrounded by lush greenery and mature trees, this property provides a serene and private retreat just minutes from renowned golf courses and the vibrant village of Mougins. Whether as a primary residence or a luxurious holiday home, this villa is an exceptional opportunity to embrace the quintessential Côte d'Azur lifestyle.

Ref. : V1786MGS

JOHN TAYLOR MOUGINS

MOUANS-SARTOUX3 350 000 €

House for sale hills - 6 rooms - 223 m²

Castellaras, near Mougins - Breathtaking view down to the sea

On the hillside of Castellaras, one of the most exclusive residential areas in the Cannois hinterland, just a few minutes from Mougins, exceptional villa renovated by a renowned architect. The magnificent 5,110 m² plot offers an incomparable 260° panoramic view of the sea, the bay of Mandelieu and the Estérel hills! The villa's entrance hall leads directly to a large dining room with high ceilings, as well as a top-of-the-range open kitchen, the focal point of your convivial moments, with direct access to the terraces from every room. The master suite with dressing room and spacious bathroom also opens onto a terrace via French windows. A few steps further up, you'll discover the cosy living room with fireplace. A large bay window leads to a balcony from which you can enjoy a breathtaking panoramic view! On the garden level are three magnificent bedrooms, each with its own shower room and WC, ideal for guests or family. Behind the kitchen, a modern laundry room with plenty of storage space leads to the garage, further underlining the property's high level of comfort. The heated swimming pool with jacuzzi, facing south-west, overlooks an olive grove and offers an exceptional atmosphere, perfect for relaxing! The recently renovated poolhouse is equipped with an attractive kitchen, shower and toilet, allowing you to enjoy Mediterranean living to the full. Just 10 minutes from restaurants, golf courses and international schools, as well as close to Cannes and Nice airport, this property is the ideal location for a luxury residence!

Ref. : V1676VA

JOHN TAYLOR VALBONNE