OK
More than Less than
€  ok

Key-words : hills

Houses and Apartments, your real estate specialist magazine offers a selection of ads that match with the keyword hills. You can refine your search by specifying the area or price range in the navigation bar link Search for a House/Apartment.

MOUGINS4 950 000 €

House for sale hills - 7 rooms - 345 m²

Les Parcs de Mougins – Dominant position & high-end features

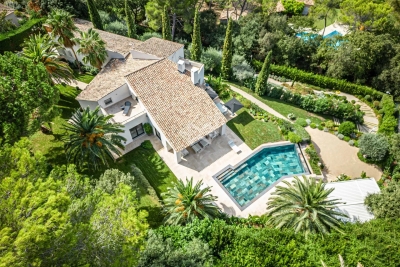
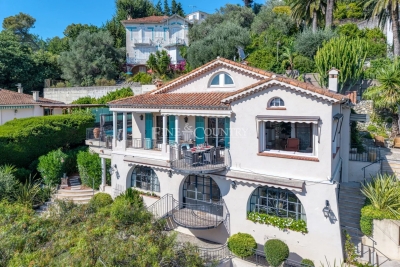
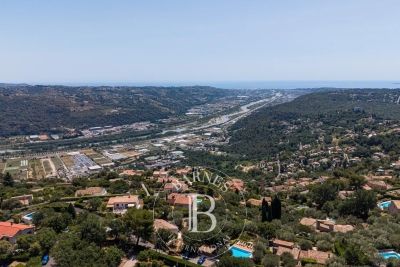
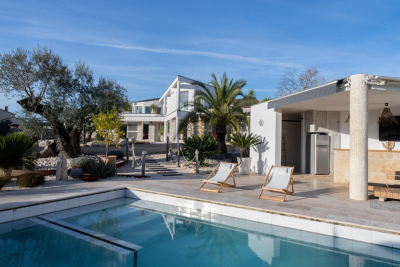
Located in the prestigious gated estate of Les Parcs de Mougins, benefiting from 24/7 security and renowned for its absolute tranquility as well as its proximity to golf courses and the Mougins School, this elegant property enjoys a dominant position with panoramic views over the surrounding hills and the Pre-Alps. Set on a beautifully landscaped plot of approximately 2,980 sqm, subtly planted and perfectly private, the villa offers around 345 sqm of living space and stands out for the quality of its features and the harmony of its volumes. The generous and light-filled reception areas open onto spacious terraces and the garden, creating a seamless indoor-outdoor flow. The villa features five bedrooms with en-suite bathrooms or shower rooms, ensuring comfort and privacy in a refined, move-in-ready setting. Outdoors, the carefully designed garden reveals a superb relaxation area with a heated infinity pool of mirror inspiration, a spa and expansive terraces ideal for entertaining and enjoying the Riviera lifestyle. A closed garage and carport complete this rare offering, perfectly suited as both a primary residence and a refined holiday home on the French Riviera. An exceptional address within one of Mougins' most sought-after estates, combining security, elegance and outstanding quality of life.

Ref. : 3640
MAGREY & SONS MOUGINS

LUCERAM5 850 000 €

House for sale hills - 20 rooms - 61599 m²

Exceptional Equestrian Estate with Panoramic Views in Blausasc

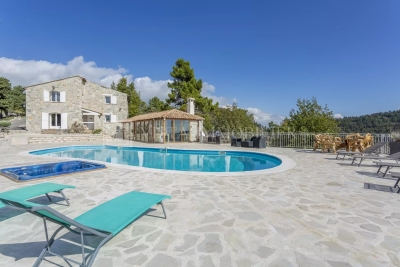
Discover this unique equestrian estate nestled in the peaceful hills of Blausasc, France, offering breathtaking panoramic views and absolute tranquility. The elegant stone residence is complemented by expansive terraces, a large swimming pool, and refined relaxation areas, designed for both comfort and style. The property boasts extensive landscaped grounds that are perfect for equestrian activities, featuring secure arenas and ample pastures for horses to roam freely. The grounds seamlessly blend with the natural surroundings, providing ample opportunities for horseback riding, outdoor entertainment, and enjoying the serene countryside vistas. With its ideal combination of luxurious living and dedicated equestrian facilities, this estate is truly a rare find. Whether you are a passionate equestrian or seeking a peaceful retreat with outstanding amenities, this property delivers an unparalleled lifestyle in the heart of the French Riviera countryside.

Ref. : 2592

VISTA IMMOBILIER

LA TURBIE1 190 000 €

House for sale hills - 5 rooms - 147 m²

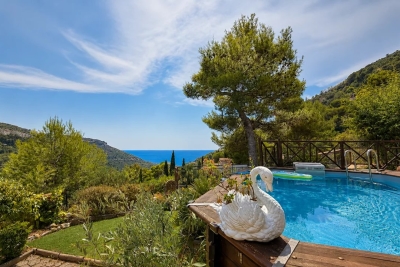
Charming 5-Room House with Pool and Sea View in La Turbie

Set in the picturesque hills of La Turbie, this stunning 147 m² house offers breathtaking sea views and a tranquil Mediterranean lifestyle. The property boasts five beautifully appointed rooms, blending modern comfort with timeless charm. The spacious living area features a cozy fireplace and convenient air-conditioning, creating an inviting atmosphere year-round. The home is enhanced by practical amenities including sliding windows, flyscreens, and high-speed internet, making daily living both enjoyable and efficient. Step outside to find perfectly landscaped gardens with outdoor lighting, a large barbecue area for entertaining, and an elegant swimming pool for relaxing on sunny days. Private and surrounded by lush greenery, this property offers 1110 m2 of land, peace and privacy just a short drive from Monaco. With a mix of generous indoor spaces and exquisite outdoor areas, it's the perfect residence to enjoy the best of the French Riviera lifestyle with family and friends.

Ref. : 87275610

RIVIERA SMITH

NICE1 590 000 €

Apartment for sale hills - 4 rooms - 150 m²

FABRON - Penthouse - 132 m² of living space + 280 m² terrace - Private elevator - 3 suites - Studio - Garage and swimming pool

Recently renovated to an exceptional standard, this penthouse occupies the top floor of a prestigious 1970s residence and boasts one of the French Riviera's rarest features: a private rooftop terrace of nearly **280 sqm**, offering breathtaking panoramic views over the Mediterranean and the surrounding hills, stretching from the **Baie des Anges** to **Saint-Jean-Cap-Ferrat**. Served by a private lift opening directly into the heart of the apartment, this outstanding property offers **132 sqm of living space**, combining privacy, natural light, and absolute comfort. The entrance hall, featuring ample built-in storage, leads to a spacious living area comprising a lounge and dining room. Floor-to-ceiling sliding glass doors flood the interiors with natural light while seamlessly extending the living spaces onto the terrace and its spectacular sea views. The semi-open, fully fitted **De Dietrich** kitchen integrates perfectly with the reception area and is complemented by a practical utility room. A guest WC completes the living space. The sleeping quarters comprise **three luxurious en-suite bedrooms**, each with its own shower room and generous walk-in dressing area. The principal suite benefits from a full bathroom featuring both a walk-in shower and a bathtub, as well as separate WC. Every bedroom enjoys direct access to the rooftop terrace and uninterrupted sea views. Designed for the ultimate Mediterranean lifestyle, the expansive rooftop terrace has been thoughtfully arranged into several outdoor living areas, including a lounge, a dining space with barbecue, all overlooking the stunning panorama of Nice. Installation of a jacuzzi is possible, creating the perfect setting to enjoy the Côte d'Azur's mild climate throughout the year. The property also includes an independent **18 sqm studio** on the ground floor of the residence—ideal as staff accommodation or a guest suite—a large cellar, a **25 sqm enclosed garage**, and a private laundry room. Residents also benefit from access to the condominium's swimming pool.

Ref. : 87123168

Louvre Immobilier

LE CANNET2 800 000 €

House for sale hills - 6 rooms

Villa For sale in Le Cannet Village with Panoramic Sea Views

Few homes capture the essence of Riviera living so naturally. Located in a peaceful impasse bordering the historic Vieux Village of Le Cannet, this highly sought-after address offers the rare combination of tranquillity, panoramic sea views and genuine walkability, just a short stroll from the cafés, restaurants and boutiques of Place Bellevue and less than ten minutes from Cannes, the Croisette and the beaches. Fully renovated in 2018-2019, including the addition of a beautiful mosaic swimming pool, this elegant Riviera villa is arranged over three levels and enjoys an elevated south-west-facing position overlooking the Bay of Cannes, the Lérins Islands, Le Suquet, the Esterel Massif and the Tanneron hills. The ever-changing panorama provides spectacular sunsets throughout the year. A spacious three-car garage and additional off-street parking are complemented by a practical inclined lift platform, making access to the main living level easy for everyday life. The entrance hall opens onto a bright open-plan kitchen, dining and living area, all oriented towards the sea and flowing directly onto generous terraces. A pantry and separate laundry room add practicality, while a home office with its own shower room and WC can easily serve as a fifth bedroom, allowing comfortable single-level living if desired. The outdoor spaces are designed for relaxed Riviera living, centred around the mosaic-tiled swimming pool with overflow edge and automatic cover. A covered summer lounge with ceiling fan, a heated panoramic terrace and several areas for dining and entertaining make the most of the exceptional setting. The upper floor comprises two charming attic bedrooms with a shared bathroom and separate WC. On the lower level are two spacious bedroom suites, a dressing room, additional storage, a workshop and the pool equipment room with independent exterior access. A residential funicular makes daily life and shopping a breeze. Combining panoramic sea views, recent renovation, a swimming pool, generous garaging and walking access to one of the Côte d'Azur's most desirable villages, this is a rare opportunity to enjoy the Riviera lifestyle without compromise.

Ref. : 072026-481

FINE AND COUNTRY

GATTIÈRES1 390 000 €

House for sale hills - 8 rooms - 235 m²

Gattières – Character Villa with Swimming Pool and Open Views

Located in a peaceful and leafy residential setting, just 25 minutes from Nice International Airport, this elegant villa offers approximately 270 sqm of living space, providing an exceptional lifestyle within easy reach of the village, local shops, schools, and main transport links. Set on beautifully landscaped grounds of approximately 1,760 sqm, the property features generous living spaces, six bedrooms, two bright reception areas opening onto the outdoors, as well as a spacious terrace and a balcony enjoying lovely open views over the surrounding hills. The Mediterranean garden is enhanced by a swimming pool that blends harmoniously into its natural surroundings. A double garage and several additional outdoor parking spaces complete the property. A beautifully maintained family home offering absolute tranquillity, abundant natural light, comfort, and the refined Provençal lifestyle on the French Riviera. Energy rating: D – Climate rating: D Estimated annual energy costs for standard use: between €5,250 and €7,160 (reference year: 2026). Information regarding potential natural and technological risks to which this property may be exposed is available on the Géorisques website: www.georisques.gouv.fr. Agency fees payable by vendor - Montant estimé des dépenses annuelles d'énergie pour un usage standard, établi à partir des prix de l'énergie de l'année 2021 : 5270€ ~ 7150€ - Les informations sur les risques auxquels ce bien est exposé sont disponibles sur le site Géorisques : www.georisques.gouv.fr - Amélie DOLLÉ - Agent commercial - EI - RSAC 884 445 081

Ref. : 87057322

BARNES Saint-Paul de Vence

ANDUZE1 570 000 €

House for sale hills - 6 rooms - 350 m²

Sumptuous villa near Alès

In the Gard department, between Alès and Anduze in a privileged and sunny setting in the South of France, we exclusively offer you an exceptional and rare property with views of the hills and nature: a unique living space of 500m2, 350m2 of living space designed by an architect who decided to make room for natural light and extraordinary volumes. The remaining 150m2 are divided between an outbuilding, a pool house and a garage on a building and landscaped plot of 4400m2. Built around an interior patio like a winter garden, this contemporary house features a 175 m2 living room running along all the terraces separated by endless bay windows, promising a feeling of serenity. It leads to a spa relaxation area with a refined and relaxing design. The fitted and equipped kitchen benefits from a back kitchen plus pantry and laundry room. Three suite-style bedrooms, one of which is on the ground floor. The master bedroom upstairs is stunning: it offers the luxury of a private lounge, a bathroom with a bathtub and shower, a dressing room, and two absolutely marvelous landscaped terraces. Office spaces are provided on either side of the house. A superb pool house bordering a terraced pool lined with Mediterranean plants promises beautiful days during the warmer months. The authentic pizza and grill oven, and the large fire pit guarantee the best moments for your guests. The numerous amenities will meet the requirements of the most uncompromising: 120m2 garage designed for 5 cars with a lift, whose tarmac access runs along a driveway lined with century-old olive trees. But also workshop, authentic mazet, surveillance cameras, videophone and remote control of the electric gate, custom-made wood stove, car lift, 3 wells, automation of water for all flowerbeds and plants, interior and exterior architectural details. This remarkable property perfectly combines tranquility, real estate design and comfort: It is ideal for a family looking for an exceptional property. Rare opportunity on the real estate market! For any information contact Valérie Béaur 0650709254

Ref. : 66

Diaz IMMOBILIER

VALLAURIS1 845 000 €

House for sale hills - 5 rooms - 210 m²

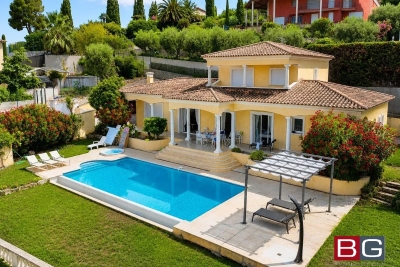
Panoramic view of Cap d'Antibes – Elegant contemporary 5-room villa

Nestled on the prestigious hills of Golfe-Juan, this superb villa offers a breathtaking view of Cap d'Antibes and enjoys a peaceful and privileged environment. Single-story, you will discover a beautiful living room of about 50 m², bathed in light, including a large lounge and a fully equipped kitchen, opening via large bi-folding windows onto a spacious terrace and the pool area. The sleeping area features three ground-floor bedrooms on the ground floor. As well as a sumptuous master suite upstairs which benefits from a Tropezian terrace with an exceptional view. It has a bathroom with shower and whirlpool bath, as well as a large dressing room. A spacious 60 m² basement completes this property and offers many possibilities for development (gym, cinema, cellar, workshop...). Outside, you will enjoy a magnificent landscaped garden of 1,560 m², a superb 55 m² swimming pool, a jacuzzi, a carport for two vehicles as well as several parking spaces. The advantages: Panoramic view of Cap d'Antibes Bright villa with quality amenities Reception room of 50 m² 4 bedrooms, including a master suite Bi-folding picture windows 55 m² swimming pool and jacuzzi 60 m² basement Land of 1,560 m² Double carport and numerous parking spaces Desirable residential neighborhood A rare property combining elegance, comfort, and quality of life, just minutes from beaches and amenities. EXCLUSIVE!

Ref. : 6002368

BG TRANSACTIONS

CANNES2 390 000 €

Apartment for sale hills - 3 rooms - 77 m²

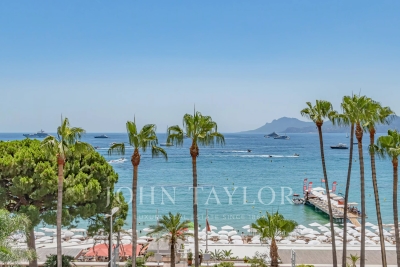
Renovated Two-Bedroom Apartment with Panoramic Sea Views – CroisetteRenovated Two-Bedroom Apartment with Panoramic Sea Views – Croisette

Ideally located in the heart of the Croisette, this beautifully renovated two-bedroom apartment enjoys breathtaking views over the Bay of Cannes, the Lérins Islands and the Estérel hills. Offering approximately 80 sqm of living space, it benefits from a south-facing exposure and a terrace of nearly 12 sqm. The apartment comprises a spacious living and dining area with an open-plan kitchen, a master suite with bathroom, WC and dressing room, as well as a second bedroom with its own shower room. A guest WC completes the layout. A cellar and a parking space complete this exceptional property.

Ref. : V7148CA

JOHN TAYLOR Cannes

NICE1 195 000 €

Apartment for sale hills - 2 rooms - 56 m²

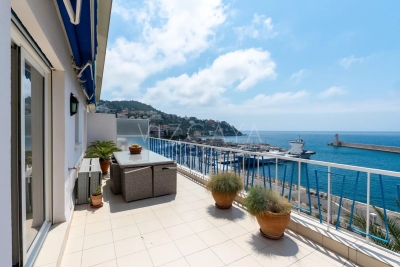
Franck Pilatte - Le Port: SALE PENTHOUSE. TERRACE. SEA VIEW

Exceptional Penthouse overlooking the Mediterranean Located on the top floor of a sought-after residence. this fully renovated 57 sqm penthouse offers a unique living experience. suspended between sky and sea. Surrounded by a spectacular 84 sqm terrace. it enjoys breathtaking views of the sea and the Château hill. visible from every room. Facing South and West. the apartment is filled with natural light from morning through sunset. offering a remarkable setting throughout the day. The interior. elegant and thoughtfully designed. comprises an entrance. a bright living room with a fully equipped open-plan kitchen. a bedroom with built-in wardrobes. a shower room. separate toilets. as well as a laundry area set within a spacious veranda at the rear of the terrace. Within walking distance of the beach, shops and the tram to the airport. A cellar and a private parking space complete this property. Possibility to buy a maid room. A rare offering. combining modern comfort. panoramic views. and seamless indoor-outdoor living. VIZCAYA, l'agence immobilière du Port de Nice

Ref. : 6609

Agence Immobilière VIZCAYA

EZE540 000 €

Apartment for sale hills - 3 rooms - 66 m²

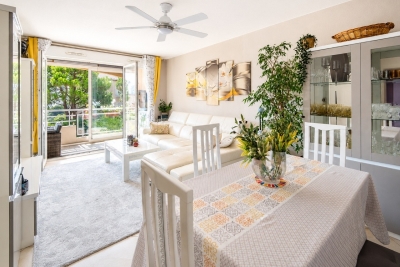
EZE VILLAGE - 2-BEDROOM APARTMENT 67 SQM FOR SALE - TOP FLOOR WITH LOGGIA - GARAGE AND PARKING - CLOSE TO ALL AMENITIES

ÈZE VILLAGE – TOP-FLOOR 2-BEDROOM APARTMENT WITH LOGGIA, GARAGE AND PARKING SPACE Within immediate proximity of schools, a nursery, shops and public transport, discover this two-bedroom apartment located on the first and top floor of a recent residence, in a quiet and leafy setting. Offering 67 sqm of living space, the apartment comprises an entrance hall, a 22 sqm living room and a separate kitchen, both opening onto a pleasant enclosed loggia of approximately 10 sqm, two bedrooms, a bathroom, a separate WC, hallways and ample storage space. With its south-east exposure, the apartment benefits from excellent natural light and open views over the surrounding greenery and hills. It is ready to move into, with no renovation work required. A private lock-up garage in the basement, together with the exclusive and permanent use of an outdoor parking space, complete this property. A comfortable and practical apartment, ideally located close to all the amenities of Èze Village.

Ref. : B-1945

Century 21 LAFAGE TRANSACTIONS Beaulieu-sur-mer

ST-PAUL-DE-VENCE1 690 000 €

House for sale hills - 7 rooms - 215 m²

BEAUTIFUL FAMILY VILLA IN A DOMINANT POSITION WITH POOL AND PANORAMIC VIEWS OVER THE HILLS — SAINT-PAUL-DE-VENCE

In a sought-after residential neighbourhood of Saint-Paul-de-Vence, this elegant Provençal villa sits in a dominant position with panoramic views over the surrounding hills. Set on a 1,520 m² plot, the villa offers 215 m² of living space spread over three levels. On the main level, the bright and well-oriented living spaces comprise an entrance hall, a generous living room opening onto a terrace, a fully equipped kitchen and a study. On the first floor, four bedrooms are served by two shower rooms with WC. On the garden level, a large games room that could be converted into a fifth bedroom, a separate WC, a wine cellar, a workshop and a large double garage complete the layout of the house. The large overflow pool and its sunny terrace provide a perfect setting for relaxation, overlooking a well-positioned kitchen garden and a pétanque court, perfect for year-round outdoor living. Equipped with solar panels and a clever rainwater harvesting system, the property combines contemporary comfort with responsible energy management. A carport for two vehicles completes the amenities of this home.

Ref. : 87276129

Coldwell Banker Art Realty

NICE649 000 €

Apartment for sale hills - 3 rooms - 70 m²

Renvoated 2-Bedroom Apartment – Top Floor – Nice

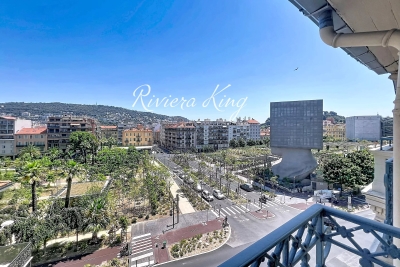
NICE – GREEN CORRIDOR ( Coulee verte ) On the top floor of an elegant Belle Époque building with elevator, discover this superb through-apartment, fully renovated to a high standard, where period charm blends seamlessly with contemporary comfort. Bathed in natural light, the living room with its open-plan kitchen opens onto two balconies overlooking the Promenade du Paillon (Green Corridor) and the hills of Mont Boron. An original period fireplace adds character and refinement to the living space. The sleeping area features two en-suite bedrooms, each with its own private shower room and custom-made storage. One of the bedrooms also retains its original fireplace, enhancing the apartment's authentic charm. Reversible air conditioning, double glazing, a private cellar, and a bicycle storage room complete this exceptional property. Just a short stroll from shops, the beaches, the Old Town, and public transport, this rare property is equally suited as a refined primary residence or an elegant pied-à-terre on the French Riviera. Property subject to co-ownership regulations. No ongoing legal proceedings to the seller's knowledge, based on information provided by the property manager.

Ref. : 1505 MT

Riviera King

ST-SATURNIN-LÈS-APT4 950 000 €

House for sale hills - 10 rooms - 490 m²

Stunning estate with sweeping views of the Luberon

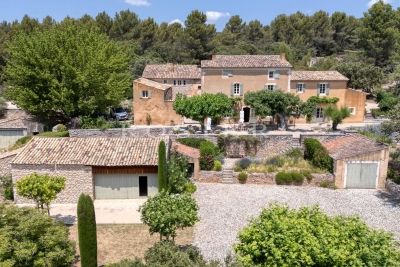
In Saint-Saturnin-lès-Apt, set within one of the Luberon's best-preserved landscapes, this remarkable Provençal farmhouse offers nearly 490 m² of living space at the heart of a 10-hectare estate. Vineyards, olive trees, truffle oaks, and woodlands come together here to form a vibrant landscape, where nature seems to flow seamlessly into the architecture. Designed as a true family home, the property offers generous spaces and a deeply Provençal atmosphere. The ground floor features a spacious living room centered around a fireplace, an elegant reception room, a dining room, and a fully equipped kitchen with an adjoining pantry. The exposed beams, traditional materials, and the proportions of the rooms tell the story of a farmhouse designed with respect for its surroundings. Upstairs, five bedrooms offer different views of the estate, including a master suite with its own private terrace. An office—which could also be converted into an additional bedroom—as well as four bathrooms or shower rooms complete this level. Two further bedrooms and a bathroom are located on the top floor, bringing the total number of bedrooms in the property to seven. Outside, several south-facing terraces invite you to live in harmony with the seasons. The heated pool opens onto a remarkable panorama, taking in the rolling hills of the Luberon and, in the distance, the silhouettes of Gordes and Roussillon. Here, the days stretch out between swims, long meals in the sun, and walks through the olive trees. The estate enjoys remarkable self-sufficiency in maintaining its grounds: water from the Canal de Provence, wells, an automatic irrigation system, and outdoor lighting. Two garages, a workshop, two sheds, and an enclosed courtyard round out the property's numerous outbuildings. Just a few minutes from Gordes, Joucas, and Roussillon, this country house offers a rare combination of spacious rooms, land, and scenic views. A property to be enjoyed to the fullest, designed as much for entertaining as for maintaining a certain level of privacy, in one of the most sought-after regions of Provence.

Ref. : 11547

ROSIER

GRASSE4 500 000 €

House for sale hills - 9 rooms - 458 m²

Superb bastide with open views in a sought-after setting

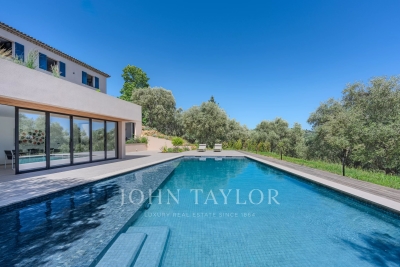
Fully renovated with meticulous attention to detail, this character bastide perfectly blends the charm of Provençal architecture with high-end contemporary features. Ideally located in the sought-after area of Saint-Jean in Grasse, it enjoys panoramic views stretching from the surrounding hills all the way to the sea. From the moment you enter, a spacious hall leads into a bright living area, widely open to the outdoors thanks to large bay windows opening onto a south-facing terrace. The bespoke kitchen, designed in a sleek and modern style, flows naturally into the dining area. A second, more intimate lounge offers the perfect space to relax and is currently used as a TV room. Upstairs, accessed via an elegant marble staircase, the principal suite provides a refined setting with a full bathroom (bathtub and shower), a fitted dressing room, and access to an additional room that can be used as an office or a child's bedroom. A further en-suite bedroom, along with two additional bedrooms sharing a shower room, complete this level, designed with comfort and privacy in mind. The lower level offers several functional spaces, including a charming climate-controlled wine cellar, a laundry room, a technical room, and ample storage. In the contemporary extension, you will find a truly exceptional independent studio, distinguished by its 6-meter-wide sliding doors, offering stunning views over the pool and garden. This space includes its own shower room and toilet, with the possibility to create a superb fitness and sauna area. Outside, the approximately 5,000 m² grounds provide a lush, typically Mediterranean setting, enhanced by olive trees, beautiful natural areas, and a superb 12 m x 6 m swimming pool. A large pool house, featuring a lounge, dining area, and shower, can be complemented by a beautiful summer kitchen, creating the perfect space to enjoy the Côte d'Azur lifestyle. Designed down to the finest detail, the property benefits from a three-car garage, several parking spaces, and carefully planned lighting that enhances the volumes and creates an elegant, warm, and serene atmosphere, both day and night. There is also the possibility to build on the plot, with an additional footprint of approximately 150 m². A rare property combining authenticity and modernity in an exceptional setting, just 30 minutes from Nice Airport.

Ref. : V3749VA

JOHN TAYLOR VALBONNE