OK
More than Less than
€  ok

Key-words : hill

Houses and Apartments, your real estate specialist magazine offers a selection of ads that match with the keyword hill. You can refine your search by specifying the area or price range in the navigation bar link Search for a House/Apartment.

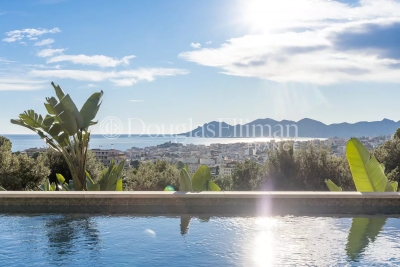
CANNES3 800 000 €

House for sale hill - 5 rooms - 245 m²

PANORAMIC SEA VIEW - ARCHITECT'S VILLA OF 245 M2

On the residential hill of Golfe-Juan, with a panoramic sea view, magnificent new architect's villa of 245m2, south-facing. On the main level, an entrance, a large living room of 50m2, a kitchen, a master bedroom with an adjoining bathroom, dressing room, and WC. On the garden level, a master bedroom with bathroom, dressing room, and WC + 2 en-suite bedrooms. All rooms offer an exceptional 180° panorama of the sea. No overlooking neighbors. Very quiet. Stunning roof terrace accessible for development. Land of 1,500m2 with swimming pool, pool house with shower + WC, garage, and parking.

Ref. : 1-4560VM

MARLY PRIVILEGE CANNES CROISETTE

STE-MAXIME725 000 €

House for sale hill - 5 rooms - 101 m²

In a residence with a swimming pool, a small house with a garden, featuring a large living area opening onto a spacious south-facing terrace with stunning views of the hills and the setting sun. A fully equipped kitchen with a pantry, three bedrooms opening onto a semi-covered terrace, a bathroom, a shower room, and a toilet. An ideal property to enjoy the benefits of a villa without the hassle, easy to maintain for a second home or primary residence. A must-see!

Ref. : 577V11732M

L'AGENCE MAYA

LA LONDE-LES-MAURES1 790 000 €

House for sale hill - 7 rooms - 239 m²

FOR SALE: 7-bedroom villa with garage and swimming pool - pa

Facing the sea, a 7-room villa where time stands still. Nestled in the heart of a verdant setting of nearly 3,575 m2 , this sumptuous 7-room villa reveals itself like a rare secret, facing the blue horizon and the hills that encircle the Valcros golf course. Here, there are no neighbors overlooking the property, only light, silence, and the Mediterranean as a backdrop. Built in 2007 and fully renovated in 2022, the property brilliantly combines contemporary architecture, absolute comfort, and high-end amenities. The approach is seamless, via an elegant ramp leading to a turning area and a discreet garage, immediately hinting at the prestige of the location. The house is entered from the rear, opening onto a light-filled ground floor. The fully equipped open-plan kitchen flows seamlessly into the dining room and living room. This living space, designed for sharing and contemplation, opens generously through majestic sliding glass doors, allowing the sea to enter the house and naturally extending the living area towards the terrace and swimming pool. A corridor leads to the more intimate sleeping area, where three en suite bedrooms await, each with its own shower room and toilet, opening onto an east-facing terrace, ideal for enjoying the first rays of sunshine. A functional laundry room and a guest toilet complete this level. Upstairs, the charm continues with two master suites, true havens of peace, each with direct access to a sun terrace. From here, the view encompasses the sea and the hills in a breathtaking panorama. A perfect spot to watch the sunsets, drink in hand. Outside, the house unfolds its living spaces: To the south, shade sails and a mosaic-tiled swimming pool, facing the sea, extended by an elegant wooden terrace. and a covered terrace and a pergola on the east wing.

Ref. : 1030

AGENCE DE VALCROS

JUAN-LES-PINS1 080 000 €

Apartment for sale hill - 3 rooms - 105 m²

EXCLUSIVE 3-Room Apartment at the Beginning of Cap d'Antibes, Top Floor

JUAN LES PINS at the edge of Cap d'Antibes, beautiful 3-room apartment - Sea view over Juan Les Pins bay and hills. Top floor - Through apartment - South/West facing - Air-conditioned 105 m² + terrace. Quiet and sunny Basement garage and cellar Co-ownership of 35 main units Annual common charges: €5,000 Price: €1,080,000 Agency fees payable by the buyer, 5% VAT included, i.e., €1,028,571 excluding fees.

Ref. : 87257887

CENTRAL OFFICE

CANNES5 250 000 €

House for sale hill - 7 rooms - 300 m²

CANNES / LE CANNET - Stunning contemporary villa with panoramic sea views

Located in a quiet area in the hills above Le Cannet, just a few minutes from the centre of Cannes and the famous Croisette, this splendid contemporary villa of approximately 300m² enjoys breathtaking views of the Bay of Cannes, Le Suquet and the Estérel mountains. Recently renovated and set on 2,400m² of land, this property offers a vast living space, a magnificent double cathedral living room, a dining room with an open-plan kitchen, all opening onto a large terrace. The sleeping area comprises 5 en-suite bedrooms, including a spacious master bedroom with its own private terrace and breathtaking sea views. The villa is very bright throughout the day due to its south-west exposure, ideal for enjoying beautiful sunsets. A double garage completes this property. Information on the risks to which this property is exposed is available on the Géorisques website: www.georisques.gouv.fr

Ref. : 11092

DOUGLAS ELLIMAN CANNES

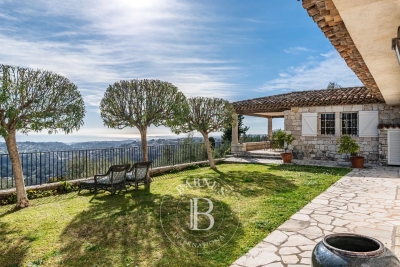
ST-PAUL-DE-VENCE12 000 000 €

House for sale hill - 8 rooms - 510 m²

L'Odyssée – A Unique Contemporary Estate in Saint-Paul de Vence

Set in one of the most sought-after residential areas of Saint-Paul de Vence, L'Odyssée is a truly distinctive architectural property offering complete privacy within more than 2.7 hectares of land, partly covered by Mediterranean woodland. Enjoying beautiful views over the surrounding hills and the Mediterranean Sea, the villa offers approximately 500 sq.m of living space and stands out for its bold contemporary architecture, inspired by the Brutalist movement. Sculptural volumes, dramatic geometric lines and a striking combination of stone, concrete and glass give the property a rare and powerful identity. The main level features a spectacular reception room with impressive proportions and large windows opening onto the surrounding landscape. The generous kitchen area includes a wine cellar, a professional stainless-steel chef's kitchen, a pantry and a laundry room. The sleeping accommodation comprises a spacious principal suite opening onto a private terrace, with a bathroom and dressing room, as well as three additional bedrooms, each with its own bathroom or shower room. Two independent, already fitted studios provide comfortable accommodation for guests or staff. The outdoor spaces have been designed around relaxation and entertaining, with an infinity pool, a jacuzzi, an ornamental pond and extensive terraces, including a heated terrace. A dedicated wellness area with a shower and WC offers the potential to create a sauna or hammam. A magnificent roof terrace commands far-reaching views stretching to the Baie des Anges. The property also benefits from a double garage adjoining the villa. While the villa still requires completion, furnishing and landscaping improvements, its sound structure and remarkable architectural foundations provide an exceptional opportunity to create a fully bespoke residence. A rare property with outstanding potential, intended for architecture enthusiasts seeking to bring a truly unique home to life on the French Riviera. Energy Performance Certificate (DPE): Not applicable. Information on the risks to which this property is exposed is available on the Géorisques website: www.georisques.gouv.fr Property located in an area subject to compulsory brush clearance. Represented by Amélie DOLLÉ, acting in his capacity as authorized service provider, with full powers for the purposes hereof. Agency fees payable by vendor - Les informations sur les risques auxquels ce bien est exposé sont disponibles sur le site Géorisques : www.georisques.gouv.fr - Amélie DOLLÉ - Agent commercial - EI - RSAC 884 445 081

Ref. : 87093911

BARNES Saint-Paul de Vence

THÉOULE-SUR-MER4 500 000 €

House for sale hill - 6 rooms - 234 m²

Near Cannes – Family Villa with Sea View – Théoule-sur-Mer

In the heart of the highly sought-after Miramar district, this elegant property of approximately 244 sqm enjoys breathtaking panoramic views over the Mediterranean Sea and the surrounding hills. Set on a beautifully landscaped, level plot of 1,070 sqm, the villa is arranged over two levels and offers an exceptional Mediterranean lifestyle, combining generous living spaces, seamless indoor-outdoor living, and sun-drenched terraces. The main level features a spacious dual-aspect living and dining room opening onto a south-facing terrace, the perfect setting to enjoy privileged moments while taking in the spectacular scenery. A second shaded terrace, adjoining the kitchen, provides a peaceful and refreshing outdoor retreat. A bedroom with its en-suite bathroom completes this floor. On the garden level, four elegant en-suite bedrooms create a refined sleeping area, two of which enjoy direct access to the garden. Surrounded by lush greenery, the swimming pool forms a true haven of tranquility, complemented by a pool house and a closed garage. A discreet address in Miramar, just opposite the beaches, the marina and waterfront restaurants, where every detail reflects the timeless charm and relaxed elegance of the French Riviera.

Ref. : MZIMD259

MICHAËL ZINGRAF CHRISTIE'S INTERNATIONAL REAL ESTATE ESTEREL

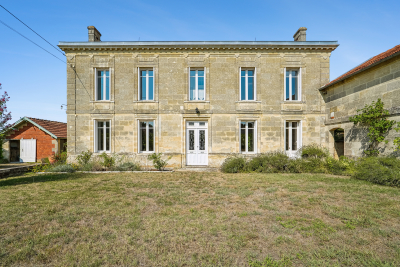
GAURIAC630 000 €

House for sale hill - 6 rooms - 270 m²

GAURIAC – CHARMING 19TH-CENTURY PROPERTY – APPROX. 270 SQM – 1.2

Just a few minutes from Bourg and Blaye, in the heart of a preserved setting surrounded by vineyards and nature, this elegant 19th-century property offers a rare lifestyle combining generous proportions, open views and the peaceful atmosphere of the Gironde countryside. Offering approximately 270 sqm of living space, the house stands within beautifully landscaped grounds of around 1.27 hectares, comprising gardens, meadowland and woodland, with lovely views over the surrounding vineyards and the Gironde estuary. A CHARACTER PROPERTY WITH REMARKABLE PROPORTIONS From the moment you enter, the original cement floor tiles immediately reveal the character and authenticity of the property. The ground floor features generous reception rooms, including a living room of approximately 36 sqm, a dining room and a separate, fully equipped bespoke kitchen. A utility room and separate WC complete this level. A spacious room of approximately 36 sqm, currently used as an office, could easily be converted back into a ground-floor bedroom, provide an exceptionally comfortable home office or be adapted to suit a variety of lifestyles. The first floor continues this sense of space with three generously proportioned bedrooms. Two bedrooms each benefit from a nearby shower room, while the large principal bedroom has its own private shower room. The numerous windows allow full enjoyment of the surrounding landscape, with views over the countryside, vineyards and estuary. On the second floor, the attic space provides additional potential and could be further converted. Its configuration also makes it possible to consider the installation of a concealed ducted air-conditioning system, enhancing the thermal comfort of the house while preserving the aesthetics of the living areas. AN ESTATE DESIGNED FOR OUTDOOR LIVING Outside, the house opens onto a large landscaped garden extending into a wooded area, creating an especially peaceful and private atmosphere. The property also features an impressive swimming pool measuring approximately 18 x 4.5 metres, beautifully integrated into its surroundings and complemented by generous terraced areas. OUTBUILDINGS OFFERING A WIDE RANGE OF POSSIBILITIES Two outbuildings complete the property and represent one of the estate's major assets. Subject to the necessary planning permissions, they could be reimagined as an artist's studio, leisure space, gym, storage area, car collection space or premises for a professional activity. They provide numerous possibilities while maintaining complete independence from the main residence. A PROPERTY FOR A DIFFERENT PACE OF LIFE More than simply a house, this property offers a genuine lifestyle: space, tranquillity, open views over the vineyards, an exceptionally large swimming pool and the opportunity to develop a variety of projects within one estate. Energy Performance Certificate (DPE): D / 170 Greenhouse Gas Emissions (GES): D / 30 Estimated annual energy costs for the property: €3,860–€5,270 Transaction fees including VAT payable by the seller. Information on the risks to which this property is exposed is available on the Géorisques website: www.georisques.gouv.fr. Located in Gauriac, on the right bank of the Gironde estuary, the property enjoys a particularly well-preserved environment surrounded by vineyards, countryside and rolling hills, between Bourg-sur-Gironde and Blaye. From the house, views extend over the surrounding vineyards and, from the upper floor, towards the Gironde estuary. Gauriac offers a peaceful and authentic lifestyle, appreciated for its rural setting while remaining well connected to the region's main centres. Bourg, with its shops and everyday services, can be reached in around ten minutes, while Blayeoffers a wider range of shops, schools, medical services and its traditional market. The property is approximately 40 to 45 minutes from Bordeaux and around 45 minutes from Bordeaux-Mérignac Airport, ma

Ref. : W-04AZWO

ENGEL & VOLKERS BORDEAUX

VENCE5 600 000 €

House for sale hill - 10 rooms - 639 m²

Vence - exceptional provençal stone mas - panoramic sea views - 6 bedrooms

Located in a sought-after residential area of Vence, close to the town centre, this exceptional Provençal stone mas of approximately 503 sqm enjoys panoramic views of the Mediterranean Sea and surrounding hills, set within 3,765 sqm of landscaped grounds. Combining authentic architecture, timeless elegance and contemporary comfort, this distinctive property offers generous proportions, quality materials and inviting living spaces opening onto the outdoors, creating a privileged lifestyle on the French Riviera. The ground floor features a spacious living room with fireplace, a dining room, a fully equipped kitchen and a study. The bright and welcoming reception areas open onto the terraces and garden, creating a seamless connection between indoor and outdoor living. Upstairs, six spacious bedrooms provide comfortable and private accommodation, complemented by several bathrooms and shower rooms. The layout is ideally suited to family living and entertaining guests in complete privacy. Outside, the Mediterranean garden and sun-drenched terraces provide an idyllic setting to enjoy the panoramic views. A heated swimming pool and fully equipped pool house complete this exceptional environment, designed for relaxation and entertaining. The property also benefits from a substantial garage accommodating up to six vehicles, together with a laundry room, cellar, workshop and ample storage space. Within easy reach of the shops and amenities of Vence, while enjoying a peaceful residential setting, this ten-room stone mas combines a desirable location, quality features and the authentic Provençal art of living. An exceptional property with a heated swimming pool and panoramic sea views, ideally suited as a prestigious primary residence or holiday home on the French Riviera. Energy Rating: D – Climate Rating: D Estimated annual energy costs for standard use: Between €6,110 and €8,330 (reference year 2021). Information about potential risks for this property is available on the Géorisques website: www.georisques.gouv.fr Property located in an area subject to compulsory brush clearance. Represented by Amélie DOLLÉ, acting in his capacity as authorized service provider, with full powers for the purposes hereof. Agency fees payable by vendor - Montant estimé des dépenses annuelles d'énergie pour un usage standard, établi à partir des prix de l'énergie de l'année 2021 : 6133€ ~ 8298€ - Les informations sur les risques auxquels ce bien est exposé sont disponibles sur le site Géorisques : www.georisques.gouv.fr - Amélie DOLLÉ - Agent commercial - EI - RSAC 884 445 081

Ref. : 85538742

BARNES Saint-Paul de Vence

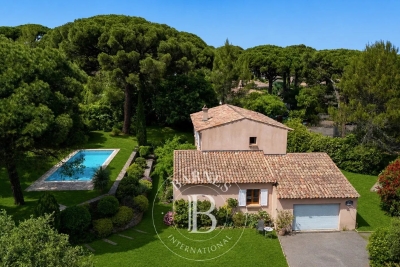
GASSIN1 740 000 €

House for sale hill - 5 rooms - 150 m²

GULF OF SAINT TROPEZ - GASSIN - IN A PRIVATE DOMAIN - MAS 4 BEDROOMS

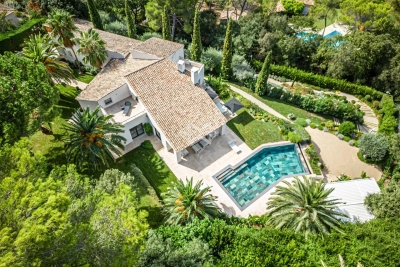
Close to Saint Tropez, in a private domain, charming farmhouse with an area of 150 m2 on a plot of 1,768 m2 enjoying a quiet and secure environment. Built on two floors, the house is composed of a living room with open kitchen, giving access to a pleasant terrace. On the ground floor, a bedroom with dressing room and bathroom. The floor accommodates three bedrooms as well as two bathrooms. Outside, you will enjoy a south-west facing swimming pool on a pretty garden with trees offering an unobstructed view of the surrounding hills and the village of Gassin. A closed garage completes this property. The property offers interesting potential for expansion. Alice GUIBAL. - Commercial agent - EI - RSAC 944 771 187 «Information on the risks to which this property is exposed is available on the website Géorisques: www.georisques.gouv.fr» For any further information, the BARNES INTERNATIONAL Saint-Tropez team is at your disposal. Tel: +33 4 94 43 32 47

Ref. : 86962362

BARNES SAINT-TROPEZ

OPIO3 490 000 €

House for sale hill - 12 rooms - 346 m²

California elegance in a discreet setting

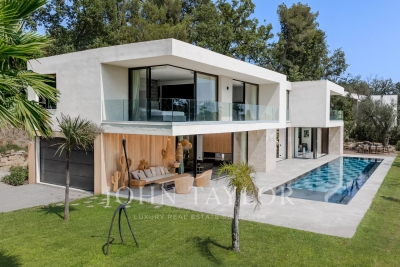
In the heart of one of the most sought-after addresses, in a private, gated, and perfectly secure estate, this sumptuous Californian villa completed in 2024 embodies the perfect blend of contemporary architecture, generous volumes, and Mediterranean lifestyle. Developing approximately 321 m² of living space on a beautiful landscaped plot of 2,679 m² in a commanding position, the property benefits from an exceptional panoramic view of the surrounding hills. Bathed in light thanks to its large bay windows, it offers reception areas open to the outdoors, creating a perfect harmony between interior and nature. The villa offers five elegant en-suite bedrooms, designed to provide everyone with comfort, privacy, and high-end amenities. The outdoors have been thought of as a true haven of relaxation, with a spectacular 20-meter long Bali stone swimming pool, a jacuzzi, a pétanque court, and many terraces enhanced by refined landscaping lighting. A garage as well as numerous parking spaces complete this exceptional property, where each detail has been designed to meet the highest standards. A rare contemporary achievement, offering an exclusive living environment in the heart of one of the most beautiful addresses on the French Riviera.

Ref. : V0621VA

JOHN TAYLOR VALBONNE

NICE280 000 €

Apartment for sale hill - Studio - 35 m²

OLD NICE – 35 M² STUDIO FLAT FOR SALE – SLEEPING AREA – FULLY RENOVATED – PRIVATE OUTDOOR AREA – IDEALLY LOCATED

RARE OPPORTUNITY – Absolute charm and tranquility in the heart of Old Nice! Nestled at the foot of Castle Hill and just steps from the church square, discover this magnificent, tastefully renovated apartment (approx. 35 m²) featuring a dedicated sleeping area. It is a true haven of peace blending historic character with modern comfort, located in one of Old Nice's most sought-after areas. The apartment boasts a private entrance, creating a genuine "house-like" feel. The layout is ideal, featuring a bright living area, an open-plan equipped kitchen, and a spacious, separate sleeping area with ample built-in storage. You will also enjoy a beautiful contemporary bathroom with a toilet and a charming, small private outdoor space—perfect for enjoying a quiet coffee. In terms of features and comfort, the property has been fully renovated and requires no further work; it is equipped with reversible air conditioning and double glazing for excellent insulation. The setting is exceptionally quiet, despite being right in the heart of Nice's vibrant lifestyle. Whether you are looking for a first home, a Riviera pied-à-terre, or a rental investment, this property ticks every single box.

Ref. : P-11079

Century 21 LAFAGE TRANSACTIONS - LE PORT

MENTON200 000 €

Apartment for sale hill - Studio - 21 m²

Launch of the new Le Mondial development, Menton – Studio 305 on the third floor, reduced notary fees

In the heart of Menton, just steps from the Jardins Biovès and the sea, this 21.95 m² studio with a 4.05 m² balcony enjoys ideal brightness thanks to its East–South exposure and open views over the town and surrounding hills. Located on the 3rd floor of the new high-end residence Le Mondial, it offers modern comfort including air conditioning, double glazing, lift access, PMR compliance and RE2020 technology. An excellent choice as a pied à terre or as a central investment property.

Ref. : STUDIO 305

ITALGEST GROUP INTERNATIONAL REAL ESTATE

MOUGINS4 950 000 €

House for sale hill - 7 rooms - 345 m²

Les Parcs de Mougins – Dominant position & high-end features

Located in the prestigious gated estate of Les Parcs de Mougins, benefiting from 24/7 security and renowned for its absolute tranquility as well as its proximity to golf courses and the Mougins School, this elegant property enjoys a dominant position with panoramic views over the surrounding hills and the Pre-Alps. Set on a beautifully landscaped plot of approximately 2,980 sqm, subtly planted and perfectly private, the villa offers around 345 sqm of living space and stands out for the quality of its features and the harmony of its volumes. The generous and light-filled reception areas open onto spacious terraces and the garden, creating a seamless indoor-outdoor flow. The villa features five bedrooms with en-suite bathrooms or shower rooms, ensuring comfort and privacy in a refined, move-in-ready setting. Outdoors, the carefully designed garden reveals a superb relaxation area with a heated infinity pool of mirror inspiration, a spa and expansive terraces ideal for entertaining and enjoying the Riviera lifestyle. A closed garage and carport complete this rare offering, perfectly suited as both a primary residence and a refined holiday home on the French Riviera. An exceptional address within one of Mougins' most sought-after estates, combining security, elegance and outstanding quality of life.

Ref. : 3640

MAGREY & SONS MOUGINS

NICE1 590 000 €

Apartment for sale hill - 4 rooms - 150 m²

FABRON - Penthouse - 132 m² of living space + 280 m² terrace - Private elevator - 3 suites - Studio - Garage and swimming pool

Recently renovated to an exceptional standard, this penthouse occupies the top floor of a prestigious 1970s residence and boasts one of the French Riviera's rarest features: a private rooftop terrace of nearly **280 sqm**, offering breathtaking panoramic views over the Mediterranean and the surrounding hills, stretching from the **Baie des Anges** to **Saint-Jean-Cap-Ferrat**. Served by a private lift opening directly into the heart of the apartment, this outstanding property offers **132 sqm of living space**, combining privacy, natural light, and absolute comfort. The entrance hall, featuring ample built-in storage, leads to a spacious living area comprising a lounge and dining room. Floor-to-ceiling sliding glass doors flood the interiors with natural light while seamlessly extending the living spaces onto the terrace and its spectacular sea views. The semi-open, fully fitted **De Dietrich** kitchen integrates perfectly with the reception area and is complemented by a practical utility room. A guest WC completes the living space. The sleeping quarters comprise **three luxurious en-suite bedrooms**, each with its own shower room and generous walk-in dressing area. The principal suite benefits from a full bathroom featuring both a walk-in shower and a bathtub, as well as separate WC. Every bedroom enjoys direct access to the rooftop terrace and uninterrupted sea views. Designed for the ultimate Mediterranean lifestyle, the expansive rooftop terrace has been thoughtfully arranged into several outdoor living areas, including a lounge, a dining space with barbecue, all overlooking the stunning panorama of Nice. Installation of a jacuzzi is possible, creating the perfect setting to enjoy the Côte d'Azur's mild climate throughout the year. The property also includes an independent **18 sqm studio** on the ground floor of the residence—ideal as staff accommodation or a guest suite—a large cellar, a **25 sqm enclosed garage**, and a private laundry room. Residents also benefit from access to the condominium's swimming pool.

Ref. : 87123168

Louvre Immobilier