OK
More than Less than
€  ok

Key-words : hill

Houses and Apartments, your real estate specialist magazine offers a selection of ads that match with the keyword hill. You can refine your search by specifying the area or price range in the navigation bar link Search for a House/Apartment.

NICE1 195 000 €

Apartment for sale hill - 2 rooms - 56 m²

Franck Pilatte - Le Port: SALE PENTHOUSE. TERRACE. SEA VIEW

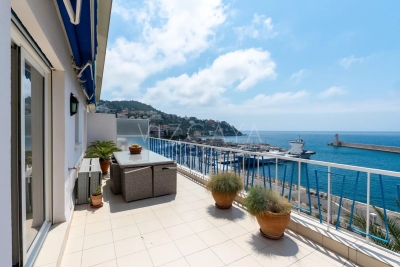
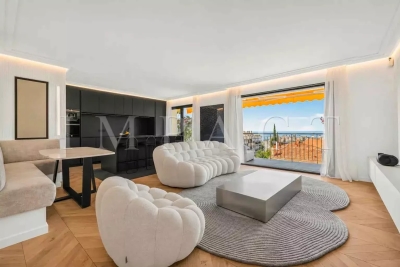
Exceptional Penthouse overlooking the Mediterranean Located on the top floor of a sought-after residence. this fully renovated 57 sqm penthouse offers a unique living experience. suspended between sky and sea. Surrounded by a spectacular 84 sqm terrace. it enjoys breathtaking views of the sea and the Château hill. visible from every room. Facing South and West. the apartment is filled with natural light from morning through sunset. offering a remarkable setting throughout the day. The interior. elegant and thoughtfully designed. comprises an entrance. a bright living room with a fully equipped open-plan kitchen. a bedroom with built-in wardrobes. a shower room. separate toilets. as well as a laundry area set within a spacious veranda at the rear of the terrace. Within walking distance of the beach, shops and the tram to the airport. A cellar and a private parking space complete this property. Possibility to buy a maid room. A rare offering. combining modern comfort. panoramic views. and seamless indoor-outdoor living. VIZCAYA, l'agence immobilière du Port de Nice

Ref. : 6609
Agence Immobilière VIZCAYA

ST-PAUL-DE-VENCE1 690 000 €

House for sale hill - 7 rooms - 215 m²

BEAUTIFUL FAMILY VILLA IN A DOMINANT POSITION WITH POOL AND PANORAMIC VIEWS OVER THE HILLS — SAINT-PAUL-DE-VENCE

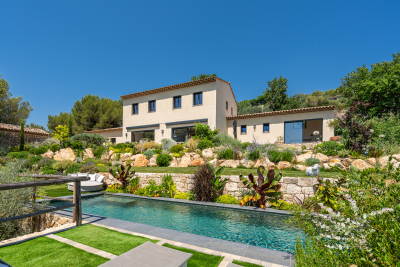
In a sought-after residential neighbourhood of Saint-Paul-de-Vence, this elegant Provençal villa sits in a dominant position with panoramic views over the surrounding hills. Set on a 1,520 m² plot, the villa offers 215 m² of living space spread over three levels. On the main level, the bright and well-oriented living spaces comprise an entrance hall, a generous living room opening onto a terrace, a fully equipped kitchen and a study. On the first floor, four bedrooms are served by two shower rooms with WC. On the garden level, a large games room that could be converted into a fifth bedroom, a separate WC, a wine cellar, a workshop and a large double garage complete the layout of the house. The large overflow pool and its sunny terrace provide a perfect setting for relaxation, overlooking a well-positioned kitchen garden and a pétanque court, perfect for year-round outdoor living. Equipped with solar panels and a clever rainwater harvesting system, the property combines contemporary comfort with responsible energy management. A carport for two vehicles completes the amenities of this home.

Ref. : 87276129

Coldwell Banker Art Realty

ST-SATURNIN-LÈS-APT4 950 000 €

House for sale hill - 10 rooms - 490 m²

Stunning estate with sweeping views of the Luberon

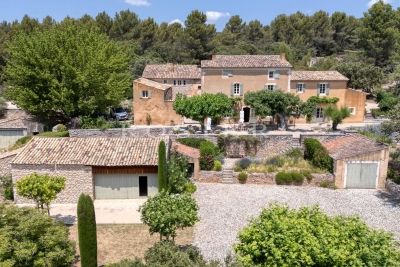
In Saint-Saturnin-lès-Apt, set within one of the Luberon's best-preserved landscapes, this remarkable Provençal farmhouse offers nearly 490 m² of living space at the heart of a 10-hectare estate. Vineyards, olive trees, truffle oaks, and woodlands come together here to form a vibrant landscape, where nature seems to flow seamlessly into the architecture. Designed as a true family home, the property offers generous spaces and a deeply Provençal atmosphere. The ground floor features a spacious living room centered around a fireplace, an elegant reception room, a dining room, and a fully equipped kitchen with an adjoining pantry. The exposed beams, traditional materials, and the proportions of the rooms tell the story of a farmhouse designed with respect for its surroundings. Upstairs, five bedrooms offer different views of the estate, including a master suite with its own private terrace. An office—which could also be converted into an additional bedroom—as well as four bathrooms or shower rooms complete this level. Two further bedrooms and a bathroom are located on the top floor, bringing the total number of bedrooms in the property to seven. Outside, several south-facing terraces invite you to live in harmony with the seasons. The heated pool opens onto a remarkable panorama, taking in the rolling hills of the Luberon and, in the distance, the silhouettes of Gordes and Roussillon. Here, the days stretch out between swims, long meals in the sun, and walks through the olive trees. The estate enjoys remarkable self-sufficiency in maintaining its grounds: water from the Canal de Provence, wells, an automatic irrigation system, and outdoor lighting. Two garages, a workshop, two sheds, and an enclosed courtyard round out the property's numerous outbuildings. Just a few minutes from Gordes, Joucas, and Roussillon, this country house offers a rare combination of spacious rooms, land, and scenic views. A property to be enjoyed to the fullest, designed as much for entertaining as for maintaining a certain level of privacy, in one of the most sought-after regions of Provence.

Ref. : 11547

ROSIER

GRASSE4 500 000 €

House for sale hill - 9 rooms - 458 m²

Superb bastide with open views in a sought-after setting

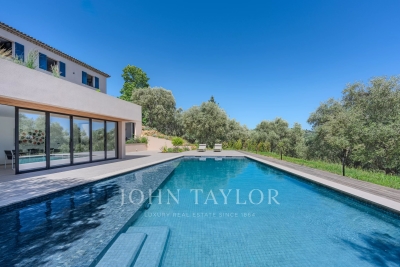
Fully renovated with meticulous attention to detail, this character bastide perfectly blends the charm of Provençal architecture with high-end contemporary features. Ideally located in the sought-after area of Saint-Jean in Grasse, it enjoys panoramic views stretching from the surrounding hills all the way to the sea. From the moment you enter, a spacious hall leads into a bright living area, widely open to the outdoors thanks to large bay windows opening onto a south-facing terrace. The bespoke kitchen, designed in a sleek and modern style, flows naturally into the dining area. A second, more intimate lounge offers the perfect space to relax and is currently used as a TV room. Upstairs, accessed via an elegant marble staircase, the principal suite provides a refined setting with a full bathroom (bathtub and shower), a fitted dressing room, and access to an additional room that can be used as an office or a child's bedroom. A further en-suite bedroom, along with two additional bedrooms sharing a shower room, complete this level, designed with comfort and privacy in mind. The lower level offers several functional spaces, including a charming climate-controlled wine cellar, a laundry room, a technical room, and ample storage. In the contemporary extension, you will find a truly exceptional independent studio, distinguished by its 6-meter-wide sliding doors, offering stunning views over the pool and garden. This space includes its own shower room and toilet, with the possibility to create a superb fitness and sauna area. Outside, the approximately 5,000 m² grounds provide a lush, typically Mediterranean setting, enhanced by olive trees, beautiful natural areas, and a superb 12 m x 6 m swimming pool. A large pool house, featuring a lounge, dining area, and shower, can be complemented by a beautiful summer kitchen, creating the perfect space to enjoy the Côte d'Azur lifestyle. Designed down to the finest detail, the property benefits from a three-car garage, several parking spaces, and carefully planned lighting that enhances the volumes and creates an elegant, warm, and serene atmosphere, both day and night. There is also the possibility to build on the plot, with an additional footprint of approximately 150 m². A rare property combining authenticity and modernity in an exceptional setting, just 30 minutes from Nice Airport.

Ref. : V3749VA

JOHN TAYLOR VALBONNE

LA LONDE-LES-MAURES870 000 €

House for sale hill - 6 rooms - 230 m²

FOR SALE VILLA WITH SEA VIEW, 6 ROOMS, GARAGE, SWIMMING POOL

For sale, 6-room house with swimming pool and garage in a quiet area not overlooked at Domaine de Valcros, in La Londe les Maures. On the fragrant heights of La Londe, where the cicadas are having a field day and the sea breeze caresses the cork oaks and mimosas, there is a Villz that is unlike any other. You can spot it around the corner, nestled in a Mediterranean garden of more than four thousand square meters, gazing out towards the sea and the hills as if to better enjoy the spectacle. It's a large house, generous as we like them here, with its two floors and its 230 m2 which breathe light and space. You enter through a vast hall, and already, the living room welcomes you with its high ceilings, its brightness, and this fireplace insert which, in winter, tells beautiful stories by gently crackling. The kitchen, independent and well-equipped, extends into a back kitchen and a pantry, because here, we like things well organized. Then comes the veranda, facing south, with its built-in barbecue... an invitation to lunches that last until nightfall. On this level, a master suite awaits you: large dressing room, bathroom, and a terrace where you could spend hours watching the garden and the landscape stretch to the horizon. A spiral staircase leads to the lower floor, which houses two bedrooms, a bathroom, a sauna, and even a 35 m2 games room ready to become a separate living space. A cellar and large storage spaces complete the property. And that's not all: an independent studio, furnished in a Zen atmosphere, awaits guests or passing vacationers. Outside, your heart will beat a little faster: the swimming pool, hidden from view, with its pool house, dining area, and kitchenette, promises long summer days punctuated by dives and naps in the shade. Three covered parking spaces and a garage complete the picture. Here, everything exudes calm, serenity, and eternal Provence. It could be turned into a large family home or several independent dwellings, but whatever you do, it will remain what it already is: a little piece of happiness suspended between the sea and the hills. To see it, to smell it, to adopt it: Call 06 76 54 04 03 / 06 70 14 34 84

Ref. : 1043

AGENCE DE VALCROS

LES ISSAMBRES2 995 000 €

House for sale hill - 6 rooms - 200 m²

LES ISSAMBRES CHARMING STONE PROPERTY SEA VIEW 5 BEDROOMS POOL

Rare for sale! Discover this sumptuous stone property, completely renovated in 2024 with high-end materials. Offering a sea view, it perfectly combines authentic charm and contemporary features. From the entrance, the tone is set: beautiful volumes, natural light, warm atmosphere. The modern kitchen, with its scullery, opens onto a vast double living room with a sitting area and fireplace, ideal for entertaining in a friendly atmosphere. Upstairs, the master suite with private terrace offers you a cocoon of privacy facing the Mediterranean. On the garden level, two en-suite bedrooms welcome family or guests in absolute comfort. Outside, the magic continues: a beautiful salt-water swimming pool, on the same level as the living spaces, a fully equipped pool house, and an outdoor shower to prolong the sunny days. All in a green, peaceful and preserved setting. A unique address, between the sea and the hills, perfect as a main residence, second home or prestigious investment. An exceptional property to discover without delay.

Ref. : 3750

SEA VIEW PROPERTY / GROUPE AGENCE DU CAP

CANNES795 000 €

Apartment for sale hill - 3 rooms - 77 m²

Beautifully Renovated Two-Bedroom Apartment with Panoramic Sea Views – Cannes Croix des Gardes

Located in the highly sought-after Croix des Gardes district, just minutes from the centre of Cannes, this superb two-bedroom apartment combines comfort, elegance and premium finishes while enjoying breathtaking panoramic views over the Mediterranean Sea, the Lérins Islands, the Bay of Cannes and the Estérel hills. Fully renovated using high-quality materials, the apartment features a bright and spacious living room, a fully equipped kitchen, two bedrooms with built-in wardrobes, a contemporary shower room, a separate WC, and ample integrated storage designed to maximise every inch of space. The property also benefits from two pleasant terraces: a south-facing terrace of over 10 m², perfect for enjoying the sunshine and spectacular sea views, and a second north-facing terrace of more than 6 m² incorporating a practical laundry area. Sold with a private lock-up garage and a cellar, this rare property requires no renovation and represents an ideal opportunity as a primary residence, a holiday home or a long-term investment. Its prime location, high-quality renovation, abundant storage space and exceptional panoramic views make this an outstanding property that should not be missed.

Ref. : 2279 AD

Agence IMPACT

TOURRETTES-SUR-LOUP2 490 000 €

House for sale hill - 8 rooms - 294 m²

Recently built villa with Provençal touches, sea view, swimm

At the end of a cul-de-sac, in a quiet and unspoiled environment, this villa enjoys a dominant position and an unobstructed panorama of the hills, with the sea as a backdrop. Built in 2021 with quality materials, it offers approximately 294 m2 of living space and impresses with its generous volumes, brightness and the fluidity of its spaces. The living area combines an elegant lounge, a modern and seamlessly integrated kitchen, and a dining room with a soaring ceiling, whose impressive height adds character and spaciousness. Large bay windows open onto the terraces, garden, and swimming pool. The property has five bedrooms. On the ground floor, the master suite boasts a sea view, a private terrace, a dressing room, and a bathroom with a bathtub and shower. Two other bedrooms occupy the same level and share a shower room. Upstairs, two additional bedrooms, each with its own dressing room, share an elegant bathroom. The villa boasts a truly private cinema, specially designed for projection and equipped with state-of-the-art audiovisual equipment. A games room and a wine cellar with an adjoining private bar create a warm and intimate atmosphere, ideal for entertaining. Outside, the terraces offer several relaxation areas around a mosaic-tiled swimming pool. The landscaped garden, featuring Mediterranean plants, blends naturally into the surrounding environment while remaining easy to maintain. A double garage and several parking spaces complete this recent property, which combines Provençal inspiration, modern comfort and quality amenities in perfect balance.

Ref. : 15672

AGENCE LE MAS PROVENÇAL

DRAP990 000 €

House for sale hill - 8 rooms - 276 m²

DRAP EXCEPTIONAL PROPERTY 276 m2 PANORAMIC VIEW SWIMMI

On the outskirts of Nice, a magnificent 276 sq m (2,900 sq ft) property on 2,007 sq m (21,000 sq ft) of wooded land offers exceptional panoramic views of the village of Drap and the surrounding hills. This meticulously maintained stone-built house comprises two independent apartments: 157 sq m (1,690 sq ft) on the garden level, with terraces and direct access to the garden; and 119 sq m (1,270 sq ft) on the first floor, with a superb south/southwest-facing terrace and panoramic views. The property also benefits from approximately 200 sq m (2,153 sq ft) of additional space on the ground floor, accessible via a large garage door. This offers exceptional potential for a workshop, showroom, professional activity, leisure space, garage, or storage. Outside, there is a wooded park with olive trees, century-old cedars, a swimming pool, and ample parking. The almost 360o exposure and complete privacy create a rare, bright, and perfectly secluded setting. This property is ideally suited for a family, professional, or investment project, with the added benefit of seasonal rental of the separate apartment. Just minutes from Nice and approximately 12 minutes from the Mediterranean. A rare find with numerous possibilities. Don't miss out!

Ref. : 1186

UNIT IMMOBILIER

CHATEAUNEUF-GRASSE2 290 000 €

House for sale hill - 7 rooms - 284 m²

CHATEAUNEUF-DE-GRASSE - Charming Villa with wonderful sea and mountain views

Situated in an elevated position close to the medieval village of Châteauneuf, this charming, meticulously renovated villa enjoys stunning views of the sea and the surrounding hills, while benefiting from a particularly peaceful setting. The property features a spacious, fully equipped kitchen and a bright living room opening onto a large covered terrace, which serves as a true outdoor living space and offers beautiful panoramic views. The main floor also comprises the entrance hall, a private office, and a guest bedroom. The generous principal suite, complete with an open-plan bathroom, occupies the upper floor and enjoys complete privacy. The lower ground floor includes two additional en-suite bedrooms, a large multipurpose room ideal for entertaining or working, a wine cellar, and a storage room. A further spacious storage area could easily be converted into a fifth bedroom or an independent apartment. The landscaped Provençal garden is planted with lavender and olive trees and includes a vegetable garden. The property also features a swimming pool and parking for several vehicles.n with lavender and olive-trees and a vegetable garden. Swimming-pool. Parking for several cars. Information on the risks to which this property is exposed is available on the Géorisques website : www.georisques.gouv.fr

Ref. : 10900

DOUGLAS ELLIMAN MOUGINS-VALBONNE

GORDES1 195 000 €

House for sale hill - 9 rooms - 350 m²

A hamlet house with a pool and views of the Luberon, just a stone's throw from Gordes

Just a few minutes from Gordes, this property offers a rare location in the heart of a landscape where pale stone, the Luberon hills, and hilltop villages come together to create a quintessentially Provençal setting. The main house spans several levels and features spacious rooms full of character. On the ground floor, the living areas are arranged around a kitchen and dining room, a living room, an office, and ancillary rooms. A few steps lead to a remarkable living room and library spanning nearly 67 m², the true heart of the home and a space of exceptional proportions. Upstairs, four bedrooms are distributed across two levels, each with its own bathroom. In the west wing of the property, a bedroom with its own bathroom offers an ideal space for entertaining in complete privacy. Outside, the 1,377 m² lot opens onto the peaceful atmosphere of the Luberon. Here, Gordes—with its market, dry-stone paths, and the iconic villages of Provence—is within easy reach, while still preserving the precious feeling of a secluded home. With approximately 350 m² of floor space and remarkable interior volumes, the property serves as a rare canvas for a renovation project. The existing architecture, proportions, and materials offer the opportunity to envision a deeply personal residence—somewhere between a family home, a Provençal retreat, and an elegant vacation home. A place to reinvent, in one of the most sought-after landscapes in Provence.

Ref. : 11546

ROSIER

STE-MAXIME690 000 €

House for sale hill - 4 rooms - 166 m²

EXCLUSIVE - House with Sea View and Great Potential in Sainte-

We are delighted to present to you EXCLUSIVELY this house located in Sainte-Maxime, in the heart of a sought-after residential neighborhood, just 5 minutes from the town center and the beaches. Covering approximately 166 m², this property boasts views of the sea and the Gulf of Saint-Tropez, along with a 667 m² plot offering plenty of outdoor space. A major renovation project is to be expected. The house requires extensive work to restore its full potential. This property is ideal for buyers looking for a project with great opportunities for transformation and personalization. The house is laid out as follows: On the ground floor: One bedroom, a shower room, and a spacious living area comprising a lounge, dining room, and kitchen. The entire space opens directly onto a covered terrace, offering open views of the hills and a glimpse of the sea. On the first floor: A large dormitory-style bedroom that can accommodate several beds, a shower room, and access to a rooftop terrace with views of the sea and the Gulf of Saint-Tropez. On the garden level (basement): Three additional bedrooms, a bathroom, and a second living area currently used as a summer kitchen, perfect for enjoying the outdoors. The 667 m² land offers several areas dedicated to relaxation and socializing, including: A swimming pool with a landscaped sunbathing area A pétanque court Several sunny outdoor spaces Terraces to enjoy the views and the exceptional surroundings. Originally made up of two apartments, the property has been combined into a single residence. However, it remains possible to reorganize it into two separate apartments, providing different layout options according to your plans. This property holds strong potential after renovation, whether as a primary or secondary residence, a family home, or a rental investment project. A rare find in Sainte-Maxime, offering numerous possibilities for transformation. A project not to be missed. Some photos have been altered by AI and are shown for illustrative purposes only.

Ref. : 394V3035M

JAGER IMMOBILIER

ST-LAURENT-DU-VAR639 000 €

Apartment for sale hill - 3 rooms - 68 m²

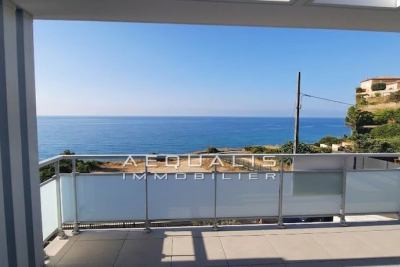
EXCEPTIONAL SEA VIEW APARTMENT TOP FLOOR Residential neighborhood on the city's hills - peaceful and sunny - Small upscale new building (2026) with 6 apartments Beautiful 3-room apartment featuring: an entrance hall - a shower room - two spacious bedrooms - an open-plan living room and kitchen of 38m² - a large 25m² terrace with breathtaking sea views - Two underground parking spaces. Features: Reversible air conditioning. Equipped kitchen. Volumetric alarm - Italian-style shower 25m² terrace - garage - electric roller shutters Separate WC with hand basin - thermodynamic water heater. Common areas monitored by cameras. Garage door Barrier gate - automatic garden irrigation Garden lighting. Contact and viewings: 06 16 30 27 91

Ref. : 378V1088A

AEQUALIS IMMOBILIER

NICE1 390 000 €

Apartment for sale hill - 4 rooms - 125 m²

NICE – FABRON | LAST FLOOR DUPLEX – PANORAMIC SEA VIEW

In the heart of the residential neighborhood of Fabron, on the heights of West Nice, discover this beautiful duplex apartment located on the top floors of a high-end residence in the heart of a park. Extending approximately 125 m² of living space and 85 m² of terrace, the apartment offers a very nice living room largely open to generous terraces and benefits from a remarkable panoramic view of the sea, the city of Nice, and the surrounding hills. The main part hosts a large living room of about 50 m² with an open kitchen with a central island as well as two bedrooms, all opening onto a continuous 30 m² terrace. On the upper floor, accessible directly from the apartment, a master suite benefits from its own terrace and a particularly intimate setting opening onto a deep 50 m² terrace with a spectacular view. The residence, situated within a landscaped park, offers many amenities, including a 25 m swimming pool, two tennis courts, and a clubhouse with a restaurant in a secure environment. A closed garage in the basement and a cellar complete this property. A rare apartment, combining the last floor, large volumes, extensive exteriors, and sea view, just minutes from the center of Nice and the Promenade des Anglais. For any information or to organize a visit, contact Pierre Lévy at 06 62 27 38 10 or Emilie Catinella at 07 86 60 90 19, who are at your complete disposal to assist you with your real estate project.

Ref. : PL.3842

Maison Bonaparte Pierre Lévy

NICE1 290 000 €

Apartment for sale hill - 7 rooms - 195 m²

Top floor Art Deco apartment with 5 bedrooms in Nice Carabacel

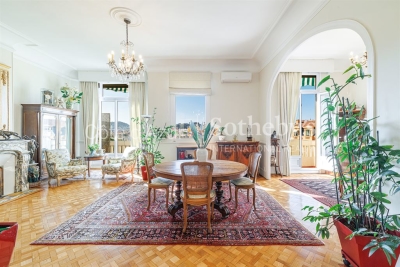
Located in the highly sought after Carabacel district in central Nice, this top floor Art Deco apartment offers 195 sqm of living space and occupies almost the entire fifth and top floor of a building with elevator. The property benefits from dual exposure, wraparound balconies and open views over surrounding gardens and the Castle Hill of Nice. The apartment features a spacious 72 sqm double living room with 3.65 meter ceiling height, providing a bright and elegant reception space. The separate high end kitchen by L'Atelier de Saint-Paul is fully equipped with Smeg appliances and includes a central island and range cooker, with direct access to the dining area. The layout includes five bedrooms, two shower rooms, one bathroom, an office and ample storage space. Original features include parquet flooring, terrazzo, Art Deco mouldings and marble fireplaces. Modern amenities include air conditioning and double glazing. The building is equipped with an elevator. The property is sold with five cellars. Possible to add to the sale: Two parking spaces in a large double garage located in the neighboring building (100 meters away, in a private, gated lane with secure access). Prime central location in Nice, within walking distance to shops, schools and amenities. This property represents a rare opportunity to acquire a large top floor apartment in Nice, ideal as a primary residence, second home or investment. For further information or to arrange a private viewing, contact Côte d'Azur Sotheby's International Realty.

Ref. : CA14-697

COTE D'AZUR SOTHEBY'S INTERNATIONAL REALTY