OK
More than Less than
€  ok

Key-words : hill

Houses and Apartments, your real estate specialist magazine offers a selection of ads that match with the keyword hill. You can refine your search by specifying the area or price range in the navigation bar link Search for a House/Apartment.

ASCAIN457 600 €

Apartment for sale hill - 5 rooms - 111 m²

ASCAIN - 5-Room Apartment with Garden and Garage in the Heart of the Village

We are offering for sale this approximately 112 m² apartment in the heart of the village of Ascain. The apartment has been recently renovated. It is located on the first floor of a house divided horizontally into two units, in a quiet and green setting. With a through-layout and three-sided exposure, it offers plenty of natural light throughout the day. The living area centers around a living room featuring a wood-burning stove set in an old corner fireplace, which flows into a fully equipped and highly functional open-concept kitchen. The space opens onto a long balcony offering unobstructed views of the Rhune and the surrounding hills. The sleeping area features four comfortable bedrooms, all with exterior access, as well as a bathroom, a shower room, a laundry room, and a separate half-bath, allowing for a simple and functional layout. Outside, a private garden of approximately 1,000 m² extends the living spaces with its wooden deck and vegetable garden. A garage of approximately 60 m² and a 70 m² attic complete the property, offering storage solutions or potential for conversion. The location provides quick access to the beaches (17 minutes by bike) and the amenities of Saint-Jean-de-Luz, while maintaining a peaceful living environment. A well-balanced, bright, and comfortable home that combines spacious rooms, outdoor living, and a prime location. Please ensure you have a solid and finalized financing plan. We're here to guide you through every step of your purchase to help you enjoy a unique lifestyle.

Ref. : MLL-3859
Maison BONAPARTE

LA GAUDE1 390 000 €

House for sale hill - 6 rooms - 170 m²

Renovated villa with a pool, separate studio, and unobstructed views - La Gaude

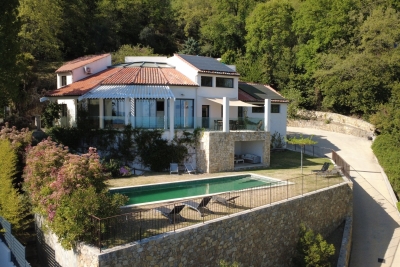
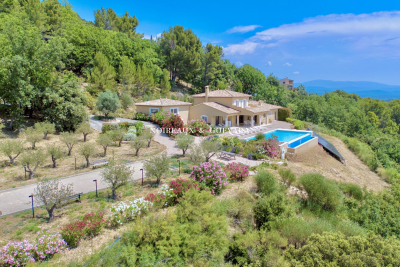
A superb, renovated villa of approximately 170 m², facing south, situated on a spacious 5,677 m² lot in a preserved natural setting. The property enjoys an exceptional, quiet, and secluded location, with a pleasant, unobstructed view of the hills. The villa, sold furnished, offers comfortable and bright living spaces. It comprises five bedrooms, three bathrooms, a kitchen open to the living room, a laundry room, and an attic. Heating is provided by a reversible air conditioning system. Outside, the property features a saltwater pool and a pleasant outdoor kitchen, ideal for enjoying sunny days. A separate studio completes the property, perfect for hosting guests. The house also offers numerous additional spaces, including a garage, a storage area, a gym, and a workshop that could easily be converted into a wine cellar. In terms of amenities, the property is equipped with a code-compliant septic tank, a video intercom, electric blinds, fiber-optic internet, and a voice-controlled lighting system via Alexa. This rare villa combines modern comfort, absolute tranquility, and a prime location, nestled in a natural setting with an ideal south-facing orientation.

Ref. : V2755CO

JOHN TAYLOR SAINT PAUL DE VENCE

LA CROIX-VALMER890 000 €

House for sale hill - 6 rooms - 113 m²

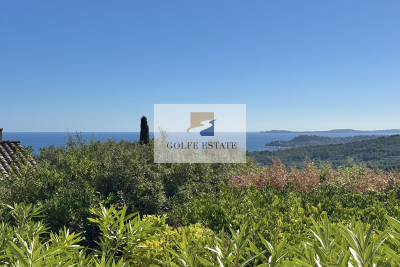
Panoramic sea view, terraced house with 4 bedrooms

On a plot of 1280 m2 shared by 2 lots, this semi-detached house enjoys a superb sea and hill view. South-west facing, terrace with view, shaded garden and pétanque court. Composed in the main part of a living room and dining room opening onto the terrace, a kitchen, a back kitchen, an office, a toilet, a corridor leading to a bathroom and 2 bedrooms with a view. Upstairs, two independent bedrooms with sea view, a shower room and a toilet. A closed garage completes the property.

Ref. : V20000590

GOLFE ESTATE

MAGAGNOSC1 395 000 €

House for sale hill - 5 rooms - 214 m²

Nestled atop a hill overlooking Magagnosc, this fully renovated house offers breathtaking sea views. The living room opens onto large bay windows that bring the landscape indoors, whilst the kitchen and adjoining utility room ensure practical everyday living. Four spacious bedrooms, each with its own en-suite bathroom, offer privacy and comfort; a large study has been converted into a home cinema. The pool house, swimming pool and garden surrounding the property create an ideal outdoor space to enjoy the climate, and the separate garage perfectly complements this living environment. The property enjoys an elevated position that guarantees peace and tranquillity, whilst remaining close to shops and amenities. The location, both peaceful and close to nature, is a real asset for families seeking a privileged living environment in the Provence region.

Ref. : 757

CENTURY 21 Visa Immobilier

LE PLAN-DE-LA-TOUR1 850 000 €

House for sale hill - 6 rooms - 280 m²

Charming Estate on a Private One-Hectare Domain

EXCLUSIVE Just 10 minutes from Sainte-Maxime and its beaches, this elegant 247 sqm property is set within a magnificent private estate of approximately one hectare, including 3,500 sqm of fully enclosed and landscaped gardens. A privileged setting where nature, peace and complete privacy combine to create a rare lifestyle just moments from the Mediterranean coastline. Enjoying open views over the rolling hills of Le Plan-de-la-Tour, the villa has been thoughtfully designed to make the most of its exceptional surroundings. The spacious reception area features a living room with fireplace, a dining area and a fully equipped open-plan kitchen, all extending onto a generous terrace overlooking the landscaped gardens and swimming pool. A mezzanine complements the living space and can easily accommodate a home office, TV lounge or reading area. The sleeping quarters comprise four en-suite bedrooms, each with its own bathroom or shower room, providing exceptional comfort and privacy for both family and guests. The outdoor areas are undoubtedly among the property's finest features. The beautifully maintained grounds are enhanced by magnificent century-old olive trees, majestic palm trees and numerous relaxation areas. At the heart of the garden lies a 10 x 5-metre saltwater tiled swimming pool, accompanied by a spacious 45 sqm pool house, ideal for summer entertaining. A traditional pétanque court further completes this quintessential Provençal lifestyle. Designed with entertaining in mind, the property also offers extensive parking facilities, including space for approximately ten vehicles, a double carport, a dedicated garage for motorcycles and bicycles, as well as several storage areas. Fully air-conditioned throughout, the villa enjoys a highly sought-after location, just a few minutes from the village of Le Plan-de-la-Tour, 10 minutes from Sainte-Maxime, 35 minutes from the Saint-Raphaël TGV station, and one hour from Nice International Airport. A discreet and exceptional estate where space, tranquillity and close proximity to the Gulf of Saint-Tropez come together with timeless elegance—perfect for those seeking the privacy of a true country estate without compromising easy access to beaches and local amenities.

Ref. : 83546

MAGREY&SONS SAINT-TROPEZ

ST-LAURENT-DU-VAR629 000 €

Apartment for sale hill - 3 rooms - 68 m²

EXCEPTIONAL APARTMENT WITH A MAGNIFICENT GARDEN Residential neighborhood on the hills of the city - Quiet and sunny - New upscale building (2026) featuring 6 apartments Beautiful 2-bedroom apartment including: an entrance hall - a bathroom - two spacious bedrooms - an open-plan living room and kitchen of 38m² - a large 25m² terrace with breathtaking sea views - An additional 24m² terrace and an 88m² garden Two underground parking spaces. Reduced notary fees: 2.5% Features: Reversible air conditioning. Equipped kitchen. Volumetric alarm - Italian shower 25m² terrace - garage - electric rolling shutters Separate WC with hand basin - Thermodynamic water heater. Communal areas monitored by cameras. Garage door Rising barrier - Automatic garden irrigation Garden lighting. Contact and visits: 06 16 30 27 91

Ref. : 378V1089A

AEQUALIS IMMOBILIER

CAGNES-SUR-MER795 000 €

Apartment for sale hill - 4 rooms - 110 m²

Superb apartment - high standard - 110m2 - Cagnes sur Mer

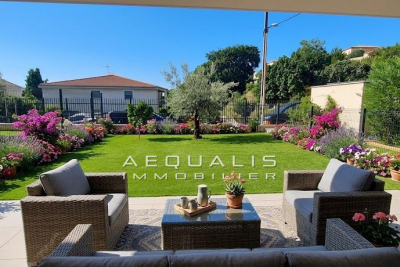
EXCLUSIVE: A real gem!!! Ideally located in the hills above Cagnes-sur-Mer, bordering Saint-Paul-de-Vence, in absolute peace and quiet, in a small, high-end condominium, this superb apartment will seduce you with its undeniable charm, its luxurious and contemporary atmosphere, the quality of its materials, and its impeccable condition... With a surface area of approximately 110m2, entirely on one level, the apartment comprises: a living room with a fireplace opening onto a charming private garden, a separate, fully equipped kitchen (De Tonge), a master bedroom with a dressing room, shower room and toilet, two further bedrooms with built-in wardrobes sharing a spacious bathroom with a bathtub, and a separate toilet. The two master bedrooms open onto a pleasant, wide balcony with stunning views of the rolling green hills and the sea. Outside: a charming private garden of approximately 100m2, a large garage (with laundry area) of approximately 25m2 communicating directly with the apartment, a separate cellar of approximately 20m2. A swimming pool is shared with only 3 other accommodations. Features: High-end condominium, electric gate, large private enclosed garage, underfloor heating (solar panels) - Immediate proximity to major roads, shops, the village of St Paul de Vence, etc... This little gem is just waiting for you - can be sold furnished, visit without delay!

Ref. : SPP739MM

Saint Paul Properties

CANNES2 895 000 €

Apartment for sale hill - 4 rooms - 280 m²

CANNES CITY CENTRE – EXCEPTIONAL PENTHOUSE – PRIVATE ROOF TERRACE – PANORAMIC SEA VIEWS – 117 SQM – 2 PARKING SPACES

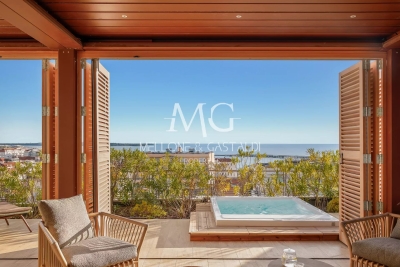
Ideally located just 300 metres from Rue d'Antibes, 400 metres from the Palais des Festivals and within walking distance of La Croisette, this exceptional penthouse occupies the top floor of Villa Lérins, a residence that has been entirely renovated and benefits from a ten-year structural warranty. Offering a peaceful setting in the very heart of Cannes, this rare property combines generous living spaces, premium finishes and remarkable outdoor areas. With approximately 117 sqm of living space, the apartment has been completely renovated to an exceptional standard using high-quality materials and refined contemporary finishes. The entrance leads to an impressive open-plan living area featuring a spacious lounge and dining room with a fully fitted kitchen. Large sliding glass doors flood the apartment with natural light and open onto a beautiful south-facing terrace, creating a seamless indoor-outdoor lifestyle. The sleeping area comprises two elegant en-suite bedrooms, each with its own shower room and toilet. A dressing room, a separate laundry room and a guest WC complete this level. A private staircase leads to the property's outstanding feature: a spectacular private rooftop terrace boasting breathtaking panoramic views over the Bay of Cannes, the Lérins Islands, Le Suquet and the Esterel hills. Designed as a true outdoor living and entertaining space, the rooftop features a bioclimatic pergola, a jacuzzi and generous relaxation areas, allowing you to enjoy the Mediterranean lifestyle throughout the year. Provision has already been made for the future installation of an outdoor summer kitchen and an additional toilet, offering even greater potential for entertaining family and guests. The property is sold with two private underground parking spaces, located in the section of the residence exclusively reserved for the top-floor apartments.

Ref. : 87265892

MELLONE et GASTALDI PROPERTIES

NICE685 000 €

Apartment for sale hill - 6 rooms - 170 m²

Nice Tzarevitch - Exceptional top floor of 156m² with 170m² of terraces

// Nice – Tzarevitch // Last floor – exceptional rooftop terrace of 170 m² – Great renovation potential In the heart of the highly sought-after Tzarevitch neighborhood, close to shops, transportation, and beaches, discover this rare property of 156 m², located on the 6th and top floor of an elegant bourgeois building with a concierge. Cross-ventilated and flooded with light thanks to its triple exposure South, North, and West, this apartment offers generous volumes and an ideal layout. It consists of a large entrance with storage, a spacious living room, a separate kitchen, four large bedrooms with built-in wardrobes, and two bathrooms with toilets. Its real asset lies in its exceptional rooftop terrace of 170 m², providing an unobstructed view of the Niçoise hills and a privileged view of the majestic Russian church. A unique outdoor space, conducive to relaxation and entertaining. Fully to renovate, this property presents a rare opportunity to create a high-end bourgeois apartment where the charm of the old can be enhanced by contemporary renovation. Its volumes, brightness, prime location, and enormous terrace make it an exceptional address on the Nice market. Property under co-ownership status: 129 main lots. Annual common charges: €6000 No ongoing procedures. Seller's fees apply. The ERRIAL report on the risks to which this property is exposed is available by clicking on the link:

Ref. : 87221055

MAISON CINO Real Estate

CANNES2 300 000 €

House for sale hill - 10 rooms - 150 m²

For sale - Renovation villa - Secure estate - Le Cannet Hills

Located in a private and secure estate, a renovation villa on a 1500m2 usable and well-proportioned land, offering a panoramic sea view. More information and photos upon request. Information on the risks to which this property is exposed is available on the Georisques website: www.georisques.gouv.fr

Ref. : 86825660

Prestige & Properties

SEILLANS2 750 000 €

House for sale hill - 9 rooms - 400 m²

FABULEUSE PROPRIÉTÉ À VENDRE SUPERBE VUE PANORAMIQUE

For Sale – Exceptional Villa with Panoramic Views in Seillans – Pays de Fayence Discover this luxury villa for sale in Seillans, in the heart of the Pays de Fayence. Located just minutes from the medieval village of Seillans, this superb property combines Provençal charm with modern amenities on a 2. 3-hectare plot of land. Offering an exceptional panoramic view over the hills of the Var, this high-end villa stands out for its privileged location and remarkably peaceful setting. Bright and perfectly laid out, it features a spacious living room with a cozy lounge area and fireplace, a large dining room, and a top-of-the-range fitted kitchen. The living spaces open onto a beautiful covered terrace, an infinity pool, and a very peaceful landscaped garden. Exceptional leisure amenities: a pétanque court, a pickleball area, a spa with sauna, a gym, and a private home cinema. Sleeping quarters: Master suite with breathtaking views, 2 walk-in closets, and a private shower roomSecond en-suite bedroom with walk-in closet on the ground floor, plus an officeTwo en-suite bedrooms upstairs with a Tropezian-style terraceA fully equipped independent studio (kitchen, large shower room, and private terrace) rounds out this property perfectly. Other features: 3-car garage, laundry room, wine cellar, ample storage space, and parking for 5 to 6 vehicles. Ideal as a primary or secondary residence, this magnificent villa stands out for its timeless elegance and prime location. Including fees of 5.77% TTC to be paid by of the purchaser. Price excluding fees 2 600 000 €. Energy class C, Climate class A Estimated average amount of annual energy expenditure for standard use, based on the year's energy prices 2023: between 2700.00 and 3200.00 €. Information on the risks to which this property is exposed is available on the Geohazards website: www.georisques.gouv.fr.

Ref. : VM355-NGREALESTATE

NOIREAUX & GUEVARA

TOURRETTES-SUR-LOUP1 720 000 €

House for sale hill - 10 rooms - 230 m²

TOURRETTES-SUR-LOUP – Elegant Provençal Stone Mas with Panoramic Views, Close to the Village

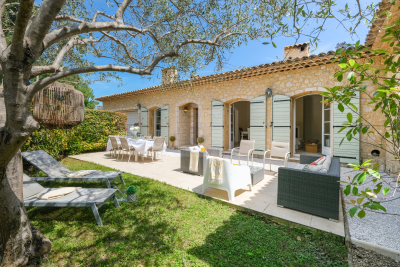
CO-EXCLUSIVE Set in an elevated position within a peaceful and unspoilt environment, this superb Provençal stone farmhouse captivates with its authentic charm, generous living spaces and, above all, its magnificent uninterrupted views over the surrounding countryside stretching all the way to the Mediterranean Sea. One of its greatest assets is its spectacular panoramic terrace, a true extension of the living areas, allowing you to enjoy the ever-changing landscape throughout the day, with rolling green hills, the soft Provençal light and the Mediterranean horizon as your backdrop. Set on beautifully landscaped grounds of approximately 2,400 m², the property boasts a meticulously maintained garden featuring century-old olive trees, fragrant rose bushes and an abundant variety of Mediterranean plants and flowers. A truly enchanting setting, perfect for relaxation and embracing the Provençal lifestyle. Offering approximately 230 m² of living space over three levels, the house features warm and inviting reception rooms with a fireplace, terracotta floors and exposed wooden beams, all opening generously onto the outdoor living areas and the expansive panoramic terrace. The traditional Provençal kitchen, finished with authentic Salernes tiles, blends seamlessly with the property's timeless character. The sleeping accommodation comprises six bedrooms, including a pleasant ground-floor principal suite with its own en-suite bathroom, as well as a spacious bedroom ideal for children or as a family dormitory. Four bathrooms complete the accommodation. On the garden level, the heated swimming pool, enclosed by large sliding glass doors opening onto the garden, provides year-round enjoyment regardless of the season. A vast basement occupying the entire footprint of the house offers exceptional potential to create a home cinema, fitness room, wellness area, games room or extensive additional storage space, according to your needs. The property also includes an independent apartment, a wine cellar, a garage and several parking spaces. Just a fifteen-minute walk away, the charming village of Tourrettes offers a highly sought-after lifestyle throughout the year, with its local shops, lively terraces, renowned restaurants—including two Michelin-starred establishments—and its authentic Provençal atmosphere. A character-filled property offering an exceptional quality of life, equally suited as a primary residence or an elegant holiday home, with excellent long-term investment potential. Information on the risks to which this property is exposed is available on the Géorisques website : www.georisques.gouv.fr

Ref. : 11497

DOUGLAS ELLIMAN CAP FERRAT

GRASSE4 499 000 €

House for sale hill - 17 rooms - 639 m²

17th century estate on 6.6 hectares

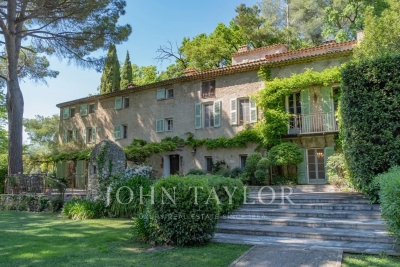
Located on the southern hills of Grasse, this estate extends over approximately 6.6 hectares of land, including mature olive groves, fruit trees and landscaped grounds, with views over the surrounding hills and countryside. The property is approximately 10 minutes from Mougins and Valbonne, 30 minutes from Cannes and 30 minutes from Nice International Airport. The main residence is a 17th-century stone mas featuring original stonework and traditional Provençal architectural elements. The property also includes an independent guest cottage and an independent guest studio. The grounds include terraces, fruit trees, an olive grove and a former 12th-century chapel, of which the stone ruins remain. The olive grove provides the possibility of olive oil production. The property includes a swimming pool with pool house, as well as a separate spa area comprising a fitness room, sauna and shower. Additional buildings and facilities include a two-car garage and a workshop. The property has a total living area of 434 m² and comprises nine bedrooms.

Ref. : V3453VA

JOHN TAYLOR VALBONNE

BORMES-LES-MIMOSAS1 885 000 €

House for sale hill - 5 rooms - 200 m²

Sole agent - Villa with Panoramic Sea Views in Bormes-les-Mimosas

Sole agent - Villa with Panoramic Sea Views in Bormes-les-Mimosas Nestled in the heart of a preserved natural setting in Bormes-les-Mimosas, this south-facing villa enjoys breathtaking views over a soothing panorama combining the blue of the sea, islands, vineyards, and rolling hills. Located just 10 minutes from the village and 13 minutes from the beaches, it offers a privileged lifestyle between land and sea. Set in a remarkably peaceful environment, the property offers approximately 180 sqm of living space with generous volumes filled with natural light. The ground floor features a spacious living and dining area, as well as a fully equipped kitchen, all opening onto a large terrace and its swimming pool. Upstairs, the sleeping quarters comprise three bedrooms, including a master suite with its own private shower room, while the other two bedrooms share an independent shower room. Built in the early 2000s on a plot of approximately 1500 sqm, the property is enhanced by a beautifully landscaped Mediterranean garden surrounding an elegant free-form swimming pool. A true haven of peace offering sea views seamlessly blended into a quintessential Provençal landscape, within a quiet and highly sought-after residential environment where life is enjoyable all year round.

Ref. : 83534

MAGREY&SONS SAINT-TROPEZ

VENCE2 100 000 €

House for sale hill - 7 rooms - 252 m²

Elegant Contemporary Provençal Villa in Absolute Tranquillity

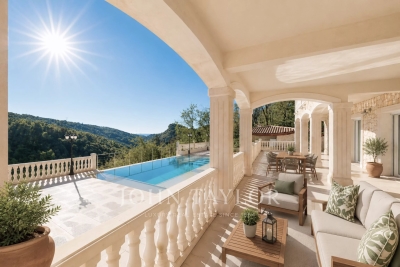
UNDER CONTRACT Located in a quiet and preserved residential area at the end of a cul-de-sac, this contemporary Provençal stone villa, built in 2017, offers 230 sqm of living space over two levels. Set on a fully fenced and landscaped plot of 3,065 sqm, it enjoys open views over the Baous hills, the surrounding forest, and a glimpse of the sea. Access to the property is via a long paved driveway leading to the villa, with a generous parking area at the front. The bright and spacious living areas open onto a south-east-facing terrace offering a remarkable panorama. The ground floor features a living and dining room with an open fireplace, a bespoke open-plan kitchen with central island, as well as a ground-floor master suite with dressing room and bathroom. Upstairs, a second master suite with terrace, along with two additional bedrooms with en-suite bathrooms and outdoor access, complete the sleeping accommodation. The approximately 200 sqm basement offers generous volumes including a garage, a wellness area with hammam, a technical room and storage space. The carefully landscaped grounds feature a heated swimming pool, a summer kitchen with bar, large terraced areas planted with fruit trees, a multi-sport court and a raised wooden terrace. An independent outbuilding of approximately 40 sqm, currently used as an office, offers strong potential for conversion into a self-contained apartment. High-quality features include underfloor heating via heat pump, reversible air conditioning, solar panels, automatic irrigation and outdoor lighting. A rare property combining Provençal elegance, contemporary comfort and a privileged natural setting.

Ref. : V2738CO

JOHN TAYLOR SAINT PAUL DE VENCE