OK
More than Less than
€  ok

Key-words : high

Houses and Apartments, your real estate specialist magazine offers a selection of ads that match with the keyword high. You can refine your search by specifying the area or price range in the navigation bar link Search for a House/Apartment.

TOULON590 000 €

Apartment for sale high - - 150 m²

TOULON – BELLE ÉPOQUE HOUSE – TWO APARTMENTS – PRIVATE GARDEN – TWO PARKING SPACES

Set within a Belle Époque residence, this property benefits from a private entrance and an enclosed, landscaped garden. It comprises two separate apartments occupying the first and second floors of the residence. The first-floor apartment offers generous volumes and high ceilings, opening onto a large terrace surrounded by greenery. It comprises a spacious living room, two bedrooms, a kitchen, a study and a shower room. The second apartment features a living room, two bedrooms, a kitchen, a study and a shower room, which would benefit from modernisation. The two apartments may be retained as independent living spaces or combined to create a spacious family home. Two private parking spaces complete the property. The property is located in an area subject to mandatory vegetation clearance regulations (*débroussaillement*). Information regarding the risks to which this property is exposed is available on the Géorisques website: www.georisques.gouv.fr Agency fees payable by vendor - Montant estimé des dépenses annuelles d'énergie pour un usage standard, établi à partir des prix de l'énergie de l'année 2021 : 1064€ ~ 1440€ - Les informations sur les risques auxquels ce bien est exposé sont disponibles sur le site Géorisques : www.georisques.gouv.fr

Ref. : 87035641

BARNES SANARY LUXURY REALTY

PARIS 5EME467 505 €

Apartment for sale high - 2 rooms - 37 m²

Paris 5 – Saint-Médard – 1-bed apartment in immaculate condition with lift

Discover this charming 2-room 37.30m² or 401 sq ft (Carrez Law) apartment, situated on the 2nd floor of a charming building with a lift, in the heart of the highly sought-after Saint-Médard neighbourhood, at the entrance to the famous Rue Mouffetard. The apartment opens on an entrance hall which harmoniously leads to the various spaces. The living room, bathed in light thanks to its two large windows overlooking the street, offers a pleasant reception area. The fully fitted and equipped separate kitchen enjoys an unobstructed view of the courtyard, ensuring peace and quiet and functionality. The bedroom, which also overlooks the courtyard, has a built-in cupboard. A bathroom with toilet rounds off this property. This dual-aspect apartment facing east-west (sunlight throughout the day), combines natural light, peace and quiet and comfort. In immaculate condition, no work required. An iconic location in the 5th arrondissement, within easy reach of food shops, cafés, markets and transport services, offering an authentically Parisian lifestyle that balances vibrancy with serenity. High-quality property, ideal as a main residence, a pied-à-terre or as an investment. This property is listed exclusively by Thomas Cantin: +33 (0)6 47 45 41 20 Information on the risks to which this property is exposed is available on the Géorisques website: www.georisques.gouv.fr Property subject to shared ownership status. €500,000 agency fees not included - Agency fees: 4% incl. tax payable by the buyer - Number of lots in the building: 11 - Average amount of the share of charges €1,200/year 450,000 € Agency fees not included - Agency commission: 3.89%VAT included Agency fees payable by buyer - Nombre de lots dans la copropriété: 11 - Montant moyen de la quote-part de charges courantes 1,200 €/yearly - Montant estimé des dépenses annuelles d'énergie pour un usage standard, établi à partir des prix de l'énergie de l'année 2026 : 1350€ ~ 1840€

Ref. : 87218802

BARNES PANTHEON

COURBEVOIE1 350 000 €

House for sale high - 5 rooms - 135 m²

House Courbevoie Bécon-les-Bruyères – 3 bedrooms – Excellent condition

House Courbevoie Bécon-les-Bruyères – 3 bedrooms – Excellent condition This period house is located in the highly sought-after Bécon-les-Bruyères district, close to the Pont de Courbevoie. This 132m² (1,421 sq ft) family house, comprising a garden level and two upper floors, is set on a 236m² (2,540 sq ft) plot in a residential area. In a prime location on a sought-after street, this house offers, on the ground floor, an entrance hall with cupboards, a living room, a dining room, a fitted kitchen with a ‘workshop-style' glass partition, as well as a bedroom, a shower room and a toilet. On the upper floor, the master bedroom has a bathroom and a separate toilet. A large walk-in wardrobe completes this level. On the lower floor, there is a bedroom, a shower room, a separate toilet and a laundry/boiler room (7.44m² or 80 sq ft). . The outdoor areas include a charming shaded patio at the entrance to the house, on the street side. A lovely, sunny terrace for dining at the rear of the house. And a second terrace accessed from the master bedroom level, as well as garden planted with trees and a parking space. Bécon-les-Bruyères is a highly sought-after residential neighbourhood. Prized for its village atmosphere and tranquillity, it appeals to families with its tree-lined streets, Haussmann-style façades and charming houses. Local life centres on Bécon-les-Bruyères station which provides a quick link to Paris Saint-Lazare, making daily life easy for commuters. The neighbourhood offers a leafy setting thanks to Parc de Bécon, ideal for relaxing on the banks of the Seine. Excellent food shops and waterside facilities. Combining historic charm and a relaxed pace of life, this area is a true haven of peace at the gateway to the capital. Bécon-les-Bruyères has a vibrant school network, including nursery schools, primary schools (Armand Silvestre), and secondary schools (Les Bruyères and Montalembert). Contact: Frederic Chateau +33 (0)7 45 25 09 76 Fees payable by the seller - Estimated amount of annual energy costs for standard use: €2,110 ~ €2,910 - Information on the risks to which this property is exposed is available on the Géorisques website: www.georisques.gouv.fr Agency fees payable by vendor - Montant estimé des dépenses annuelles d'énergie pour un usage standard, établi à partir des prix de l'énergie de l'année 131,86 : 2110€ ~ 2910€ - Les informations sur les risques auxquels ce bien est exposé sont disponibles sur le site Géorisques : www.georisques.gouv.fr

Ref. : 87415188

BARNES HAUTS DE SEINE NORD

CANNES875 000 €

Apartment for sale high - 3 rooms - 85 m²

Cannes Montfleury – Beautifully Renovated 2-Bedroom Apartment with South-Facing Terrace, Sea Glimpse & Garage

Cannes Montfleury – Elegant Renovated Apartment with Sunny Terrace, Sea Glimpse & Garage CANNES – MONTFLEURY | 2 BEDROOMS | 85 SQM | 15 SQM TERRACE | SOUTH-FACING | GARAGE | SEA GLIMPSE Ideally located in the highly sought-after residential neighbourhood of Montfleury in Cannes, this beautifully renovated two-bedroom apartment offers contemporary elegance, exceptional natural light and a peaceful setting just minutes from the famous Croisette, beaches and local amenities. Situated on the second floor of a residential building, the apartment enjoys a desirable south-facing orientation, open views over landscaped gardens and a delightful glimpse of the Mediterranean Sea. Bright and Spacious Living with a Sunny Terrace The property features an impressive 43 sqm open-plan living and dining area, complemented by a fully fitted contemporary kitchen. Large sliding glass doors seamlessly connect the interior to a 15 sqm south-facing terrace, creating an inviting indoor-outdoor living experience. Overlooking the lush greenery of the residence, this beautiful outdoor space is perfect for al fresco dining, entertaining guests or simply enjoying the sunshine of the French Riviera. Two Comfortable Bedrooms and Refined Interiors The sleeping accommodation comprises a generous principal bedroom with its own en-suite shower room and direct access to the outside. A second bedroom, an additional shower room and two toilets provide comfort and convenience for residents and guests alike. Recently renovated to a high standard, the apartment showcases elegant contemporary finishes, a sophisticated neutral colour palette, bespoke storage solutions and carefully selected materials. Air conditioning ensures year-round comfort. Private Garage and Storage Cellar A private underground garage and a secure storage cellar complete this attractive property, offering valuable additional amenities in this desirable Cannes neighbourhood. A Prime Residential Location in Cannes Montfleury is one of Cannes' most appealing residential neighbourhoods, appreciated for its peaceful atmosphere, greenery and convenient proximity to the vibrant city centre. Within easy reach of the Croisette, sandy beaches, boutiques and restaurants, this property represents an excellent opportunity as a primary residence, elegant holiday home or stylish French Riviera pied-à-terre. Combining a prime location, modern interiors, a sun-drenched terrace and a glimpse of the Mediterranean, this apartment offers an exceptional lifestyle on the Côte d'Azur. Contact us today for further information or to arrange a private viewing of this exceptional Cannes apartment.

Ref. : 87541911

ESTATE SERVICE

BOULOGNE BILLANCOURT910 000 €

Apartment for sale high - 5 rooms - 93 m²

NORTH BOULOGNE - DUPANLOUP ESCUDIER - THREE-BED DUPLEX

Laid out like a house, near Dupanloup school, in a well-maintained old building. We are listing this 92m² (990 sq ft) family duplex apartment. The 1st level comprises an entrance hall, a living/dining room, a good-sized fitted kitchen with a workshop window leading onto the living room, and an office or TV area. Upstairs you will find three bedrooms, a bathroom, and a separate toilet. Period charm - High ceilings, parquet flooring, mouldings and working fireplace. A large cellar is also included Listed with BARNES Boulogne €875,000 Agency fees not included - Agency fees: 4% incl. tax Fees payable by the buyer - Average amount of the share of charges €4,400/year - Laurène DE L'ESCALOPIER - Sales agent - EI - RSAC 812473254 875,000 € Agency fees not included - Agency commission: 4%VAT included Agency fees payable by buyer - Montant moyen de la quote-part de charges courantes 4,400 €/yearly - Laurène DE L'ESCALOPIER - Agent commercial - EI - RSAC 812 473 254

Ref. : 87565953

BARNES BOULOGNE

LA TESTE-DE-BUCH1 499 000 €

House for sale high - 6 rooms - 220 m²

Contemporary Villa near Port du Rocher

Michaël Zingraf Bassin d'Arcachon presents a 220 sqm contemporary villa built in 2015. Located on a 945 sqm plot in a protected "blue zone," this property ensures a peaceful environment near Port du Rocher and the salt marshes. The architecture features a 72 sqm living room with high ceilings, a steel mezzanine bridge, and large aluminum windows opening onto a 12-meter heated pool. With 4 bedrooms, including a ground-floor suite, and an Energy Class A rating, this home offers modern technical standards and high-end materials like Krion surfaces in a quiet residential setting.

Ref. : MZIBA1401

MICHAEL ZINGRAF BASSIN ARCACHON

VILLEFRANCHE-SUR-MER1 195 000 €

Apartment for sale high - 3 rooms - 72 m²

Beautiful apartment with stunning sea views

Located in a prestigious residence in Villefranche sur Mer, this luminous apartment enjoys spectacular sea views across the Bay of Villefranche. It comprises an entrance hall, an open plan fitted kitchen/ living room which leads onto a beautiful south facing terrace with stunning sea views, a principal bedroom with a private balcony, a dressing area and ensuite bathroom, a guest bedroom/office and an independent shower room with guest WC. There is also included in this offer a secure covered parking space and a separate storage room. Within the residence there is a swimming pool and a resident caretaker. Viewing is highly recommended. Energy rating: C/179 Greenhouse gas emission: A/5 Estimated annual housing energy costs : €1070 to €1500 Properties subject to the status of co-ownership Joint ownership of 70 lots. Average annual charges: €7452 Pending procedure: No Transaction fees VAT to be paid by the seller. Information on the risks to which this property is exposed is available on the “Géorisques” website: www.georisques.gouv.fr The luxury real estate market at the Côte d'Azur is one of the most attractive in the Mediterranean area. Situated between Nice and Monaco, Beaulieu-sur-Mer is one of the most sought-after locations. Whilst ‘idyllic lifestyle and escape from city life' remains the primary reason people wish to purchase property in the French Riviera, due to the global economic situation, clients are also looking to buy secondary homes in the South of France as it is a stable investment and intelligent retirement plan. The French Riviera offers, as always, great stability and value for prestigious and unique properties which is not affected by individual economies. Beaulieu-sur-Mer is a famous and an exclusive place. This renowned tourist destination on the French Riviera is famous worldwide for its breathtaking views of the Mediterranean sea from its hill top. Beaulieu-sur-Mer is a city of culture, art, history, gastronomy and nature. Its numerous shops, art galleries, hotels and restaurants attract a large number of tourists.

Ref. : W-047H9X

ENGEL & VÖLKERS

BOULOGNE BILLANCOURT698 000 €

Apartment for sale high - 3 rooms - 69 m²

NORTH BOULOGNE / ROTHSCHILD PARK - 70m² (753 sq ft) 2-bed apartment

Exclusive listing - Magnificent, west-facing 2-bed apartment situated in a well-maintained, secure, high-end residence in North Boulogne, close to Rothschild Park. This very bright property comprises a double-sized living room with a semi-open kitchen, two bedrooms, a bathroom, and a separate toilet. Beautiful, unobstructed, west-facing views – Well-designed floor plan and storage space – Leafy surroundings – Bright Cellar also included as well as the option of a parking space. Contact: Laurène de l'Escalopier +33 (0) 6 60 08 28 45 Fees payable by the seller - Average amount of the share of charges €4,024/year - Estimated amount of annual energy costs for standard use based on 2026 energy costs: €1,080 ~ €1,470 - Laurène DE L'ESCALOPIER - Sales agent - EI - RSAC 812 473 254 Agency fees payable by vendor - Montant moyen de la quote-part de charges courantes 4,024 €/yearly - Montant estimé des dépenses annuelles d'énergie pour un usage standard, établi à partir des prix de l'énergie de l'année 2026 : 1080€ ~ 1470€ - Laurène DE L'ESCALOPIER - Agent commercial - EI - RSAC 812 473 254

Ref. : 87504888

BARNES BOULOGNE

OPIO2 150 000 €

House for sale high - 7 rooms - 230 m²

Opio EXCLUSIVE - Charming house in a peaceful setting, elevated location, beautiful terraced garden with open countryside views and a glimpse of the sea, fully renovated with high-quality materials. The ground floor features a spacious entrance with guest WC and wardrobe, a large living room with fireplace, an office, a dine-in kitchen opening onto a dining area in the veranda, and a utility/laundry room. Upstairs, a master suite with bathroom, shower, and toilet, one bedroom, a walk-in closet (which could serve as a bedroom), and a bathroom with shower and toilet. The bedrooms open onto a balcony or terrace. On the garden level, an independent studio. Two cellars, including one of 40 m², and a double garage. All of this is set on a stunning terraced garden of approximately 2900 m², planted with fruit trees and olive trees, and adorned with a swimming pool.

Ref. : 485V2247M

AGENCE DE L'OLIVIER

OPIO1 995 000 €

House for sale high - 6 rooms - 195 m²

Opio - Superb contemporary villa within walking distance of shops

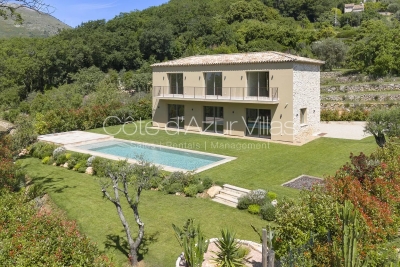
Ideally situated in a sought-after residential area, in a peaceful setting at the beginning of a cul-de-sac, this beautiful recently built contemporary villa offers approximately 200 sq.m of living space, set within beautifully landscaped grounds of approximately 1,700 sq.m. The property combines elegant architecture, refined finishes and high-end amenities throughout. The thoughtfully designed outdoor areas provide an ideal setting for relaxation and entertaining, featuring a heated infinity pool with UV-protective cover, a pétanque court, a vegetable garden, two garden sheds and ample parking, including a double carport. The garden level features a spacious, light-filled reception area with fireplace, opening onto an elegant wooden terrace. The fully fitted Schmitt kitchen enjoys direct access to a second terrace with a heated bioclimatic pergola and integrated blinds. This level also comprises a study, which could serve as an additional bedroom, a laundry room, a storage area with external access to the carport, and a games room offering the possibility of conversion into an independent studio. A superb principal suite completes this floor, featuring a bathroom, separate shower, spacious dressing room and direct access to the terrace. Separate guest toilets are also provided. Upstairs, two further bedrooms each benefit from their own en-suite shower room and fitted wardrobes. Separate toilets complete this level. The villa is equipped with the latest technology, including solar panels with battery storage, providing a high degree of energy independence, reversible air conditioning, underfloor heating and an electric entrance gate. A rare opportunity on the market, combining contemporary elegance, exceptional comfort and energy efficiency, all within easy walking distance of local shops. Price: €1,995,000 incl. agency fees Agency fees payable by the buyer: 5% incl. VAT Net seller price: €1,900,000 Energy class : A – Climat class : A / estimated annual costs for standard use : between €1,250 and €1,740 (ref year 2021) Information on the risks to which this property is exposed is available on the Geohazards website : www.georisques.gouv.fr Property located in an area subject to compulsory brush clearance. Represented by Caroline Bertignon-Metout, acting in his capacity as authorized service provider, with full powers for the purposes hereof. 1,900,000 € Agency fees not included - Agency commission: 5%VAT included Agency fees payable by buyer - Montant estimé des dépenses annuelles d'énergie pour un usage standard, établi à partir des prix de l'énergie de l'année 2026 : 1260€ ~ 1720€ - Les informations sur les risques auxquels ce bien est exposé sont disponibles sur le site Géorisques : www.georisques.gouv.fr

Ref. : 87168617

Barnes Valbonne

VENCE1 745 000 €

House for sale high - 6 rooms - 180 m²

Contemporary Elegance in the Vence Countryside

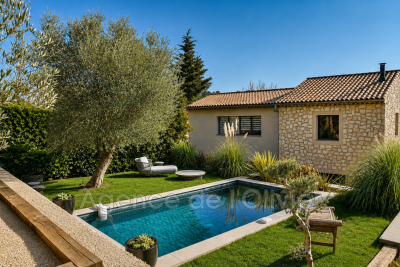
Overlooked by the majestic silhouette of the Baou de Vence, this beautiful recently built villa perfectly combines Provençal charm with contemporary elegance. Nestled within an intimate private estate comprising just two twin villas, the property immediately captivates with its absolute tranquillity, natural light and high-quality finishes. The villa offers four comfortable bedrooms, including one on the garden level, each benefiting from its own en-suite shower room, ensuring both privacy and comfort. The spacious living areas are flooded with natural light thanks to large openings onto the garden, creating a seamless flow between indoor and outdoor living. A discreet and practical utility room completes the main living space. Outside, the landscaped garden invites relaxation around an elegant swimming pool in an exceptionally peaceful setting. Modern without being ostentatious, this home exudes a serene and harmonious atmosphere. Particular care has been given to the use of noble materials, showcased through the property's striking entrance, beautifully crafted stone façades, exquisite Burgundy stone flooring, a reinforced solid oak front door, and refined finishes throughout. The villa is ready for its future owners to add their personal touch and begin a new chapter in one of the most sought-after areas of the Côte d'Azur hinterland. Just minutes from the historic centre of Vence, the property enjoys an exceptional environment, combining unspoilt nature with a rich cultural heritage.

Ref. : 87102051

Cote d'Azur Villas

CANNES12 800 000 €

House for sale high - 12 rooms - 600 m²

CANNES EDEN - PRESTIGIOUS MANSION - PANORAMIC SEA VIEW

Cannes Eden: Sumptuous mansion located in the sought after area of Cannes Eden, in a quiet area. Completely renovated in 2014 with high-end services, it has a superb panoramic view of the sea and the Cap d'Antibes. It consists of about 600 sqm of beautiful reception rooms with 8 en-suite bedrooms. Flat land of about 2300 sqm with swimming pool and parking. Renowned worldwide for its elegance and art de vivre, Cannes captivates with its iconic beaches, the Croisette, renowned restaurants and luxury boutiques. Recognised as a leading global destination for festivals and events, the city hosts prestigious gatherings every year at the Palais des Festivals, including the Cannes Film Festival, MIPIM and Cannes Lions. Ideally located between Monaco and Saint-Tropez, and close to Nice International Airport and Cannes-Mandelieu Airport, Cannes offers an exclusive lifestyle in the heart of the French Riviera. A major player in the luxury real estate market and an ambassador for the French art of living, BARNES has developed an integrated network of 159 offices across 21 countries and 75 destinations, supporting its clients with all their property and lifestyle projects. Agency fees payable by vendor - Montant estimé des dépenses annuelles d'énergie pour un usage standard, établi à partir des prix de l'énergie de l'année 2021 : 2227€ ~ 3013€ - Christian MONNIER - Agent commercial - EI - RSAC 350025532

Ref. : 83800611

BARNES Cannes

LES GETS666 000 €

Apartment for sale high - 4 rooms - 81 m²

MONTELO 01 - 3 bedrooms

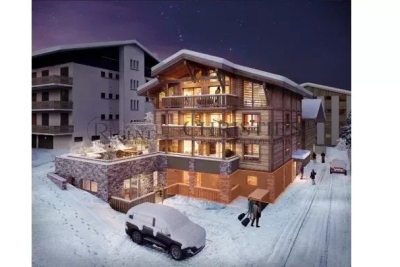
Exclusive regent alps - christie's international real estate montelo, an exceptional residence by biotope & aspen immobilier, located just steps from the center of the les gets resort. Offering an intimate and exclusive setting, it consists of only six apartments, from t4 to t5 with cabin, designed to combine comfort, elegance, and authenticity. Built with noble materials such as old wood and stone, this high-end residence reflects the charm and soul of alpine chalets while incorporating modern amenities. The elevator serves each level for optimal comfort, and underground parking spaces are provided to facilitate your daily life. This 81 m² apartment, located on the ground floor, offers a harmonious and functional layout. The entrance opens onto a bright living room including a pantry, a fully fitted and equipped kitchen to your wishes, a living room giving access to a large 15 m² terrace, ideal for enjoying sunny days. A hallway leads to three spacious bedrooms, including a master suite. A shower room and two separate toilets complete the sleeping area. Ideal for a prestigious investment, montelo invites you to experience the unique atmosphere of les gets in a warm and refined setting. Delivery 2nd quarter 2028 property subject to co-ownership status (6 main lots). Annual co-ownership charges: unknown no ongoing procedures. Sale price expressed excluding taxes (excl. Vat). "information on risks to which this property is exposed is available on the géorisques website: www. Georisques. Gouv. Fr".

Ref. : MONT01

REGENT ALPS - Christie's International Real Estate

VALBONNE1 690 000 €

House for sale high - 7 rooms - 177 m²

UNIQUE! IN THE VILLAGE - CHARMING HOUSE WITH GARDEN AND POOL. In the heart of the highly sought-after village of Valbonne, this stunning village house, built in 2025 over 2 levels plus a crawl space, combines beautiful materials that blend charm and modern comfort. It enjoys a unique setting with a commanding position, absolute tranquility, and nestled within a lovely garden of 816 m². It features a swimming pool and an independent stone mazet of 21 m², restored and converted into a studio. The bright and comfortable house consists of 5 main rooms: living-dining room, fitted open kitchen, all totaling around 53 m² with a beautiful ceiling height, guest toilet, a bedroom suite with shower room and WC, and a laundry room. Upstairs, a magnificent master bedroom with a superb full bathroom including bathtub, shower, and WC, two bedrooms each with shower rooms, and a separate WC. It is also fitted with an alarm system. Three parking spaces.

Ref. : 485V3092M

AGENCE DE L'OLIVIER

CANNES1 590 000 €

Apartment for sale high - 4 rooms - 107 m²

Between Cannes and Golfe-Juan – Top-Floor Apartment with Panoramic Sea Views

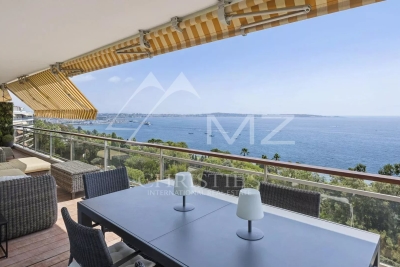
Nestled within an exclusive gated residence with 24/7 security, beautifully landscaped gardens, a swimming pool and tennis courts, this magnificent five-room top-floor apartment offers an exceptional lifestyle on the French Riviera. From the moment you enter, you are welcomed by generous living spaces and abundant natural light. The spacious double living room, featuring an open-plan kitchen and an elegant ethanol fireplace, opens seamlessly onto an impressive southeast-facing corner terrace, creating the perfect indoor-outdoor living experience. The sleeping quarters comprise a refined master suite with walk-in dressing room, en-suite shower room and private WC, two additional bedrooms with built-in wardrobes, a large hallway converted into an extensive dressing area, and a family bathroom with WC. The expansive terrace reveals breathtaking 180-degree panoramic views over the Mediterranean Sea, providing a truly unique setting where endless blue horizons, absolute tranquility and the gentle sound of flowing water create an atmosphere of pure serenity. Reversible air conditioning, underground parking, premium amenities, lush surroundings and a highly sought-after location between Cannes and Golfe-Juan complete this rare property, perfectly suited as either a primary residence or an elegant holiday home. A truly exceptional residence, combining sophistication, comfort and an unrivalled Mediterranean lifestyle.

Ref. : MZICC4877

Michaël Zingraf Christies International Real Estate CANNES CALIFORNIE