OK
More than Less than
€  ok

Key-words : high

Houses and Apartments, your real estate specialist magazine offers a selection of ads that match with the keyword high. You can refine your search by specifying the area or price range in the navigation bar link Search for a House/Apartment.

VEYRIER-DU-LAC379 600 €

Apartment for sale high - 2 rooms - 41 m²

VEYRIER-DU-LAC - VILLA VERI - NEW 1-BEDROOM APARTMENT WITH BALCONY - FNR

VEYRIER-DU-LAC - NEW DEVELOPMENT VILLA VERI - Near Lake Annecy, discover a brand new 1-bedroom apartment of 41.11 sqm with a balcony, in a residence boasting elegant and contemporary architecture. Located at 7-9 Route de la Tournette in Veyrier-du-Lac, the VILLA VERI residence blends harmoniously into its surroundings, combining contemporary lines, traditionally inspired materials, and Savoyard architectural charm. Within Building A, comprising only 6 apartments and a commercial space, discover this 1-bedroom apartment of 41.11 sqm located on the 1st floor, ideal for a primary residence, a pied-à-terre near Lake Annecy, or a real estate investment. The apartment, unit A05, comprises: A living room of 22.59 sqm, offering ample space to personalize to your liking. A separate bedroom of 11.23 sqm. An entrance hall of 3.17 sqm. A shower room of 4.12 sqm. A balcony of 5.53 sqm, a true extension of the interior space. The VILLA VERI residence impresses with its refined architecture, blending wood, stone, and large windows, in a prime location in the heart of Veyrier-du-Lac. The advantages of this new development: - Sought-after address in Veyrier-du-Lac, near Lake Annecy. - Intimate residence. - Contemporary architecture with Savoyard influences. - New apartment sold off-plan (VEFA - sale in a future state of completion). - Private balcony. Parking space available for purchase, subject to availability. Estimated delivery: no later than the 4th quarter of 2028. Sale price: EUR379,600 including VAT, excluding any parking space. An opportunity to acquire a new apartment in Veyrier-du-Lac, in a highly sought-after area on the shores of Lake Annecy. For more information on the VILLA VERI development, floor plans, and availability, please contact Stéphane NOVARETTI at VALLAT Immobilier Annecy on 33 6 22 61 61 50.

Ref. : 3271
Vallat Immobilier

PARIS 16EME1 680 000 €

Apartment for sale high - 6 rooms - 144 m²

PARIS 16 – RUE DE LA POMPE – Family Apartment – 3/4 Bedrooms

In the heart of Rue de la Pompe, within easy reach of shops, public transport and some of the finest schools in the 16th arrondissement, this superb family apartment offers 144.60 sqm of living space under the Carrez Law. It combines absolute tranquillity, generous proportions and beautiful period features. Set within a beautifully maintained and secure period building with a live-in caretaker, the apartment overlooks a courtyard, sheltered from the bustle of the street. This sought-after address offers the opportunity to enjoy a vibrant neighbourhood while returning home to a peaceful and private setting. Presented in excellent condition, the apartment combines classic Parisian charm with a layout suited to family life. Hungarian point parquet flooring, decorative mouldings and fireplaces enhance the elegance of the interiors, while ceilings over three metres high create an impressive sense of space. These original features lend warmth and character throughout, highlighting the generous proportions of each room. An elegant entrance hall leads to a spacious reception area and a large dining room, providing a welcoming setting for entertaining and spending time with family and friends. The fully fitted and equipped open-plan eat-in kitchen blends harmoniously with the living spaces, creating a sociable atmosphere. Its design accommodates both everyday family life and entertaining with ease. Four bedrooms complete the layout, offering flexibility to suit individual needs, whether as children's bedrooms, a guest room or a home office. The number of rooms and their generous proportions allow each family member to enjoy their own space while sharing comfortable communal living areas. Nearby shops, schools and public transport make everyday life convenient and contribute to the appeal of this address in the heart of the 16th arrondissement. The location provides an ideal base from which to enjoy the neighbourhood's amenities and the distinctive atmosphere of residential Paris. An elegant, move-in-ready family apartment bringing together a sought-after address, the tranquillity of a courtyard setting, spacious living areas and the timeless appeal of period architecture. A cellar is included. Property subject to co-ownership regulations. Agency fees payable by vendor - Nombre de lots dans la copropriété: 3 - Montant moyen de la quote-part de charges courantes 4,452 €/yearly - Montant estimé des dépenses annuelles d'énergie pour un usage standard, établi à partir des prix de l'énergie de l'année 2026 : 2750€ ~ 3730€ - Les informations sur les risques auxquels ce bien est exposé sont disponibles sur le site Géorisques : www.georisques.gouv.fr - Jean-David CARLIOZ - Agent commercial - EI - RSAC Paris 991870965

Ref. : 87273735

BARNES AUTEUIL

BEAUSOLEIL1 185 000 €

Apartment for sale high - 3 rooms - 70 m²

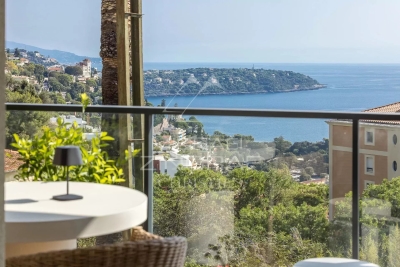
Beausoleil - Apartment in a modern residence with swimming pool

Ideally situated in Beausoleil, just minutes from Monaco, this fully renovated apartment offers a refined and serene living environment. It comprises a bright reception room with open-plan kitchen, opening onto an exceptional 100 sqm sea view terrace, in a setting of absolute tranquility. The apartment includes two bedrooms, a bathroom, and a private garage. Set within a modern, prestigious residence, the property benefits from an array of high-end amenities: swimming pool, fitness centre, and concierge service. A rare opportunity — equally suited as a primary residence, a luxury pied-à-terre, or a prestigious investment.

Ref. : MZISJ2048

MICHAËL ZINGRAF CHRISTIE'S INTERNATIONAL REAL ESTATE SAINT-JEAN CAP FERRAT

ANNECY780 000 €

Apartment for sale high - 3 rooms - 91 m²

ANNECY - Apartment of approximately 90 sqm completely renovated

In Annecy, this magnificent apartment of over 90sqm is nestled on the 3rd floor of a 4-story building dating from 1960 with an elevator. Everything about this apartment is delightful, having been completely renovated and redesigned by a renowned architect. The layout has been optimized to create exceptionally pleasant living spaces. The centerpiece of this apartment is undoubtedly the living room of over 50sqm, which opens onto a kitchen by LEICHT, a leading German manufacturer whose high-end contemporary range is a true marvel, both visually and in terms of the practicality of its components. The appliances are of high quality, and the central island, which can comfortably accommodate friends and family, is made of marble. The living area is defined by an ethanol fireplace, a very welcome touch. The bedrooms are very comfortable, each over 13sqm, and equipped with fitted wardrobes. The bathroom, with its marble-like veined tiles, features a bathtub and a walk-in shower. The solid oak parquet flooring in the living room and bedrooms is laid in a herringbone pattern. Elegance and understated sophistication are the hallmarks of this apartment. Naturally, the architect took care to insulate the walls and install double-glazed windows. The energy rating is B. The continuous balcony, accessible from the living room, provides a place to sit and enjoy the view over the rooftops and the vibrant atmosphere of the city center. The lake, Bonlieu, and its theater are just a few hundred meters away on foot. Buses, the train station, and access to major roads are very easy. A prime address for those who appreciate city living and high-end amenities. This exceptional apartment will charm you with the quality of its renovation, the refinement of its materials, and its desirable location, allowing you to fully enjoy Annecy's city center and the lake on foot.

Ref. : 2927

Vallat Immobilier

VILLEFRANCHE-SUR-MER895 000 €

Apartment for sale high - 2 rooms - 61 m²

VILLEFRANCHE-SUR-MER – STUNNING RENOVATED LOFT OVERLOOKING THE HARBOUR

Exceptional location on the waterfront of Villefranche-sur-Mer, directly facing the boats and the beautiful bay. Situated on the second and top floor of a charming period building, this superb 61 sqm apartment has been fully renovated using high-end materials, combining generous volumes, natural light and authentic character. The elegant renovation perfectly blends traditional features, including exposed wooden beams and high ceilings, with refined contemporary finishes. The apartment features an entrance hall, a spacious living room with two windows offering breathtaking views over the harbour, a fully equipped kitchen with dining area and small balcony, a sleeping area with built-in storage, and a beautifully finished shower room with marble-effect details and WC. Currently arranged as a one-bedroom apartment, the property offers the possibility of being converted into a two-bedroom apartment. Sold fully furnished and equipped, with sleeping accommodation for up to six people, this property is ideal as a holiday home on the French Riviera or as a seasonal rental investment, subject to applicable regulations. A rare opportunity to acquire a beautifully renovated property in one of the most sought-after waterfront locations in Villefranche-sur-Mer. Agency fees included, payable by the seller.

Ref. : VIL85

Sud Azur Properties

CANNES3 250 000 €

House for sale high - 11 rooms - 375 m²

Stunning Belle Époque villa with swimming pool and landscaped garden, just minutes from the town centre-Cannes

In the heart of Cannes, in the quiet Petit Juas neighborhood, an 8-minute walk from Rue d’Antibes. A Belle Époque villa dating from the late 1800s, offering 375 m² of living space on a landscaped, enclosed lot of 1,490 m². Currently undergoing renovation (some work remains to be completed, including finishing touches and interior fit-outs). Spacious living areas, 6 bedrooms including one suite, a welcoming garden with a pool, and large terraces make this a prestigious family home—a rare find in the city center. Layout: Living Area: 375 m² Lot: 1,490 m² landscaped and fully enclosed Rooms: 11 6 bedrooms, including 1 en suite (potential for a separate apartment) 4 bathrooms Outdoors: swimming pool, terraces, flat garden with trees, parking, garage, pétanque court, garden sheds Surroundings: quiet location, downtown Cannes, an 8-minute walk from Rue d’Antibes Lower Level Spaces for: Wine cellar Gym Second living room / Home theater or spa Bar Shower room & restroom Bedroom Closets / storage Ground floor Entrance and foyer Separate restroom with closet Pantry / utility room Separate kitchen Dining room Living room Terrace 1st floor Entryway Two bedrooms One bathroom with toilet Suite with bathroom, toilet, and walk-in closet 2nd floor TV lounge / office Closets Two bedrooms One shower room with toilet Location: Petit Juas, a quiet neighborhood in the heart of Cannes, an 8-minute walk from Rue d’Antibes Belle Époque architecture with high ceilings (3.50 m) and period details Central location with everything within walking distance (shops, schools, beaches, the Croisette, Le Suquet, Port de Cannes...) Spacious rooms and a family-friendly floor plan Swimming pool and large, flat garden—a rarity in the city center Perfect as a primary residence, second home, or investment property

Ref. : 222-9939VAC

AMANDA PROPERTIES

PARIS 16EME2 550 000 €

Apartment for sale high - 6 rooms - 191 m²

Paris 16 - Victor Hugo - Family apartment - 4 bedrooms - Exceptional volume

This 190m² (2,045 sq ft) apartment, situated in a beautiful, high-end Haussmann-style building in a prime location on Avenue Victor Hugo, will delight with its generous volumes, fine proportions and genuine renovation potential. Fantastic period charm in the parquet flooring, mouldings and original fireplaces, all architectural features that lend it character and elegance. The property is currently used by a law firm but could easily be converted into a family and reception apartment comprising an entrance hall leading to a double-sized living room with dining area, a beautiful master bedroom and three children's bedrooms. A family home full of character, offering remarkable volume – a wonderful opportunity to create a unique living space in the heart of a sought-after Parisian neighbourhood. Cellar also included. Property subject to shared ownership status. Fees of €98,077 payable by the buyer i.e. €2,451,923 net seller. €2,451,923 Agency fees not included - Agency fees: 4% incl. tax Fees payable by the buyer - Number of lots in the building: 14 - Average amount of the share of charges €9,076/year - Estimated amount of annual energy costs for standard use based on 2025 energy costs: €4,230 ~ €5,730 - Juliette Chavane - Sales agent - EI - RSAC 538 737 354 2,451,923 € Agency fees not included - Agency commission: 4%VAT included Agency fees payable by buyer - Nombre de lots dans la copropriété: 14 - Montant moyen de la quote-part de charges courantes 9,076 €/yearly - Montant estimé des dépenses annuelles d'énergie pour un usage standard, établi à partir des prix de l'énergie de l'année 2025 : 4230€ ~ 5730€ - Juliette CHAVANE - Agent commercial - EI - RSAC 538 737 354

Ref. : 87477501

BARNES AUTEUIL

PARIS 9EME1 700 000 €

Apartment for sale high - 7 rooms - 149 m²

Genuine Parisian apartment, Saint-GEORGES district

In the heart of Saint-Georges district, within a recently renovated building in perfect state. This bright cross-through apartment of 144.93 sqm (Carrez law)is the only one on the 2nd floor, south-west exposure. Excellent overall condition. Directoire period features remain : high ceilings (3.10 m), herringbone parquet flooring, mouldings, original fireplaces and large windows. The apartment comprises of an entrance hall, two reception rooms, a kitchen, three bedrooms, a study, two bathrooms and two separate toilets. Further benefits include a cellar and a cycle parking space. Main Assets : Period features, storage space Lively shopping streets, theaters and typical brewery restaurants Moments from vibrant SOPI neighbourhood Gardienne living in the building.

Ref. : PRD69

MAGREY AND SONS PARIS

MARSEILLE 8EME1 680 000 €

House for sale high - 5 rooms - 134 m²

Marseille 8th – Pointe Rouge – 135 m² house – Swimming pool – 250m from the beach

Barnes presents this 135 m² house, located just a few minutes' walk from the seafront and enjoying a prime location in the heart of Pointe Rouge—one of the most sought-after areas in Marseille's 8th arrondissement. Set on a plot of approximately 450 m², the home centers around a beautiful, light-filled reception area that opens widely onto the garden. Outside, Mediterranean vegetation ensures complete privacy and creates a lovely setting around the swimming pool, perfect for making the most of sunny days. The house offers four additional rooms, providing comfortable and functional accommodation for family and guests. Adjacent to the main living area are a spacious kitchen, a dining room, and a ground-floor suite with a bathroom. Upstairs, there are two bedrooms and a shower room with a toilet; their south-facing orientation allows for year-round sunshine. The property is well-equipped with features including reversible air conditioning, a fireplace, double glazing, fiber-optic internet, electric roller shutters, outdoor awnings, an intercom system, and an automated gate. A private garage and additional private parking complete the property. Its immediate proximity to beaches, the Pointe Rouge marina, shops, schools, and public transport ensures a truly convenient lifestyle. This property is equally suitable as a primary residence or as a "pied-à-terre" in Marseille. Properties of this type rarely come onto the market in this neighborhood. Early viewing is highly recommended. Contact : Marie-Mathilde Delahaye du Courtieux +33 (0)6 34 41 29 27 Consultante BARNES Marseille/Cassis Agent commercial RSAC 504460981 Les informations sur les risques auxquels ce bien est exposé sont disponibles sur : www.georisques.gouv.fr Honoraires à la charge du vendeur Agency fees payable by vendor - Montant estimé des dépenses annuelles d'énergie pour un usage standard, établi à partir des prix de l'énergie de l'année 2026 : 1370€ ~ 1870€ - Les informations sur les risques auxquels ce bien est exposé sont disponibles sur le site Géorisques : www.georisques.gouv.fr - Marie-Mathilde DELAHAYE DU COURTIEUX - Agent commercial - EI - RSAC Marseille 504460981

Ref. : 86010824

BARNES MARSEILLE CASSIS LITTORAL

LA COLLE-SUR-LOUP2 490 000 €

House for sale high - 11 rooms - 2369 m²

La Colle-sur-Loup - Charming estate - Guesthouse business - 100 sq.m SPA - 2 swimming pools

Located in La Colle-sur-Loup, just 15 minutes from Nice International Airport, this charming property of approximately 420 sqm is set within 2,369 sqm of landscaped grounds, in a peaceful and secluded environment offering complete privacy. Currently operated as a guesthouse, the property benefits from a layout particularly well suited to a high-end hospitality business. It comprises eight bedrooms in total: seven within the main stone bastide, including four independent guest suites dedicated to the bed and breakfast business and three bedrooms reserved for private accommodation. A fully self-contained guest cottage provides the eighth bedroom. The bastide also features a spectacular double-height living room, a true centrepiece of the property. Its generous proportions and authentic stone architecture create a warm and inviting atmosphere, ideal for entertaining and welcoming guests. The outdoor spaces and wellness facilities further enhance the property's appeal, with two swimming pools, a pool house and a private spa of approximately 100 sqm, featuring a jacuzzi, hammam and sauna. These exceptional amenities provide an ideal setting for relaxation and wellness retreats on the French Riviera. The existing guesthouse business offers the opportunity to continue an established hospitality activity while maintaining separate private living quarters. This versatile estate would also be perfectly suited to a large family residence, a luxury boutique guesthouse, a holiday rental business or a venue for wellness retreats and seminars. The property is offered under two separate but inseparable sales mandates and must be purchased as a whole. Energy rating: B – Climate rating: A / Estimated annual energy costs for standard use: between €1,160 and €1,630 (reference year: 2023). Information on the risks to which this property is exposed is available on the Geohazards website : www.georisques.gouv.fr Property located in an area subject to compulsory brush clearance. Represented by Amélie DOLLÉ, acting in his capacity as authorized service provider, with full powers for the purposes hereof. Agency fees payable by vendor - Montant estimé des dépenses annuelles d'énergie pour un usage standard, établi à partir des prix de l'énergie de l'année 2021 : 870€ ~ 1190€

Ref. : 87197800

BARNES Saint-Paul de Vence

MARSEILLE 8EME735 000 €

Apartment for sale high - 3 rooms - 98 m²

FOR SALE - MARSEILLE 8TH (SAINTE-ANNE) - EXCEPTIONAL 100 SQM DUPLEX WITH SEA VIEWS & 180 SQM OF GARDEN TERRACES

Ideally located in a highly sought-after central, this magnificient contemporary duplex apartment, occupying the 7th and 8th floors of a residence with elevator, offers a unique lifestyle between sky, sea, and greenery. Completely redesigned and renovated by an interior architect, this exceptional property impresses with the elegance of its finishes and the outstanding levle of comfort it provides. The genrous living spaces, abundant natural light flooding through the large floor-to-ceiling windows, and contemporary features create a reined yet welcoming atmosphere. The reception areas seamlessly connect with the outdoor spaces, making this home equally suited to everyday living and entertaining. The spacious open-plan living area opens ontosuperb landscaped garden terraces that surroung the apartment, naturally extending the interior living spaces outdoors. With a total outdoor surface area of approximately 180 sqm,these exceptional terraces form a true suspended oasis of greenery, perfect for entertaining guests or enjoying peaceful moments in complete provacy. A jacuzzi further enhances this exceptional lifestyle. The outdoor areas are thoughtfully arranged into several distinct living spaces, including lounge areas, outdoor dining spaces, and relaxing corners, all benefiting from open views and a pleasant sense of space. The duplex features two comfortable bedrooms, an elegant shower room, and carefully designed interios where aesthetics and functionality blend harmoniously. Each level enjoys its own private garden terrace, reinforcing the feeling of openness and freedom. The layout ensures a fluid circulation throughout the property, while the contemporary interior design, with its clean lines and quality finishes, perfectly highlights the generous volumes and meticulous renovation. A secure enclosed garage with space for two vehicles completes this rare property. The duplex may be sold fully furnished or unfurnished, according to the purchaser's preference. For further information or to arrange a private viewing, please contact me directly. Information on the risks to which this property is exposed is available on the Géorisques website: www.georisques.gouv.fr CONTACT – ELSA CORTEY +33 (0)6 12 20 46 40 Commercial Agent (EI) – RSAC 935 066 191 Agency fees payable by vendor - Montant estimé des dépenses annuelles d'énergie pour un usage standard, établi à partir des prix de l'énergie de l'année 2021 : 920€ ~ 1250€

Ref. : 87145373

BARNES MARSEILLE CASSIS LITTORAL

NICE1 195 000 €

Apartment for sale high - 3 rooms - 94 m²

Nice, Mont Boron, 3-room apartment on terrace with sea view

NICE / MONT BORON: Located on the top floor of a prestigious residence with a caretaker, this elegant 84 m² apartment is attractive because of its high-end features, exceptional brightness, and meticulous finishes. The living area, spacious and flooded with light, is arranged around a contemporary open-plan kitchen with a central island. It extends onto a pleasant 11 m² terrace offering a panoramic view of the sea and the city of Nice. Entirely redesigned with taste, the apartment benefits from custom furnishings, refined carpentry, and plenty of built-in storage that give the whole a both elegant and functional atmosphere. The sleeping area includes two bedrooms, including a superb master suite. Each has its own bathroom with an Italian shower, toilets, and perfectly integrated storage, combining comfort and privacy. A cellar complete this rare property, ready to move. Possibility to buy a garage in plus Its privileged location allows quick access to shops and amenities, while only 10 minutes from Nice city center, 20 minutes from the international airport, and 15 minutes from Monaco. An exceptional property offering an exclusive lifestyle amid sea, city, and the Azure Hills. Agency fees included at the charge of the seller.

Ref. : 11422

NICE PROPERTIES Promenade

MOUGINS1 395 000 €

House for sale high - 7 rooms - 221 m²

Sole agent - Mougins Contemporary 220 sqm villa with swimming pool for sale

Located on the border between Mougins and Mouans-Sartoux, in a pleasant and green setting, this contemporary villa, built just 8 years ago, offers approximately 221 sqm of living space, set within a beautifully landscaped 2,800 sqm garden with a south-east exposure. The property offers high-quality features and an ideal layout. On the ground floor, it comprises a fully fitted and equipped open-plan kitchen, a living room and dining area, all opening onto a beautiful terrace with direct access to the swimming pool. This level also includes two bedrooms, a bathroom with shower, a separate WC, a laundry room and ample storage space. Upstairs, the space is currently arranged as two one-bedroom apartments, directly connected to the main house while also benefiting from a separate entrance. Together with an office and a superb terrace running along the entire upper floor, these spaces offer excellent flexibility and could easily be redesigned as two spacious master suites, or adapted to suit the future owners' requirements. Outside, an 8.5 x 4.5 m swimming pool blends perfectly into the landscaped garden. An independent studio of approximately 20 sqm, with shower room and WC, completes the property. The villa also benefits from a garage accommodating up to 5 vehicles, two separate access points, including a service entrance. Shops and amenities are just a 2-minute walk away. A contemporary, functional and fully equipped property offering a wide range of layout possibilities.

Ref. : 2311 CD

Agence IMPACT

PARIS 17EME1 990 000 €

Apartment for sale high - 4 rooms - 98 m²

Exceptional Duplex with Panoramic Terrace – Batignolles

Discover this stunning duplex apartment of approximately 100 sqm, located on the 7th and 8th floors of the highly sought-after Unic residence. A true urban sanctuary, it boasts a magnificent 50 sqm terrace on the same level, offering a rare and exceptional outdoor living space in the heart of the city. From the moment you step inside, the generous proportions and abundant natural light are immediately striking. The spacious living room, seamlessly connected to a fully equipped open-plan kitchen, opens onto the terrace through expansive floor-to-ceiling windows, flooding the interiors with sunlight throughout the day. The first level also features an elegant primary suite with an en-suite bathroom, as well as a separate guest toilet. Upstairs, the sleeping quarters comprise two comfortable bedrooms, a shower room, a dressing room, ample built-in storage, and a separate toilet, creating a perfectly designed space for family living or entertaining guests. The apartment enjoys breathtaking panoramic views over Martin Luther King Park and all the way to the Sacré-Cœur, a spectacular outlook that changes beautifully with the seasons. A private parking space and a cellar complete this exceptional property. Agency fees payable by vendor - Nombre de lots dans la copropriété: 84 - Montant moyen de la quote-part de charges courantes 6,100 €/yearly - Montant estimé des dépenses annuelles d'énergie pour un usage standard, établi à partir des prix de l'énergie de l'année 2021 : 690€ ~ 940€

Ref. : 87152779

BARNES PIED-A-TERRE COURCELLES

LES GETS882 500 €

Apartment for sale high - 4 rooms - 97 m²

MONTELO 101 - 3 bedrooms

Exclusivity regent alps - christie's international real estate montelo, an exceptional residence designed by biotope & aspen immobilier, located just steps from the center of the les gets resort. Offering an intimate and exclusive setting, it consists of only six apartments, from t4 to t5 cabin, designed to combine comfort, elegance and authenticity. Built with noble materials such as old wood and stone, this high-end residence reflects the charm and soul of alpine chalets while incorporating modern amenities. The elevator serves each floor for optimal comfort, and underground parking is provided to facilitate your daily life. Located on the first floor, this 97 m² apartment charms with its layout, both comfortable and functional. The entrance opens, on one side, to a beautiful living area including a fitted and fully equipped kitchen, as well as a living room extended by a large terrace of more than 12 m² and an en suite bedroom. On the other side, a guest wc, a cellar, and two spacious bedrooms, both en suite, offer optimal comfort and pleasant privacy. Ideal for a prestigious investment, montelo invites you to LIV the unique experience of les gets in a warm and refined setting. Delivery second quarter 2028 property subject to co-ownership status (6 main lots). Annual co-ownership fees: unknown no ongoing legal proceedings. Sale price expressed excluding taxes (ht). "information on the risks to which this property is exposed is available on the géorisques site: www. Georisques. Gouv. Fr".

Ref. : MONT101

REGENT ALPS - Christie's International Real Estate
