OK
More than Less than
€  ok

Key-words : high

Houses and Apartments, your real estate specialist magazine offers a selection of ads that match with the keyword high. You can refine your search by specifying the area or price range in the navigation bar link Search for a House/Apartment.

CAMBLANES-ET-MEYNAC630 000 €

Building plot for sale high - Studio

5,892 m² of preserved nature for a signature single-storey home

At the gateway to Bordeaux, on the right bank of the Garonne, the village of Camblanes-et-Meynac combines village tranquillity with a preserved quality of life. It is here that this plot of 5,892 m² according to the title deed (6,035 m² measured during the boundary survey by the chartered surveyor) is nestled, offering magnificent views over the hills of Quinsac, its church bell tower and the vineyards covering the hillside. Currently a grass-covered clearing, the land slopes gently and is punctuated by mature trees — cypresses and umbrella pines — which frame its boundaries without ever closing off the horizon. From its upper section, the view extends freely over the surrounding countryside and the silhouette of the village of Quinsac in the distance: a rare open outlook that the future house will be able to showcase. Part of the discreet “Le Clos de Bernasau” development and served by a private, tree-lined road with a turning area, this land benefits from a dense natural setting that preserves the future owner's privacy while retaining fine views towards Sainte-Eulalie Church. The buildable area of the plot (approximately 2,956 m²) permits the construction of a single-storey detached house, with a maximum building footprint of 388 m² and the possibility of installing a swimming pool. The remainder of the land, classified as a natural area, forms a genuine wooded setting protecting the surrounding landscape — a rarity at such a short distance from the village centre. The development's architectural guidelines, drawn up in consultation with the French Heritage Architects (the site lies within the protected area surrounding Château de Lagarette, a listed historic monument), require a restrained, high-quality contemporary design: light-coloured render in a “Gironde stone” tone, a green roof and a maximum height of 3.5 m. These rules ensure perfect integration into the landscape and overall consistency throughout the hamlet. A rare advantage for this type of land: planning permission has already been granted and is no longer subject to challenge, for a single-storey house with photovoltaic panels on the roof, a two-space carport and a 50 m² swimming pool with terrace, designed by Le Bris-Rol Architectes, as required by regulations for a construction of this size. All design, costing and administrative application work has therefore been completed — a valuable time saving for the purchaser, whether they retain the project as it stands or adapt it to their preferences. The plot is serviced: water, electricity, mains drainage and fibre-optic broadband have been brought to the plot boundary as part of the development works. In the immediate vicinity of the village's shops and transport links, this rare property is suited to those seeking a contemporary single-storey home in a quiet, wooded and perfectly preserved setting. Exclusive sale, presented in complete confidentiality — information pack and viewing available on request. Transaction fees, including VAT, payable by the seller. Information regarding the risks to which this property is exposed is available on the Géorisques website: www.georisques.gouv.fr. Camblanes-et-Meynac is a village on the right bank of the Garonne, approximately 13 km southeast of Bordeaux, between Cénac, Latresne and Quinsac. Bordeaux city centre is accessible within 15 to 20 minutes by car via the D113 and the François-Mitterrand Bridge, as well as by direct bus. The village has preserved its rural character and traditional Gironde stone buildings, centred around the Church of Saint Eulalia and close to Château de Lagarette, an elegant residence listed as a Historic Monument, nestled among the vineyards. The surrounding vineyards, classified under the Cadillac-Côtes de Bordeaux appellation, create a landscape of rolling hills that gives this part of Bordeaux's right bank its distinctive charm. With approximately 3,000 residents, Camblanes-et-Meynac offers

Ref. : W-04BCKG

ENGEL & VOLKERS BORDEAUX

LA CIOTAT1 390 000 €

House for sale high - 6 rooms - 160 m²

FOR SALE – 13600 – LA CIOTAT – CONTEMPORARY VILLA – PANORAMIC SEA VIEWS – SWIMMING POOL – GARDEN – TERRACES

EXLUSIVE LISTING - BARNES is delighted to present this cotemporary villa offering panoramic sea views, a swimming pool and two independent tudio apartments. Overlooking the Bay of La Ciotat, the the heart of a highly sought-after and secure residential setting, the elegant property offers approximately 160 sqm of living space with breathtaking views over the Meditterranean Sea, the Old Port, the Bay of La Ciotat and the rolling hills of the Var coastline? Just minutes from the beaches, the marina, local shops, the calanques of the Calanques National Park, and with easy access toe the motorways leading to Marseille, Aix-en-Provence and Toulon, this exeptional address perfectlu combines peace and privacy with convenient access to the region's most desirable destination along the Provençal Riviera. From the moment you enter, the generous volumes and abundant natural light create an immediate sense of space. The main living area, enhanced by expansive floor-to-ceiling windows, enjoys uninterrupted sea views throughout. The living room, dining area and contemporary kitchen flow seamlessy together, extending onto a spacious panoramic terrace that serves as a spectacular viewpoint overlooking the bay. The main sleeping quarters comprise two comfortable bedrooms together with modern shower rooms finished to a high standard. On the garden level, two fully independent studio apartments each benefit from their own private entrance. They provide an ideal solution for hosting family and friends in complete privacy or for developing a high-end seasonal rental business, a particularly attractive opportunity in this prime tourist destination. Outside, the beautifully designed grounds are dedicated to relaxation and outdoor living, featuring a contemporary swimming pool finished in natural stone, expansive sun-drenched terraces, meticulously landscaped gardens, several outdoor entertaining areas, and a private setting with no overlooking neighbours. A secure enclosed garage together with an additional parking space completes the amenities of this property, which is located within a private, gated residence. Rarely available on the market, this villa perfectly combines panoramic sea views, contemporary architecture, excellent rental potential and an outstanding quality of life in one of La Ciotat's most sought-after residential areas. Information regarding potential natural and technological risks affecting this property is available on the Géorisques website: www.georisques.gouv.fr Contact: Philippe MANNI – +33 (0)6 69 25 19 75 Agency fees payable by vendor - Montant estimé des dépenses annuelles d'énergie pour un usage standard : 1070€ ~ 1500€ - Les informations sur les risques auxquels ce bien est exposé sont disponibles sur le site Géorisques : www.georisques.gouv.fr

Ref. : 87251853

BARNES MARSEILLE CASSIS LITTORAL

PARIS 16EME1 695 000 €

Apartment for sale high - 5 rooms - 94 m²

Exclusive Listing – Paris 16th – Jasmin – 5-Room Duplex – Top Floor – Terrace – Eiffel Tower Views

Located in the heart of the Jasmin neighborhood, in a building constructed in 1966, this duplex occupies the top two floors and features a beautifully appointed terrace offering breathtaking views over the rooftops of Paris and the Eiffel Tower. Fully renovated by an architect, this 1,012 sq ft apartment (Carrez law) is located on the 8th and 9th floors, with direct, private elevator access. On the 8th floor, it comprises an entrance hall, a master bedroom with dressing room and en-suite shower room with toilet, two further bedrooms, a study, a bathroom, a separate toilet, and extensive storage space. On the 9th floor, accessible via an elegant staircase, is the living room with its furnished and fully equipped open-plan dining kitchen, both opening onto a lovely, fully furnished terrace of approximately 366 sq ft. Rarely available on the market, this property stands out for the quality of its renovation, its high-end materials, and the remarkable optimization of its space. Bright and dual-aspect thanks to its South-East exposure, it benefits from an exceptional, fully landscaped outdoor space and a spectacular view of the Eiffel Tower and the Paris rooftops. Ideally located just steps from Avenue Mozart, with its wide range of shops, transport links, and highly regarded schools. A cellar is included with this property. A parking space within the building, accessible by elevator, is available for an additional charge and cannot be sold separately from the apartment. The property is subject to co-ownership regulations. Agency fees payable by vendor - Nombre de lots dans la copropriété: 13 - Montant moyen de la quote-part de charges courantes 10,000 €/yearly - Montant estimé des dépenses annuelles d'énergie pour un usage standard, établi à partir des prix de l'énergie de l'année 2021 : 2340€ ~ 3250€ - Les informations sur les risques auxquels ce bien est exposé sont disponibles sur le site Géorisques : www.georisques.gouv.fr - Sophie GHAZAL - Agent commercial - EI - RSAC 921525234

Ref. : 87085570

BARNES PIED-A-TERRE AUTEUIL

VALBONNE1 980 000 €

House for sale high - 7 rooms - 200 m²

Architect-designed contemporary Villa with breathtaking village and mountains views

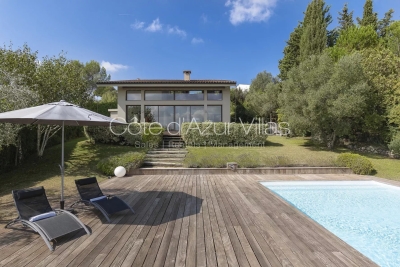
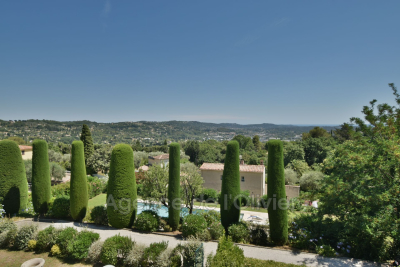
Ideally located in a prestigious residential area of Valbonne, in complete tranquility, this architect-designed contemporary villa offers breathtaking panoramic views over the village, surrounding hills, and mountains. This property combines high-end finishes with optimal energy efficiency, featuring a DPE rated B, a guarantee of performance and comfort. Just a 15-minute walk from the village and in close proximity to international schools and Sophia Antipolis, the property is perfectly situated, offering both ease of access and a prime location. Spread over two levels, the villa impresses from the moment you step inside with its vast volumes and exceptional natural light. The spacious living area, offering a living room with fireplace, dining area, and fully equipped open-plan kitchen, enjoys soaring ceilings of approximately 10 meters. Large sliding glass doors seamlessly extend the living spaces onto the terraces and garden, creating a perfect blend of indoor and outdoor living. The main level hosts three bedrooms, including one with an en-suite bathroom, as well as two mezzanine bedrooms sharing a shower room, complemented by ample custom storage, a laundry room, and guest WC. Upstairs, a bright, expansive mezzanine offers a stylish library, office, and TV lounge, along with a master bedroom with en-suite shower room. Set on a landscaped 2,017 m² plot adorned with Mediterranean vegetation, the garden provides a serene natural setting. A spacious heated saltwater swimming pool, extensive exotic wood terraces, and a secluded lounge area at the back of the garden invite a luxurious indoor-outdoor lifestyle all year round. High-end features include a heated swimming pool, recessed reversible air conditioning, smart home system, and expansive sliding glass doors with double glazing. A large garage, and parking spaces complete this exceptional home. Just 25 minutes from Nice international airports, this property perfectly combines tranquillity, comfort, and accessibility. Information on the risks to which this property is exposed is available on the Géorisques website : www.georisques.gouv.fr

Ref. : 86648935

Cote d'Azur Villas

CANNES3 990 000 €

Apartment for sale high - 4 rooms - 175 m²

Cannes Californie, penthouse with terrace and panoramic Mediterranean views

In the residential hills of Cannes Californie, this four room penthouse of approximately 175 sqm, including 173.46 sqm under the Carrez law, combines generous interior volumes, outdoor space and panoramic views over the Mediterranean. The apartment is located within a high quality residence offering a caretaker, security system, carefully maintained landscaped grounds and a swimming pool, providing a residential environment suited to both a primary home and a second residence in Cannes. Natural light is a defining feature of the interiors. Large glazed openings connect the reception spaces with the terrace and allow the panoramic outlook to become an integral part of the apartment. The property provides two living rooms, including a spacious principal reception area extending into the dining room. These living spaces open directly onto the terrace, with panoramic views over the sea and the surrounding landscape. A contemporary, fully fitted and equipped open plan kitchen integrates naturally into the reception areas and creates a convivial setting for everyday living and entertaining. Wood flooring and quality finishes complement the generous proportions of an apartment presented in good interior condition. The sleeping accommodation comprises three spacious bedrooms, each benefiting from its own private shower room, offering a comfortable degree of independence for family members and guests. A separate office provides an additional room distinct from the sleeping accommodation. The apartment also includes one bathroom, three shower rooms and three toilets. The additional spaces are another important feature of the property. An independent staff room provides further accommodation, while two garages on the lower level and three cellars offer substantial parking and storage capacity. The residential setting of Cannes Californie provides the benefits of the city's hills while remaining, according to the information provided, conveniently located for the beaches and amenities of Cannes. Combining approximately 175 sqm of interior space, three bedrooms with private shower rooms, an office, extensive reception areas, a terrace with panoramic sea views, an independent staff room, two garages and three cellars, this penthouse offers a particularly comprehensive configuration within a residence with swimming pool. Presented by Côte d'Azur Sotheby's International Realty, your specialist in luxury real estate in Cannes and on the French Riviera. Contact our Cannes agency for further information or to arrange a private viewing.

Ref. : CA6-3072

COTE D'AZUR SOTHEBY'S INTERNATIONAL REALTY

ANTIBES1 100 000 €

Apartment for sale high - 4 rooms - 102 m²

100m from the sea, duplex apartment of 102 m², top floor, exce

In one of the most sought-after areas of Antibes, We present to you this exceptional 102 m² duplex apartment located on the 6th and top floor of a bourgeois building. It is situated just a 3 to 5-minute walk from some of the city's most beautiful beaches, all local services and shops, the old town, the ramparts, as well as the Place du Général de Gaulle. This bright, dual-aspect apartment has been completely renovated by an architect and will charm you with its high-end finishes. The elegance of the space, its charm, natural light, and tranquility are the key elements inviting relaxation. This stunning duplex features a spacious entrance, a first living room of 22 m², and three bedrooms-two of which have their own bathrooms. The third bedroom is currently used as an office, enhanced with custom joinery providing ample storage. All rooms open onto two very bright balconies equipped with large bay windows. On the upper floor, you will find a magnificent, fully equipped contemporary kitchen tastefully designed and open to a second living and dining area of 32 m² bathed in light, which opens onto a 34 m² terrace and a second balcony, all offering panoramic views over the old town, the beginning of Cap d'Antibes, the sea, and the mountains. This exclusive panoramic view gives a tremendous feeling of freedom and relaxation. The outdoor spaces seamlessly extend the apartment and provide a privileged living environment, suspended between sea and sky, in a typically Mediterranean setting. The apartment is very well laid out with plenty of storage, a perfectly integrated elevator in the hallway connecting the 6th and 7th floors, as well as a spacious laundry room, three toilets, reversible air conditioning, centralized electric shutters, and electric blinds. A cellar and garage complete the comfort of this exceptional apartment, with the option to purchase a secure parking space separately.

Ref. : 284V2842A

COTE IMMOBILIER

LES GETS662 000 €

Apartment for sale high - 4 rooms - 79 m²

MONTELO 02 - 3 bedrooms

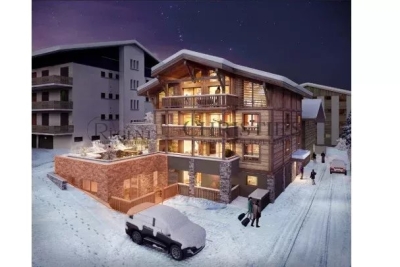
Regent alps exclusive - christie's international real estate montelo, an exceptional residence designed by biotope & aspen immobilier, located just steps from the center of the les gets resort. Offering an intimate and exclusive setting, it consists of only six apartments, from t4 to t5 cabin, designed to combine comfort, elegance and authenticity. Built with noble materials such as old wood and stone, this high-end residence reflects the charm and soul of alpine chalets while incorporating modern amenities. The elevator serves every level for optimal comfort, and underground parking is provided to facilitate your daily life. This ground floor apartment benefits from independent access thanks to its private entrance from the 12 m2 outdoor terrace. It consists of an entrance opening onto a pleasant living area with a fitted and fully equipped kitchen space (included). A hallway serves the sleeping area, including a guest toilet with laundry space, a suite bedroom with balcony, as well as two other bedrooms sharing a shower room. Ideal for a prestigious investment, montelo invites you to LIV the unique experience of les gets in a warm and refined setting. Delivery 2nd quarter 2028 property subject to co-ownership status (6 main lots). Annual co-ownership fees amount: unknown no ongoing procedures. Sale price excluding tax (ht). "information on risks to which this property is exposed is available on the géorisques website: www. Georisques. Gouv. Fr".

Ref. : MONT02

REGENT ALPS - Christie's International Real Estate

PARIS 16EME1 450 000 €

Apartment for sale high - 6 rooms - 137 m²

Quiet 135 m² family apartment – 4 bedrooms

Engel & Völkers presents this 135 m² family apartment, located on the first floor of a beautiful building. The apartment opens onto an entrance hall leading to elegant reception rooms comprising a living room and dining room. A separate kitchen completes this living area. The sleeping quarters offer four bedrooms overlooking a particularly quiet, tree-lined courtyard, as well as a bathroom and a shower room. The apartment features plenty of storage space and retains all the charm of the period, with high ceilings, mouldings, parquet flooring and a fireplace. Its layout, four bedrooms and the quietness of the sleeping quarters make it particularly suitable for family living. A double cellar completes this property. Property subject to the co-ownership status Co-ownership comprising 104 lots Proceedings pending: no Co-ownership charges: approximately €1,255 per quarter Energy performance certificate (DPE): D — 156 Greenhouse gas emissions (GES): D — 34 Estimated annual energy costs for the property: between €1,940 and €2,670 per year Property tax: €3,012/year Transaction fees, including VAT, payable by the seller. Information about the risks to which this property is exposed is available on the Géorisques website: www.georisques.gouv.fr Located on Rue Lauriston, in the heart of the Chaillot district in Paris's 16th arrondissement, the apartment enjoys a highly sought-after location, immediately close to Avenue Kléber and just a few minutes' walk from Avenue Victor Hugo and the Arc de Triomphe. The area offers a residential setting while benefiting from numerous shops, restaurants and local services. Nearby schools: Lycée Janson-de-Sailly, Gerson, La Providence and Lübeck.

Ref. : W-04ASF5

ENGEL & VÖLKERS

GRASSE650 000 €

Apartment for sale high - 5 rooms - 157 m²

BEAUTIFUL 5-ROOM DUPLEX WITH PANORAMIC SEA AND HILL VIEWS In the heart of the highly sought-after Saint-Jean district, within an exclusive residence of only 5 apartments, discover this stunning 157.28 m² Carrez law duplex, featuring a large terrace, a private garden of approximately 1,400 m², and panoramic views of the hills and the sea. The ground floor offers an elegant living area of nearly 45 m² with a fully equipped open-plan kitchen overlooking the terrace, as well as a spacious master suite with a shower room and WC. Upstairs, a second master suite with a bathroom and WC, two bedrooms with built-in wardrobes, and a shower room with WC complete this generously sized property. The amenities match the prestigious location: secure residence with video surveillance and automated gate, swimming pool, reversible air conditioning, double-glazed aluminum joinery, electric roller shutters, and two private parking spaces. A rare property combining privacy, comfort, and quality of life in a privileged setting.

Ref. : 485V269A

AGENCE DE L'OLIVIER

NICE349 000 €

Apartment for sale high - 2 rooms - 40 m²

Nice LE PORT LAST FLOOR 2 ROOMS RENOVATED

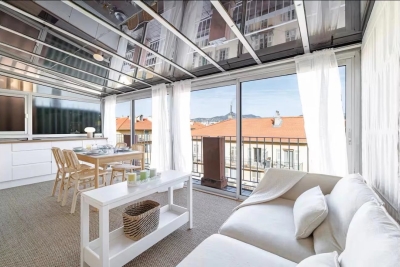
Nice, in the heart of the Port district, rue Lascaris, in a newly refurbished ART DÉCO building, you'll be seduced by this charming 40 m² 2-room apartment, located on the 6th and last floor with elevator. It offers an ideal living environment for those in search of comfort and modernity. It comprises an entrance hall, a kitchen opening onto the living room, a bedroom with balcony and a shower room with toilet. The living room, which opens onto an elegant veranda, is the perfect place to relax. The kitchen is fully equipped for all your culinary needs. Large bay windows provide plenty of natural light. A great opportunity to discover without delay! Fully renovated and air-conditioned. Ideal for investment (currently rented out on a seasonal basis). Highly profitable. Charges: €75/month (cold water and maintenance of common areas). Fees are payable by the vendor. Information on the risks to which this property is exposed is available on the Géorisques website: www.georisques.gouv.fr

Ref. : 86607348

Reussite Immo Nice

BEAULIEU-SUR-MER1 020 000 €

Apartment for sale high - 4 rooms - 85 m²

BEAULIEU-SUR-MER — TOWN CENTER — 3-BEDROOM APARTMENT OF 85 SQM FOR SALE — TOP FLOOR — 30 SQM TERRACE — SEA VIEW — CLOSED GARAGE / BOX

Beaulieu-sur-Mer – Top floor apartment with exceptional terrace and sea view Ideally located in the heart of Beaulieu-sur-Mer, this superb 85 sqm apartment is set on the top floor of a highly sought-after residence. Its main highlight is a magnificent 30 sqm terrace offering panoramic views over the sea and Beaulieu Harbour, providing a true outdoor living space to fully enjoy the French Riviera lifestyle. The apartment comprises a bright living room, a separate kitchen, three bedrooms, a bathroom, and plenty of built-in storage. In need of complete renovation, it represents a rare opportunity to create a bespoke property in a prime location, whether as a main residence, a holiday home, or a long-term investment. The property is sold with a private garage and a cellar, highly sought-after amenities in the town centre. A rare property with outstanding potential, combining an exceptional location, generous living spaces, and breathtaking sea views. A must-see.

Ref. : B-1939

Century 21 LAFAGE TRANSACTIONS Beaulieu-sur-mer

ST-JEANNET680 000 €

House for sale high - 5 rooms - 162 m²

SAINT-JEANNET "ELEONORE" villa 135 m2, swimming pool, land 1200 m2

SAINT-JEANNET – EXCLUSIVITY: WHAT IF WE CHANGED YOUR LIFE! Want to leave the condominium, the upstairs neighbors, or the unmanageable fees to enjoy a garden, a swimming pool, and a green and peaceful environment? Our detached house "Éléonore" has been waiting for you since November 2nd and offers 135 m² with 3/4 bedrooms - 215 m2 in total including the basement - on a plot of approximately 1,200 m². Only 15 to 20 minutes from the A8, 20 to 25 minutes from the airport, and 30 to 35 minutes from the beaches, Saint-Jeannet is much more accessible than you can imagine! It is a municipality that offers a particularly pleasant living environment for families: schools, middle school, shops, sports facilities, and dynamic community life. The countryside without being cut off from the world! The bus has just been established at the foot of the dead-end street and fiber optic is arriving. The main asset of "Éléonore" is its superb 1,200 m² land, relatively flat, planted with oaks, a fig tree, and other Mediterranean species. An atmosphere of a small private forest where you can hear the birds and where children can run, play outside safely, build huts or enjoy the swimming pool. Built in the 1980s, this solid neo-Provençal house currently has 3 bedrooms, 2 bathrooms, 2 WCs, a large kitchen, and a magnificent living room with a cathedral ceiling. Fireplace, exposed beams, terracotta tiles, high ceilings, and beautiful brightness: all the charm of a true family home! A huge basement currently used as a garage offers many possibilities for development: independent studio, gym, cinema… It's up to you to imagine the rest. Outside, veranda, pizza oven, barbecue, and Diffazur pool complete the picture. The latter requires the renovation of its coating and machinery but has self-cleaning nozzles. So yes, let's talk about work: "Éléonore" deserves to be modernized, and we are not going to tell you otherwise. But behind its vintage look hides a solid house, with beautiful materials and tremendous potential: fourth or fifth bedroom, new layout, independent space to set up an office and receive your clients… Architectural plans and 3D views are available to help you envision a different layout. And not everything needs to be redone by far! Facade, floors, air conditioning, aluminum double-glazed windows, electric roller shutters, and water heater replaced in 2020 provide a good base. The roof has been cleaned with water-repellent treatment valid for 5 years. On the connection side, the current Internet speed allows teleworking and fiber arrival is in progress. "Éléonore" is not a house where you just drop your bags. It is a house with a soul, a beautiful environment and a thousand possibilities for those who can envision... A house to reinvent in your image, to build very beautiful years. We will gladly take you to discover it, first visits from Saturday, November 7th afternoon. Energy rating D - Property tax €2361 - No ongoing procedures. Information about the risks to which this property is exposed is available on the Géorisques website

Ref. : AM522-ELEONORE

L'agence M

GRIMAUD855 000 €

House for sale high - 4 rooms - 101 m²

Modern 3-Bedroom House with pool in domaine

At walking distance of the charming village of Grimaud lies this stylish, small-scale private development comprising a total of nine residential units. Six residential units have already been completed, whilst the remaining three are currently being planned. The project comprises four contemporary terraced houses, each with a private terrace and dedicated parking spaces, as well as two comfortable flats. As an attractive extra, all residents enjoy access to a communal heated swimming pool, ideal for relaxing in peace and quiet. Villa 2 is a modern terraced house with a living area of approximately 100 m². The property features a light-filled living space and three full-sized bedrooms, each with its own bathroom, ensuring optimum comfort and privacy. The property is currently in the finishing stages. The entire structural work has already been completed. The stated sale price includes the full completion of the property, including the landscaping of the garden and terraces. This means you will receive a turnkey property finished to the highest standard. This is an excellent opportunity for anyone looking for a high-quality home within a small-scale co-ownership development, where tranquillity, comfort and a pleasant living environment take centre stage. Additional benefits: * Small-scale private development with just nine residential units * Heated communal swimming pool * Private terrace and dedicated parking spaces * Three bedrooms, each with its own en-suite bathroom * Sale includes full finishing works Other options (1-2-3-4 bed residential units) possible, please get in touch.

Ref. : 87112689

MED-ESTATES

NICE449 000 €

Apartment for sale high - 2 rooms - 45 m²

NICE - DUBOUCHAGE – 2 ROOMS OF 45 M² – TERRACE OF 26 M² – UNOBSTRUCTED VIEW

NICE - Dubouchage - Located in immediate proximity to shops, transport, and all amenities, in a high-end building discover this character apartment of over 45 m², situated on the 5th and penultimate floor, benefiting from an exceptional open-air terrace of 26 m² with no overlooking neighbors. The apartment consists of a beautiful entrance with a dressing room, a spacious living room of more than 21 m², particularly bright thanks to its large French doors giving access to a large open-air terrace, an independent kitchen also benefiting from outdoor access, which can be converted into a bedroom or create a true bedroom in part of the living room by removing the partition between the living room and the kitchen. A large bathroom and separate toilets. You will be seduced by its elegant patterned parquet, moldings, high ceilings, and beautiful brightness, offering a warm and charming living environment. The apartment is also equipped with air conditioning. The magnificent open-air terrace offers a pleasant unobstructed view of the roofs of Nice and the surrounding hills, a real living space to enjoy the sun, entertain or set up an outdoor lounge. Interesting opportunity for a primary residence, a pied-à-terre, or an investment property. A cellar completes the property. Agency fees payable by the seller. Information on risks to which this property is exposed is available on the Géorisques website: www.georisques.gouv.fr.

Ref. : 87569833

Reussite Immo Nice

MARSEILLE 8EME945 000 €

House for sale high - 5 rooms - 228 m²

FOR SALE – HOUSE IN MADRAGUE DE MONTREDON – MARSEILLE 13008 – GREAT POTENTIAL – CLOSE TO THE SEA

In the privileged setting of montredon, close to la madrague and its charming little harbour, discover this house offering excellent potential, set on a plot of approximately 800 sqm. Here, the mediterranean lifestyle truly comes into its own: walking to the sea, enjoying freshly caught fish from the harbour, exploring local shops and embracing the authentic atmosphere of the village of les goudes. A highly sought-after environment, where the sea, nature and a holiday-like atmosphere come together to create an exceptional quality of life all year round. A home to shape according to your vision! The house features a welcoming living room with a fireplace, creating a warm and inviting atmosphere, along with a separate kitchen. The sleeping quarters comprise two bedrooms and a shower room. Upstairs, two additional bedrooms have been created in the attic and benefit from access to a terrace. Part of the attic remains undeveloped, offering exciting possibilities for further improvements and personalisation. Outside, the generous plot of approximately 800 sqm represents a significant advantage in this highly desirable coastal location. A spacious enclosed garage and two additional parking spaces complete the property's amenities. A rare location, generous grounds and exceptional potential to unlock whether envisioned as a family home, a primary residence or a renovation and enhancement project, this property presents a wonderful opportunity to create a truly unique living environment in one of marseille's most coveted coastal neighbourhoods. For lovers of the sea and authentic mediterranean charm, this promising property is an opportunity not to be missed. Information on the risks to which this property is exposed is available on the géorisques website: www. Georisques. Gouv. Fr contact – marie-christine steffanetti : +33 (0)6 28 01 98 18 agent commercial ei (rsac 520 857 293) agency fees payable by vendor - montant estimé des dépenses annuelles d'énergie pour un usage standard : 1660€ ~ 2300€ - marie-christine steffanetti - agent commercial - ei - rsac 520 857 293

Ref. : 87487460

BARNES MARSEILLE CASSIS LITTORAL