OK
More than Less than
€  ok

Key-words : high

Houses and Apartments, your real estate specialist magazine offers a selection of ads that match with the keyword high. You can refine your search by specifying the area or price range in the navigation bar link Search for a House/Apartment.

GORDES1 950 000 €

House for sale high - 11 rooms - 225 m²

Gordes: House with infinity pool and panoramic views of the Luberon

Set in a particularly attractive Provençal environment, close to Gordes, Cabrières-d'Avignon and the villages of the Luberon's Golden Triangle, this property enjoys an elevated position and magnificent open views stretching above the olive groves, across the valley and towards the Luberon mountains. Standing in more than 2,400 sqm of landscaped grounds, the house blends discreetly into its natural surroundings. The garden is planted with a wide variety of Mediterranean species, including olive and cypress trees, while traditional terraces and low stone walls naturally define the different areas. A beautiful lawn extends in front of the house, enhancing the uninterrupted perspective towards the valley and the Luberon hills. The architecture draws on the traditional codes of Provençal houses with a restrained and carefully considered approach: rendered façades, local stone foundations and walls, old terracotta roof tiles, traditional génoises with generous roof overhangs, and exposed timber structures. Inside, Luberon limestone floors, old beams and high-quality joinery create a bright and welcoming atmosphere in which traditional materials are combined with contemporary fittings and equipment. The house offers approximately 225 sqm of usable floor space arranged over two levels. The garden level includes a spacious living room with fireplace, filled with natural light and opening generously onto the outdoor areas. It connects to a glazed dining room enjoying a particularly pleasant relationship with the garden and surrounding views. The separate kitchen, designed by Mouvement, is exceptionally well equipped. Bamboo cabinetry is combined with black leather-finish granite worktops, creating an understated, functional and contemporary ensemble. An office completes the living areas. The sleeping accommodation comprises two large bedrooms on the garden level. The first opens onto the south-facing terrace and features a dressing area and its own shower room with a large hammam shower. The second, facing the swimming pool and garden, also benefits from its own shower room and fitted storage. Upstairs, a generously proportioned third bedroom, set beneath the roof with exposed old beams, has its own private shower room. The property therefore offers three en-suite bedrooms, providing comfortable and independent accommodation for family and guests. Extending from the house and facing the swimming pool, a remarkable summer dining room is one of the property's most appealing spaces. Its traditional timber roof structure, exposed terracotta tiles, stone walls and large metal-framed windows create a sheltered setting that nevertheless remains widely open to the garden. A second fully equipped kitchen and additional service areas make this an exceptionally practical space throughout the warmer months. The 12 x 6 metre concrete infinity pool occupies a privileged position on the eastern side of the house. Heated and fitted with an automatic safety cover, it is surrounded by generous stone-paved terraces and takes full advantage of the property's orientation and landscape. A shower, WC and pool technical room are conveniently located nearby. The lower level of the house includes a garage with workshop space and room for one car, together with a technical room that also serves as a laundry. A second independent workshop is located elsewhere in the garden, while an additional parking area provides space for several vehicles. The property's excellent level of comfort and equipment is another of its key features. A comprehensive home automation system allows remote control and monitoring of the heating, alarm and video surveillance systems, as well as various technical installations. High-performance windows and doors, together with the overall quality of the equipment, make the house particularly comfortable throughout the year. Easy to live in and exceptionally well equipped, this property with i

Ref. : 11579

ROSIER

VALBONNE2 295 000 €

House for sale high - 8 rooms - 478 m²

Exceptional Renovated Villa in Valbonne

Set in a highly sought-after residential area, in a peaceful and private setting, just five minutes from the charming village of Valbonne and within close proximity to Mougins School and the CIV, this beautifully renovated villa combines refined elegance, high-end finishes and sophisticated interior design. Upon entering, generous volumes and abundant natural light immediately set the tone. The ground floor features a fully fitted open-plan kitchen and a spacious reception area bathed in sunlight thanks to its south-facing aspect. A superb master suite, complete with a dressing room and shower room, completes this level, offering exceptional comfort and privacy. Upstairs, four spacious bedrooms each benefit from their own private shower room, ensuring comfort and independence for family members and guests alike. Additional features include an approximately 80 sqm garage accommodating up to five vehicles, as well as a large converted room offering endless possibilities, whether as a home cinema, games room or private fitness area. Several cellars further enhance the property's appeal. A rare and exceptional property, combining elegance, generous living spaces and tranquillity in one of Valbonne's most desirable residential locations. Energy class : A – Climat class : A / estimated annual costs for standard use : between €1,387 and €1,877 (ref year 2023). Information on the risks to which this property is exposed is available on the Geohazards website : www.georisques.gouv.fr Property located in an area subject to compulsory brush clearance. Represented by Caroline Bertignon-Metout, acting in his capacity as authorized service provider, with full powers for the purposes hereof. Agency fees payable by vendor - Montant estimé des dépenses annuelles d'énergie pour un usage standard, établi à partir des prix de l'énergie de l'année 2021 : 1380€ ~ 1880€ - Les informations sur les risques auxquels ce bien est exposé sont disponibles sur le site Géorisques : www.georisques.gouv.fr

Ref. : 87541798

Barnes Valbonne

NICE445 000 €

Apartment for sale high - 2 rooms - 57 m²

Nice, nice 1-Bedroom Apartment in Carré d'Or, Nice

NICE / CARRE D'OR: SOLE AGENT Located in the prestigious Carré d'Or district of Nice, this nice 46 m² apartment offers modern convenience and elegance. Featuring one spacious living with an opened fully equipped kitchen onto a west 12sqm terrace, a bedroom also onto the terrace, a dressing and a shower-room/toilets. The apartment is equipped with air conditioning, double glazing, and high-speed internet for maximum comfort. Large sliding windows open up to a private terrace with electric awnings, perfect for dining or relaxing outdoors. Ideal for those seeking a lifestyle in the heart of Nice, this apartment is close to the beach, the shops and the pedestrian area. Enjoy the perfect blend of comfort and prime location, all within a maintained residence. Agency fees included at the charge of the seller

Ref. : LF-11526

NICE PROPERTIES Promenade

BEAULIEU-SUR-MER4 100 000 €

House for sale high - 8 rooms - 300 m²

IN THE HEART OF BEAULIEU-SUR-MER - 300 SQM BELLE ÉPOQUE VILLA FOR SALE - 1,175 SQM PLOT WITH POOL POTENTIAL - CLOSED GARAGE

Belle Époque Villa in the heart of Beaulieu-sur-Mer. This former Royal Hotel, built about 1897, offers 300 m² of living space with a 2-room independent apartment and private garden, on a 1,175 m² plot with a closed garage. The beautifully landscaped garden, with large trees for complete privacy, is perfect for adding a pool. The villa boasts high ceilings, spacious bright rooms, and a semi-basement with potential for additional space. Layout: Ground floor: entrance, living room with fireplace and south-facing terrace, dining room, modern kitchen, bedroom with en-suite, separate WC. 1st floor: master suite with balcony and partial sea view, office, bedroom/atelier, 2 bathrooms, WC. Basement: storage, laundry, heating equipment, WC, caretaker's apartment. Ideally located, just minutes from beaches, Petite Afrique restaurants, the town center, and the train station. Only 12 minutes by car to Monaco.

Ref. : B-1969

Century 21 LAFAGE TRANSACTIONS Beaulieu-sur-mer

THÉOULE-SUR-MER2 900 000 €

House for sale high - 7 rooms - 320 m²

EXCLUSIVITY - THÉOULE-SUR-MER - VILLA WITH PANORAMIC SEA VIEW

Exclusivity - Théoule-sur-Mer: Huge and beautiful villa of 320 m² located in a private residence, which generates calm and tranquility. It consists of a fully equipped kitchen, a spacious and bright living room and a dining room to share pleasant moments with family or friends. In addition, this property has an en-suite bedroom as well as two further bedrooms benefiting from two separate bathrooms. Outside, several terraces surround an infinity pool enjoying a breathtaking view of the Esterel massif. The villa also includes a laundry room, a wine cellar and a garage. As an added bonus, an independent apartment with two bedrooms, a fully equipped kitchen and a living room offers a perfect space to accommodate guests who will enjoy total independence. Théoule-sur-Mer is a true gem nestled between the sea and the mountains, combining unspoiled nature, understated prestige, and an exceptional quality of life. It is a sought-after destination for those who wish to enjoy the French Riviera in a more intimate, authentic, and exclusive setting than the large neighboring resorts. A village that blends authenticity and elegance A compact town center with a harbor, restaurants, and small boutiques. A chic and peaceful coastal village atmosphere. A strong maritime identity with several harbors and direct access to the sea. A prime location Just a few minutes from Mandelieu-la-Napoule and Cannes. Quick access to the A8 highway. Close to Nice International Airport (about 40 minutes). Easy access to the entire French Riviera. Our BARNES agency in Théoule-sur-Mer is a leader in luxury real estate on the French Riviera. Thanks to its local expertise and the strength of its international network, the agency assists a discerning clientele with the sale, purchase, and rental of exceptional properties between Mandelieu, Théoule-sur-Mer, and Saint-Raphaël. Its personalized approach, in-depth market knowledge, and exclusive portfolio of high-end properties make BARNES a preferred partner for bringing even the most ambitious real estate projects to life. Agency fees payable by vendor - Montant moyen de la quote-part de charges courantes 3,459 €/yearly - Montant estimé des dépenses annuelles d'énergie pour un usage standard, établi à partir des prix de l'énergie de l'année 2021 : 3811€ ~ 5155€ - Les informations sur les risques auxquels ce bien est exposé sont disponibles sur le site Géorisques : www.georisques.gouv.fr

Ref. : 86485200

BARNES THÉOULE-SUR-MER

CANNES2 370 000 €

House for sale high - 8 rooms - 240 m²

For sale - Private estate - 4-bedroom villa en suite - Panoramic sea view

Co-exclusive! Located in a gated and secure estate, in absolute calm, and only 5 minutes from shops and a few minutes from Cannes, this villa completely renovated with high-end amenities and boasting a panoramic view of the sea, the Estérel and the Lerins Islands. It consists of an entrance leading to a large living/dining room and its American kitchen. 4 en suite bedrooms, a very large additional dressing room, a laundry room and many terraces. A pool and its pool house with sauna, and a double garage complete this exceptional property. Information on the risks to which this property is exposed is available on the Géorisks website: www.georisques.gouv.fr.

Ref. : 87198222

Prestige & Properties

CANNES1 800 000 €

Apartment for sale high - 4 rooms - 157 m²

CANNES - 160 M2 - HIGH STANDING RESIDENCE

Located in the prestigious district of Oxford, a few minutes from the city center, in a high standing residence guarded with swimming pool and gym, come to discover this apartment of 157 m². It is composed as follows: an entrance, a living room open on a terrace with sea view, an independent kitchen, a parental suite with private terrace as well as two other bedrooms with bathroom. Three garages in the basement and a cellar complete this property. "Information on the risks to which this property is exposed is available on the Georisques website: www.georisques.gouv.fr".

Ref. : 86348740

LIMANDAT REAL ESTATE

LES GETS850 000 €

House for sale high - 5 rooms - 143 m²

4-bedroom chalet to renovate overlooking LES GETS on 3443m2 of land

4-bedroom chalet to renovate overlooking LES GETS on 3443m2 of land Located in the charming ski resort of Les Gets, the chalet is situated in the quiet area overlooking Les Gets: La Massouderie, with panoramic views over the valley and the famous Chavannes ski run. Chalet de la Massouderie is built on a 3,443m2 plot, 595m2 of which is zoned UH. With a total surface area of 143 sq.m., this chalet benefits from a highly sought-after location on the edge of the forest, ensuring a calm and rejuvenating environment, with direct and immediate access to the center of Les Gets and the ski slopes. It is also possible to demolish it and build the chalet of your dreams. For further information, please contact Morzine Immobilier The natural geographic risks to which the property is exposed can be consulted on the website www.georisques.gouv.fr.

Ref. : 4167

MORZINE IMMOBILIER

NICE1 950 000 €

Apartment for sale high - 5 rooms - 187 m²

Spacious 187 sqm apartment for sale near the Promenade des Anglais in Nice

Just a short walk from Nice's Mediterranean seafront, in the highly sought-after Carré d'Or district, this spacious 187 sqm apartment is situated within an elegant period building with lift access. Its corner position, dual aspect and original architectural character distinguish this five-room residence in the heart of the city. The interiors retain the classic features associated with traditional French bourgeois apartments, including parquet flooring, decorative mouldings and high ceilings. Numerous windows provide natural light and views over the surrounding streets and leafy urban spaces, while eight balconies offer additional outdoor access. The accommodation includes an approximately 35 sqm living room, a separate 27 sqm dining room and a fully equipped independent kitchen. Three bedrooms, including two suites, form the private quarters, complemented by a bathroom, a shower room and three toilets. A dressing room, laundry room and cellar provide useful additional storage. The property also benefits from air conditioning and double glazing. Its location is particularly attractive for international buyers seeking a residence on the French Riviera. The Carré d'Or offers convenient access to the Promenade des Anglais, Mediterranean beaches, shopping streets, restaurants and central Nice's public gardens. Nearby tram connections make it easy to explore the city and its surroundings. With its generous proportions, classic architecture and prime central address, this apartment is well suited to use as a primary residence or an elegant holiday home on the Côte d'Azur. Exclusively presented by Côte d'Azur Sotheby's International Realty, this property is available for private viewings. Please contact our team for further details or to arrange an appointment.

Ref. : CA14-879

COTE D'AZUR SOTHEBY'S INTERNATIONAL REALTY

ROQUEFORT-LES-PINS975 000 €

House for sale high - 5 rooms - 152 m²

Charming Stone Mas – 4 Bedrooms, Panoramic Views, Pool, Near Valbonne & CIV

Rarely available in Roquefort-les-Pins, Mas Saint-Jacques is an authentic stone mas set in a sought-after location, offering absolute tranquillity and a beautifully green environment. Set on attractive south-east-facing landscaped grounds, this charming Provençal property combines character, privacy and a highly convenient location. The house features a bright and welcoming open-plan living area incorporating the sitting room, dining room and kitchen, flowing naturally onto the picturesque garden. Upstairs, the sleeping accommodation comprises 4 bedrooms, including a beautiful bedroom suite with its own shower room, providing comfortable accommodation for family living. Underfloor heating ensures year-round comfort. Outside, the landscaped garden features a beautiful swimming pool, creating an ideal setting for enjoying sunny days in complete privacy. A natural water source supplies the garden, while a 10,000-litre water reservoir provides an additional and valuable asset. A separate 37 sqm garage with space for two vehicles, a workshop and several additional parking spaces complete this charming property. Ideally located just 5 minutes from local shops and close to highly regarded schools, including CIV and Collège César, this stone mas in Roquefort-les-Pins offers an exceptional lifestyle combining nature, authentic Provençal charm and modern comfort, while remaining within easy reach of Valbonne and the main destinations of the French Riviera.

Ref. : 1232

Agence Hamilton SelectionMed

PARIS 6EME680 000 €

Apartment for sale high - 2 rooms - 41 m²

Paris 6 - Monnaie - 1-bed – Quiet and bright – Period charm – Ideal pied-à-terre -

At the heart of the highly coveted Monnaie area, in Paris's 6th arrondissement, this apartment steeped in character is situated on the first floor of a building dating from 1760, without lift access. You'll love the remarkable volumes and 3.50m (11.5ft) ceiling height, in addition to the preserved period features. The 41.07m² (442 sq ft) of Carrez Law surface / 61.76m² (665 sq ft) of floor surface offer fantastic potential. The entrance leads to a spacious 26m² (280 sq ft) living room with a partially open kitchen, overlooking the street. The period charm is embodied in the beautiful fireplace, the Versailles parquet flooring and the exposed beams, which create an authentic and elegant atmosphere. On the courtyard side, the light-filled bedroom is a peaceful haven, complete with cupboards within its 9.50m² (102 sq ft) of space. A shower room with toilet rounds off this area. An additional space on the mezzanine level could be used to sleep guests or as a home office or storage. In need of a touch of modernisation, the apartment boasts undeniable charm and is a great opportunity for those with a fondness for classical character to create a unique home in an iconic part of the Left Bank, near shops, galleries, the banks of the Seine and all the ‘musts' of Saint-Germain-des-Prés. Fees payable by the seller - Number of lots in the building: 7 - Average amount of the share of charges €3,278/year - Estimated amount of annual energy costs for standard use based on 2026 energy costs: €1,130 ~ €1,540 - Information on the risks to which this property is exposed is available on www.georisques.gouv.fr - Peter Lawson - Sales agent - EI - RSAC 795 281 864 Agency fees payable by vendor - Nombre de lots dans la copropriété: 7 - Montant moyen de la quote-part de charges courantes 3,278 €/yearly - Montant estimé des dépenses annuelles d'énergie pour un usage standard, établi à partir des prix de l'énergie de l'année 2026 : 1130€ ~ 1540€ - Les informations sur les risques auxquels ce bien est exposé sont disponibles sur le site Géorisques : www.georisques.gouv.fr - Peter LAWSON - Agent commercial - EI - RSAC 795 281 864

Ref. : 87539838

BARNES PIED-À-TERRE SAINT-GERMAIN-DES-PRÉS

CAP-FERRET4 830 000 €

House for sale high - - 195 m²

CAP FERRET - Luminous villa with swimming pool

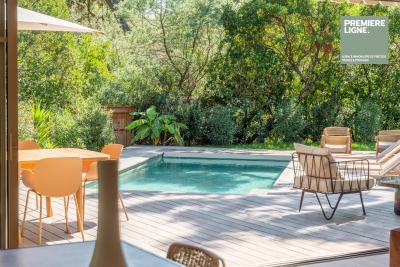
Ideally located a few meters from the ocean beaches, this high-end villa perfectly embodies the charm of Ferret-Cap in an intimate and preserved setting. Built in the style of traditional huts on the peninsula, it offers an exceptional indoor-outdoor lifestyle. The living room, bathed in light, opens directly onto a large wooden terrace bordered by a carefully landscaped garden and features a heated swimming pool. The family kitchen, fully equipped and open to the living area, is the convivial heart of the house. On the night side, the villa offers absolute comfort: An exceptional master suite opening directly onto the terrace, with its full bathroom (bathtub, shower) and separate WC. Three bright bedrooms, each with its own private bathroom. A charming independent annex that can be built later, housing a fifth bedroom with a bathroom, perfect for accommodating family or guests independently. A rare property for sale, combining authenticity, modern amenities, and a sought-after location.

Ref. : 87334474

Agence-premiere-ligne

PARIS 8EME400 000 €

Apartment for sale high - Studio - 31 m²

Exclusive: elegant pied-à-terre in the heart of Faubourg Saint-H

Engel & Völkers exclusively presents this 31.04 m² apartment in the heart of Paris, offering an ideal address and a functional layout comprising a main room, a bedroom and a bathroom. Built in 1968, it benefits from a lift. In need of renovation, this property offers an exceptional opportunity to create a fully personalised Parisian pied-à-terre, combining practicality and elegance. Communal areas in the style of Charlotte Perriand. Its parquet flooring brings warmth and character, while the kitchen, designed for seniors' comfort, promises ease of use on a daily basis. The lift further enhances the accessibility and comfort of this residence. A Parisian address with strong potential, ideal for creating a refined, contemporary interior, whether for personal use or as a property investment. Property subject to the co-ownership regime Co-ownership comprising 95 lots No proceedings pending Average annual charges: €2,240 Energy Performance Certificate (DPE): E (314 kWh/m²/year) Greenhouse Gas Emissions (GES): E (65 kg CO?/m²/year) Estimated annual energy costs: between €880 and €1,140 Transaction fees, including VAT, payable by the purchaser. Net selling price: €380,000 Information concerning the risks to which this property is exposed is available on the Géorisques website: www.georisques.gouv.fr In the heart of the prestigious 8th arrondissement, Faubourg Saint-Honoré attracts an international clientele that is discerning and sensitive to the Parisian art of living. This iconic address combines residential elegance, haute couture houses, art galleries and diplomatic institutions. Luxury shops, fine-dining restaurants and high-end services are all within walking distance. Parc Monceau is approximately a 10-minute walk away, while the Champs-Élysées gardens and Place de la Concorde are less than 15 minutes away. The Palais Garnier and the Louvre can be reached in 10 to 15 minutes by car or metro, depending on traffic. Served in particular by Saint-Philippe-du-Roule, Miromesnil and Charles de Gaulle stations, the area offers exceptional mobility. Gare Saint-Lazare is approximately 10 minutes away by car, and Paris-Charles de Gaulle Airport 35–45 minutes away, depending on traffic. A rare location where prestige, culture and Parisian refinement are expressed with incomparable intensity.

Ref. : W-02FRLE

ENGEL & VÖLKERS

VENCE530 000 €

Apartment for sale high - 3 rooms - 97 m²

Magnificent 2-bedroom apartment on the top floor near Vence

Located in a residential estate with a swimming pool and wooded park, this beautiful 99 m2 top-floor apartment is sure to please. From the generous entrance with closet, we can discover a spacious and bright living-dining room opening onto two terraces with an unobstructed view. A separate and equipped kitchen opening onto a balcony. Two comfortably sized bedrooms each have an en-suite shower room. A fitted laundry room. A guest toilet with washbasin. In addition, two cellars, an outdoor parking space and an indoor parking space complete this property. We imagine you won't be indifferent to the high-quality and up-to-date services!

Ref. : 1933

LA CANOPEE IMMOBILIER

NICE980 000 €

Apartment for sale high - 4 rooms - 91 m²

Nice, Promenade des anglais, elegant 2 bedrooms apartment

NICE: Located on the prestigious Promenade des Anglais in Nice, this stunning 91 m² apartment offers panoramic sea views and direct access to the city's vibrant coastline. The interior exudes elegance with high ceilings, beautiful parquet flooring, and large windows that flood the rooms with natural light. Enjoy the open-plan living and dining area, perfect for entertaining while admiring the Mediterranean scenery from your private balcony. The apartment features two spacious bedrooms and is equipped with modern conveniences including double glazing, electric shutters, air-conditioning, and a state-of-the-art home automation system. The kitchen is sleek and stylish, featuring high-quality finishes and sea views, making every meal a delight. Added amenities such as a window shade, intercom, and a lift provide additional comfort and security. Agency fees included at the charge of the seller.

Ref. : EO-11520

NICE PROPERTIES Promenade