OK
More than Less than
€  ok

Key-words : high

Houses and Apartments, your real estate specialist magazine offers a selection of ads that match with the keyword high. You can refine your search by specifying the area or price range in the navigation bar link Search for a House/Apartment.

PARIS 7EME1 950 000 €

Apartment for sale high - 3 rooms - 79 m²

Paris 7 - Place du Palais Bourbon - Apartment for sale - 1 bedroom - 80 sq.m (860 sq ft)

Ideally located on Rue de l'Université, close to the Palais Bourbon, this 80 sq.m (860 sq ft) apartment has undergone full renovation by a renowned architect on the second floor of a high-end old building with lift. A sought-after address at the heart of the 7th arrondissement. Featuring an elegant entrance, a lounge, and a kitchen overlooking the tree-lined Place Édouard-Herriot. Vast bedroom guaranteeing tranquillity overlooking a clear courtyard, as well as a bathroom and separate toilet. The coveted location, top-quality fittings and elegance all make this an exceptional property. Possible office space for a self-employed professional.

Ref. : 6629

AGENCE VARENNE PARIS 6E

CANNES2 550 000 €

Apartment for sale high - 3 rooms - 103 m²

CANNES CALIFORNIA - 2 BEDROOMS - TERRACE - POOL - PANORAMIC SEA VIEW

CANNES CALIFORNIA: Within a luxury residence offering a privileged living environment, with concierge service, park, pool, and tennis courts, this sumptuous apartment of approximately 104 sqm captivates with its high-end features and generous spaces. It consists of a large living room opening onto a terrace with a superb panoramic sea view, as well as a fully equipped kitchen with a pantry. The sleeping area includes two en-suite bedrooms, each with its own shower room. A cellar and a garage complete this property. The terrace is a true extension of the living space, ideal for enjoying the sea view and the exceptional setting offered by the Bay of Cannes. The residence offers sought-after amenities, combining comfort, security, and leisure in a privileged environment. Located in the California district, this property benefits from a sought-after residential environment among iconic villas, Belle Époque residences, and lush landscapes. Known for its tranquility and panoramic views of the Bay of Cannes and the Estérel Massif, the area attracts with its refined and residential living environment. Worldwide renowned for its elegance and lifestyle, Cannes entices with its iconic beaches, the Croisette, renowned restaurants, and luxury boutiques. Considered the world's best destination for hosting festivals and events, the city annually welcomes prestigious gatherings at the Palais des Festivals such as the Cannes Film Festival, MIPIM, and the Cannes Lions. Ideally located between Monaco and Saint-Tropez, close to the Nice International Airport and the Cannes-Mandelieu aerodrome, Cannes offers an exclusive lifestyle in the heart of the French Riviera. A major player in the high-end real estate market and an ambassador of the French art of living, Maison BARNES deploys its integrated network of 159 agencies in 21 countries and 75 destinations, supporting its clients in all their life projects. Agency fees payable by vendor - Nombre de lots dans la copropriété: 323 - Montant moyen de la quote-part de charges courantes 10,080 €/yearly - Montant estimé des dépenses annuelles d'énergie pour un usage standard, établi à partir des prix de l'énergie de l'année 2026 : 860€ ~ 1180€ - Les informations sur les risques auxquels ce bien est exposé sont disponibles sur le site Géorisques : www.georisques.gouv.fr

Ref. : 87331559

BARNES Cannes

CANNES2 395 000 €

Apartment for sale high - 3 rooms - 80 m²

CANNES CROISETTE - 2 BEDROOMS - TERRACE - PANORAMIC SEA VIEW

CANNES CROISETTE / POINTE CROISETTE: approximately 80 sqm apartment, located on the 5th floor out of 7 on the boulevard de la Croisette. Fully renovated with high-end features, it benefits from a panoramic sea view of the bay of Cannes. The apartment opens onto a bright living room, extended by a terrace facing the sea, and an open kitchen with high-end appliances. The sleeping area includes two bedrooms, including a suite with bathroom, as well as a shower room. The renovation, with meticulous finishes, allows you to move in without work, as a main residence or pied-à-terre. On a high floor, the apartment enjoys a wide open view of the sea and the bay. The terrace invites you to enjoy the mild climate of the French Riviera. A private parking space in a neighboring residence completes this property. Property subject to co-ownership rules. This co-ownership contains 215 lots including 152 residential lots. The boulevard de la Croisette runs along the Mediterranean for nearly 3 kilometers. Pointe Croisette is its quietest and most residential part, while remaining a few minutes' walk from the lively center. The property is immediately close to private beaches, Palm Beach, Port Canto, and the Palais des Festivals, as well as the Carlton, Majestic, and Martinez hotels. Restaurants, luxury boutiques, and shops on rue d'Antibes are within walking distance, as are strolls along the bay. Renowned worldwide for its art of living, Cannes hosts each year at the Palais des Festivals international events such as the Cannes Film Festival, MIPIM, or the Cannes Lions. Located between Monaco and Saint-Tropez, the city is served by Nice International Airport and Cannes-Mandelieu aerodrome. A major player in the high-end real estate market and ambassador of the French art of living, Maison BARNES deploys its integrated network of 159 agencies in 21 countries and 75 destinations, and supports its clients in all their life projects. Agency fees payable by vendor - Nombre de lots dans la copropriété: 53 - Montant estimé des dépenses annuelles d'énergie pour un usage standard, établi à partir des prix de l'énergie de l'année 2026 : 720€ ~ 990€ - Sarah DUCROIX - Agent commercial - EI - RSAC 822360533

Ref. : 87177840

BARNES Cannes

NICE1 450 000 €

Apartment for sale high - 4 rooms - 177 m²

Exceptional Upscale Apartment at the Majestic

Located within the prestigious Palais Majestic—a historic landmark designed by Jules Febvre in 1906—the Majestic was once the largest hotel in Nice and remains one of the city's most iconic landmarks. This 175 m² bourgeois apartment offers a rare living environment, imbued with the elegance and refinement of the Belle Époque. Upon entering, the generous proportions and high ceilings reveal the full character of this apartment, which was completely renovated by an interior designer in 2021. A majestic reception hall showcases the spacious layout and leads to a bright living area that combines the living room and dining room. Bathed in light thanks to its three large windows, this space opens onto a 6 m² balcony, offering spectacular views of the city and the sea. Adjacent to it, the semi-open kitchen—accessible via a few steps and highlighted by a large glass wall—enjoys a commanding position that provides a beautiful view of the Nice landscape and glimpses of the Mediterranean Sea. The sleeping area features a first bedroom with its own shower room, as well as a separate half-bath. From the entry hall, a second, more intimate area is centered around a charming boudoir that could serve as a library or reading nook. It leads to a remarkable 32 m² master bedroom. A hallway also leads to a third bedroom measuring 20 m² and a bathroom with a shower and a whirlpool tub. A basement completes this property. A large enclosed garage, located just a few steps from the residence, can also be purchased as an addition or rented out. A prime location, within walking distance of amenities and renowned schools, including the Stanislas School. Enjoy a vibrant neighborhood life centered around its shops. The tram is nearby, and access to downtown and the beach is quick and easy. A prime address in the heart of Nice. More than just a privileged place to live, this apartment represents a true investment in heritage, within a building that is emblematic of Nice's history. A distinctive address, designed for those who wish to combine lifestyle, heritage, and investment in a prestigious real estate asset. Condominium fees: 527 €/month Condominium complex comprising 408 units Property tax: 2,665 euros. No pending legal proceedings Brokerage fees payable by the seller. Information on the risks associated with this property is available on the Géorisques website: www.georisques.gouv.fr

Ref. : 87560796

Coldwell Banker Standing Realty

PARIS 7EME1 429 200 €

Apartment for sale high - 5 rooms - 95 m²

Paris 7th – École Militaire – Upper Floor – 3 Bedrooms

Located on the 5th floor of a beautiful 1920s building with a resident caretaker, on a quiet street just moments from Rue Cler and the École Militaire, this 95.28 sq m (1,025 sq ft) apartment is a rare opportunity. Bright and dual-aspect, the apartment enjoys open views from the living areas and excellent natural light throughout the day. The layout comprises an entrance hall, a living room with dining area, an adjoining kitchen, two bedrooms each with a bathroom and WC, a third bedroom, a study, and a laundry/dressing room. A private lock-up garage with three parking spaces is available as an optional purchase. A bicycle storage room is also available within the building. With renovation, this charming and distinctive apartment could be transformed into a truly exceptional home. Its abundant natural light, unique character, and highly sought-after location, just steps from shops, public transport, and renowned schools, make it an attractive choice for both a family residence and a Parisian pied-à-terre. The property is subject to co-ownership regulations. The neighborhood surrounding 13 Rue Chevert, in the heart of the prestigious 7th arrondissement, offers a premier residential and family-friendly living environment. Ideally located on a quiet street just steps from École Militaire, this highly sought-after area stands out for its serene, discreet, and highly secure atmosphere. Daily life is seamless here, thanks to top-tier local shopping. Residents enjoy the vibrant atmosphere of the famous Rue de Cler and the shops along Avenue de Tourville, both renowned for their premium artisans and fine grocery stores. For families, the educational environment is exceptionally high-end. The area benefits from the highly coveted public school zoning for Collège Victor Duruy and sits close to renowned private institutions such as Institut de l'Alma and La Rochefoucauld. Agency fees payable by vendor - Nombre de lots dans la copropriété: 185 - Montant moyen de la quote-part de charges courantes 6,600 €/yearly - Montant estimé des dépenses annuelles d'énergie pour un usage standard : 2420€ ~ 3320€ - Les informations sur les risques auxquels ce bien est exposé sont disponibles sur le site Géorisques : www.georisques.gouv.fr

Ref. : 87448465

BARNES BAC-VARENNE

CANNES1 190 000 €

Apartment for sale high - 4 rooms - 80 m²

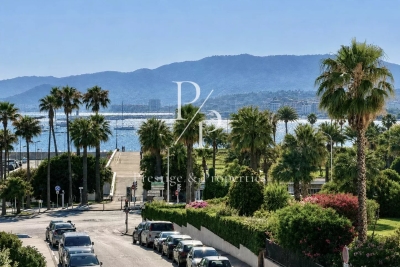
For sale - 4-room sea view - Garage - Cannes near Croisette

Located just a few meters from the beaches of the prestigious Croisette and shops, in a secure residence with elevator, this 4-room apartment, fully renovated and crossing, has a very beautiful sea view and high-quality amenities. It consists of an entrance opening onto a spacious living room with dining area and American kitchen, a master bedroom en suite with a shower room and dressing room, as well as two bedrooms sharing a shower room. A garage for an additional fee and a cellar complete this exceptional property. Information on the risks to which this property is exposed is available on the Georisques website: www.georisques.gouv.fr.

Ref. : 87114336

Prestige & Properties

BORMES-LES-MIMOSAS595 000 €

Apartment for sale high - 3 rooms - 101 m²

Superb duplex with terrace, sea view, parking space– Le Pin de Bormes

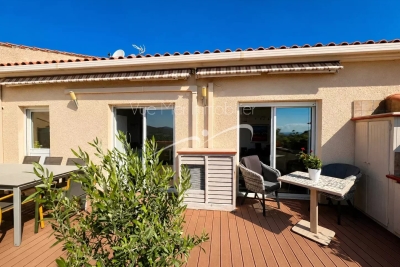
EXCLUSIVE – Stunning duplex with terrace, sea view, parking – Le Pin de Bormes In the heart of the highly sought-after Le Pin de Bormes neighbourhood, on the second and top floor of a quiet, well-maintained residential block, discover this magnificent duplex measuring 92 m² (Carrez law) (approximately 101 m² of living space). As soon as you step inside, you'll be charmed by the spaciousness and natural light. The main level comprises an entrance hall with a small utility room, a separate toilet with a washbasin, and a spacious living room with an open-plan kitchen featuring high ceilings. This living area opens onto a south-facing terrace of approximately 35 m², offering a beautiful, unobstructed view of the sea, with no overlooking properties, in a particularly peaceful setting. Upstairs, a landing – suitable for an office or extra sleeping space – leads to two bedrooms with fitted wardrobes, a lovely shower room and a second toilet. The property is sold with: A private parking space. A lock-up garage is available for purchase separately (€30,000) . Access to the garage and car park is secured by a motorised gate with a remote control. The block comprises 32 residential units. The highlights of this property: - Exceptional location in the heart of Le Pin de Bormes. - All local shops, the medical centre and the market are within walking distance. - A quiet and sought-after residential complex. - Top floor. - The flat is in excellent condition, with modern fittings and fixtures. - Abundant natural light. - Unobstructed panoramic sea views. - Large, south-facing terrace measuring 35 m². - Private parking and the option of a lock-up garage. - Private parking and locked garage. A rare property in this area, ideal as either a main residence or a holiday home. To arrange a viewing, please contact: Corinne LETERRIER 06 85 02 56 53

Ref. : 825va

VUE MER IMMOBILIER 83

VERSAILLES1 360 000 €

Apartment for sale high - 5 rooms - 141 m²

VERSAILLES NOTRE-DAME - EXCEPTIONAL FAMILY APARTMENT 141m² (1,518 sq ft) Carrez Law surface - Lift - 3 bedrooms - 21m² (226 sq ft) terrace - 2 parking spaces - Cellar

BARNES Versailles is listing this exceptional 140.70m² (1,514 sq ft) family apartment (Carrez Law surface), situated on the 1st floor (lift access) of a contemporary, high-end residence built by Eiffage in 2019, in the heart of the highly sought-after Notre-Dame district. A PRIME LOCATION IN THE HEART OF VERSAILLES The apartment enjoys an exceptional location, combining the vibrancy of city-centre life with the peaceful surroundings and greenery of a high-end residence. Place du Marché Notre-Dame is less than a 5-minute walk away, as are shops, schools and restaurants. Versailles Rive Droite, Rive Gauche and Chantiers stations are a 10 to 15-minute walk away (RER C, train lines L, N and U). IMPRESSIVE VOLUMES AND NATURAL LIGHT Facing East and West, the apartment ‘wows' from the moment you enter with its generous volumes, abundant natural light, and layout. The large 47.40m² (510 sq ft) living room provides a wonderful space for entertaining. It communicates with an elegant, 14m² (151 sq ft) semi-open eat-in kitchen, created by combining the kitchen with its former pantry. Separated from the living room by a glass partition, the kitchen retains its independence while remaining largely open on the living area, creating a space that is both contemporary and welcoming. 21m² (226 sq ft) TERRACE/LOGGIA Both the living room and the kitchen have direct access to a 21m² (226 sq ft) terrace/loggia, which serves as a natural extension of the apartment. Spacious and sheltered, it offers a particularly pleasant outdoor space in a quiet, leafy setting, a rare privilege right in the heart of Versailles. A COMPLETELY SEPARATE SLEEPING AREA Clearly separated from the living areas, the sleeping area comprises three bedrooms. The master suite boasts particularly spacious and comfortable proportions, with a 21.30m² (229 sq ft) bedroom, a wardrobe and a 5m² (54 sq ft) bathroom. Two additional bedrooms, a second shower room and a separate toilet complete this space designed with a family in mind. The apartment also benefits from contemporary amenities, a home automation system and PRM access. RARE AMENITIES IN THE CITY CENTRE Two parking spaces on the basement level and a cellar are also included. The residence also has a bicycle storage room accessed via a lift – a particularly welcome and rare convenience in the heart of Versailles. With its location, volumes, dual East/West aspect, 21m² (226 sq ft) terrace/loggia, and the quality of the residence, this apartment combines numerous highly sought after attributes for family life in the heart of the Notre-Dame neighbourhood. Charges: €1,785 in Q3 2026, equivalent to €7,140 on an annualised basis (apartment, cellar and parking spaces). Communal heating and hot water provided by a gas boiler with individual meters. Shared ownership building formed of 53 lots of which 23 for residential use. Fees payable by the buyers: i.e. €1,305,600 net seller and €544,000 incl. tax agency fees (4% incl. tax). - Joséphine Regaldi +33 6 78 78 53 43 Consultant - BARNES Versailles Tel: +33 (0)6 78 78 53 43 €1,305,600 Agency fees not included - Agency fees: 4.17% incl. tax Fees payable by the buyer - Average amount of the share of charges €7,140/year - Estimated amount of annual energy costs for standard use: €1,330 Joséphine Regaldi - Sales agent - EI - RSAC Versailles 853850899 1,305,600 € Agency fees not included - Agency commission: 4.17%VAT included Agency fees payable by buyer - Montant moyen de la quote-part de charges courantes 7,140 €/yearly - Montant estimé des dépenses annuelles d'énergie pour un usage standard : 1330€ - Joséphine REGALDI - Agent commercial - EI - RSAC Versailles 853850899

Ref. : 87331740

BARNES YVELINES

ST-PAUL-DE-VENCE3 690 000 €

House for sale high - 8 rooms - 297 m²

Exceptional Private Estate with Panoramic Views over Hills and Cap d'Antibes

Within walking distance of the historic village of Saint-Paul de Vence, this contemporary villa of approximately 297 sq enjoys an elevated position and exceptional panoramic views over the surrounding hills towards Cap d'Antibes, set within approximately 5,000 sq of private landscaped grounds. Impeccably maintained and requiring no renovation, this eight-room property combines architectural elegance, generous proportions and high-end amenities. Its peaceful, secluded setting offers an exceptional lifestyle on the French Riviera. Flooded with natural light, the reception areas comprise a spacious living room, a dining room and a fully equipped kitchen. They open onto generous terraces, creating a seamless connection between indoor and outdoor living while making the most of the panoramic views, in an ideal setting for entertaining family and friends throughout the year. The villa offers five bedrooms and four bathrooms and shower rooms, providing a comfortable and practical layout for family living and welcoming guests in complete privacy. Outside, the Mediterranean garden features an infinity swimming pool overlooking the landscape, expansive terraces and several relaxation areas. A jacuzzi, sauna and pétanque court complete this exceptional setting dedicated to well-being and outdoor entertaining. Additional features include air conditioning, a fireplace, a wine cellar, fibre-optic internet, an electric entrance gate and an electric vehicle charging station. Ample parking is available for several vehicles. Combining a highly desirable location, panoramic views towards Cap d'Antibes and quality amenities, this exceptional villa with infinity pool represents a rare opportunity as a prestigious primary residence or holiday home in Saint-Paul de Vence, on the French Riviera. Energy class : A – Climat class : A / estimated annual costs for standard use : between €1,565 and €2,118 (ref year 2021) Information on the risks to which this property is exposed is available on the Geohazards website : www.georisques.gouv.fr Property located in an area subject to compulsory brush clearance. Represented by Amélie DOLLÉ, acting in his capacity as authorized service provider, with full powers for the purposes hereof. Agency fees payable by vendor - Montant estimé des dépenses annuelles d'énergie pour un usage standard, établi à partir des prix de l'énergie de l'année 2021 : 1370€ ~ 1860€ - Amélie DOLLÉ - Agent commercial - EI - RSAC 884 445 081

Ref. : 84089806

BARNES Saint-Paul de Vence

BEAUSOLEIL880 000 €

Apartment for sale high - 4 rooms - 78 m²

Stunning Three-Bedroom Apartment on the Top Floor with Panoramic Sea Views

Discover this rare property offering highly sought-after features, located on the second and top floor of a charming, impeccably maintained residence, just a 5-minute walk from the Principality of Monaco, and enjoying exceptional panoramic sea views. Filled with natural light and offering a peaceful atmosphere, this dual-aspect apartment boasts generous living spaces and a delightful 15 sqm outdoor terrace. The property comprises an entrance hall, a bright living room with two south-facing openings, three beautiful bedrooms, one of which benefits from a spacious walk-in wardrobe, a fully fitted and equipped separate kitchen with direct access to the terrace, a bathroom, a separate WC and a built-in storage closet. A spacious private garage and a cellar complete this property. Let yourself be charmed and discover this exceptional apartment through a private viewing!

Ref. : 87575260

DEPLANCHE IMMOBILIER

VETRAZ-MONTHOUX525 000 €

Apartment for sale high - 4 rooms - 122 m²

HOMEY EXCLUSIVE - VÉTRAZ-MONTHOUX, GREATER GENEVA - Premium

A PREMIUM FAMILY HOME ON THE PRESTIGIOUS VÉTRAZ HILL - HOMEY EXCLUSIVE HOMEY exclusively presents this magnificent semi-detached duplex villa of 122. 66m2 (Loi Carrez), built in 2007. Nestled on the highly coveted heights of the Vétraz-Monthoux hill, within an ultra-private and secure residential development, this property offers the perfect combination of the independence of a house and the security of a high-standing co-ownership. A true haven of peace designed exclusively for a comfortable family life. AN EXCLUSIVE AND PRESERVED RESIDENTIAL DEVELOPMENT:This property is located in an impeccably maintained, secure development composed exclusively of resident owners. The co-ownership has zero social housing, guaranteeing absolute peace, optimal security, and a high-standing residential environment over the long term. A serene and premium neighborhood for your family. THE SIGNATURE ASSET: 60M2 OF PRIVATE OUTDOOR SPACETo fully enjoy sunny days, the villa offers an exceptional private outdoor living area of nearly 60m2, directly accessible from the living room: A large 30m2 tiled terrace, perfect for family outdoor dining and summer entertaining. A 30m2 private flat lawned garden, fully fenced, providing a secure play area for children. A 5m2 private balcony on the upper floor, accessible from the bedrooms, ideal for a peaceful morning coffee. VÉTRAZ HILL: A PRESTIGIOUS AND DOMINANT POSITIONLocated on the heights of the hill, the residence benefits from a dominant geographical position and a highly qualitative environment: A magnificent, unobstructed view over the city of Annemasse, Geneva, the iconic Jet d'Eau, and the Jura mountains. Just 2 minutes from Vétraz-Monthoux village centre, its highly regarded primary schools, nursery, and local shops (bakery, pharmacy, medical centre). Immediate proximity to the Parc du Haut-Monthoux, ideal for family walks and outdoor activities. Fast connection to motorways and Annemasse train station (Léman Express) to reach Geneva city centre in just 10 minutes. PROPERTY DETAILS: Cross-through duplex villa of 122. 66m2 of living space, flooded with natural light thanks to its optimal West-facing orientation. Large, spacious living and dining room opening directly onto the terrace and garden through large sliding glass doors. Modern fully equipped open-plan kitchen, perfectly integrated into the living space for maximum conviviality. 3 spacious and comfortable bedrooms on the first floor with premium wood parquet flooring and integrated storage. 1 contemporary bathroom + 1 modern shower room. 2 WCs (including a separate guest WC with hand basin on the ground floor). Double-glazed windows for total thermal and acoustic insulation. 1 private closed garage of 14m2 in a secured underground facility + 1 private outdoor parking space. THE PERFECT PRIMARY RESIDENCE FOR YOUR FAMILY:This duplex villa has been designed for the comfort of a family's daily life. The ground floor living space is vast and convivial, while the sleeping area on the upper floor preserves everyone's privacy. The magnificent view over Geneva from the hill, the calm of the residential cul-de-sac, and the proximity to top-tier schools make this an exceptional property to settle down in permanently. WHERE IS VÉTRAZ-MONTHOUX AND WHY DOES IT MATTER?Vétraz-Monthoux is a prestigious residential town located in Haute-Savoie, in the French Alps, directly bordering Switzerland. The Léman Express (cross-border train) connects Annemasse station to Geneva in just 10 minutes. For international professionals working in Geneva (at the United Nations, CERN, the World Health Organisation, or multinational private banks), Vétraz-Monthoux represents the ultimate lifestyle choice. Geneva International Airport (GVA) is approximately 25 minutes away. WHY BUY IN FRANCE RATHER THAN SWITZERLAND?For international buyers working in Geneva, purchasing on the French side offers compelling advantages: Property pr

Ref. : 056

Homey

PARIS 10EME1 075 000 €

Apartment for sale high - 3 rooms - 76 m²

Canal Saint-Martin - Superb 1-bed apartment bathed in sunlight with unobstructed views.

Exclusive listing. Quai de Jemmapes, light-filled, dual-aspect apartment with no overlook offering beautiful unobstructed views over the canal and gardens from the second floor of a magnificent Art Deco building with lift and concierge. The property is in immaculate condition and is fitted with high-quality amenities. Laid out as follows: entrance hall, dual-aspect double-sized reception room, separate kitchen, laundry room/pantry, fully soundproofed bedroom, shower room, and separate toilet. Cellar also included. Great volume and a floor plan that optimises the space, in an ideal location on Canal Saint-Martin. A prime location close to railway stations (ideal as a pied-à-terre for expats). Near shops and urban facilities. Exclusive listing Fees payable by the seller - Number of lots in the building: 31 - Average amount of the share of charges €4,577.88/year - Estimated amount of annual energy costs for standard use based on 2023 energy costs: €1,820 ~ €2,520 - Information on the risks to which this property is exposed is available on the Géorisques website: www.georisques.gouv.fr - Claire Vernet (+33 670805042) - Sales agent - EI - RSAC 831 846 134 Agency fees payable by vendor - Nombre de lots dans la copropriété: 31 - Montant moyen de la quote-part de charges courantes 4,577.88 €/yearly - Montant estimé des dépenses annuelles d'énergie pour un usage standard, établi à partir des prix de l'énergie de l'année 2023 : 1820€ ~ 2520€ - Les informations sur les risques auxquels ce bien est exposé sont disponibles sur le site Géorisques : www.georisques.gouv.fr - Claire VERNET - Agent commercial - EI - RSAC 831 846 134

Ref. : 87403471

BARNES PARIS 10/19

ST-ANTOINE-SUR-L'ISLE255 000 €

House for sale high - 4 rooms - 125 m²

CONTEMPORARY HOUSE

Discover this contemporary single-story home, built in 2022, which impresses with its spacious layout, modern features, and excellent value for money. Upon entering, you are greeted by a magnificent, light-filled living area of ??nearly 70 m² featuring a perfectly integrated semi-open kitchen—an ideal, welcoming space for entertaining family and friends. The sleeping area comprises three bedrooms, including a master suite with a private en-suite shower room, ensuring both comfort and privacy. A double garage completes the property, providing ample space for parking and storage. In terms of amenities, every detail has been designed for your comfort: Ducted heating and air conditioning Electric roller shutters with central control Motorized gate Modern features and high-quality materials The home is in impeccable condition, both inside and out. There is no work required: simply move in and enjoy your new home! A rare opportunity for buyers seeking a modern, functional, and move-in-ready home. In Fine, schedule your visit today!

Ref. : 87110803

In Fine Properties

LEVALLOIS PERRET1 540 000 €

Apartment for sale high - 4 rooms - 95 m²

Levallois – 3-bedroom apartment – 86 m² terrace – Luxury residen

Engel & Völkers exclusively presents this four-room family apartment with a landscaped terrace, located in a well-maintained, high-end condominium. It offers an exceptional living environment in the heart of a sought-after residential area, renowned for its brightness and tranquillity. Located on the 5th floor, the apartment comprises an entrance opening onto a living/dining room extended by a superb 86 m² terrace, as well as a separate kitchen. The sleeping area is divided into two distinct sections: on one side, a master suite with a private shower room and built-in wardrobe; on the other, two bedrooms, a bathroom and a separate WC. Two parking spaces and two cellars complete this property. Condominium comprising 191 lots Average annual charges: €6,260 Legal proceedings pending: yes Energy performance certificate: D (166) – GHG emissions: D (30) Estimated annual energy costs for the property: €1,240–€1,730 Transaction fees payable by the purchaser: 3.5% Net seller price: €1,487,923 Information on the risks to which this property is exposed is available on the Géorisques website: www.georisques.gouv.fr Located in the sought-after area of Levallois, the Villiers-Cerdan neighborhood offers a pleasant, quiet and family-friendly setting. It benefits from numerous local shops, as well as schools and day-care centers that make everyday life easier. Public transport is easily accessible, with Metro Line 3 (Pont de Levallois) just a few minutes' walk away. A stop for Levallois's free shuttle is also located at the foot of the building, providing access to the town center within minutes. The neighborhood combines vibrancy and tranquility, with green spaces nearby and a pleasant residential environment.

Ref. : W-0487TT

ENGEL & VÖLKERS

ANGLET1 696 000 €

House for sale high - 6 rooms

Exclusivité Anglet Chiberta

Exclusive – Anglet Chiberta. In the heart of one of Anglet's most sought-after and exclusive neighborhoods, this iconic and authentic house, built on a remarkable 1,450 sq m wooded plot, offers an exceptional living environment, just minutes from the beaches and the Chiberta Golf Course. With approximately 166 sq m of living space and 210 sq m of total floor area, this family home captivates with its characterful architecture, generous proportions, and privileged setting within a highly desirable residential area. This meticulously maintained property, whose architecture reflects the charm of its era, offers remarkable potential for renovation and personalization. From the moment you enter, the elegant proportions are revealed. The spacious living room, opening onto the terraces and garden, benefits from a warm atmosphere and a remarkable seamless flow between the interior and exterior spaces. A dining area and a separate, fitted and equipped kitchen harmoniously complement the reception rooms. The sleeping area offers a master suite with its own bathroom, as well as an adjoining room that could be converted into a dressing room. On the same level, a second bedroom has its own shower room. The garden level accommodates two additional bedrooms, a shower room, a laundry room, and a cellar, giving this property a layout particularly well-suited to elegant and comfortable family living, as well as entertaining guests. A large garage and several storage spaces complete the amenities of this residence. A rare and highly sought-after feature: the property benefits from a private driveway leading to the beaches of Anglet, offering privileged access to the ocean in a protected environment. Golf enthusiasts will also appreciate the immediate proximity of the prestigious Chiberta Golf Course, while the beaches, forest, and amenities of the Basque Coast are easily accessible. A rare and private address, an exceptional plot of land, and a residential heritage full of character: a unique property in the heart of Chiberta, destined for those who appreciate authentic locations and privileged living environments. Full details and further information available upon request. Exclusive listing.

Ref. : CB-2059 B

PRESTANT Luxury Realty