OK
More than Less than
€  ok

Key-words : high

Houses and Apartments, your real estate specialist magazine offers a selection of ads that match with the keyword high. You can refine your search by specifying the area or price range in the navigation bar link Search for a House/Apartment.

MOUGINS5 995 000 €

House for sale high - 6 rooms - 350 m²

Outstanding Property in a Private Gated Estate in Mougins

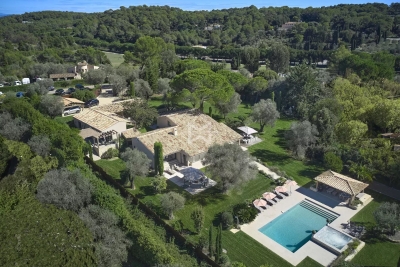
SOLE-AGENT. Located within one of the most exclusive private estates in Mougins, this exceptional property enjoys a privileged setting, completely private and nestled in a peaceful environment. Fully restored with high-quality finishes, the main building and its outbuildings offer a lifestyle that perfectly combines elegance, comfort, and serenity. The property extends over a magnificent landscaped park of approximately 5,000 sqm, planted with numerous Mediterranean species, and enjoys beautiful open views over the surrounding hills, the village of Mougins, and the bell tower of the Chapelle Notre-Dame-de-Vie. At the heart of the garden, you will find a large heated swimming pool, a pétanque court, a fully equipped summer kitchen, as well as several spacious terraces, inviting you to fully embrace the Mediterranean outdoor lifestyle. The main villa features four bedrooms, including a magnificent master suite, along with a generous reception area comprising a living room with fireplace, dining room, and a fully equipped kitchen with wine cellar, all opening widely onto the garden and terraces. The property also includes two independent outbuildings, offering a fitness area as well as a self-contained one-bedroom apartment, extended by a veranda that can be used as an office or artist's studio. A large parking area with electric vehicle charging stations, as well as a crawl space, further enhance the amenities of this property. Finally, an approved building permit, free of any third-party appeal, provides a rare opportunity for expansion, including the construction of a four-car garage, the creation of a spa area, and the addition of a beautiful extra master suite.

Ref. : 3808
MAGREY & SONS MOUGINS

PARIS 5EME1 950 000 €

Apartment for sale high - 4 rooms - 122 m²

Paris 5th arrondissement, Seine riverbanks: duplex to renovate, top floor of a listed building, spectacular views

Barnes Panthéon presents a beautiful, bright, dual-aspect apartment for renovation in the heart of the highly sought-after Quai de la Tournelle, opposite the Île Saint-Louis and just steps from Boulevard Saint-Germain. The apartment offers 103.12 sq m of living space (122.37 sq m of floor space) and boasts exceptional views of the Seine on one side and the Parisian rooftops and the Panthéon on the other. Located on the fourth floor (accessible by elevator), this duplex occupies the top floors of the Hôtel de Nesmond, one of the most remarkable private mansions on the Left Bank, a listed historical monument. Built in the 17th century and traditionally attributed to François Mansart, the Hôtel de Nesmond is organized around a majestic courtyard and a vast landscaped garden, offering a remarkably serene living environment in the heart of Paris. From the moment you enter, you're captivated by the remarkable Parisian views of the Seine and Île Saint-Louis. A warm, homey atmosphere pervades the beautiful, bright living room with its four windows and large fireplace. Ample storage leads to a kitchen and a separate guest toilet. Upstairs, accessible via a comfortable staircase, you'll find a spacious master bedroom with lovely views of the Panthéon and the Seine, a bathroom with a shower and bathtub, and a separate toilet. There is potential to create a second bedroom. Energy Performance Certificate (EPC) rating: D. Concierge service. Bicycle storage. Two cellars in the basement. As an option, in addition to the apartment price and only available with the purchase of the apartment, a large and attractive studio apartment of 36.07 sq m (Carrez law) on the ground floor of the same building, with a lovely view of the communal gardens, can be purchased separately for €590,000. An additional cellar will also be sold with the studio. Property subject to co-ownership regulations. Information on the risks to which this property is exposed is available on the Géorisques website: www.georisques.gouv.fr 1,857,143 € Agency fees not included - Agency commission: 5%VAT included Agency fees payable by buyer - Nombre de lots dans la copropriété: 28 - Montant moyen de la quote-part de charges courantes 8,160 €/yearly - Montant estimé des dépenses annuelles d'énergie pour un usage standard, établi à partir des prix de l'énergie de l'année 2026 : 2420€ ~ 3280€

Ref. : 87332649

BARNES PANTHEON

CANNES2 495 000 €

Apartment for sale high - 4 rooms - 98 m²

4-ROOM APARTMENT ON THE CROISETTE WITH SEA VIEW

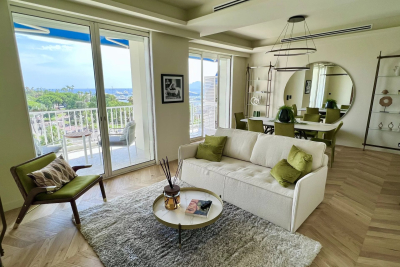
For sale Discover this superb 100 m2 apartment, located on a high floor in a prestigious residence offering breathtaking views of the sea and Port Canto from the famous Croisette. This apartment is distinguished by its beautiful, bright living room, complete with a fully equipped open-plan kitchen. It also includes three en-suite bedrooms, each offering privacy and comfort. In addition, a 10 m2 terrace invites you to enjoy pleasant moments outdoors while admiring the magnificent panoramic views. Sold with a cellar, this apartment offers additional storage space for your convenience. Don't miss the opportunity to visit this exceptional property as soon as possible! For more information on potential risks associated with this property, please consult the Géorisques website: www.georisques.gouv.fr.

Ref. : 1284

Rossi Croisette

NICE935 000 €

Apartment for sale high - 5 rooms - 135 m²

Nice - Garibaldi - Superb bourgeois 5-room apartment with elevator

// Nice - Garibaldi - Place Du Pin // Ideally located on Place du Pin, on the penultimate floor of a bourgeois building with elevator, this exceptional 5-room property has been renovated with care, highlighting high-quality materials. The spacious living/dining room, with its fireplace, becomes the heart of the home, lit by large windows offering panoramic views of the town and the Mont Boron hill. The two en suite bedrooms offer absolute comfort, while the other two share a modern shower room. A separate, tastefully-equipped eat-in kitchen completes this refined ensemble. Sold fully furnished, this property boasts all modern comforts, including double-glazed windows, ducted air conditioning and a fully equipped kitchen. With its enviable location close to the Port of Nice and Place Garibaldi, this apartment offers an exceptional living environment. Property subject to co-ownership status: XX main lots Annual running costs: 2050 euros No legal proceedings in progress Fees at seller's expense The ERRIAL report on the risks to which this property is exposed is available by clicking on the link:

Ref. : 87430376

MAISON CINO Real Estate

NICE220 000 €

Apartment for sale high - Studio - 21 m²

Nice Port, studio with balcony on the penultimate floor of a 2020 residence

Exclusive listing with Côte d'Azur Sotheby's International Realty. Located just two minutes on foot from the Port of Nice, this studio apartment occupies the penultimate floor of a modern residence completed in 2020, with a lift and step free accessibility. Never occupied and presented in excellent condition, the apartment comprises a living area with a fully fitted and equipped open plan kitchen, together with a bathroom and WC. The living space is complemented by a private balcony, providing a valuable outdoor area in the heart of Nice. The recent construction of the residence and the excellent condition of the apartment allow the future owner to enjoy the property without the need for renovation. Its location in the Port district of Nice provides convenient walking access to the waterfront, shops, restaurants and public transport. The nearby tram also offers easy connections to other parts of the city. The property is suitable as a pied à terre, second home or rental investment, with any rental project subject to the applicable regulations and requirements. There is also the possibility of purchasing an adjoining one bedroom apartment, an attractive option for buyers looking to acquire two neighbouring properties. Presented exclusively by Côte d'Azur Sotheby's International Realty, this studio combines a balcony, recent construction and a highly convenient location in the Port district of Nice.

Ref. : CA14-835

COTE D'AZUR SOTHEBY'S INTERNATIONAL REALTY

CANNES1 750 000 €

Apartment for sale high - - 166 m²

CANNES – BASSE CALIFORNIE – GARDEN

EXCLUSIVE – A rare opportunity in Cannes. In the heart of the highly sought-after Basse Californie, just minutes from the Croisette and Rue d'Antibes, discover this unique property of approximately 165 sqm, set within a historic residence surrounded by greenery. Its outstanding feature is an exceptional landscaped private garden of approximately 900 sqm, a true haven of peace in the heart of the city. An exceptionally rare outdoor space in Cannes, offering the comfort and privacy of a villa. Arranged over two levels, the property offers generous volumes and a particularly versatile layout. The main living area comprises a spacious living and dining room, a fully equipped kitchen, two bedrooms, a bathroom and a shower room. A second independent space of approximately 40 sqm, opening directly onto the garden, features a living room with kitchen, two bedrooms and a bathroom — ideal for accommodating family and guests in complete privacy. Terraces, mature trees and relaxation areas provide the perfect setting to enjoy the garden and the Mediterranean lifestyle. Private on-site parking, additional communal parking within the residence and a cellar complete this rare property.

Ref. : LB6464

MARCLÉ Real Estate Cannes

GASSIN2 695 000 €

House for sale high - 6 rooms - 200 m²

Elegant character villa in the heart of an exceptional landscaped park

Nestled in one of the most sought-after areas of Gassin, a few minutes from the village of Saint-Tropez, this character villa offers a rare way of living where authenticity, elegance, and nature harmonize perfectly. Built in the heart of a sumptuous landscaped park, a true green setting carefully designed and maintained, this property captivates from the first moments with its timeless charm, peaceful atmosphere, and high-end features. Developing approximately 200 m², the villa reveals warm, light-filled reception areas, consisting of an entrance, a convivial dining room, a fully equipped kitchen, an office, and five ensuite bedrooms, each with its private bathroom, one of which has a mezzanine. An outdoor kitchen and guest toilets complete this level, designed to host family and friends in absolute comfort. Outside, the magnificent landscaped park is one of the property's greatest assets. A true haven of peace, it features a succession of botanical environments blending Mediterranean essences, spacious lawns, and shaded areas, inviting relaxation and contemplation. An elegant swimming pool, a gazebo, a wooden chalet, a pétanque court, and an outdoor fitness area integrate harmoniously into this exceptional environment. An automatic watering system fed by a bore guarantees easy maintenance of this remarkable garden. The basement houses a wine cellar, a laundry room, a technical room, and a large crawl space offering valuable storage space. A carport that can accommodate three vehicles completes the amenities, while the electric gate, alarm system, and video surveillance ensure security and serenity. Just a few minutes from Pampelonne beaches and the village of Gassin, this character villa, nestled in an extremely beautiful landscaped park, combines the charm of Provence, contemporary comfort, and the incomparable art of living on the French Riviera.

Ref. : CL-3775

Maison BONAPARTE

PARIS 16EME869 000 €

Apartment for sale high - 2 rooms - 48 m²

Paris 16 - South Auteuil - Duplex apartment - 1-bed - Terrace - Peace and Quiet

Charming fully renovated 48m² or 517 sq ft (Carrez Law surface) duplex apartment (54.3m² or 584 sq ft of living space) situated on the garden level of a 1925 building with a private 160m² (1,722 sq ft) tree-lined courtyard. Floor plan: south/east-facing living room with a good 3m (9.8ft) ceiling height, a fitted and equipped open-plan kitchen, and a separate toilet. On the lower level is a good-sized master suite with a custom-built wardrobe and a bathroom fitted with a shower and a bath. Awarded an excellent D energy rating, this property has been fully renovated to a high standard (top-of-the-range materials, Sonos audio system, etc.) and enjoys a prime location close to transport services and shops. A parking space in the courtyard with an electric charging point completes the property. Property subject to the co-ownership regime. Fees payable by the seller - Number of lots in the building: 29 - Average amount of the share of charges €1,820/year - Estimated amount of annual energy costs for standard use based on 2021 energy costs: €1,050 ~ €1,430 AI-generated video. Agency fees payable by vendor - Nombre de lots dans la copropriété: 29 - Montant moyen de la quote-part de charges courantes 1,820 €/yearly - Montant estimé des dépenses annuelles d'énergie pour un usage standard, établi à partir des prix de l'énergie de l'année 2021 : 1050€ ~ 1430€

Ref. : 87088413

BARNES PIED-A-TERRE AUTEUIL

ARCACHON2 525 000 €

House for sale high - 7 rooms - 202 m²

Arcachon - Pereire

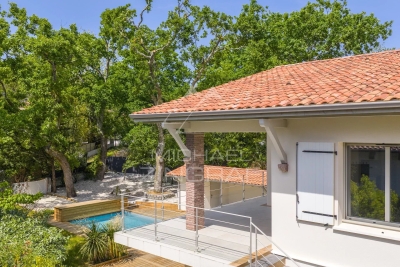
Michael Zingraf Real Estate – Bassin d'Arcachon presents: Located in the highly sought-after Pereire district, just moments from the beaches and within a prime residential environment, this elegant fully renovated villa offers a refined and private lifestyle. Set on approximately 1,000 sqm of landscaped grounds, the property offers around 202 sqm of living space, designed with generous volumes ideally suited for both family living and entertaining. From the moment you enter, the living areas reveal a warm and contemporary atmosphere. The main living room, approximately 55 sqm, opens widely onto the outdoors and extends onto a terrace and balcony totaling over 30 sqm, creating a seamless connection between indoor and outdoor spaces. The separate kitchen, spacious and functional, completes this living area. The villa features 5 bedrooms, including an upstairs suite with dressing room and shower room, as well as a total of 3 bathrooms/shower rooms, ensuring optimal comfort for family and guests. Additional spaces (utility rooms, storage) have been carefully designed for practical everyday living. Outside, the landscaped garden hosts a swimming pool with a sun deck, complemented by a pool house with summer kitchen, a true additional living space ideal for enjoying the long sunny days of the Bassin d'Arcachon. A garage and additional parking spaces complete this property. Recently renovated, the villa offers modern features and a coherent architectural style, blending the charm of the original structure with a contemporary design.

Ref. : MZIBA1402

MICHAEL ZINGRAF BASSIN ARCACHON

MEGÈVE6 845 000 €

House for sale high - 9 rooms - 336 m²

Chalet Piola - Luxury comfort in the heart of Megève

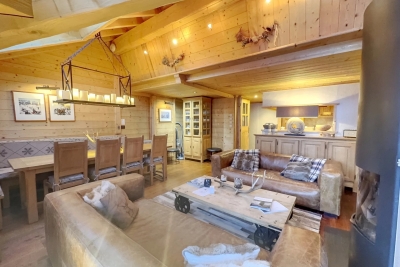
The Piola chalet is ideally situated halfway between the historic centre of Megève and the Rochebrune snow front, both of which are within walking distance. This very recently built chalet embodies the traditional Alpine chalet style, with stone and solid timber taking centre stage. With 4 en-suite bedrooms, a dormitory with 2 beds and a splendid master bedroom under the eaves, it meets the vast majority of rental requirements for chalets in the village centre. The Chalet Piola is ideally situated halfway between the historic centre of Megève and the Rochebrune snow front, both of which are within walking distance. Built less than five years ago, this chalet embodies the traditional Alpine style, with stone and solid timber taking centre stage. With four en-suite bedrooms, a dormitory with two beds and a splendid master bedroom under the eaves, it meets the vast majority of rental requests for village-centre chalets. Its living area under the sloping roof is magnificent, with high ceilings spanning the entire top floor. Large bay windows on the main façade flood the lounge area and its fireplace with light. The Piola chalet also features an indoor swimming pool, a sauna, a gym, a fully equipped ski room and a garage for two vehicles. Prices in euros, inclusive of VAT, with no obligation to enter into a hotel-style management agreement

Ref. : PM1-588

Megeve Sotheby's International Realty (Or Immo Megeve)

VILLEFRANCHE-SUR-MER3 780 000 €

House for sale high - 6 rooms - 348 m²

VILLEFRANCHE SUR MER - VILLA OF 348 SQM FOR SALE - PANORAMIC SEA VIEW - GREAT POTENTIAL - TERRACES - GARAGE

Villefranche sur Mer - Located on one of the most sought-after avenues in Villefranche-sur-Mer, this villa enjoys a privileged setting and offers exceptional potential for renovation and customization. Arranged over several levels, the property currently consists of three independent apartments, which could easily be combined to create a spacious and elegant family residence. The upper level features a 139 sq m apartment comprising a generous living room, kitchen, three bedrooms and several terraces. The intermediate level offers a second 151 sq m apartment, with a living room, kitchen, two bedrooms and beautiful terraces. On the garden level, a separate guest studio includes a kitchen, bathroom and private garden. The property's most remarkable feature is its spectacular panoramic views over the Bay of Villefranche, enjoyed from both main levels. This exceptional outlook, combined with the generous proportions and flexible layout, offers a rare opportunity to create a truly unique residence in one of the French Riviera's most prestigious locations. The villa also benefits from a lift requiring refurbishment, a double garage, and three additional parking spaces, highly sought-after features in Villefranche-sur-Mer. Agency fees payable by the buyer (5%) Price excluding fees: €3,600,000

Ref. : N-41428

Century 21 LAFAGE TRANSACTIONS Nice

LA TURBIE2 600 000 €

House for sale high - 5 rooms - 310 m²

Low La Turbie, near MONACO , quiet area, flat land

Exceptional 5-bedroom property on a 2,200 sqm wooded flat plot with swimming pool and sea views, just a few minutes from Monaco. Sea views, peaceful setting, easy access. Perched on the sought-after heights of La Turbie, this characterful 310 sq m villa stands out as a rare address combining space, authenticity, and a Mediterranean setting. IT’S 2 INDEPENDENTS HOUSES MAIN HOUSE AND GUEST HOUSE + INDEPENDENT APARTMENT. Nestled on a 2,200 sq m landscaped plot planted with centuries-old olive trees, the property benefits from a south-facing aspect and unobstructed sea views. The villa captivates from the moment you enter with its exposed stone and beams, generous proportions, and natural light. The main reception room, with its central wood-burning stove, mezzanine, and double-height ceiling, creates a warm and timeless atmosphere. Three bedrooms are distributed throughout, with a separate, fully equipped kitchen and bathrooms. The meticulously landscaped exterior extends the living spaces: a swimming pool with sea views, a veranda with a pizza oven and barbecue, shaded terraces, and landscaped gardens invite you to enjoy the mild Riviera climate in complete privacy. The property also boasts valuable additional spaces: an independent ground-floor studio—ideal for hosting family or generating rental income—complemented by a closed garage, a laundry room, and a cellar. A 55 sq m outbuilding with a private garden and jacuzzi completes this comprehensive and versatile property. Just a stone’s throw from Monaco, in an iconic village in the Nice hinterland, this property appeals to those seeking discretion, space, and a high quality of life on the doorstep of the Principality.

Ref. : 174306

ISM-Property

VILLEFRANCHE-SUR-MER1 290 000 €

Apartment for sale high - 4 rooms - 89 m²

?? VILLEFRANCHE-SUR-MER – EXCEPTIONAL APARTMENT-VILLA WITH PANORAMIC SEA VIEWS ??

? A true gem on the market! Nestled within a private estate and enjoying absolute peace and tranquility, this beautiful apartment-villa benefits from its own independent entrance, offering the comfort and privacy of a detached home. From the moment you arrive, you will be captivated by the breathtaking sea views stretching across the Mediterranean. A spectacular panorama that changes beautifully throughout the day and the seasons. ?? Flooded with natural light ??, the property currently comprises: ? Spacious living room with fireplace ? Elegant dining room ? Independent kitchen ? Two generous bedrooms ? Shower room ? Separate WC ? Welcoming entrance hall ? Laundry room Magnificent terraces at both the front and rear of the property provide exceptional outdoor living spaces, perfect for entertaining, relaxing or simply admiring the stunning sea views. ? Private garden ? Two private parking spaces ? Independent entrance ? Exceptional sea views ? Absolute tranquility ?? Extremely bright interiors An additional advantage: the current layout allows for the easy creation of a third bedroom if desired. A privileged address, sought-after residential environment, generous living spaces, remarkable brightness and unforgettable views. ? A rare opportunity in Villefranche-sur-Mer. Viewing is highly recommended. ?? Guaranteed to steal your heart. ? Agency fees payable by the seller. ?? Information regarding natural and technological risks affecting this property is available on the Géorisques website: www.georisques.gouv.fr.

Ref. : 87124592

E&M PROPERTIES

JUAN-LES-PINS745 000 €

House for sale high - 3 rooms - 71 m²

Hyper-central villa in Juan les Pins, ideally located in the quiet La Pinède neighborhood, less than 200m from the beaches. The villa features a large outdoor area of 250 m², both shaded and sunny. Multiple spots are designed to enjoy the sun. The accommodation: You enter the house through the kitchen, which is on the ground level. The other rooms are raised (7 steps). A spacious 25 m² living room with three large windows is very bright and opens onto a terrace. In the sleeping area, there is a large 15 m² bedroom with closets and a smaller bedroom. A shower room, a separate toilet, and a large cellar complete the house. A highly sought-after and rare property-visit without delay.

Ref. : 704V4002M

L'IMMO 2000

MORZINE1 190 000 €

Apartment for sale high - 6 rooms - 128 m²

Exceptional 5-bedroom penthouse at the foot of the Pléney: The Chalet spirit in the heart of Morzine

Exceptional 5-bedroom penthouse at the foot of the Pléney: The Chalet spirit in the heart of Morzine Discover a unique property on the market: a penthouse spread over 4 levels, offering the intimacy and charm of a Savoyard chalet nestled in a small, confidential coproperty of only three lots. Located in the city center, this alpine cocoon places you a few steps from the ski lifts and the village's hustle and bustle, while guaranteeing absolute tranquility. Under its cathedral living room bathed in light with a splendid view of the mountains, the fireplace becomes the heart of your winter evenings. Main features: Living over 4 levels: A vertical layout that enhances the "house" aspect. Well-being space: Private sauna and cinema room for total relaxation. The Plus: An independent room of 12 m² with sanitary facilities, adaptable to your wishes (additional bedroom, office, or gym). Total comfort: Sold furnished, including cellar, ski room, and covered parking. Prime location: Everything is within walking distance from the apartment, from access to the Pléney Cable Car (Morzine / Les Gets) or to Super Morzine towards Avoriaz (Portes du Soleil), as well as shops, restaurants, village activities, and the tourism office. Price consistent with the current market for top location and high-end services! The property is covered by coproperty rules. For more information, please contact Morzine Immo. Information on risks associated with this property is available on the Géorisques website

Ref. : 4196

MORZINE IMMOBILIER