OK
More than Less than
€  ok

Key-words : high

Houses and Apartments, your real estate specialist magazine offers a selection of ads that match with the keyword high. You can refine your search by specifying the area or price range in the navigation bar link Search for a House/Apartment.

MARRAKECH845 000 €

House for sale high - - 255 m²

Riad to refresh with guest house title – Kasbah, Marrakech

Ideally located in the heart of the prestigious Kasbah district, just a few minutes' walk from the mythical Jemaa el-Fna square, the Royal Palace and the main historical monuments of Marrakech, this remarkable riad of 255 m² of living space offers a harmonious blend of Moroccan authenticity, timeless elegance and contemporary comfort. Behind its preserved walls, the property reveals an elegant central patio, a genuine haven of serenity in the heart of the medina, around which generous and welcoming living spaces are arranged. The traditional Moroccan architecture gives the whole a unique atmosphere, conducive to relaxation and the art of hosting. The riad has five bedrooms, each with its own private bathroom, guaranteeing comfort and privacy. A spacious fully equipped kitchen and beautiful reception areas complete this character property, ideal both for a refined private residence and for a high-end tourist accommodation business. Its guest house operating license is a major asset for an investor wishing to develop a tourist activity. Another particularly rare advantage in the Marrakech medina is that the property is equipped with an elevator that complies with PMR standards, providing a level of comfort and accessibility that stands out. With its privileged location in one of the most emblematic districts of the ocher city, its authentic architecture and distinctive features, this riad represents an attractive opportunity on the Marrakech real estate market, both for an investment project and for the acquisition of a character home. Features: 255 m² of living space, five bedrooms with en-suite bathrooms, six bathrooms in total, large equipped kitchen, traditional central patio, reception areas, elevator compliant with PMR standards and guest house operating license. To refresh. A character address that combines the authenticity of Marrakech, contemporary comfort and the potential of a property with a tourist vocation, in the heart of a sought-after historic environment. Complete file and additional information on request.

Ref. : 87492486
Polo Properties

MARRAKECH1 750 000 €

House for sale high - - 1360 m²

Lots of two titled villas with VNA - Route d'Amizmiz

Located on the highly sought-after Route d'Amizmiz, just minutes from the center of Marrakech, this exceptional real estate complex includes two sumptuous independent villas, combining architectural elegance, generous volumes, and high-end features. Sold with land title and VNA (Non-Agricultural Use), these rare properties offer a privileged setting in the heart of a green and preserved environment, ideal for a prestigious private residence, an exclusive hotel project, or a large-scale heritage investment. Each villa offers approximately 680m² of living space on a private plot of 5,000m², providing a remarkable sense of space and privacy. The elegant architectural lines, large reception areas, and carefully designed layouts create a refined living environment where comfort, serenity, and art of living blend harmoniously. The tree-lined gardens invite relaxation and naturally extend the interior spaces in a peaceful atmosphere sheltered from urban bustle. On the ground floor, each villa features two generously sized reception lounges, a dining room, and a kitchen, creating convivial spaces perfectly suited for hosting and lifestyle. Four bedrooms, each with its own private bathroom, complete this level and guarantee comfort and privacy for residents and their guests alike. Upstairs, a vast master suite offers a privileged space, while three terraces reveal beautiful open views and allow full enjoyment of the mild Marrakchi climate. Designed as a true wellness space, the basement includes highly sought-after amenities with an indoor pool featuring a jacuzzi, a hammam, a massage room, and a gym. This area dedicated to relaxation gives each villa an exclusive dimension, reminiscent of a prestigious establishment. A professional kitchen, accessible through an English courtyard, and a staff bedroom complement these facilities and provide practical functionality for private use or a high-end operational project. Thanks to their generous sizes, wellness facilities, and large outdoor areas, these two properties offer great versatility of use. They are perfectly suited for clients seeking an exceptional family residence, investors wishing to develop an exclusive accommodation concept, or buyers looking to build a quality real estate heritage in one of Morocco's most sought-after destinations. The presence of the land title and VNA is also an important factor in the consideration of this real estate project. Rare for their configuration, area, and potential, this real estate complex represents a unique opportunity in the Marrakech market, combining privacy, comfort, reception spaces, and wellness amenities in a privileged environment. A prime address to realize an ambitious real estate project and fully enjoy the art of living in Marrakech. For any further information or to arrange a private visit, Polo Properties supports you discreetly, professionally, and with an in-depth knowledge of the Marrakech real estate market, to help you discover the full potential of this exceptional property complex.

Ref. : 87499750

Polo Properties

NICE699 000 €

Apartment for sale high - 3 rooms - 81 m²

NICE – PROMENADE DES ANGLAIS | PANORAMIC SEA VIEW | 3/4-ROOM APARTMENT | 82 SQ.M

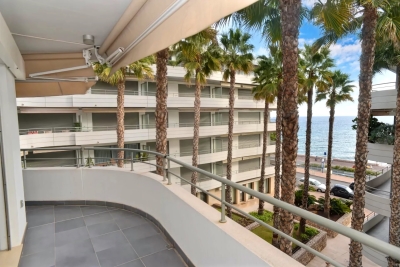
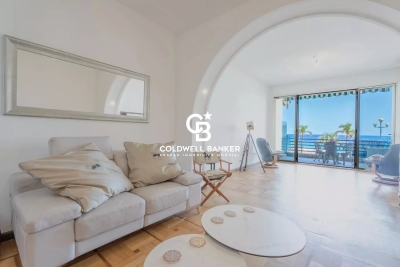
Located directly on the prestigious Promenade des Anglais, in the heart of Nice, this elegant 82 sq.m 3/4-room apartment is set within a high-end residence with a caretaker and enjoys dual access from both the Promenade des Anglais and Avenue de la Californie. Its outstanding feature is undoubtedly its panoramic view over the Mediterranean Sea, the Baie des Anges and all the way to Cap Ferrat — an exceptional setting that can be enjoyed from the main living areas. The apartment offers a generous 44 sq.m living space, comprising a bright living room, dining area and a recently fitted, fully equipped open-plan kitchen. The entire reception area benefits from magnificent, unobstructed sea views, creating a truly exceptional atmosphere. The sleeping quarters include two bedrooms, two shower rooms, two separate toilets and a laundry room, providing both comfort and functionality. Outside, a deep 11 sq.m terrace facing the sea offers the perfect setting to enjoy the Mediterranean lifestyle and breathtaking views over the Baie des Anges. A balcony further enhances the property. A particularly rare feature is the private lift providing direct access to the balcony, offering an exceptional level of comfort, privacy and convenience. The apartment also benefits from a fully renovated electrical installation. A private cellar completes the property. Public parking is available in the immediate vicinity. A RARE AND HIGHLY SOUGHT-AFTER LOCATION Living here means enjoying one of the most iconic settings on the French Riviera: the Promenade des Anglais, directly facing the sea, while benefiting from outstanding connectivity. The tramway is just 40 metres away, providing easy access to Nice city centre and the surrounding areas. Shops, restaurants, beaches and everyday amenities are all close by, while Nice Côte d'Azur Airport is just a short distance away. A truly exceptional property combining a spectacular panoramic sea view, a prestigious address and remarkable comfort — an ideal opportunity to experience the very best of the French Riviera lifestyle, right on the Mediterranean waterfront.

Ref. : 87319257

Coldwell Banker Art Realty

MOUGINS998 000 €

Apartment for sale high - 4 rooms - 88 m²

Penthouse apartment – Located on a new residence in the heart of Mougins – View on the village and the surrounding hills

Located within a secure residence with a swimming pool, discover this rare apartment offering a privileged lifestyle in one of Mougins' most sought-after residential areas.** Elegant, functional and designed for modern comfort, this property represents a unique opportunity on the local market. It stands out for its pleasant volumes, natural light and, above all, its exceptional outdoor space, a true extension of the living area. The apartment benefits from a superb **96 sqm terrace**, beautifully arranged and featuring a private jacuzzi, creating a genuine outdoor living space in complete privacy. This exceptional area allows you to fully enjoy the Mediterranean climate, host family and friends, or simply relax and appreciate peaceful moments in a privileged setting. The interior offers a well-designed layout with a comfortable living area opening onto the terrace, a functional kitchen and **three bedrooms** providing both comfort and tranquillity. Two shower rooms complete the property, perfectly suited for either a main residence or a high-quality second home. The residence itself is perfectly maintained and secure, offering sought-after amenities including a swimming pool reserved for residents, allowing you to enjoy the beautiful sunny days in a calm and pleasant environment. In the basement, the apartment benefits from highly valuable additional features including **two large enclosed garages** and a cellar, providing convenience, security and additional storage space. Its location is a major asset: within walking distance of the shops, cafés and restaurants of **Mougins' Cœur de Village**, it offers the perfect balance between everyday convenience and a peaceful residential atmosphere. A rare opportunity in Mougins, ideal for buyers looking for an apartment with exceptional outdoor spaces, quality features and a privileged location. A property to discover without delay.

Ref. : 04332

LABEL PROPERTIES

CANNES620 000 €

Apartment for sale high - 3 rooms - 74 m²

2 bedrooms apartment for sale with garden in Cannes

Located on the ground floor of a secured residence with a caretaker in the sought-after Basse-Californie district, this fully renovated and air-conditioned three-room apartment of 74 m² impresses with its high-quality finishes and leafy setting. It comprises a bright living room with an open-plan, fully fitted and equipped kitchen featuring a central island, two bedrooms — one with a shower room and WC, the other with a washroom — as well as a separate WC. Numerous custom-built cupboards provide optimized storage, complemented by an integrated column for a washing machine and tumble dryer. The property's standout feature is its 100 m² terrace-garden carefully landscaped and adorned with tropical plants, it creates a secluded outdoor area with the charm of a true oasis. Its triple south, west and north exposure ensures lovely natural light throughout the day and inviting relaxation spots in every season. A private garage completes this property. Ideal as a main or secondary residence — a must-see.

Ref. : 102026-524

FINE AND COUNTRY

ROQUEBRUNE-CAP-MARTIN5 380 000 €

House for sale high - 7 rooms - 300 m²

ROQUEBRUNE-CAP-MARTIN - RAMINGAO - Golf Bleu

ROQUEBRUNE-CAP-MARTIN - RAMINGAO - Golf Bleu Located in the highly sought-after Golf Bleu area, bordering Monaco, this magnificent villa, recently renovated in a modern Californian style, offers an exceptional living environment, in absolute tranquility with a paradisiacal sea view. This prestigious property, facing south, benefits from a panoramic sea view from all the main rooms, on every level of the house. The large bay windows open onto a vast double living room of 90 m², bathed in light. The villa also consists of 5 bedrooms, including two master suites, as well as a gym and a sauna for optimal comfort. The interiors, tastefully furnished for a value of 200,000 €, were carefully designed by a renowned Italian architect. This renovation, carried out with modern and elegant materials, includes a fully equipped American kitchen with high-end MIELE brand appliances, adding a unique and refined touch to every room and offering exceptional performance. A large garage accommodating 2 vehicles is directly accessible from the villa via a private elevator, in addition to an outdoor parking space. Must visit without delay!

Ref. : GB3999

ISIT Immobilier

NEUILLY SUR SEINE1 180 000 €

Apartment for sale high - 4 rooms - 106 m²

Exclusive listing - Neuilly - Fixed-price sale - 2 or 3-bed apartment - Parking space

107m² (1,152 sq ft) apartment on the third floor of a high-end building with renovated common areas, in a prime location near the Bois de Boulogne, Windsor Market, and the shops on Rue Ernest Deloison. Comprising an entrance hall, a living/dining room, and a separate kitchen. Separate toilet. Overlooking the shared ownership property's gardens are two bedrooms and two bathrooms, one of which has a toilet, as well as plenty of storage space. Modular floor plan with option to fit out a third bedroom in the current kitchen. A cellar, a bicycle storage room, and a parking space round off this property. To view comparable off market properties, contact the Barnes Neuilly-sur-Seine agency on +33 (0)1 55 61 92 90 Property subject to shared ownership status. €1,134,500 Agency fees not included - Agency fees: Fees at 4.01% incl. tax payable by the buyer - Number of lots in the building: 63 - Average amount of the share of charges €5,065/year - Alain Imbert - Sales agent - EI - RSAC 501209910 1,134,500 € Agency fees not included - Agency commission: 4.01%VAT included Agency fees payable by buyer - Nombre de lots dans la copropriété: 63 - Montant moyen de la quote-part de charges courantes 5,065 €/yearly - Sophie IMBERT - Agent commercial - EI - RSAC 501209910

Ref. : 86797197

BARNES NEUILLY

LES GETS820 000 €

House for sale high - 5 rooms - 170 m²

CHALET T5 - LES GETS

REGENT ALPS - CHRISTIE'S INTERNATIONAL REAL ESTATE A privileged living environment between nature and mountains At the entrance of the prestigious Les Gets station, discover this magnificent independent chalet of 154 m² by Carrez law and 170 m² of total useful surface. Nestled in a peaceful environment on a beautiful wooded land of 1,029 m², this property offers a privileged and preserved living environment, ideal for lovers of open spaces and authentic alpine landscapes. Its strategic location allows for a perfect balance between the tranquility of a residential neighborhood and immediate proximity to village amenities and the ski area. A functional layout with great rental potential Built on multiple levels with careful traditional architecture, this property consists of a large, secure closed garage on the ground floor, perfect for housing your vehicle and storing winter or summer sports equipment. This level also features a fully equipped independent studio with a kitchen, modern shower room, and comfortable sleeping area. This autonomous space is a rare and sought-after asset, ideal for hosting guests privately, housing a teenager, or generating regular and attractive seasonal rental income. On the main floor, you will immediately be charmed by a crossing and very bright living space, including a large living room open to the dining area, creating a warm, cozy, and friendly atmosphere conducive to family moments. The tastefully furnished and equipped kitchen complements this reception area. This level also features two cozy bedrooms with storage, a functional bathroom, and an independent WC. A superb mezzanine overlooking the living room completes the ensemble, offering an additional adaptable space of character, which can be freely converted into a home office for telecommuting, a cozy reading corner, or additional sleeping accommodation to maximize capacity. The chalet also benefits from two well-exposed balconies offering unobstructed and panoramic views, perfect for contemplating the changing scenery with the seasons and fully enjoying the surrounding mountain environment. A heritage opportunity to seize Built on a generous land offering a beautiful private outdoor space, this architect-designed property combines comfort of living, high potential for optimization, and a sought-after location. A rare gem to visit without delay to realize your mountain living project. “Information on the risks to which this property is exposed is available on the Géorisques website: www.georisques.gouv.fr”.

Ref. : 62

REGENT ALPS - Christie's International Real Estate

PARIS 7EME1 860 000 €

Apartment for sale high - 5 rooms - 144 m²

Paris 7 – Champ de Mars – Eiffel Tower View – 3 Bedrooms

On the ground floor of a high-end Haussmannian building, a short walk from the tree-lined paths of the Champ-de-Mars, this apartment of 142.5 sqm (Carrez law measurement) combines generous volumes with excellent natural light. It has kept its original Parisian character, with well-kept parquet floors and refined decorative details, in the heart of the 7th arrondissement. The layout clearly separates the reception rooms, the kitchen and the sleeping area. A welcoming entrance gallery leads to a double reception room, made up of a sitting room and a dining room. These spacious rooms are bright thanks to large windows. From the dining room, the Eiffel Tower can be partly seen. This arrangement allows for comfortable entertaining while keeping the living areas clearly separate. Downstairs, a made-to-measure wrought-iron staircase leads to a large dining kitchen, fully fitted and equipped. This room is the social heart of the apartment and works equally well for everyday meals and for entertaining. The apartment also has a shower room. The sleeping area comprises three comfortable bedrooms, a bathroom and a separate study, suited to working from home or studying. The study allows you to work away from the reception rooms. A spacious, dry cellar completes the property. The building stands along the Champ-de-Mars, in a residential area. The tree-lined paths of the Champ-de-Mars, a few steps away, offer a daily place to walk. Local life centres on Avenue de Suffren, a lively shopping street with neighbourhood shops and specialist food artisans. For schooling, the address falls within the catchment area of the public middle school Collège Jules Romains and is very close to the Jeannine Manuel International School. The area suits families particularly well. The neighbourhood is well served by public transport: RER C (Champ de Mars-Tour Eiffel), Metro line 6 (Bir-Hakeim), Metro lines 6, 8 and 10 (La Motte-Picquet-Grenelle), Metro line 8 (École Militaire), and bus lines 28, 30, 42, 69, 80, 82, 86 and 92, all within about a 10-minute walk. Agency fees payable by vendor - Nombre de lots dans la copropriété: 21 - Montant moyen de la quote-part de charges courantes 5,866.89 €/yearly - Montant estimé des dépenses annuelles d'énergie pour un usage standard, établi à partir des prix de l'énergie de l'année 2021 : 2730€ ~ 3710€ - Alexis LAURENT - Agent commercial - EI - RSAC 988064085

Ref. : 86467359

BARNES BAC-VARENNE

MENTON580 000 €

Apartment for sale high - 2 rooms - 48 m²

Menton Garavan seaside recent high-end building

SOLE AGENT - in a modern, high-end residence with a caretaker, fitness room and spa, your agency offers a two bedrooms apartment of 49 m² comprising an entrance hall, a fully equipped corner kitchen opening onto the living room which leads to an 18 m² south-southwest facing terrace with sea views, a master suite with closet and shower room opening onto the balcony, a cabin bedroom opening onto the living room, a shower room with shower and WC, a cellar and a private parking space.

Ref. : X52281

GIOTTO Riviera Real Estate

CANNES1 370 000 €

Apartment for sale high - 3 rooms - 96 m²

3-ROOM APARTEMENT CANNES BANANE

CANNES / BANANE: 50 meters from Croisette Beaches and close to the Palais des Festivals, 3-room apartment completely renovated, in a contemporary spirit with high quality materials, with an area of ??approximately 82m². It consists of a a bright living room opening onto a nice terrace, a fully fitted and equipped independent kitchen adjoining the living room. 2 large bedrooms with bathroom and shower room as well as a dressing room for the master bedroom. That property is sold with a cellar and parking in the basement.

Ref. : SB-JAR B

NICE PROPERTIES Cannes

PARIS 4EME1 490 000 €

Apartment for sale high - 4 rooms - 83 m²

Apartment for Sale – Paris 4th – Île Saint-Louis – Flexible Layout with 2/3 bedroom– High Floor with Lift – Parking

In the heart of the highly sought-after Île Saint-Louis, on one of Paris's most iconic streets, just steps from the banks of the Seine, this apartment enjoys an exceptional location in a neighbourhood renowned for its timeless charm and village atmosphere. Located on the fourth floor of a building with a lift and well-maintained common areas, this dual-aspect apartment comprises an entrance hall, a pleasant living room, a separate eat-in kitchen, two bedrooms, a bathroom and a separate toilet. Its particularly functional and flexible layout offers the possibility of creating a third bedroom to suit individual needs. Rue Saint-Louis-en-l'Île is celebrated for its gourmet food shops, charming boutiques, cafés and restaurants, offering a truly distinctive Parisian lifestyle, just moments from the Marais and Notre-Dame. A prestigious address in the heart of Île Saint-Louis, combining tranquillity with vibrant neighbourhood life, ideal as either a primary residence or a Parisian pied-à-terre. A dry cellar and a parking space complete this property. 1,430,000 € Agency fees not included - Agency commission: 4.2%VAT included Agency fees payable by buyer - Nombre de lots dans la copropriété: 12 - Montant moyen de la quote-part de charges courantes 4,800 €/yearly - Montant estimé des dépenses annuelles d'énergie pour un usage standard : 2180€ ~ 2980€ - Les informations sur les risques auxquels ce bien est exposé sont disponibles sur le site Géorisques : www.georisques.gouv.fr - Elodie BAGGI - Agent commercial - EI - RSAC 835 110 339

Ref. : 87497583

BARNES LE MARAIS

MENTON858 500 €

Apartment for sale high - 3 rooms - 80 m²

CITY CENTER - 3 ROOMS SEA VIEW

In the heart of Menton city center, with the beach and shops nearby. In a high-end residence with a concierge, swimming pool, fitness room, and sauna. On the third floor with elevator, beautiful three-room crossing apartment consisting of an entrance, living room with terrace with stunning sea view, independent kitchen, two bedrooms, a shower room with WC, and a bathroom with WC. Balcony running in front of the bedrooms. Possibility of acquiring a double private garage in the basement for an extra cost. Beautiful product not to be missed!

Ref. : A06296

RACCOSTA Immobilier

MAISONS LAFFITTE4 350 000 €

House for sale high - 12 rooms - 410 m²

Sumptuous property - Maisons Laffitte

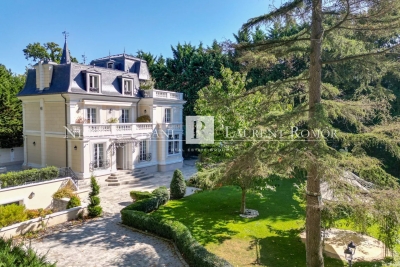
In the prestigious Maisons-Laffitte Park, discover this magnificent 19th-century master residence, fully renovated to the highest standards. Set on a flat, landscaped plot of 1,650 m² (fenced and suitable for a swimming pool), this exceptional property perfectly combines historical charm with modern comfort. Offering around 410 m² of living space across four levels, the house boasts expansive and light-filled reception areas: dining room, double living room, small lounge, and large study, all opening onto the terrace and garden. A large family kitchen with pantry completes the living space. The night quarters feature five bedrooms, three with private bathrooms, including a spacious master bedroom with a genuine walk-in dressing room. A TV lounge, fitness room, swim spa, and hammam complete the property, offering ultimate comfort and well-being. The renovation, both refined and respectful of the property's heritage, creates a harmonious blend of period elegance and contemporary style. Ideally located within walking distance of local amenities and an international school (primary to high school), the property is only 45 minutes from central Paris and 25 minutes from La Défense. Agency fees payable by the seller.

Ref. : 86366935 VMB

NICOLAS PISANI & LAURENT ROMOR

MARSEILLE 7EME1 960 000 €

House for sale high - 5 rooms - 216 m²

For sale - Villa - Vallon des Auffes - Sea view - Pool - Garden - Rooftop terrace - Double garage

BARNES is delighted to present, exclusively, this contemporary villa offering 216 sqm of living space, set on a 565 sqm plot in the highly sought-after Vallon des Auffes district. Ideally located just a three-minute walk from the picturesque harbour and only 30 metres from the sea, this exceptional property enjoys a peaceful setting with open views over the Mediterranean, the village, and the port. Its triple East, West and South exposure ensures abundant natural light throughout the day. Arranged over three levels, the villa features a spectacular light-filled living area enhanced by a glass roof and expansive floor-to-ceiling windows opening onto the outdoor spaces. The reception area extends seamlessly onto a terrace with a decorative plunge pool and leads, via an elegant staircase, to an impressive serviced rooftop terrace offering breathtaking panoramic views over the Mediterranean and the surrounding landscape. The main residence comprises two beautifully appointed en-suite bedrooms, each opening onto its own private terrace. The property also includes a fully independent apartment featuring a living room with an open-plan kitchen, one bedroom, and a shower room, providing exceptional flexibility for guests, extended family, or independent living. Outide, the landscaped garden offers several peaceful relaxation areas surrounded by Mediterranean vegetation. The villa is further complemented by a double garage and a full range of modern amenities, including air conditioning, a heat pump, sliding aluminium windows, fibre-optic internet, and a stylish plunge pool integrated into the main terrace. Built and fully renovated in 2026, the property is presented in immaculate, like-new condition. Its contemporary architecture, generous volumes, abundant natural light, and high-quality finishes create an exceptional living environment just moments from shops, public transport, schools, local amenities, and the seafront. Combining panoramic sea views, an outstanding rooftop terrace, landscaped gardens, a plunge pool, an independent apartment, a double garage, and a prime location in one of Marseille's most desirable neighbourhoods, this villa represents a rare opportunity in the Marseille luxury property market. A true favourite and a unique opportunity not to be missed. Contact : Maureen BERNARD Tél : +33 (0)6 27 33 31 27 Mail : Agent commercial EI (RSAC 912409299) Information regarding the potential risks to which this property is exposed is available on the Géorisques website: www.georisques.gouv.fr Agency fees payable by vendor - Montant estimé des dépenses annuelles d'énergie pour un usage standard, établi à partir des prix de l'énergie de l'année 2021 : 2090€ ~ 2840€ - Maureen BERNARD - Agent commercial - EI - RSAC 912 409 299

Ref. : 87058619

BARNES MARSEILLE CASSIS LITTORAL