OK
More than Less than
€  ok

Key-words : high floor

Houses and Apartments, your real estate specialist magazine offers a selection of ads that match with the keyword high floor. You can refine your search by specifying the area or price range in the navigation bar link Search for a House/Apartment.

MANDELIEU-LA-NAPOULE799 000 €

Apartment for sale high floor - 4 rooms - 110 m²

Exceptional Top-Floor Apartment with Panoramic Rooftop, Estérel Views & Sea Glimpse

In the heart of Mandelieu-La Napoule, just moments from the sea, discover this stunning top-floor apartment offering an exceptional lifestyle within walking distance of the beaches, marina, and local shops. The property features a bright and spacious living area with a fireplace, a fully equipped open-plan kitchen, two bedrooms including a beautiful master suite with dressing room and en-suite shower room, as well as a home office and a laundry room. The outdoor spaces are a true highlight, with several sun-drenched terraces and an impressive 120 sqm rooftop terrace accessible via private elevator. Fully furnished and featuring a jacuzzi, it offers open views over the Estérel hills with a glimpse of the Mediterranean Sea. High-end amenities include reversible air conditioning, a contemporary fireplace, a secure garage, a covered parking box, and two additional parking spaces. A rare property combining comfort, elegance, and the Mediterranean art of living.

Ref. : 1219

Agence Hamilton SelectionMed

PARIS 16EME795 000 €

Apartment for sale high floor - 4 rooms - 92 m²

Paris 16 - Village d'Auteuil - To renovate - 2-bed apartment - Period charm

93m² (1,001 sq ft) dual-aspect apartment offering great renovation potential, situated in a high-end Art Deco building a stone's throw from Village d'Auteuil. Situated on the ground floor, this apartment comprises an entrance hall, a double-sized living room, a separate kitchen, two bedrooms, a bathroom and plenty of storage space. This apartment enjoys plenty of natural light thanks to its south-facing aspect and 2.90m (9.5ft) ceiling height. Its modular floor plan also offers the possibility to create a third bedroom. Basement storage unit also included. Property subject to shared ownership status. Fees payable by the seller - Number of lots in the building: 1015 - Average amount of the share of charges €5,336/year - Estimated amount of annual energy costs for standard use based on 2021 energy costs: €2,250 ~ €3,090 - Carla GRELIER - Sales agent - EI - RSAC 823888466 Agency fees payable by vendor - Nombre de lots dans la copropriété: 1015 - Montant moyen de la quote-part de charges courantes 5,336 €/yearly - Montant estimé des dépenses annuelles d'énergie pour un usage standard, établi à partir des prix de l'énergie de l'année 2021 : 2250€ ~ 3090€ - Carla GRELIER - Agent commercial - EI - RSAC 823888466

Ref. : 87221066

BARNES PIED-A-TERRE AUTEUIL

NICE599 000 €

Apartment for sale high floor - 3 rooms - 81 m²

NICE - FLOWERS: LOVELY 2-BEDROOM APARTMENT WITH SMALL TERRACE AND BALCONY

NICE - FLEURS: In a beautiful Rometti residence, a charming 2-bedroom apartment with a small terrace and balcony. It comprises an entrance hall, a living room with an open-plan fitted and equipped kitchen opening onto a small terrace, two bedrooms (one a master suite with its own shower room and toilet), a balcony, ample storage and hallway space, a bathroom, and a separate toilet. The apartment is in excellent condition, featuring high ceilings and attractive parquet flooring. A large 10 sq m cellar completes this property. Close to all shops and amenities, just steps from the tram station and a few minutes from the Promenade des Anglais and the beaches. Contact our Nice Era Gambetta real estate agency, specialists in the Gambetta/Fleurs/Musiciens districts, for more information (sales, purchases, valuations, real estate advice, etc.). Call us at 33 4 92 07 87 52!

Ref. : n969

ERA GAMBETTA

BEAUSOLEIL335 000 €

Apartment for sale high floor - 2 rooms - 29 m²

Renovated and Fully Furnished One-Bedroom Apartment Close to Monaco

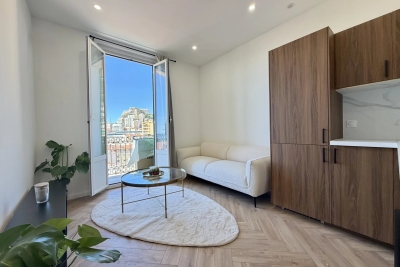
Located on the third floor of a traditional building (without a lift), this one-bedroom apartment offers 27.23 sqm of living space. The apartment comprises a bright living room with an open-plan kitchen, a hallway leading to the bedroom, a shower room with toilet, and a pleasant balcony. Its location is a real asset: situated on Impasse des Garages, just two streets away from the Principality of Monaco, it enjoys a peaceful and highly sought-after setting, within immediate proximity to shops, public transport and all amenities. This property represents an excellent opportunity, whether as a first-time primary residence or as a rental investment, thanks to its strategic location and strong potential.

Ref. : 87102888

DEPLANCHE IMMOBILIER

ST NOM LA BRETECHE1 365 000 €

House for sale high floor - 7 rooms - 214 m²

Private estate near the Saint-Nom-la-Bretèche golf course - House with 4 bedrooms - Large landscaped garden with swimming pool - Garage.

Barnes Yvelines is listing, in the very sought-after secure private estate of Les Vergers de la Ranchère in Saint-Nom-la-Bretèche, this elegant family property that is sure to appeal with its high-quality renovation, generous volumes and prime residential environment very close to the Saint-Nom-la-Bretèche golf course with very fast access to Versailles and Paris. Set on a magnificent landscaped plot spanning over 3,000m² (32,300 sq ft) and sheltered from prying eyes, the house prones indoor-outdoor living thanks to its vast terraces, heated swimming pool and elegant pool house, ideal for entertaining during the summer. The ground floor opens on a hall leading to bright living rooms: a refined lounge featuring an open hearth, a convivial dining room and a contemporary fully equipped and fitted kitchen. A lovely suite on the same floor comprising a vast bedroom and a shower room rounds off this level. Upstairs, the master suite has its own bath and shower room. Two other bedrooms, a wardrobe and a shower room with a toilet form a sleeping area that is perfectly suitable for family life. The completely tiled full basement comprises a utility room, wine cellar, workshop as well as several storage spaces and a garage. A separate double garage rounds off the property. The property also offers potential for extension according to its future owners' projects and needs. Just a few minutes from the shops, transport links and bus stops for the renowned schools in the area and the stations of Saint-Nom-la-Bretèche and Villepreux, this home elegantly combines residential peace and quiet, contemporary comfort and a sought-after quality of life to the west of Paris. EPC D / GHG D. Individual gas boiler heating and hot water. Fees payable by the buyers: i.e. €1,300,000 net seller and €65,000 incl. VAT agency fees (5% incl. tax). Your BARNES contact: Antoine Béthune +33 (0)6 74 92 04 89 Information on the risks to which this property is exposed is available on the Géorisques website: www.georisques.gouv.fr €1,300,000 Agency fees not included - Agency fees: 5% incl. tax Fees payable by the buyer - Estimated amount of annual energy costs for standard use based on 2021 energy costs: €2,370 ~ €3,210 - Information on the risks to which this property is exposed is available on the Géorisques website: www.georisques.gouv.fr - Antoine Béthune - Sales agent - EI - RSAC 884652892 1,300,000 € Agency fees not included - Agency commission: 5%VAT included Agency fees payable by buyer - Montant estimé des dépenses annuelles d'énergie pour un usage standard, établi à partir des prix de l'énergie de l'année 2021 : 2370€ ~ 3210€ - Les informations sur les risques auxquels ce bien est exposé sont disponibles sur le site Géorisques : www.georisques.gouv.fr - Antoine BETHUNE - Agent commercial - EI - RSAC Paris 884652892

Ref. : 87057307

BARNES YVELINES

BIOT1 180 000 €

House for sale high floor - 8 rooms - 236 m²

Sole Agent - BIOT - Family villa with pool, unobstructed view, and independent studio

Sole Agent - Located in a sought-after residential area of Biot, in complete tranquility and offering a pleasant view of green hills, this charming south and west-facing property is built on approximately 1300 m² of land. Built in 1985, this well-maintained, quality villa consists of a main house spread over three levels. On the ground floor, you find an entrance hall with guest toilettes, a large bright living room of 37.5 m² with a fireplace (insert) and an open kitchen of 9.17 m², a TV lounge of 12.8 m² (easily convertible into an additional bedroom), and a first bedroom with a shower room. All living space on this floor open onto a beautiful and spacious covered terrace, harmoniously extending the living spaces and giving acces to the breathtaking view over the surrounding hills. Upstairs, a landing leads to two bedrooms and a balcony, a shower room with toilet, a seperate toilet, and converted attic spaces providing additional living or storage space. One of the bedrooms has air condition. On the garden level, facing the pool, a fourth independent bedroom has its own shower room and dressing room. At this same level are also a garage, a workshop, and two storage spaces. Automatic entrance gate and outdoor parking space for 2 cars. The pool area, particularly pleasant and intimate, is complemented by a real outdoor kitchen equipped with, among other things, a pizza oven, ideal for entertaining family and friends. In the lower part of this slanted property, a second independent access with a private gate leads to a 37 m² studio with its own outdoor space, offering many possibilities: secondary accommodation, rental, or professional activity. The main house is equipped with gas boiler heating, an electric water heating system and a photovoltaic panel system (on the roof) that can be extended. The entire property is connected to the main sewer. The garden is equipped with an automatic watering system. The location is highly sought after, close to shops, Niki de Saint Phalle College, Simone Veil High School in Valbonne, and school transportation serving the primary schools of Biot. A rare property on the market, ideal for a family seeking space, tranquility, and quality of life in a green environment.

Ref. : ARV-1165VB

AAA RIVIERA

LES GETS689 000 €

Apartment for sale high floor - 3 rooms - 64 m²

1 room apartment + mountain corner

Hoani – Contemporary Mountain Living in the Heart of Les Gets Located in the highly sought-after La Turche area of Les Gets, Chalet Hoani is a newly completed residence offering a limited collection of thoughtfully designed apartments in one of the resort's most desirable locations. Just 50 metres from the ski slopes, residents enjoy immediate access to the Portes du Soleil ski area while remaining within easy reach of the village centre, restaurants, shops and year-round amenities. This attractive 64 m² one-bedroom plus cabin apartment has been carefully designed to maximise both space and comfort, making it an excellent choice as a second home, a year-round residence or a rental investment in one of the French Alps' most established resorts. The apartment opens into a welcoming entrance hall with built-in storage, providing a practical space for ski clothing and outdoor equipment. From here, the property flows into a bright open-plan living area where the contemporary Italian kitchen is fully fitted and equipped, creating a sociable space for cooking, dining and relaxing. Large glazed doors open onto a private balcony, extending the living space outdoors and providing the perfect place to enjoy the mountain surroundings throughout the seasons. The bedroom accommodation has been thoughtfully arranged to offer flexibility for both owners and guests. The spacious principal bedroom benefits from its own en-suite shower room and WC, providing privacy and comfort, while the separate cabin area offers additional sleeping accommodation for children or visiting family and friends. A second shower room and separate WC make the apartment particularly practical for holiday use and allow everyone to enjoy their own space. The interior specification reflects the quality of the Hoani development, with engineered wood flooring, underfloor heating with individual remote control, carefully selected materials and a warm alpine style that combines contemporary finishes with traditional mountain character. The apartment is sold with a private cellar, a secure underground parking space and a private garage, offering valuable storage for skis, bicycles and outdoor equipment as well as secure parking throughout the year. One of Hoani's greatest strengths is its location. The La Turche ski slopes are only a short walk from the residence, allowing quick and easy access to the extensive Portes du Soleil ski area, while the centre of Les Gets remains conveniently close. During the summer, the same location provides direct access to walking trails, mountain biking and the many outdoor activities that make Les Gets such a popular destination beyond the ski season. Whether you are looking for a low-maintenance alpine retreat, a lock-up-and-leave holiday home or an investment in a completed new-build development, this apartment offers an excellent combination of location, quality and practicality in one of the French Alps' most sought-after resorts. Apartment features: • Newly completed apartment in Hoani, La Turche, Les Gets • Approximately 64 m² of well-designed living space • Ski slopes approximately 50 metres from the residence • Bright open-plan living area with private balcony • Fully fitted Italian kitchen • One spacious en-suite double bedroom • Separate cabin sleeping area • Additional shower room and separate WC • Underfloor heating with individual remote control • Private cellar, underground parking space and private garage • Ideal as a second home, rental investment or year-round residence Legal information: Property subject to co-ownership status (17 main lots). Annual co-ownership charges: unknown No ongoing procedures. AI virtual layout suggestion to illustrate decoration potential, scrupulously preserving the architectural integrity and actual volumes. "Information on the risks to which this property is exposed is available on the Géorisques website: www.georisques.gouv.fr".?

Ref. : HOANI003

REGENT ALPS - Christie's International Real Estate

MORZINE2 950 000 €

House for sale high floor - 7 rooms

PRIME SKI IN/SKI OUT chalet opening directly onto the Pleney piste, Morzine

Marketed by Morzine Immobilier, an international associate of Savills. An exceptional opportunity to acquire a detached five-bedroom chalet in one of Morzine's most sought-after and rarely available positions. Opening directly onto the Pleney piste in the very heart of the resort, the property occupies a particularly discreet and peaceful setting, set slightly back from the road yet moments from the centre—representing one of the most tightly held locations in central Morzine. The chalet benefits from genuine ski-in/ski-out access, with its private garden opening directly onto the piste—an increasingly scarce attribute in central Morzine. With a desirable south-west aspect, the property enjoys excellent natural light throughout the day, with the terrace and garden offering an attractive setting in both winter and summer. Positioned at the edge of the Pleney slopes, the chalet is within immediate walking distance of Morzine's shops, restaurants and amenities, making it ideally suited as both a family retreat and a high-performing rental investment. Arranged over three levels, the accommodation is thoughtfully configured as follows: Accommodation Entrance Level -Entrance hallway -Two double bedrooms, each with ensuite bathrooms -Wellness area with built-in sauna -Separate WC -Large secure garage with utility area and extensive storage Garden Level -Spacious open-plan kitchen, dining and reception room -Vaulted ceiling creating volume and light -Direct access to a covered terrace and landscaped garden. The garden has a hot tub and detached mazot. -Private gate opening directly onto the Pleney piste -Double bedroom with ensuite bathroom -Separate WC First Floor -Two further double bedrooms, both with en suite bathrooms This is an amazing opportunity for someone seeking a central chalet but also has the tranquillity aspect. For more information, please contact Morzine Immobilier. Additional Information -South-west facing aspect -Direct piste frontage with ski-in/ski-out access -Quiet yet central location -Excellent year-round rental potential

Ref. : 86935906

MORZINE IMMOBILIER

VALBONNE290 000 €

House for sale high floor - 3 rooms - 56 m²

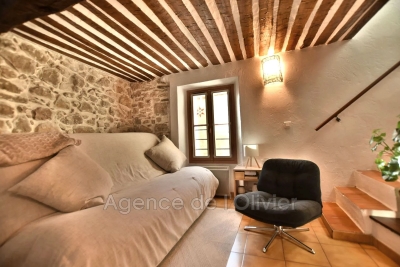
EXCLUSIVE - FOR SALE - VILLAGE HOUSE In the heart of the highly sought-after village of Valbonne, just steps from the famous Place des Arcades, in a quiet alley, charming stone village house facing south, offering approximately 57 m² spread over three levels, including: On the ground floor: a room that can be adapted with a door opening onto the street, suitable for use as an office, storage room, or cellar. The first floor features a fitted kitchen with a dining area. On the second floor, there is a living room, a shower corner, and a separate WC. The top floor consists of a bedroom with a bathroom and WC. Perfect for a first purchase or as a rental investment!

Ref. : 485V3070M

AGENCE DE L'OLIVIER

CHAMONIX-MONT-BLANC1 375 000 €

House for sale high floor - 5 rooms - 222 m²

Chamonix – Les Bois | 169 m² Chalet to Renovate

Detached chalet for sale in the prestigious Les Bois area of Chamonix-Mont-Blanc, set on a 754 m² plot, offering stunning views of the Mont Blanc massif and potential for extension. Located in the highly sought-after Les Bois neighbourhood of Chamonix, this detached chalet enjoys an exceptional setting in one of the most desirable residential areas of the Chamonix Valley. Facing the spectacular Mont Blanc massif and surrounded by a peaceful, unspoilt natural environment, this property represents a rare opportunity to acquire a chalet with significant renovation potential in an exclusive location. A 169 m² Chalet to Renovate on a 754 m² Plot Set on a generous 754 m² plot, this chalet offers approximately 169 m² of existing floor area. The current layout includes three bedrooms, a bright living room, a kitchen and a dining room. Requiring complete renovation, the property offers excellent potential to redesign the interior and create a bespoke Alpine home, whether as a permanent residence, a family retreat or a luxurious holiday property in Chamonix. The chalet also benefits from a double garage and a separate storage outbuilding, providing valuable additional space for vehicles, outdoor equipment and storage. An additional advantage is the **potential to extend the existing chalet by approximately 30 m²**, subject to local planning regulations and the necessary administrative approvals. Les Bois, Chamonix – An Exclusive and Highly Desirable Location Les Bois is widely regarded as one of the most prestigious and sought-after residential neighbourhoods in Chamonix-Mont-Blanc. Renowned for its outstanding natural surroundings, peaceful atmosphere and magnificent mountain scenery, the area offers an exceptional Alpine lifestyle just a few minutes from the centre of Chamonix. The chalet is ideally located within easy reach of: - La Flégère ski area, one of Chamonix's most popular skiing destinations. - Chamonix Golf Club, an 18-hole golf course set against a spectacular mountain backdrop. - Numerous hiking and walking trails throughout the Chamonix Valley. - Chamonix town centre, with its excellent selection of shops, restaurants and amenities. Highly prized by both French and international buyers, Les Bois combines privacy, natural beauty and convenient access to the many attractions of the Chamonix Valley. Properties available for sale in this exclusive neighbourhood are particularly rare. A Rare Opportunity to Create a Bespoke Luxury Chalet in Chamonix With its prime location, 754 m² plot, approximately 169 m² of existing floor area and potential for extension, this property offers an excellent opportunity to undertake a high-end chalet renovation project in Chamonix-Mont-Blanc. An exceptional chance to create a bespoke luxury chalet with views of the Mont Blanc massif, in one of the most desirable residential settings in the French Alps, close to skiing, golf and the centre of Chamonix. Contact Alps Property for further information about this chalet for sale in Les Bois, Chamonix-Mont-Blanc, or to arrange a private viewing.

Ref. : 111-B

ALPS PROPERTY

CANNES221 000 €

Apartment for sale high floor - 2 rooms - 50 m²

Cannes Gallieni - Bright, newly renovated 40 sqm 1-bedroom apartment with terrace

Located in the highly convenient Gallieni neighborhood, right at the doorstep of shops, schools, and bus stops, this 40 sqm apartment is on the 4th floor of a building with an elevator. Fully renovated, it offers a very functional layout with no wasted space. It consists of an entrance with a built-in closet, a bright living room, a fully fitted and equipped independent kitchen, an en-suite bedroom with a modern shower room, and a separate toilet. The major highlight: the living room, kitchen, and bedroom all open onto a beautiful, quiet terrace of almost 12 sqm, offering a lovely glimpse of the hills. To complete this property, a cellar is included in the sale. Additionally, for convenient parking, you will have the opportunity to buy or rent a large closed garage located right across the street. This is an easy-to-live-in apartment, ideal for a primary residence, a holiday pied-à-terre, or a secure rental investment. Please note that some photos in the listing feature virtual home staging proposals generated by artificial intelligence to help you envision the space.

Ref. : W378JG

Winsome Immobilier

VENCE969 000 €

House for sale high floor - 11 rooms - 251 m²

Spacious village house with a 13th-century window in Vence's his

In the heart of the historic town of Vence, discover this magnificent character property overlooking an iconic square where time seems to have stood still since the Middle Ages. Recognised as one of the finest residences in the old village, it will appeal equally to investors and families seeking an exceptional property. Arranged over 4 levels, the house offers an ideal layout with independent access and utility meters: - Ground level: A beautiful commercial, craft or artistic premises (estimated rent: €1,500/month). - 1st floor: A 2-bedroom apartment (estimated rent: €1,000/month). - 2nd floor: A spacious 1-bedroom apartment enhanced by an authentic period medieval window (estimated rent: €1,000/month) + an independent bedroom with bathroom, currently operated as a guest room (income of approximately €11,000/year). - 3rd floor: A large apartment comprising 3 bedrooms and a terrace offering exceptional panoramic views of the Baous (estimated rent: €1,200/month). Multiple layout possibilities: This versatile property can be converted into a high-yield rental investment, retained as a large family home, or used as a main residence with professional/commercial activity on the ground floor. Features and renovations: - Recently renewed roof with insulation. - One façade recently renovated. - Air conditioning installed in the three apartments and the guest room. - Double glazing on the 1st and 3rd floors. A rare property combining tranquillity, history and practicality, with all amenities within walking distance. Energy performance rating: 130 – C Greenhouse gas emissions: 5 – A Estimated annual energy costs for the property: €3,004 to €4,064. Transaction fees, including VAT, payable by the seller. Information on the risks to which this property is exposed is available on the Géorisques website: www.georisques.gouv.fr The luxury real estate market on the French Riviera is one of the most attractive in the Mediterranean region. Holiday homes and second residences on the French Riviera offer not only an incomparable lifestyle and quality of life, but also, given the international economic climate, a secure investment and a smart retirement plan, particularly at premium addresses. Vence is renowned for its luxurious villas in the hills, offering breathtaking views of the sea and surrounding hills. Ideally located just 30 minutes from Nice Airport and the coast, Vence provides all the advantages of a small town while retaining the charm of its old streets in the town centre, with their welcoming restaurants and boutiques.

Ref. : W-049UNF

ENGEL & VÖLKERS

MENTON474 000 €

Apartment for sale high floor - 3 rooms - 52 m²

Menton Garavan in a seaside building, quiet near the train station

SOLE AGENT - Menton Garavan, seaside; for sale apartment in excellent condition, with 3 rooms, double-oriented north-south, close to all amenities, 1st floor in a high standard residence with janitor, 52.23 sq m habitables plus terrace, view unobstructed sea and harbor. Compound by hall, living room with little separate kitchen, 2 bedrooms, bathroom with shower and WC, terrace. Parking in the basement. Heating and hot water individuals. Swimming pool, electric gate,, caretaker house and electric shutters. To see !

Ref. : X52369

GIOTTO Riviera Real Estate

ST-AYGULF295 000 €

Apartment for sale high floor - 2 rooms - 44 m²

2-room apartment, 44 m2, on the ground floor with garden, close to the sea and shops, SAINT AYGULF

Ideally located close to the town center and beaches, this beautiful 44 sq m (474 sq ft) one-bedroom ground-floor apartment is situated in a well-maintained residence, offering a comfortable and desirable living environment. It boasts high-quality features and a functional layout, making it suitable as a primary or secondary residence, or as a rental investment. Sold fully furnished, it allows for immediate occupancy or rental without any renovations. A cellar and a garage complete this property.

Ref. : 2752AA

SEA VIEW PROPERTY / GROUPE AGENCE DU CAP

PARIS 18EME1 900 000 €

Property for sale high floor - 5 rooms - 177 m²

Paris 18th - Exceptional 177 m² triplex with terrace and commerc

Engel & Völkers presents this exceptional triplex with a decidedly contemporary design. Built over three harmoniously arranged levels, this unique property combines generous volumes, clean lines and premium materials. Natural light flows through numerous openings and an intelligent space layout. Each floor reveals a modern, refined atmosphere, enhanced by high-end finishes and bold architectural elements. A true urban jewel box where comfort, elegance and innovation meet. The icing on the cake: a private terrace, ideal for relaxing or entertaining in complete privacy. Ground floor: large 74 m² living room with open-plan kitchen. First floor: a study opening onto a 35 m² terrace, a bedroom, a bathroom and a separate WC. Basement: splendid 35 m² master suite opening onto an English courtyard with a planted wall, a laundry room, a separate WC. A cellar completes this property. DPE: D (156 kWh/m²/year) GHG: D (31 kg CO2/m²/year) Estimated annual energy costs for the home: €1,830 - €2,520. Condominium of 4 units. Average annual charges: €2,880. Ongoing proceedings: no. Transaction fees including VAT payable by the seller. Information on the risks to which this property is exposed is available on the Géorisques website: www.georisques.gouv.fr The Grandes-Carrières district is undergoing major change, blending urban energy with a village feel. It benefits from an excellent public transport network, close to the Porte de Saint-Ouen metro station (Line 13) and the T3b tram, making it easy to reach the different neighborhoods of Paris. Amenities are plentiful: local shops, schools from kindergarten to high school, healthcare facilities, and sports centers are all within walking distance.

Ref. : W-049XF3

ENGEL & VÖLKERS