OK
More than Less than
€  ok

Key-words : high floor

Houses and Apartments, your real estate specialist magazine offers a selection of ads that match with the keyword high floor. You can refine your search by specifying the area or price range in the navigation bar link Search for a House/Apartment.

PARIS 7EME2 950 000 €

Apartment for sale high floor - 6 rooms - 164 m²

CHAMP-DE-MARS For sale - Paris 75007 - 3 bedrooms - 164 sq.m (1,765 sq ft) - reception rooms - high ceilings

On the third floor of a Haussmann building which has retained the 19th-century charm of its common areas, this 164.24 sq.m (1,768 sq ft) apartment (Carrez Law surface) boasts generous volumes, fantastic light and a 3.25m (10.6ft) ceiling height. This dual-aspect apartment has an entrance, a lounge and a dining room leading onto a full-length balcony facing the avenue. A vast bedroom faces west at the rear of the building, overlooking a quiet planted courtyard. Two other bedrooms, two bathrooms and a separate kitchen round off the spaces. The balanced and well-designed layout is ideal for families as well as entertaining. Fourth bedroom possible. The apartment also comes with a cellar. Small 7 sq.m (75 sq ft) available to acquire separately. Close to renowned schools in the 7th arrondissement and Jeannine Manuel bilingual school.

Ref. : 6657

AGENCE VARENNE PARIS 6E

PARIS 8EME11 900 000 €

Apartment for sale high floor - 9 rooms - 330 m²

A stunning flat on Place François 1er

Paris 8. Place François 1er Located on the famous and very elegant Place François 1er, just a minute's walk from Avenue Montaigne and the Seine, this superb 330 m² apartment is situated on the first floor (with lift access) and offers exceptional views of the square and its charming fountain. Featuring seven floor-to-ceiling windows, the triple reception room boasts a refined and timeless décor with its mouldings, gilding and fireplaces. The apartment comprises: - entrance gallery - triple reception room - dining room - separate kitchen with pantry - 5 large bedrooms - a spacious study or 6th bedroom - two bathrooms - two shower rooms - 4 toilets - a hallway with magnificent antique stained-glass windows Constant sunlight, beautiful 3. 30-metre-high ceilings, air conditioning in the master bedroom, perfect layout. An ideal apartment for entertaining (100 m² of reception space) and accommodating a large family with its 6 beautiful bedrooms. A luxury building in perfect condition. In the immediate vicinity of all the luxury boutiques on Avenue Montaigne, the neighbourhood's luxury hotels and the Grand Palais. Two cellars complete this very rare property in the area.

Ref. : V4081PA

JOHN TAYLOR PARIS

BORDEAUX305 000 €

Apartment for sale high floor - 3 rooms - 68 m²

Bright 2-Bedroom Apartment with 18 m² Terrace & Parking for Sale Just Steps from La Cité du Vin in B

Abriculteurs is pleased to present this apartment for sale located in Bordeaux (33300). The 68 m² apartment opens onto a bright living area with access to an 18 m² terrace, perfect for enjoying a peaceful outdoor space within a modern, well-maintained residence. The interior comprises a living room, an independent kitchen with window, two bedrooms, a bathroom, separate toilets, and several storage spaces. Access to the terrace is directly from the living room, allowing smooth flow between indoor and outdoor spaces. The apartment is situated on the 2nd floor of a building with an elevator. An underground parking space is available at an additional cost. This eco-friendly and energy-efficient home benefits from excellent energy performance (DPE B) thanks to environmentally responsible district heating, insulating double glazing, and a hygro B mechanical ventilation system, ensuring very low daily expenses. The residence is conveniently located close to many amenities. Public transport is easily accessible with tram line B stops "Rue Achard" and "Cité du vin" about a 5-minute walk away, facilitating access to the city center. Local shops (supermarket, pharmacy, bakery) are just minutes on foot. Elementary schools, middle and high schools are available in or near the neighborhood. For leisure, Bordeaux Lake is less than one kilometer away, offering water sports, running, and walking opportunities. Several gyms, a sports hall, and green spaces are also reachable on foot. Property highlights: - Large 18 m² terrace - Secure underground parking (additional cost) - Elevator - Bicycle storage Please note: - Property tax: €1,598 / year - Annual common charges: €1,968 / year - Individual heating not included in charges - Annual heating cost: not specified - Condition: generally good - Property subject to co-ownership rules - 113 main lots - Apartment number: not specified - Share: not specified - Connected to public sewer system - No ongoing legal proceedings Conventional energy consumption (kWhPE/m²/year): 109 (B) Estimated emissions (kg CO2/m²/year): 9 (B) Energy cost estimate min / max: €590 and €860 per year Reference years for prices: 2021, 2022, 2023 Sale price: - Apartment €305,000 (Abriculteurs fees paid by the seller) - Underground parking €31,500 (Abriculteurs fees paid by the seller) Listing drafted under the editorial responsibility of Mr. Laurent CALANDO, commercial agent (EI), registered with the RSAC of Bordeaux under number 843 984 808, without holding funds, acting for SARL Abriculteurs immobilier, capital €5,000, registered under SIREN number 837 704 584, holder of professional card number CPI 7501 2018 000 025 842 issued by the Paris Île-de-France Chamber of Commerce and Industry, legally represented by Mr. Adrien Piot, with headquarters at 12 rue des Halles, 75001 Paris.

Ref. : FLNO3536_LC_2409_1

abriculteurs

JOUY EN JOSAS1 350 000 €

House for sale high floor - 10 rooms - 350 m²

Jouy-en-Josas - 350m² (3,767 sq ft) custom-built house - 5 bedrooms - Landscaped grounds with swimming pool

Barnes Versailles is listing this 350m² (3,767 sq ft) contemporary custom-built house set on a 2,500m² (26,910 sq ft) landscaped plot with a swimming pool, located in a sought-after residential area close to the station, shops and schools in Jouy-en-Josas. Nestled in a leafy haven, the property offers peaceful and unspoilt surroundings. Its generous proportions, good ceiling height and many windows opening onto the garden guarantee remarkable light. The ground floor comprises a large entrance hall with closet, a large fitted kitchen with dining area, an office that could serve as a bedroom, and an exceptional reception area featuring a lounge with fireplace, a dining room and several living spaces extended by two elegant rotundas opening onto the terraces and the garden. Upstairs, a large landing leads to four bedrooms, including a master suite with wardrobe and bathroom. The second bedroom has its own shower room, while the two additional bedrooms feature built-in storage and share a shower room. The top floor has a bedroom or office, as well as a large area that could be converted into a playroom, TV room or workspace. The full basement comprises a billiards room with bar, a wine cellar, a laundry room, a workshop, plenty of storage space and a large garage for at least two vehicles. The landscaped garden surrounds the house and features several terraces as well as a swimming pool area that blends seamlessly into its surroundings. The station is a ten-minute walk away and provides direct services to Versailles and Paris (RER lines B and C). The town boasts a range of shops, sports facilities and two horse-riding centres, and is close to the Franco-German High School in Buc, reputable schools in Versailles, and the campuses of HEC and the École Polytechnique. Main roads provide quick access to Paris, La Défense and Orly Airport. BARNES contact: Nicolas Moirignot - +33 (0)6 63 26 32 32 €1,300,000 Agency fees not included - Agency fees: Fees at 3.85% incl. tax payable by the buyer - Estimated amount of annual energy costs for standard use based on 2021 energy costs: €4,530 ~ €6,140 1,300,000 € Agency fees not included - Agency commission: 3.85%VAT included Agency fees payable by buyer - Montant estimé des dépenses annuelles d'énergie pour un usage standard, établi à partir des prix de l'énergie de l'année 2021 : 4530€ ~ 6140€

Ref. : 86737132

BARNES YVELINES

PARIS 14EME1 620 000 €

Apartment for sale high floor - 4 rooms - 172 m²

Paris 14 - Top-floor duplex apartment with panoramic terraces

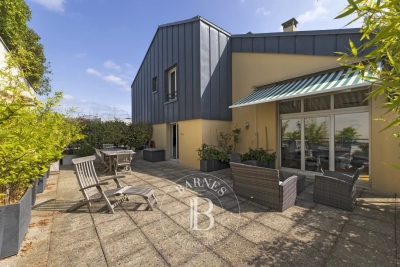
Opposite Parc Montsouris, on the eight and top floor of a high-end 70s residence, this remarkable duplex apartment holds the guarantee of a rare lifestyle, a mix of contemporary elegance, generous volumes and spectacular views of one of Paris's most verdant areas, including the Eiffel Tower, Sacré Coeur and the Panthéon. Bathed in light thanks to its triple aspect and offering complete peace and quiet, the apartment spans 115.24 sq.m of Carrez Law surface (1,240 sq ft) extended by 62.01 sq.m (667 sq ft) of outdoor spaces. You'll love the generous proportions right from the entrance. A vast dual-aspect reception room opens onto a 30 sq.m (323 sq ft) terrace overlooking Parc Montsouris, creating a fabulous living space. The fully fitted and equipped open kitchen harmoniously blends in with this convivial and elegant space. This level also has a utility room, plenty of custom-built cupboards, a 25 sq.m (269 sq ft) suite (previously two bedrooms), a shower room and a separate toilet. The upper level has a spectacular circular bedroom opening onto a second 26 sq.m (280 sq ft) terrace, offering panoramic views over the rooftops of Paris. Plenty of storage space and a shower room with toilet round off this level. The spacious basement storage units round off the property. Option to purchase a lock-up garage at an additional cost. This unique home combines a VIP address at the heart of the capital, close to all urban facilities, shops, public transport (metro line 4, RER B for quick access to Paris's airports), and direct access to the A6 motorway.

Ref. : 6619

AGENCE VARENNE PARIS 7E

GRAMBOIS1 195 000 €

House for sale high floor - 8 rooms - 300 m²

EXCEPTIONAL PROPERTY WITH A UNIQUE VIEW

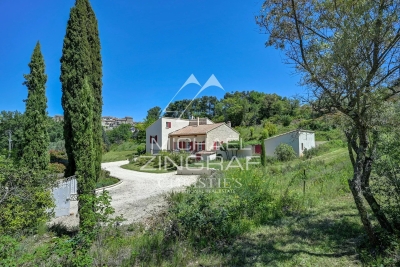
EXCLUSIVE TO MICHAEL ZINGRAF REAL ESTATE: Nestled in the hills above Grambois, this unique property captivates first and foremost with its privileged setting and exceptional size. Set on 8,270 m² of land, it offers breathtaking, unobstructed views of the village and surrounding countryside, a truly ever-changing panorama with the seasons. The main house boasts 200 m² of warm and beautifully laid-out living space. From the ground floor, the tone is set with vast, light-filled living areas and high ceilings, creating a pleasant sense of spaciousness. Life also revolves around a spectacular feature: nearly 200 m² of terraces extending around the swimming pool and its pool house, promising many enjoyable moments shared while admiring the surrounding landscape. A few steps lead to the sleeping area, comprising three suites, ideal for ensuring everyone's privacy. Upstairs, the atmosphere becomes more intimate with three charming attic bedrooms sharing a bathroom, perfect for children or guests. An additional advantage of this property lies in its versatility and additional space: on the garden level, a 100m² area awaits your personal touch, whether for creating a separate apartment, a workshop, a leisure area, or a garage for classic cars. Finally, the vastness of the plot offers rare possibilities: the land allows for the construction of a second house or the possibility of subdividing the property to enhance its value. A rare find, with great potential, just waiting for your vision.

Ref. : MZIAX0790

Michaël Zingraf Christies International Real Estate AIX-EN-PROVENCE

LE CANNET8 900 000 €

House for sale high floor - - 450 m²

Superb renovated house

Newly renovated to an exceptionally high standard, this beautiful villa is ideally located in the most sought-after location of Cannes and offers breathtaking views of the Riviera coastline and the sea. A perfect family home and a great place to entertain. The light and bright accommodation extends to approximately 450m2 and includes an entrance hall, guest cloakroom/wc, a huge living/dining room with open plan kitchen and lounge area. There are five bedroom suites, including a huge master suite on the top floor with a large bathroom, dressing room and a vast covered terrace, there is also a utility room and a gym. The manicured grounds (2,380m2) include a beautiful, brand new infinity pool with impressive pool house with summer kitchen and a separate TV lounge, there is also a double garage and plenty of parking spaces.

Ref. : 1603

MAGREY AND SONS

CANNES280 000 €

Apartment for sale high floor - 3 rooms

CANNES CAMP LONG – TOP FLOOR – 2/3-ROOM APARTMENT – OPEN VIEWS – GARAGE – CELLAR

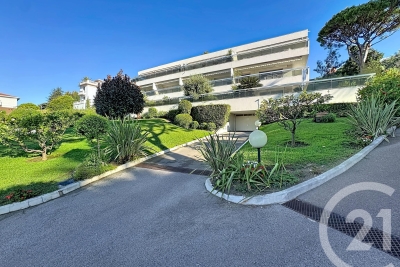
Located in the Camp Long area, close to schools, shops and all amenities, this pleasant 2/3-room apartment on the top floor is well worth discovering. The apartment is particularly appealing thanks to its natural light, open views and flexible layout potential. It also benefits from a private garage and a cellar, two highly sought-after features. An ideal property for a main residence, a pied-à-terre in Cannes, or an investment opportunity. Top floor • Open views • Cellar • Close to schools and shops

Ref. : 87300282

ESTATE SERVICE

COURBEVOIE1 470 000 €

Apartment for sale high floor - 6 rooms - 239 m²

COURBEVOIE TOP-FLOOR DUPLEX APARTMENT WITH TERRACE

In the heart of the Faubourg de l'Arche neighbourhood, a rare penthouse: a stunning duplex apartment situated on the top floors of a modern, high-quality block, close to shops, transport services (RER A) and schools. On the 10th floor, a large entrance hall opens on a 42m² (452 sq ft) double-sized living room, a separate fitted kitchen and a master bedroom or separate bedroom studio apartment featuring a wardrobe, a kitchenette and a bathroom. A 60m² (646 sq ft) east/south/west facing wooded terrace opens on the same level onto the reception room and kitchen. The bedroom also has a west-facing balcony. On the 11th floor, a large landing leads to two bedrooms and a shower room, a fourth bedroom is situated on the mezzanine level, which overlooks the double-sized living room. This bedroom has a bathroom and a 14m² (151 sq ft) private terrace. Plenty of built-in cupboards, great volume, high-quality fittings, excellent general condition, unobstructed views, no overlook, excellent floor plan, a rare find. A cellar and two parking spaces side by side round off this property. Contact: +33 (0)6 03 84 60 34 Fees payable by the seller - Average amount of the share of charges €8,520/year - Estimated amount of annual energy costs for standard use based on 2026 energy costs: €1,610 ~ €2,240 Agency fees payable by vendor - Montant moyen de la quote-part de charges courantes 8,520 €/yearly - Montant estimé des dépenses annuelles d'énergie pour un usage standard, établi à partir des prix de l'énergie de l'année 2026 : 1610€ ~ 2240€

Ref. : 87220900

BARNES HAUTS DE SEINE NORD

BORDEAUX999 000 €

House for sale high floor - 10 rooms - 250 m²

Bordeaux Bacalan - 250 m² Family House with Private Enclosed Garden

Abriculteurs presents, on Balguerie-Stuttenberg Street in Bordeaux (33300), a large 250 m² family house over three levels, featuring a 100 m² enclosed garden with no overlooking neighbors and a terrace. On the ground floor, a spacious through reception area combines two enfilade living rooms, complete with a fireplace. It opens onto a large glass veranda with direct access to the terrace and garden. A separate fitted kitchen completes this level. An adjoining storage space can easily be converted into a pantry or laundry room. The volumes and ceiling heights are generous. The first floor houses a large master suite with its own storage area, which can easily be transformed into a private bathroom to create a true suite. This floor also includes two additional bedrooms, a bathroom, and a separate dressing room. The second floor offers more bedrooms and a second bathroom, ideal for children, guests, or a home office space. The house also includes a fully usable cellar at street level which could become a playroom, home cinema, or leisure area. There are three separate toilets and fiber optic internet. The property is generally in good condition and the roof has been inspected. It is free of any occupation and not part of a condominium. As for the neighborhood, Bacalan shops are right at the doorstep, and the primary school and middle school are within walking distance. Tram line C (Les Hangars stop) is 5 minutes on foot. The banks of the Garonne River, the Cité du Vin, and the Quais Park are a few minutes away by bike. Property highlights: - 100 m² enclosed garden with no overlooking neighbors and terrace - Large glass veranda opening onto the garden - Fully usable cellar at street level (playroom, cinema, etc.) - Easily convertible storage: pantry on the ground floor, bathroom for the master suite upstairs - Beautiful volume and high ceilings - Fireplace and stove - Roof inspected, generally good condition - Not part of a condominium, no ongoing legal procedures Information: - Property tax: €3,465/year - Individual electric heating, connection to mains drainage - Property is vacant - Energy Performance Certificate (EPC): C (141 kWh/m²/year), Greenhouse Gas Emissions: A (5 kgCO2/m²/year) - Estimated annual energy cost: between €3,210 and €4,380 (reference prices for 2021, 2022, and 2023) Price: €999,000 seller fees included, or €3,996/m². Announcement drafted under the editorial responsibility of Mr. Deramecourt Hadrien, commercial agent (EI), registered with the Bordeaux Trade and Companies Register under number 913 910 022, without holding funds, acting on behalf of SARL Abriculteurs Immobilier, with a capital of €5,000, registered under SIREN number 837 704 584, holder of professional card nº CPI 7501 2018 000 025 842 issued by the Paris Île-de-France Chamber of Commerce and Industry, whose legal representative is Mr. Adrien Piot, headquartered at 12 rue des Halles, 75001 Paris. Information on risks to which this property is exposed is available on the website www.georisques.gouv.fr

Ref. : JMXI7876_HD_2409_4

abriculteurs

CANNES295 000 €

Apartment for sale high floor - Studio - 26 m²

EXCLUSIVE LISTING CANNES CALIFORNIE Located in the highly sought-after and prestigious residential area of La Californie, just a 5-minute walk from the nearest shops, this bright studio apartment of approximately 26 sq m is set within an intimate, secure residence comprising just two floors, offering excellent standing and a swimming pool. The apartment benefits from a terrace and private garden, providing nearly 35 sq m of outdoor space in total, with a lovely open and elevated view. The property requires refurbishment, offering an excellent opportunity to create a bespoke pied-à-terre or investment property in one of Cannes' most desirable residential areas. The property is sold with a private outdoor parking space and a cellar. A rare opportunity in a prestigious and peaceful setting, within walking distance of local amenities.

Ref. : 9551

CENTURY 21 ADHERE TRANSACTIONS

BORDEAUX339 200 €

Apartment for sale high floor - 3 rooms - 70 m²

Apartment in the Golden Triangle – with elevator

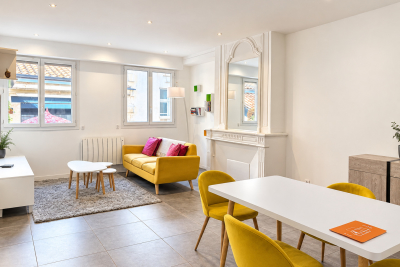
A turnkey pied-à-terre in the heart of Bordeaux's Golden Triangle On the first floor of this elegant building set back from the street, just steps from Place Tourny, Place des Grands Hommes and Place Gambetta, this approximately 70.80 m² apartment stands out for a rare feature in the area: lift access. Fully renovated and delivered turnkey, it immediately impresses with its light-filled living room, opening onto a fitted kitchen designed for entertaining. Two bedrooms provide genuine living comfort, while the contemporary shower room with walk-in shower and double basin, along with the separate WC with hand basin, reflect the care given to every detail of the renovation. No work required: simply bring your furniture. An ideal property for a high-end primary residence in the city centre, or for an investor seeking an immediately lettable asset in one of Bordeaux's most sought-after neighbourhoods. Energy performance rating C — controlled service charges, assured thermal comfort. Location Description Located in the heart of Bordeaux, this building benefits from a prime location in a sought-after neighbourhood combining vibrancy, architectural elegance and the Bordeaux art of living. Within a few minutes' walk, the surrounding area offers a remarkable variety of destinations: food shops, renowned establishments, cafés, restaurants, wine cellars, galleries and high-end boutiques, as well as the city's main shopping streets and pedestrian thoroughfares. This address therefore offers an exceptionally high-quality living environment, equally suited to use as a primary residence or as part of a high-end rental investment strategy. Thanks to its location, the rarity of this type of asset and its market positioning, this building represents a particularly attractive investment opportunity in the heart of Bordeaux, offering a balance between capital appreciation, rental potential and long-term value growth prospects.

Ref. : W-04BMPD

ENGEL & VOLKERS BORDEAUX

SANREMO700 000 €

House for sale high floor - 10 rooms - 245 m²

RIVIERA NOTTING HILL

In the residential heart of Sanremo, just a two-minute walk from the central Piazza Colombo, lies a stunning 1917 Art Nouveau terraced villa, situated within a private residential complex. The villa features $245\text{ m}^2$ of interior space, requires restoration, and is characterized by high ceilings. It is set over three levels: on the entrance floor, a spacious living room with a dining area, a bathroom, and a storage room; an elegant, wide marble staircase leads to the first floor, which houses three large bedrooms, a large bathroom, and a balcony. The basement level, accessed via the same marble staircase, features a large kitchen, a bathroom, a bedroom, and a utility room. Behind the villa, there is a private garden that could be converted into a parking area. The flat roof slab of the villa can be used as a sun terrace. This property has immense potential—it can be converted into separate apartments or renovated into a modern single-family villa. A truly unique property.

Ref. : RIVIERA NOTTING HILL

ITALGEST GROUP INTERNATIONAL REAL ESTATE

MENTON3 300 000 €

House for sale high floor - 6 rooms - 250 m²

Exceptional Penthouse with Rooftop Overlooking the Mediterranean - Menton Garavan

In one of the most sought-after residential areas of Menton Garavan, occupying the top floor of an elegant and highly desirable residence with swimming pool, this exceptional six-room penthouse has been entirely renovated, beautifully appointed and is offered fully furnished. Commanding an outstanding position above the Mediterranean, this rare property enjoys breathtaking panoramic sea views, stretching along the coastline towards Italy. Offering approximately 250 sqm of interior living space, the penthouse is complemented by nearly 400 sqm of private outdoor areas, including expansive terraces and a spectacular rooftop, creating a truly unique Mediterranean lifestyle. Flooded with natural light through its large windows, the main reception area features an impressive living room with generous proportions, opening directly onto the terraces and the Mediterranean, together with an elegant, fully equipped open-plan kitchen. The sleeping quarters comprise four en-suite bedrooms, each with its own private bathroom, ensuring both comfort and privacy. Three suites feature bathrooms with walk-in showers and WCs, while the fourth offers a bathroom with bathtub and WC. A remarkable panoramic terrace wraps around the apartment, creating several distinct outdoor living areas from which to enjoy the Mediterranean climate, natural light and exceptional sea views throughout the day. The highlight of the property is undoubtedly its extraordinary private rooftop of approximately 235 sqm, accessed via a private staircase and offering the sensation of a terrace suspended above the Mediterranean. Designed as an exclusive setting for relaxation and entertaining, the rooftop features a sauna and water basin, all set against an uninterrupted backdrop of sea and horizon. A laundry room and guest WC complete the interior accommodation. The property also benefits from an exceptionally rare feature: a large private enclosed garage accommodating up to three vehicles, included in the asking price. A spacious cellar, directly adjoining and accessible from the garage, provides additional and highly practical storage space. Fully renovated, meticulously appointed and offered furnished, this outstanding penthouse combines exceptional proportions, abundant natural light, privacy and extraordinary outdoor spaces. A rare and discreet property on the French Riviera, perfectly suited to an international clientele seeking an exceptional Mediterranean residence in the privileged setting of Menton Garavan, just minutes from the Italian border.

Ref. : Penthouse Diamond

ITALGEST GROUP INTERNATIONAL REAL ESTATE

ROQUEBRUNE-CAP-MARTIN4 800 000 €

House for sale high floor - 8 rooms - 270 m²

Roquebrune-Cap-Martin – Hameau District, Exceptional Villa

Nestled in one of the most sought-after areas of Roquebrune-Cap-Martin, just 5 minutes from Monaco, this superb fully renovated villa impresses with its high-end features, generous volumes, and panoramic sea views. Spread over three levels and 270 sqm of living space, it stands on a beautifully landscaped 1,418 sqm south-facing plot, a true haven of greenery with swimming pool. Layout Main floor: bright and spacious living room with fireplace, large sunny terrace, two en-suite bedrooms with shower rooms, office/dressing room, guest WC. Garden level: convivial dining area with fully equipped open kitchen, master suite with bathroom/shower, bedroom with shower room, laundry/storage room. Independent access. Lower level: independent apartment including living room, kitchen, shower room with WC – perfect for guests or staff. Outdoor features Terraces and balconies totaling more than 100 sqm, offering breathtaking views of the sea and surrounding hills, Lush Mediterranean garden with century-old olive trees, Sun-drenched heated swimming pool, Parking for 3 to 4 cars on the property. Additional potential Possibility to build another villa (subject to planning permission), presenting an attractive opportunity for optimization.

Ref. : 86390275

LIMANDAT REAL ESTATE