OK
More than Less than
€  ok

Key-words : high floor

Houses and Apartments, your real estate specialist magazine offers a selection of ads that match with the keyword high floor. You can refine your search by specifying the area or price range in the navigation bar link Search for a House/Apartment.

BÉZIERS58 000 €

Apartment for sale high floor - Studio - 20 m²

In the Clemenceau district, near the university and IUT (University Institute of Technology), in a prestigious building with an elevator, on a high floor, a pleasant studio apartment with a large balcony. The living area is bright with an unobstructed view of the gardens, and includes an equipped kitchenette, storage space, and a shower room. Quiet location with excellent exposure. Shops, services, and bus stops are right outside the building. Close to the city center, its activities, and the train station. Don't miss this opportunity!

Ref. : 344271247

TERRE ET MER DU SUD IMMOBILIER

NICE520 000 €

Apartment for sale high floor - 4 rooms - 107 m²

Lower Parc Impérial / Piol – Top floor– Renovated 3-Bedroom Apartment with Terraces and Sea Views

On the top floor of an attractive building, this 3-bedroom apartment is currently undergoing renovation using high-quality materials. The apartment features a very bright living room opening onto a 20 sqm terrace, offering open views of the sea and the hills, with a south-facing exposure. The open-plan kitchen is integrated into the living area. The sleeping area includes a front-facing bedroom opening onto the terrace and the view, as well as a shower room with toilet. At the rear, two bedrooms open onto a quiet terrace, one of which is en suite with its own shower room and toilet. Each bedroom benefits from built-in wardrobes or storage. The rear bedrooms and their terrace also enjoy open views over the hills, with no overlooking neighbors. A cellar complete this property. Possibilité to purchase a garage for €50.000. Conveniently located within walking distance of shops, schools, the lycée, and the Piol swimming pool. Renovation in progress, with completion scheduled for the end of April. Air conditioning, high-end features, contemporary design. VIZCAYA, l'agence immobilière du Port de Nice

Ref. : 6598

Agence Immobilière VIZCAYA

NICE3 400 000 €

House for sale high floor - 7 rooms - 190 m²

Nice Mont Boron, renovated architect designed villa in Victoria Park with panoramic sea views

In the sought after Mont Boron area of Nice, within Victoria Park and peacefully positioned on a secure private road, this architect designed villa brings together 1950s architecture, a comprehensive contemporary renovation and exceptional panoramic views over the Mediterranean. The property offers approximately 190 sqm on a 730 sqm plot. Its south west facing position allows the sea views to become a defining feature of both the interiors and the principal outdoor living areas. Originally built in the early 1950s, the villa was designed by Nice architect Louis Biocchini and constructed with a reinforced concrete structure. The property also has a distinctive history, having previously belonged to American cyclist Lance Armstrong. The house subsequently underwent a major renovation completed in 2023 under the direction of Benaim architecture studio. The project addressed both the visible finishes and the technical elements of the property, including the structure, insulation and complete renewal of the plumbing and electrical systems. The interiors feature a high level of finish, with herringbone oak parquet flooring, integrated ducted air conditioning, high quality joinery and paints, and numerous bespoke elements. The generous reception area combines the living room and dining room in a light filled setting extensively open towards the sea. Bespoke storage and an integrated unit designed to conceal the television contribute to the considered interior design. An office, which can also be used as an occasional bedroom or games room, provides an additional flexible space. The fully equipped contemporary kitchen opens directly onto a large terrace facing the Mediterranean, creating a natural continuation of the principal reception areas. The villa offers three principal bedrooms, each with a balcony and its own shower room. A fully equipped independent studio provides a fourth separate sleeping area, offering additional autonomy for family or guests. Outdoor living has been designed around the panoramic setting. The terrace features a heated Bali stone swimming pool with salt treatment, together with an outdoor lounge and summer dining area. A covered section houses a fully equipped high end outdoor kitchen, creating an additional setting for entertaining. An outdoor shower and a toilet complete the facilities serving the pool area. Higher within the garden are a children's play area with wooden playhouses and a pétanque court. The property also benefits from a double garage with an electric vehicle charging point, while solar panels contribute to managing energy consumption. Combining architectural character, a complete 2023 renovation, panoramic Mediterranean views, three en suite bedrooms with balconies, an independent studio, heated swimming pool, outdoor kitchen and double garage, this Victoria Park villa offers a distinctive opportunity in the Mont Boron area of Nice. Presented by Côte d'Azur Sotheby's International Realty, your specialist in luxury real estate in Nice and across the French Riviera. Contact our Nice agency for further information or to arrange a private viewing.

Ref. : CA14-856

COTE D'AZUR SOTHEBY'S INTERNATIONAL REALTY

NEUILLY SUR SEINE998 000 €

Apartment for sale high floor - 4 rooms - 91 m²

Neuilly-Château-Bineau - 2 or 3-bed apartment - Balconies - Unobstructed views of La Défense

91m² (980 sq ft) apartment with balconies offering attractive unobstructed views of La Défense from the fourth floor of a semi-recent, high-end building with a lift. Two or three-bed configuration possible. Featuring an entrance, a double-sized living room facing southwest and opening onto a balcony, a fully fitted and equipped separate kitchen, two bedrooms opening onto a second balcony, a bathroom, a separate toilet, and plenty of cupboard space. Cellar and parking space included in the sale. Bright and sunny - Unobstructed views - Balconies - Modular floor plan (third bedroom possible) - Secure shared ownership building with concierge - Property subject to shared ownership status €959,615 Agency fees not included - Agency fees: 4% incl. tax Fees payable by the buyer - Average amount of the share of charges €6,000/year - Estimated amount of annual energy costs for standard use: €1,763 ~ €2,385 - Information on the risks to which this property is exposed is available on the Géorisques website: www.georisques.gouv.fr - Caroline Lezy - Sales agent - EI - RSAC 897485215 959,615 € Agency fees not included - Agency commission: 4%VAT included Agency fees payable by buyer - Montant moyen de la quote-part de charges courantes 6,000 €/yearly - Montant estimé des dépenses annuelles d'énergie pour un usage standard : 1763€ ~ 2385€ - Les informations sur les risques auxquels ce bien est exposé sont disponibles sur le site Géorisques : www.georisques.gouv.fr - Caroline LEZY - Agent commercial - EI - RSAC 897485215

Ref. : 87103558

BARNES PIED-A-TERRE NEUILLY

RUEIL MALMAISON845 000 €

Apartment for sale high floor - 5 rooms - 119 m²

RUEIL-MALMAISON Top-floor apartment with views of the Seine

Top-floor apartment – Rueil-sur-Seine area – Exceptional potential. This 111m² (1,195 sq ft) dual-aspect apartment occupies the top floor of a coveted residence free from noise disturbances yet close to restaurants and hustle and bustle of the highly sought-after Place des Impressionnistes, a prime location 5 minutes from the RER. Bathed in light thanks to its east-west aspect, it offers unobstructed and privileged views over the Seine as well as the famous Maison Fournaise. The apartment currently comprises an entrance hall with closets, a large living room extending onto an 8m² (86 sq ft) balcony, a landing with storage space, three bedrooms, two shower rooms and a separate toilet. Renovation work will unlock this property's full potential and turn it into an exceptional home. Possibility to create a superb open eat-kitchen open on the living room to form a bright 50m² (538 sq ft) reception area with views. Two parking spaces and a cellar on the basement level complete this rare property in the area. An apartment offering great volume, in a prime location, with great improvement potential, a stone's throw from the banks of the Seine and local amenities. Shared ownership building (no ongoing proceedings). Annual charges: €4,595.00 Fees at 4% payable by the buyers, i.e. a net seller price of €812,500. Your Barnes contact: Patricia PORQUET: +33 (0)6 61 85 65 93 €812,500 Agency fees not included - Agency fees: 4% incl. tax Fees payable by the buyer - Average amount of the share of charges €4,595/year - Estimated amount of annual energy costs for standard use based on 2021 energy costs: €1,610 ~ €2,220 812,500 € Agency fees not included - Agency commission: 4%VAT included Agency fees payable by buyer - Montant moyen de la quote-part de charges courantes 4,595 €/yearly - Montant estimé des dépenses annuelles d'énergie pour un usage standard, établi à partir des prix de l'énergie de l'année 2021 : 1610€ ~ 2220€

Ref. : 87116829

BARNES HAUTS DE SEINE NORD

PARIS 18EME495 000 €

Apartment for sale high floor - 2 rooms - 39 m²

Paris 18 - 1 bedroom - South-facing - Abbesses - Unobstructed view - Quiet - Period charm

Exclusive listing - In the heart of Montmartre, in the highly sought-after Cité Germain-Pilon, a stone's throw from Rue des Abbesses and Rue Lepic. This delightful 39m² (420 sq ft) apartment is situated on the third floor of a charming shared ownership building typical of Montmartre, with a concierge and no lift, benefiting from dual access via the Cité Germain-Pilon and Rue Véron. Renovated throughout with great care, this south-facing dual-aspect apartment will delight with its luminosity, peace and quiet and bucolic atmosphere. It comprises a pleasant reception room with fitted and equipped open kitchen, creating a warm and welcoming living space. The good-sized bedroom enjoys peace and quiet, overlooking the courtyard, complete with a large walk-in wardrobe. A bathroom with toilet harmoniously rounds off the property. Preserved period charm in the parquet flooring, mouldings and a fireplace, lending this property typical Parisian charm. A cellar completes this characterful property, ideal as a pied-à-terre, first-time buy or a high-quality investment in the heart of one of Paris's most iconic neighbourhoods. Cellar also included. Fees payable by the seller - Average amount of the share of charges €1,840/year - Estimated amount of annual energy costs for standard use based on 2026 energy costs: €1,080 ~ €1,470 - Jennifer Molinier - Sales agent - EI - RSAC 889 178 711 Agency fees payable by vendor - Montant moyen de la quote-part de charges courantes 1,840 €/yearly - Montant estimé des dépenses annuelles d'énergie pour un usage standard, établi à partir des prix de l'énergie de l'année 2026 : 1080€ ~ 1470€ - Jennifer MOLINIER - Agent commercial - EI - RSAC 889 178 711

Ref. : 87219965

BARNES MARTYRS

LAGNES2 750 000 €

House for sale high floor - 9 rooms - 371 m²

Gorgeous village property with lap pool and landscaped garden.

Set in the centre of this lively Luberon village, within walking distance of its cafés, shops and restaurants, this farmhouse has been carefully renovated to blend modern comfort with the property's timeless authentic character. The garden is entirely private and walled, centred on a lap pool, while inside, generous open-plan spaces and volumes are complemented by an abundance of natural light and considered décor throughout. The ground floor comprises: expansive 90m² living space, with kitchen featuring high quality fittings and appliances, a large island unit and an adjoining wine cellar, sitting area centred on a fireplace with a flagstone hearth, and dining area, where arched French doors open onto the outdoor terrace and walled garden, connecting the interior directly to the garden beyond; double bedroom with en suite bathroom; cloakroom with fitted cupboards; office, which could equally serve as a further bedroom; guest shower room; utility room. The first floor comprises: secondary living space, where vaulted ceilings and garden-facing windows give the floor a lovely sense of volume and light; principal suite with a double bedroom fitted with a fireplace, dressing area and en suite shower room; double bedroom suite; further bedroom; guest shower room; (which could be used as a bedroom). Handsome wrought-iron gates unveil the garden on arrival, private and enclosed by walls. Its centrepiece is a 13m x 4m heated lap pool, complemented by its own pool house with kitchen – ideal for entertaining without returning indoors. A centenary plane tree shades terraces that run the length of the façade, lit for evening use, while trumpet vine and wisteria trained over the pergolas soften the surrounding stone walls. The garden further includes a tool storage shed and private parking. Amenities include: heat pump central heating; reversible air-conditioning; mains water; thermodynamic water heater; well water for the garden, with automatic watering system; mains drainage; exterior lighting; fibre-optic internet; wood-framed double glazing. A house of this calibre, in a village that offers everything on foot, is a rare combination in the Luberon – for a buyer looking to put down roots without giving up the ease of village life, this is a compelling opportunity. __________Information on the risks to which this property is exposed is available on the Géorisques website: payable by the seller

Ref. : V03289.02019L

Maison Victoire

NICE499 000 €

Apartment for sale high floor - 2 rooms - 82 m²

NICE - APARTMENT - 2/3 ROOMS - DUAL ASPECT - TERRACES - SEA

Just minutes from the beaches, the Promenade des Anglais, the main roads, shops, and schools, discover this dual-aspect apartment located on the 5th floor of a 6-story building with elevator, in a 1970s residence ideally situated in the sought-after area of Parc Impérial. Benefiting from a dual south-north exposure, this property impresses with its generous proportions, high ceilings, and abundant natural light. It currently comprises a spacious living/dining room opening onto a terrace with sea views, a fully fitted and equipped kitchen leading to a second outdoor space with unobstructed views of the tennis courts, a large bedroom with a dressing room, and a spacious bathroom. With no overlooking neighbors, this apartment offers a pleasant living environment and strong potential for development with the possibility of easily creating a 3-room apartment to suit your needs. A cellar completes this property. Option to purchase a large enclosed garage in addition An apartment combining spaciousness, light, outdoor areas and a prime location, to be discovered without delay.

Ref. : 1505

Rossi Croisette

NICE455 000 €

Apartment for sale high floor - 3 rooms - 65 m²

Nice - Golden Square - 3/4 rooms / Office to renovate

// Nice – Golden Square - Avenue De Verdun // Apartment / Medical Office / Private Practice – 65 sqm to renovate Exceptional address in the heart of the Golden Square, close to luxury hotels and boutiques, restaurants, and all amenities, in a high-end building with elevator. With an area of approximately 65 sqm, this apartment is currently configured as a dental office and offers a layout particularly suitable for a private practice. It consists of a reception area, a waiting room, two treatment rooms, a kitchen/laboratory, and a WC. The property is air-conditioned, very quiet, and benefits from a versatile layout, allowing for different configurations according to your business needs. Professional signs can be displayed on the ground floor as well as in the common areas, offering excellent visibility for your activity. A 'stop-minute' parking space within the building also allows your clients or patients to be dropped off directly in front of the entrance, a real asset in this highly sought-after sector. - Possible to acquire a second lot - A second 3/4-room apartment of approximately 85 sqm, located in the same building and offered at the price of €595,000, is also available for sale. The two properties can be purchased separately or simultaneously. If both lots are acquired, they can be combined to create a space of about 150 sqm, suitable for setting up an office, a large apartment, or a combined space. One of the main advantages of this configuration is the possibility to retain two independent entrances, offering great flexibility in layout and use: separation of professional spaces, separate reception, independent offices, or organization into several poles. A rare opportunity in one of Nice's most sought-after locations, ideal for establishing a professional activity at a prestigious address, in the heart of the Golden Square, between luxury hotels and iconic brands. Rare Property. Property subject to co-ownership statute: XX Main Lots. Annual common charges: €1,680 No proceeding underway. Agency fees paid by the seller. The ERRIAL risk report for this property is available by clicking on the link:

Ref. : 87395570

MAISON CINO Real Estate

LES GETS2 350 000 €

House for sale high floor - 6 rooms - 180 m²

CHALET AGORA - 5 bedrooms

Chalet Agora – A Rare Opportunity to Own a Brand-New Chalet in the Heart of Les Gets REGENT ALPS EXCLUSIVITY – CHRISTIE'S INTERNATIONAL REAL ESTATE Opportunities to purchase a newly built chalet in the heart of Les Gets are becoming increasingly rare. Chalet Agora C is one of the very few brand-new detached chalets currently available, offering the perfect balance between convenience, privacy and modern Alpine living. Situated in the sought-after Vieux Village area, the chalet enjoys a peaceful setting just moments from the centre of the resort. Restaurants, cafés, boutiques and local amenities are all within a short walk, while the main ski lifts provide direct access to the vast Portes du Soleil ski area. Despite its central location, Chalet Agora C is tucked away from passing traffic, creating a quiet and private environment that can be enjoyed throughout the year. Built by the highly regarded local developers Biotope & Aspen Immobilier, the chalet combines traditional Alpine architecture with contemporary design and modern construction standards. Natural stone, aged timber cladding and carefully selected materials give the property an authentic mountain character, while integrated home automation, remote-controlled heating management and excellent energy performance provide all the comforts expected from a newly completed home. Designed across several levels, the chalet offers approximately 180 m² of beautifully arranged living space, with a layout that has been carefully considered for both family life and entertaining. The entrance level welcomes you with bespoke storage, creating a practical space for ski equipment and outdoor clothing, together with a dedicated laundry and technical room. The middle floor is dedicated to the sleeping accommodation, offering four spacious en-suite bedrooms, each with its own private bathroom, providing comfort and privacy for family members and guests alike. A separate guest WC completes this level. At the heart of the chalet is an impressive open-plan living area of more than 55 m². The fully fitted kitchen flows seamlessly into the dining and lounge areas, creating a welcoming space for gathering with friends and family after a day in the mountains. Large glazed doors flood the interior with natural light and open onto generous wraparound terraces, extending the living space outdoors. A private jacuzzi has been installed on the terrace, providing the perfect place to unwind while enjoying the peaceful surroundings. Occupying the entire top floor, the master suite offers a private retreat away from the main living areas. Beneath the exposed roof structure, the bedroom enjoys a spacious dressing room, an elegant en-suite shower room, a separate WC and attractive views across the surrounding mountains, creating a calm and comfortable space to begin and end each day. The specification throughout reflects the quality associated with Biotope & Aspen Immobilier developments. Engineered wood flooring, underfloor heating, carefully crafted timber finishes and integrated smart home technology combine traditional Alpine style with the convenience and efficiency of modern living. Practicality has not been overlooked. The chalet benefits from a secure enclosed garage, an additional underground parking space and a further external parking space, providing ample room for vehicles as well as storage for skis, bicycles and outdoor equipment. Whether you are looking for a permanent residence, a family holiday home or a long-term investment in one of the French Alps' most established resorts, Chalet Agora C presents a rare opportunity to acquire a newly completed chalet in a location where opportunities of this calibre seldom become available. Key Features: • Newly completed detached chalet in the sought-after Vieux Village area of Les Gets • Built by renowned local developers Biotope & Aspen Immobilier • Peaceful location within walking distance of the

Ref. : AGOC

REGENT ALPS - Christie's International Real Estate

NICE310 000 €

Apartment for sale high floor - 2 rooms - 43 m²

Beautiful renovated duplex – Nice Old Town

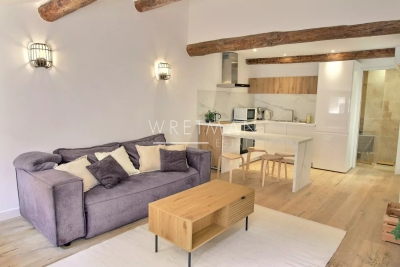
Located in the heart of Nice's charming old town, on a quiet street and just a few steps from the beach, shops, and public transport, this beautiful 2-room duplex apartment of 43m² combines elegance, comfort, and a prime location. On the 6th floor, this charming property has been fully renovated with high-quality materials. Upon entering, you'll be captivated by a bright living space featuring high ceilings enhanced by exposed beams, along with a modern, fully equipped kitchen designed with great attention to detail. The bathroom on the first level includes a walk-in shower and toilet. Upstairs, a lovely bedroom offers a custom walk-in closet and a second bathroom with toilet, creating a comfortable and refined sleeping area. Solid oak flooring, reversible air conditioning in all rooms, and meticulous finishes—every detail has been carefully considered to provide a pleasant and sophisticated living environment. Sold fully furnished with tasteful décor, this apartment is truly a turnkey property, ideal both as a charming second home or a high-end rental investment. Contact our agent now to discover this unique property!

Ref. : 87338807

WRETMAN ESTATE & CONSULTING

CANNES3 500 000 €

Apartment for sale high floor - 4 rooms - 121 m²

CANNES PALM BEACH - Outstanding villa apartment facing the sea and the beach

In the heart of the prestigious Palm Beach district, in a luxury residence with caretaker, this 121m2 apartment-villa benefits from an exceptional location on the ground floor with 180m2 of outdoor space, private and direct access to the sea and a panoramic view of the Cap d'Antibes. Completely renovated, the project revolves around a large reception area bathed in light, extended by the terraces and the garden. Travertine, natural walnut and brass finishes make up a sober and timeless architecture, where every detail has been designed to offer a balance between elegance, comfort and openness to the Mediterranean landscape. It consists of a large living room of 60m2 bathed in light, an open kitchen equipped with Gaggenau with integrated wine cellar, three bedrooms en suite, including a master suite with dressing room and direct access to the garden, two terraces including one of 140m2 facing the sea, a Miele equipped laundry room, full air conditioning and motorized roller shutters, alarm system and high security Schüco carpentry, secure private parking. A few steps from the Palm Beach complex and its restaurants (Zuma, Petite Maison,), Port Canto and the Croisette. Agency fees payable by vendor - Montant estimé des dépenses annuelles d'énergie pour un usage standard, établi à partir des prix de l'énergie de l'année 2025 : 1290€ ~ 1760€

Ref. : 13696

MAGREY AND SONS

VALLAURIS249 000 €

Apartment for sale high floor - 2 rooms - 46 m²

Want to live like you're in a private mansion? This charming, intimate, and well-maintained condominium will captivate you with its elegant architecture and lush surroundings. Located in the sought-after Impiniers area, in a quiet setting, discover this lovely two-room apartment of approximately 47m², nestled on the first floor of a Belle Époque-style residence. From the moment you enter, the charm is undeniable: high ceilings of 3.20 m, large windows, and an unobstructed view with a pleasant glimpse of the sea. The kitchen, fitted and equipped, offers an efficient layout, plenty of storage, and a bright atmosphere. Sheltered from prying eyes, a south-east facing terrace of about 18m² is perfect for family meals or relaxing moments. The sleeping area features a spacious 15m² bedroom, complete with built-in closets and a large window that opens beautifully to the outside. A bathroom and a separate toilet complete this space. The apartment can also be arranged as a three-room unit. It is sold with a parking space that can accommodate up to two vehicles.

Ref. : 674V122A

NC IMMOBILIER

CHATEAUNEUF-GRASSE1 097 000 €

House for sale high floor - 6 rooms - 185 m²

Charming Villa Near Valbonne. Pool, Landscaped Garden & Independent Apartment

Just 10 minutes from Valbonne and a few minutes from Opio, this elegant character villa enjoys a privileged and peaceful setting, surrounded by forest and offering a high degree of privacy. Set within beautifully landscaped and fully enclosed grounds designed by a renowned landscape gardener, the property offers exceptional privacy and a wonderful connection with nature. A traditional swimming pool, framed by natural stone paving, blends beautifully into the garden. The main house combines distinctive British charm with a welcoming atmosphere. The spacious living and dining room opens onto a west-facing terrace overlooking the magnificent landscaped garden, creating an idyllic setting for relaxed outdoor living and entertaining. The main house offers 4 bedrooms, including one on the ground floor with its own bathroom, while three further bedrooms with fitted wardrobes are located upstairs. An independent 50 sqm apartment adds a fifth bedroom, together with its own bathroom and kitchen, providing an ideal private space for guests, family or independent accommodation. Further features include a double garage, wine cellar and a private water source supplying the garden irrigation and swimming pool, with filtered water also available to the house. Ideally located near Valbonne and Opio, with easy access to shops, golf courses and Sophia Antipolis, this rare property offers the perfect combination of charm, privacy and natural surroundings on the Côte d'Azur.

Ref. : 1225

Agence Hamilton SelectionMed

NICE1 100 000 €

Apartment for sale high floor - 3 rooms - 86 m²

Downtown / V. Hugo - Splendid renovated T3

In a prestigious residence in the city center of Nice, a exceptionnal 2 bedroom apartment of 86 m², completely renovated with high-end features. Located on an upper floor, the apartment offers a bright living room - kitchen opening onto a balcony, two bedrooms, one with its own shower room, and a separate bathroom. A rare opportunity to seize!

Ref. : 87331991

Immo Café