OK
More than Less than
€  ok

Key-words : high floor

Houses and Apartments, your real estate specialist magazine offers a selection of ads that match with the keyword high floor. You can refine your search by specifying the area or price range in the navigation bar link Search for a House/Apartment.

PARIS 12EME1 560 000 €

Apartment for sale high floor - 5 rooms - 151 m²

Paris XII - Daumesnil / Diderot - Family Apartment

Between Gare de Lyon and the Aligre market, in a beautiful stone building, we offer you an elegant family apartment in perfect condition of 151m² Carrez. Located on the 4th floor, it includes an entrance, a large double reception of 50m² facing west with an unobstructed view, three beautiful bedrooms, two bathrooms with toilets. Parquet flooring, moldings, and fireplace; high ceilings; balanced and harmonious volumes. Alur Law: Mandate No. - Fees payable by the seller - Number of lots in the co-ownership: 37 - Average amount of the share of current charges €5092/year – No ongoing procedures (articles 29-1A/29-1 law 65-557, L. 615-6 of the CCH) Information on the risks to which this property is exposed is available on the Géorisques website: www.georisques.gouv.fr - Details of our pricing at

Ref. : 86796890

VANEAU LUXEMBOURG

NÎMES314 000 €

Apartment for sale high floor - 5 rooms - 142 m²

5-room apartment 134 m2 1st floor

Located on rue Général Perrier, in one of the most sought-after and lively districts of the historic center of Nîmes, in the immediate vicinity of the Maison Carrée, a UNESCO World Heritage Site, this 134 m2 bourgeois apartment is on the first floor of a Haussmannian building with a recently redone roof. This property offers generous volumes with high ceilings, original moldings, decorative fireplaces, antique parquet floors, and large windows that provide ample light. The apartment consists of five rooms with a double living room, a separate kitchen, and three large bedrooms. It requires a complete renovation to reveal its full potential. You'll appreciate the authentic old-world charm, the tranquility of the upper floor, and the rare location in the heart of the city. This property represents a real investment opportunity. The file is only available in agency or by appointment.

Ref. : 68

Diaz IMMOBILIER

NICE1 150 000 €

Apartment for sale high floor - 3 rooms - 86 m²

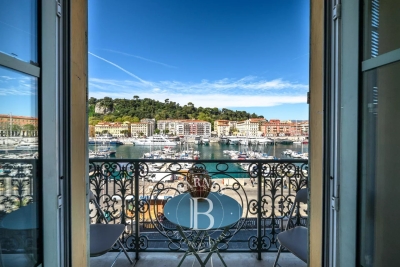
NICE – PORT LYMPIA – APARTMENT – PANORAMIC VIEW OVER THE HARBOR

Ideally located in the highly sought-after Port Lympia district, within a characterful Niçois building with elevator, this upper-floor apartment enjoys remarkable open views over the port, its iconic pointus, and the Castle Hill. Offering generous volumes, this 3-room apartment, easily convertible into a 4-room layout, stands out for its brightness and potential. The entrance opens onto a spacious living area comprising a lounge and dining room filled with natural light, overlooking an exceptional panorama. The independent kitchen is fully fitted and equipped. The sleeping area features two large bedrooms, one of which benefits from an en-suite shower room, as well as a second shower room. Ideally situated within immediate proximity to the tramway, beaches, shops, and restaurants, this property enjoys a vibrant yet authentic setting. Air conditioning further enhances the overall comfort of the apartment. Information on potential risks to which this property is exposed is available on: www.georisques.gouv.fr Co-ownership: Yes | Number of lots: 15 Annual service charges: €2,314 | No ongoing legal proceedings Interested in this property? Contact our agency to receive the full brochure or to arrange a private viewing. Eliza TORBICZ — Consultant — Commercial Agent, Sole Proprietor (E.I.) No. RSAC 790 569 107 Agency fees payable by vendor - Nombre de lots dans la copropriété: 12 - Montant moyen de la quote-part de charges courantes 2,314 €/yearly - Montant estimé des dépenses annuelles d'énergie pour un usage standard, établi à partir des prix de l'énergie de l'année 2021 : 1060€ ~ 1450€ - Les informations sur les risques auxquels ce bien est exposé sont disponibles sur le site Géorisques : www.georisques.gouv.fr - Eliza TORBICZ - Agent commercial - EI - RSAC 790 569 107

Ref. : 86886989

BARNES Nice Beaulieu | Cap-Ferrat

NICE699 000 €

Apartment for sale high floor - 2 rooms - 64 m²

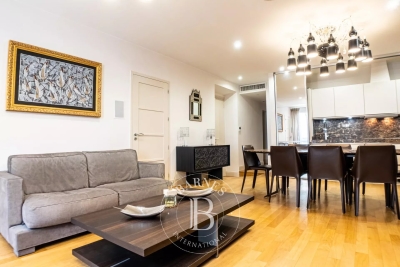
Nice – Dubouchage / Wilson – Elegant 2-room apartment renovated by an architect

Nice – Dubouchage / Wilson – Elegant 2-room apartment renovated by an architect Located in the heart of the Wilson district, a short walk from the Durandy tram station, this 64 m² apartment has undergone a complete renovation by an architect. Located on the 5th floor with elevator of a luxury building (with caretaker) designed by Dikansky (1965), it impresses with its spaciousness, brightness, and quality of its amenities. The apartment features an entrance hall leading to a light-filled living room opening onto a balcony with unobstructed views of the city and Château Hill, a fully equipped separate kitchen with a balcony, and a large bedroom with built-in storage. An office area, a shower room, and a separate toilet. Contemporary and warm atmosphere: Genuine marble, decorative niche, parquet flooring, high ceilings, large bay windows, carefully selected materials, refined decor, and attention to detail. Ideally located, close to shops, the Durandy tramway, and 10 minutes from the beaches, this apartment offers a central and sought-after living environment. A cellar completes the property. Virtual tour on request Agency fees seller charges Number of lots: unknown To our knowledge, no procedure in progress in the condominium. Annual expenses: 3416€

Ref. : 86375939

Les Chasseurs Immobilier

CANNES1 140 000 €

Apartment for sale high floor - 4 rooms - 95 m²

CANNES BANANA – RUE D'ANTIBES – 3 BEDROOMS – STRONG RENTAL POTENTIAL

Located in the heart of the "Banane", an iconic address, this approximately 96 sqm completely renovated apartment has real investment potential in the heart of Cannes. Just a 3-minute walk from the Palais des Festivals and the beaches of Croisette. Designed to offer maximum comfort and functionality, it is located on the 1st floor with elevator in a condominium of only 9 residential lots. The apartment is organized around a pleasant living room with a lounge and dining area, as well as a perfectly integrated and discreet kitchen.The sleeping area offers three bedrooms, each with its own shower room or bathroom, allowing each occupant to have their private space. This configuration is a major asset for a family residence, a pied-à-terre, or a high-value rental operation, especially in the context of professional and event stays in Cannes. Its layout also offers the possibility of organizing into two independent spaces, particularly interesting for an investor wishing to diversify their rental exploitation.The co-ownership has recently carried out significant works on the common areas. The property is subject to the co-ownership regime, comprising 10 lots including 9 residential lots. A rare apartment due to its configuration, immediately habitable and exploitable, combining location, comfort, and rental potential in the heart of Cannes. Ideal for a main residence, a pied-à-terre on the French Riviera, or a high-potential rental investment. Located in the heart of Cannes, this property benefits from a privileged location just a few steps from Croisette, Rue d'Antibes, luxury boutiques, restaurants, and beaches. Highly sought after for its foot lifestyle, the neighborhood offers immediate access to the Cannes station, Forville market, Meynadier street, and the Old Port. Reputed worldwide for its elegance and art of living, Cannes charms with its iconic beaches, Croisette, renowned restaurants, and luxury boutiques. Considered the best global destination for hosting festivals and events, the city hosts prestigious events every year at the Palais des Festivals such as the Cannes Film Festival, MIPIM, and Cannes Lions. Ideally located between Monaco and Saint-Tropez, near Nice International Airport and Cannes-Mandelieu aerodrome, Cannes offers an exclusive lifestyle in the heart of the French Riviera. A major player in high-end real estate and ambassador of the French art of living, Maison BARNES deploys its integrated network of 159 agencies in 21 countries and 75 destinations, supporting its clients in all their life projects. Agency fees payable by vendor - Nombre de lots dans la copropriété: 6 - Montant moyen de la quote-part de charges courantes 2,520 €/yearly - Montant estimé des dépenses annuelles d'énergie pour un usage standard, établi à partir des prix de l'énergie de l'année 2025 : 1510€ ~ 2060€ - Sarah DUCROIX - Agent commercial - EI - RSAC 822360533

Ref. : 86796959

BARNES Cannes

VILLEFRANCHE-SUR-MER350 000 €

Apartment for sale high floor - Studio - 23 m²

VILLEFRANCHE-SUR-MER - CITY CENTER - STUDIO OF 23.80 SQM FOR SALE - RENOVATED - HIGH QUALITY SERVICES - SEA VIEW - EASY TO PARK

VILLEFRANCHE-SUR-MER: Located on a private road a quiet area, small-scale condominium within walking distance of all amenities, this magnificent 23.8 m² studio is situated on the first floor and features a balcony with a stunning view of the Villefranche Bay. The apartment consists of an open-plan, fully fitted and equipped kitchen. A living area opening onto the balcony. A shower room with a toilet. It also features a small mezzanine that can be used for either an additional sleeping area or extra storage space. A parking reserved for residents, a rare luxury in the area. An ideal second home or rental investment opportunity. A must-see!

Ref. : V-13004

Century 21 LAFAGE TRANSACTIONS Villefranche-sur-Mer

PARIS 16EME7 200 000 €

Apartment for sale high floor - 7 rooms - 335 m²

Jardin du Ranelagh – Beautiful family home and reception apartment overlooking the gardens

Located at a sought-after address on Boulevard de Beauséjour, across from the Ranelagh Gardens, on the 2nd floor (with elevator) of a luxury cut-stone building, we are pleased to offer this beautiful 335.80 m² family home and entertainer's apartment—the only unit on its floor—featuring a wrap-around balcony and unobstructed views of the greenery. This dual-aspect property offers generous space with ceilings over 3 meters high and is laid out as follows: - An entryway, - A living room opening onto the wrap-around balcony and the Ranelagh gardens, - A dining room, - A kitchen-dining area with exposed beams, - Five bedrooms, three of which have en-suite bathrooms with toilets, - Two walk-in closets, - A laundry room, - A shower room, - Two separate toilets. Two cellars and two adjacent parking spaces in the courtyard complete this property. A garage and a 36.75 m² studio may be offered at an additional cost. Its sought-after location, view of the Ranelagh Gardens, wraparound balcony, spacious rooms, and open floor plan make this apartment a rare find in this sought-after area of the 16th arrondissement.

Ref. : V4332PA

JOHN TAYLOR PARIS

MENTON290 000 €

Apartment for sale high floor - 2 rooms

Menton - Charming one-bedroom apartment - Seaside - Cellar -

Charming two-room apartment by the sea, located two minutes' walk from the Biovès gardens. Located on the first floor with elevator in a beautiful condominium under video surveillance and excellently maintained, with a caretaker present 7/7, swimming pool, gym and SPA. The apartment has been completely renovated with very high-quality materials. It consists of an entrance hall, a spacious living room with dining area and open-plan kitchen, a bright bedroom with dressing room, a shower room with WC, and a 3 m2 cellar equipped with lighting. An additional parking space is available at the Victoria Palace car park for 40,000 euros. A must-see!

Ref. : 1606

AB immobilier

LA CROIX-VALMER5 450 000 €

House for sale high floor - 10 rooms - 330 m²

Gigaro – Gated estate – Beautiful sea view in La Croix-Valmer

Perched on the heights of Gigaro, within a private and secure estate, this high-end property is set in lush, preserved natural surroundings. It elegantly offers sea views over Cap Lardier, revealing a delicate and bucolic landscape. Built in 2014 by a renowned architect, the property offers 340 sqm of living space in perfect harmony with its natural 7,000 sqm plot. The generous yet intimate volumes have been designed to combine modernity, ecology, comfort, and authenticity. In absolute tranquility, with no overlooking neighbors, a heated 14 x 4 m saltwater infinity pool and its fully equipped pool house create a relaxing and refreshing haven of peace. From the entrance, a striking perspective opens onto various living areas, all facing the sea through large floor-to-ceiling windows. The lightness of the architecture blends seamlessly with the precision of its lines and the strength of the selected materials. Bright interiors revolve around a patio, embodying the Mediterranean art of living. Sun and shade shift throughout the day across expansive terraces that are both open and sheltered from view and wind. The atmosphere is serene, enhanced by a refined garden showcasing carefully maintained Mediterranean plant species. In absolute calm, this elegant contemporary villa with high-end features offers spacious and light-filled living areas, including a glass-walled living room with panoramic views opening onto the stunning infinity pool overlooking the sea, a more intimate lounge with fireplace, a fully equipped kitchen with pantry. The sleeping quarters comprise 6 bedrooms, including a self-contained studio with private terrace, kitchenette, and independent access, as well as 5 shower rooms (including 2 with bathtubs) and 6 WCs. An independent art studio with water and electricity can easily be converted into a 7th bedroom, spa, or gym. Thoughtfully designed volumes provide all the comfort of a primary residence, complemented by numerous additional spaces: a large library with home cinema, a games room, an office, an outdoor storage room, and various storage areas. A secure enclosed garage for two large vehicles, equipped with a fast electric charging station, adds further convenience. Features include: surveillance cameras, alarm system, fiber optic internet, compliance certificate, ducted reversible air conditioning, smartphone-controlled home automation, outdoor lighting, irrigation system, electric gate, aluminum window frames and sliding doors, electric vehicle charging points, reinforced doors, energy rating B, accessible crawl space, and cellar.

Ref. : 83327

MAGREY&SONS SAINT-TROPEZ

PARIS 17EME695 000 €

Apartment for sale high floor - 2 rooms - 58 m²

Exceptional top-floor apartment with terrace – View of the Arc de Triomphe

This 40m² (431 sq ft) apartment to renovate, situated on the eighth and top floor of a semi-recent building with a lift, enjoys a prime location, remarkable natural light and a spectacular view of the Arc de Triomphe. Its optimised floor plan offers great renovation potential. The entrance hall leads to a light-filled living room, extended by a 6m² (65 sq ft) balcony affording an unobstructed panoramic view of one of Paris's most iconic monuments. The separate kitchen could easily be opened onto the living room to create a more contemporary and welcoming reception space. The bedroom with bathroom has direct access to a pleasant 12.5m² (135 sq ft) terrace, offering all the rare advantage of an outdoor space on an upper floor level. A separate toilet rounds off this property. A cellar and a parking space come with this apartment boasting fantastic volume, outdoor areas and exceptional views, making it the ideal choice for a prestigious Parisian pied-à-terre or a high-quality investment. Fees payable by the seller - Number of lots in the building: 31 - Average amount of the share of charges €5,160/year - Estimated amount of annual energy costs for standard use based on 2026 energy costs: €1,490 ~ €2,030 662,000 € Agency fees not included - Agency commission: 4.99%VAT included Agency fees payable by buyer - Nombre de lots dans la copropriété: 26 - Montant moyen de la quote-part de charges courantes 5,160 €/yearly - Montant estimé des dépenses annuelles d'énergie pour un usage standard, établi à partir des prix de l'énergie de l'année 2026 : 1490€ ~ 2030€

Ref. : 87220678

BARNES PIED-A-TERRE COURCELLES

CANNES1 650 000 €

Apartment for sale high floor - 3 rooms - 87 m²

For sale Cannes Croisette renovated apartment

Ideally located on Square Mérimée, directly opposite the Palais des Festivals, this exceptional 87 sqm apartment has been completely renovated to the highest standards. It boasts unobstructed views over the Palais des Festivals, along with a pleasant glimpse of the sea. Situated on the 1st floor of a prestigious residence with lift access, this superb three-room apartment combines generous ceiling heights, a contemporary layout and refined finishes throughout. Fully air-conditioned via a discreet ducted system, it offers optimal comfort all year round. The spacious, light-filled living room benefits from a full southern exposure and opens onto a large balcony. The modern, fully equipped open-plan kitchen blends seamlessly into the living area. The property also features two en-suite bedrooms, each with its own private shower room and dressing room, as well as three toilets. Its location, one of the most prestigious and sought-after in Cannes, is a major asset. Just steps from the beaches, shops, public transport and major international events, this exceptional property is equally suited to a prestigious residence or a high-yield rental investment, benefiting from strong rental potential and consistently high demand. AICI Agence de Cannes +33 0493392060 -

Ref. : 87256617

AGENCE A.I.C.I.

PARIS 15EME820 000 €

Apartment for sale high floor - 4 rooms - 81 m²

PARIS 15 - PARC GEORGES BRASSENS - 3-BED APARTMENT WITH BALCONY OVERLOOKING A GARDEN - QUIET AND BRIGHT

In the heart of a coveted area of the 15th arrondissement, near the popular Parc Georges Brassens, discover this highly functional family apartment totalling around 82m² (882 sq ft) and complete with a 7m² (75 sq ft) east-facing balcony. Located on the 6th floor of a high-end building dating from 1972. Facing entirely over the building's garden, the apartment has a well designed layout in addition to its natural light and tranquillity in central Paris. The entrance hall leads to all of the rooms and is fitted with tailor-made cupboards. The bright living room and open-plan kitchen open directly onto the 7m² (75 sq ft) balcony. The three good-sized bedrooms (10m², 10.5m² and 12.5m² - 107 sq ft, 113 sq ft and 135 sq ft) overlook the peaceful garden. A modern shower room and a separate toilet round off this ideal layout. The quality amenities have been designed to optimise comfort for the whole family. The property also includes a damp-free cellar on the basement level. A private parking space in the residence is available at an additional cost of €20,000. The shared ownership building has optimum security and the reassuring presence of a live-in concierge couple. Close to the green paths of Parc Georges Brassens, local shops, schools and public transport services. Fees payable by the seller - Number of lots in the building: 129 - Average amount of the share of charges €4,200/year - Estimated amount of annual energy costs for standard use based on 2026 energy costs: €1,430 ~ €1,940 Agency fees payable by vendor - Nombre de lots dans la copropriété: 129 - Montant moyen de la quote-part de charges courantes 4,200 €/yearly - Montant estimé des dépenses annuelles d'énergie pour un usage standard, établi à partir des prix de l'énergie de l'année 2026 : 1430€ ~ 1940€

Ref. : 87333545

BARNES CHAMP DE MARS

PARIS 18EME735 000 €

Apartment for sale high floor - 3 rooms - 63 m²

Rare 3-room apartment for sale in the heart of Montmartre (75018)

Abriculteurs is pleased to present this beautiful apartment for sale just steps from Sacré Coeur (75018). In the heart of Montmartre, on rue Yvonne Le Tac, between Abbesses and Sacré Cœur, in a well-maintained charming building, discover this elegant apartment on the 3rd floor without elevator, featuring all the charm of old Paris (parquet floors, mouldings, high ceilings at 2.70m). The layout flows from the entrance, which opens directly onto a spacious, bright, and sunny living room of about 25m2, comprising a dining area and a lounge. The two separate, comfortable bedrooms, each equipped with custom storage, offer appreciated privacy and are accessible from the living room. The larger bedroom benefits from dual exposure on the corner of the building. All three rooms enjoy ideal natural light (East/South exposure) with a total of five street-facing windows letting sunlight flood the apartment. The high floor (3 out of 6) offers a very pleasant unobstructed view overlooking the street and revealing the vibrant atmosphere of the neighborhood. The independent, functional kitchen opens onto a small interior courtyard. There is a bathroom and a separate toilet with a window. The layout is perfectly optimized with no wasted space (renovated by an interior architect). Ideal for a couple with a first child or as a pied-à-terre in the heart of this authentic Parisian neighborhood. The apartment benefits from immediate access to the Montmartre hill and the Sacré Coeur basilica. Numerous transport and amenities are nearby: Abbesses and Anvers metro stations are 250m away, Pigalle metro 340m, plus bus lines. Primary and nursery schools are less than 400 meters away, as well as the Yvonne Le Tac middle school. Local shops, supermarkets, and the covered market of rue Lepic are accessible on foot. Property highlights: - Sunny - Triple-glazed windows throughout - Fiber optic internet - Cellar in the basement and bike storage room Additional information: - Property tax: 1,301 euros - 63 m2 (61.3m2 Carrez Law) - Quarterly common charges: 682 euros - Individual gas heating: Not communicated - Condition: To refresh - Subject to co-ownership status - 36 units - Apartment unit 7: Share including cellar: 88/1000 - No ongoing legal proceedings Conventional energy consumption (kWhEP/m2.year): 324 (E) Estimated emissions (kg CO2/m2.year): 18 (C) Energy cost min/max: not communicated Reference year for prices: 2021 Sale price: €735,000 including tax (Abriculteurs fees paid by the seller) Announcement prepared under the editorial responsibility of Mrs. Stephanie ANRIOT, commercial agent (EI), registered with the Paris RSAC under number 804 987 933, without holding funds, acting on behalf of SARL Abriculteurs immobilier, with capital of €5,000, registered under SIREN number 837 704 584, holder of professional card number CPI 7501 2018 000 025 842 issued by the Paris Île-de-France Chamber of Commerce and Industry, whose legal representative is Mr. Adrien Piot, headquartered at 12 rue des Halles, 75001 Paris.

Ref. : FBRT2631_SA_2309_3

abriculteurs

LES HOUCHES1 350 000 €

House for sale high floor - 6 rooms - 176 m²

4-Bedroom Chalet for Sale in Les Chavants – Les Houches, Close to the Ski Slopes

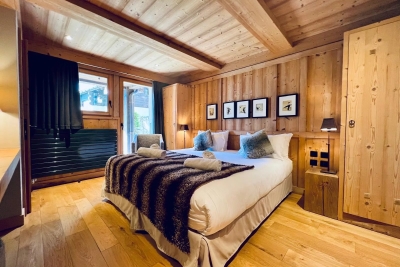
Discover this high-quality 176 sqm chalet, including 147 sqm under the French Carrez Law, ideally located in the highly sought-after Les Chavants area of Les Houches, in the heart of the Chamonix-Mont-Blanc Valley. Built in 2006 and designed by a renowned Savoyard architect, the chalet enjoys a privileged position on the sunny slopes above Les Houches, in a peaceful setting with excellent year-round sunshine, just 2 minutes from the ski slopes and the Prarion gondola. Arranged over three levels, the chalet offers 4 en-suite bedrooms, a spacious living area with fireplace, two balconies with outstanding views of the Mont Blanc mountain range, and a private sauna. Another significant advantage is that the chalet is not subject to any commercial lease, giving its owner full freedom of occupancy and use, subject to the condominium regulations and applicable legislation. A 176 sqm Chalet with 4 En-Suite Bedrooms On the garden level, the chalet comprises two bedrooms, each with a private bathroom or shower room, as well as a sauna and technical room. The main floor features an attractive living area of nearly 40 sqm, centred around a fireplace and opening onto a balcony with **uninterrupted views of the Mont Blanc range**. A fully equipped kitchen and the main entrance complete this level. On the upper floor, there are two further bedrooms, each with its own en-suite bathroom. One of the bedrooms also benefits from a private balcony. Additional Features and Amenities The property also includes a cellar, ski room and private underground parking space. The residence also provides access to a wellness area with swimming pool and spa, as well as a restaurant, offering the perfect setting to relax after a day of skiing or hiking in the mountains. Chalet in Les Chavants, Close to the Les Houches Ski Slopes Les Chavants is one of the most sought-after residential areas of Les Houches. Renowned for its peaceful atmosphere, favourable exposure and excellent sunshine, it provides quick and convenient access to the **Les Houches ski area and the Prarion gondola. The chalet is also within easy reach of the centre of Les Houches and Chamonix-Mont-Blanc, while enjoying a preserved Alpine setting and magnificent views of the surrounding mountains. With its 4 en-suite bedrooms, 176 sqm of floor space, proximity to the ski slopes, Mont Blanc views and no commercial lease**, this chalet represents a rare opportunity on the **Les Houches and Chamonix Valley property market. A character chalet in Les Chavants, free from any commercial lease, ideal as a main residence, second home or family Alpine retreat. Contact us for further information or to arrange a viewing of this chalet for sale in Les Houches.

Ref. : 114

ALPS PROPERTY

PARIS 17EME1 820 000 €

Apartment for sale high floor - 5 rooms - 159 m²

Paris 17th – 3-Bedroom Apartment – 100 sq.m. Garden

Paris 17th – 3-Bedroom Apartment – 100 sq.m. Garden Located in a beautiful period building, this 156.28 sq.m. garden-level apartment enjoys a peaceful setting between courtyard and garden. The entrance hall leads to an elegant living room featuring parquet flooring, moldings, a fireplace, and impressive 3-meter-high ceilings, as well as a generously proportioned dining room. The separate kitchen is fully equipped. A hallway with built-in dressing area opens onto a private southeast-facing garden of approximately 100 sq.m. The sleeping area, overlooking the garden, includes a master suite with dressing room, shower room, and separate toilet, along with two additional bedrooms and a bathroom. This charming apartment combines period features with spacious interiors. Agency fees payable by vendor - Nombre de lots dans la copropriété: 17 - Montant moyen de la quote-part de charges courantes 7,664 €/yearly - Montant estimé des dépenses annuelles d'énergie pour un usage standard, établi à partir des prix de l'énergie de l'année 202120222023 : 2850€ ~ 3890€ - Les informations sur les risques auxquels ce bien est exposé sont disponibles sur le site Géorisques : www.georisques.gouv.fr - Isaure PAYENNEVILLE - Agent commercial - EI - RSAC 824917827

Ref. : 87037013

BARNES COURCELLES