OK
More than Less than
€  ok

Key-words : high floor

Houses and Apartments, your real estate specialist magazine offers a selection of ads that match with the keyword high floor. You can refine your search by specifying the area or price range in the navigation bar link Search for a House/Apartment.

MOUGINS1 590 000 €

House for sale high floor - 6 rooms - 230 m²

MOUGINS - CHARMING VILLA IN THE HEART OF A PRIVATE AND SECURE ESTATE

Nestled within a highly sought-after residential area, this elegant Provençal villa, in excellent condition and offering approximately 230 sq m of living space, captivates with its warm atmosphere, spacious rooms, and privileged setting. Primarily on one level, it boasts bright living areas including a living room, a welcoming dining room, and a fully equipped kitchen with a central island, all opening onto charming outdoor spaces. The villa features four bedrooms, including two beautiful ground-floor suites with bathrooms and dressing rooms, as well as an office. Upstairs, two further bedrooms share a large bathroom and a lovely rooftop terrace, offering an authentic view of the old town of Mougins. Set on a superb landscaped plot of approximately 2,200 sq m, the property includes a swimming pool, a pétanque court, and several terraces perfect for relaxation and entertaining family and friends. A large double garage of approximately 66 sq m with a separate storage area completes the amenities. The villa offers a rare living environment combining tranquility, comfort, and authenticity. A must-see!

Ref. : NBV19
AGENCE DE LA POSTE

GRASSE4 500 000 €

House for sale high floor - 7 rooms - 458 m²

GRASSE - A masterfully restored bastide with sweeping sea views

Set within the highly sought-after enclave of Saint-Jean in Grasse, this exceptional bastide has been entirely reimagined through a meticulous renovation that preserves the authenticity and architectural soul of the original residence while introducing an elevated standard of refinement, comfort, and contemporary living. Occupying a commanding elevated position, the property enjoys sweeping panoramic views across the rolling countryside and extending all the way to the Mediterranean Sea. Ground Floor A distinguished entrance hall immediately establishes the elegant tone of the home, leading into an expansive reception room bathed in natural light through full-height glazed doors opening onto a sun-drenched south-facing terrace. The bespoke fully equipped kitchen seamlessly integrates with the dining area, creating a sophisticated yet inviting setting for entertaining. A second salon, equally suited as an intimate lounge, library, or media room, together with a refined guest cloakroom, completes this level. First Floor Accessed via a striking sculptural marble staircase, the upper floor is centred around a magnificent principal suite of impressive proportions. This private retreat features a luxurious bathroom with both soaking bath and walk-in shower, a custom-designed dressing room, and a discreet concealed doorway leading to a private office or additional bedroom. A second en-suite bedroom accompanies two further bedrooms sharing an elegantly appointed shower room. Garden Level The lower level has been thoughtfully designed to combine practicality with comfort, comprising a technical room, a climate-controlled wine cellar, a laundry room with extensive storage, and an independent studio apartment complete with shower room and WC — ideal for guests, staff, or extended family accommodation. Grounds — Approx. 5,000 m² The beautifully landscaped grounds unfold across approximately 5,000 m² and feature an olive grove, open lawns, and mature Mediterranean planting that enhance the property's tranquil atmosphere. Designed for seamless indoor-outdoor living, the elegant pool house offers an exceptional environment for entertaining and relaxation, with provision for a summer kitchen opening directly onto the swimming pool and outdoor shower area. Throughout the property, a bespoke architectural lighting scheme, conceived as an integral component of the overall design creates a warm, understated ambiance across every interior and exterior space. The result is a residence of remarkable harmony and sophistication: grand in scale, meticulous in execution, and imbued with an unmistakable sense of serenity. Information on the risks to which this property is exposed is available on the Géorisques website : www.georisques.gouv.fr

Ref. : 10779

DOUGLAS ELLIMAN MOUGINS-VALBONNE

FIGANIÈRES350 000 €

House for sale high floor - 4 rooms - 99 m²

ELEGANT VILLA CENTER FIGANIERES

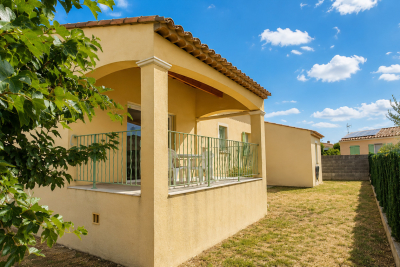
Extender Immobilier presents a beautiful single-storey villa with high-quality features on a 450 m2 plot in the heart of the village of Figanières. This south-facing villa offers a green, quiet environment, an unobstructed view, while benefiting from everything within walking distance... amenities, shopping, schools, doctors, pharmacy.... The 99 m2 villa comprises an entrance hall, a generous living room, a double living room extending onto the terrace, a fitted kitchen, three bedrooms with closets, a bathroom with two sinks, a separate toilet; then a laundry room, a large garage with a mezzanine and an outdoor parking area. The quality of the features is noteworthy: travertine flooring, air conditioning in the living room, electric heating, PVC joinery, sliding glass door in the living room, designer bathroom, electric sunshade on the terrace... The garden is easy to maintain, the villa is connected to mains drainage. For any information about this beautiful villa, a wonderful place to live, please contact Valérie Boutemy at +33 6 18 94 06 16 or

Ref. : 473

Extender immobilier

EZE5 250 000 €

House for sale high floor - 5 rooms - 246 m²

EZE - CONTEMPORARY VILLA, MINUTES FROM MONACO

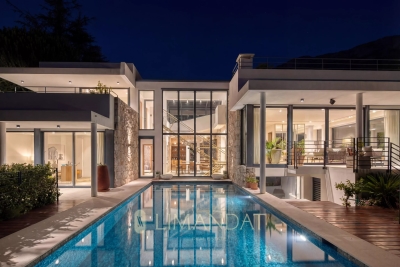
Just minutes from Monaco, this recently renovated contemporary villa is set in a calm and highly sought-after residential environment. Its modern architecture, enhanced by large floor-to-ceiling windows, offers exceptional natural light and a seamless connection to the outdoors. The property features four en-suite bedrooms, each with its own bathroom and dressing area, ensuring both comfort and privacy. The spacious living area is thoughtfully designed around the outdoor spaces and the swimming pool, creating a true indoor-outdoor flow. Outside, the landscaped garden hosts an elegant pool along with several relaxation areas. The villa also includes a private gym and a rooftop vegetable garden, adding a unique and practical touch. A discreet access and ample parking complete this rare property in the area. A contemporary villa combining light, comfort, and quality of life, just moments from Monaco.

Ref. : 86849203

LIMANDAT REAL ESTATE

FRÉJUS3 990 000 €

House for sale high floor - 10 rooms - 400 m²

10 Minutes from Mandelieu - Architect-designed villa in gated estate

Located in a private and secure estate just 10 minutes from the beaches of Mandelieu-la-Napoule, this exceptional prestige villa is nestled in a peaceful, green setting with complete privacy. Perfectly designed for a large family or a sports enthusiast, the property featuring high-end finishes and bright, open living areas. The ground floor includes an elegant entrance, a vast 100 sqm living room with fully equipped open-plan kitchen opening onto the terrace and stunning infinity pool. You'll also find a pantry, laundry room, guest WC, and a spacious bedroom with dressing room and en-suite shower room. Upstairs, four additional bedrooms — including several suites with private bathrooms or shower rooms and dressing areas — are arranged around a generous landing. This level also features a fully equipped 24 sqm home cinema and a heated indoor swimming pool for year-round fitness. Set on a beautifully landscaped 2,000 sqm plot, the villa offers multiple relaxation areas including a pétanque court, large terraces, and a rooftop solarium with a summer kitchen and breathtaking views. A double garage with extra storage, a covered carport for two vehicles, and an independent 31 sqm chalet (not included in the main living area) complete this rare and exclusive property. Contactez Franck LAVAL au +33610852295

Ref. : 86136920

LG PRESTIGE IMMOBILIER

AIX-EN-PROVENCE795 000 €

Apartment for sale high floor - 4 rooms - 116 m²

Aix en Provence – A superb loft-style apartment with a terrace

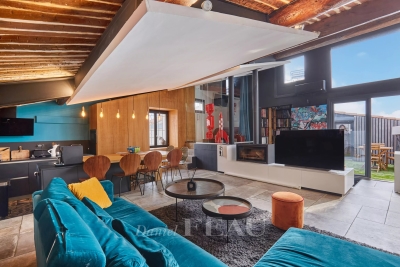
This superb architect-designed loft-style apartment benefiting from a terrace is on the top floor of a character building located a stone's throw from Place de l'Hôtel de Ville in the historic heart of Aix-en-Provence. Offering 110 sqm of living space as defined by the Carrez Law, it includes a triple-aspect living/reception room featuring high ceilings and a woking fireplace opening onto the terrace benefiting from no facing neighbours, a kitchen, a master suite with a bath/shower room and a separate wc, two further bedrooms with a shower room/hammam, and a utility/dressing room. Units:12

Ref. : 86808867

DANIEL FÉAU PROVENCE

CANNES1 750 000 €

Apartment for sale high floor - 10 rooms - 239 m²

CANNES – 239 SQM BOURGEOIS APARTMENT WITH SEA VIEW – RARE RENOVATION OPPORTUNITY

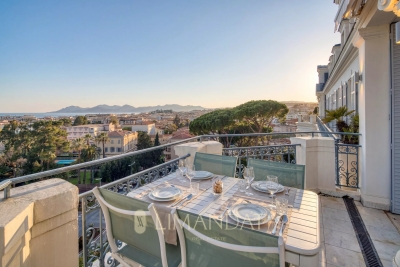
At the top floor of a prestigious bourgeois building, this rare 239 sqm apartment offers an outstanding value-add opportunity. It consists of a main residence of 199 sqm along with a 40 sqm attic space. Ideally located just steps from Rue d'Antibes, the property features generous volumes, high ceilings, original parquet flooring, and excellent natural light. The south-facing living room opens onto a terrace of approximately 10 sqm with panoramic sea views. The sleeping area currently includes three bedrooms, including a master suite. However, the layout and volumes allow for a complete reconfiguration, offering the potential to increase the number of bedrooms and significantly enhance the property's value. On the upper level, the attic represents a strong value-creation lever, with the possibility of converting it into an independent apartment with a living room, two bedrooms, and a bathroom. Renovation work will unlock the full potential of this property, transforming it into a standout asset on the Cannes market. Two cellars and a garage complete this high-potential property. Fees charge seller. Property subject to condominium status. Number of batches: 38 ENERGY CLASS: 210 D CLIMATE CLASS: 27 C ECD drawn up on 05/28/2023 Estimated average annual energy costs for standard use, based on 2021 energy prices, between 3110 € and 4280 € (subscriptions included) Information on the risks to which this property is exposed is available on the Géorisques website www.georisques.gouv.fr

Ref. : 85056846

LIMANDAT REAL ESTATE

PARIS 5EME595 000 €

Apartment for sale high floor - 2 rooms - 32 m²

Paris 5 - Jardin des Plantes - Top floor with terraces and panoramic views over Paris

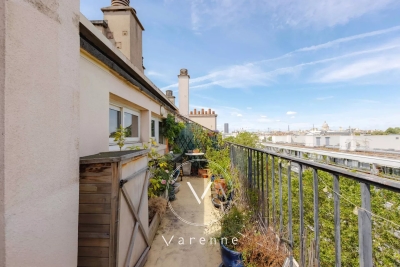
Jardin des Plantes - Fabulous 32 sq.m (344 sq ft) studio apartment subtly fitted out to create two main rooms, on the 8th and top floor, set between two magnificent terraces measuring 20 sq.m (215 sq ft) and 18 sq.m (194 sq ft) respectively and affording exceptional panoramic views over Paris and its most iconic monuments. Bathed in light thanks to its dual-aspect orientation with optimised spaces that have been renovated to a high standard. Functional and elegant living guaranteed. The rare luminosity, outdoor spaces and spectacular views make for a gem of an apartment in the capital's 5th arrondissement.

Ref. : 6614

AGENCE VARENNE PARIS 6E

ST-TROPEZ22 000 000 €

House for sale high floor - 8 rooms - 385 m²

SAINT-TROPEZ – TAHITI – EXCEPTIONAL PROPERTY

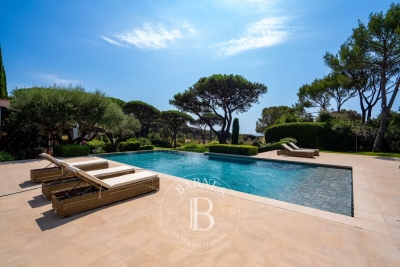
Ideally located between the village of Saint-Tropez and Pampelonne Beach, within a highly sought-after residential environment, this rare property benefits from more than 4 hectares of land with sea views and open panoramic views. The main house, with a surface area of approximately 350 m², is in perfect condition. It opens onto an elegant entrance leading to a large through-living room. This space enjoys a dual orientation: on one side, beautiful terraces extending into landscaped gardens, and on the other, a more intimate patio. The reception areas also include a dining room and a fully equipped kitchen. All living spaces benefit from generous volumes and excellent openings to the outdoors. The sleeping area comprises six bedrooms, each with its own bathroom and/or shower room, including the master bedroom on the upper floor with a dressing room, balcony, and sea view. Outside, the property offers an infinity pool with a pool house, several relaxation areas, as well as two large garages. “Information on the risks to which this property is exposed is available on the Géorisques website: www.georisques.gouv.fr” The property is located in an area subject to mandatory vegetation clearing.

Ref. : 86913692

BARNES SAINT-TROPEZ

BORDEAUX830 000 €

Apartment for sale high floor - 3 rooms - 108 m²

Apartment with elevator Bordeaux Triangle D'Or

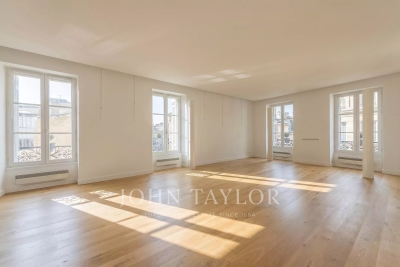
In the heart of the highly sought-after neighborhood of Grands Hommes, this apartment is located within a sumptuous stone building, emblematic of Bordeaux charm. Situated on the third floor with elevator, this apartment immediately appeals with its loft spirit, where generous volumes and fluid circulation of spaces create an atmosphere that is both contemporary and warm. From the entrance, the eye is attracted to a large living room bathed in natural light and a streamlined architectural staging. The living room, designed as a true reception area, opens harmoniously onto a semi-open fitted kitchen. The sleeping area, in continuity with this loft spirit, offers a comfortable bedroom with custom wardrobes, where every detail has been considered to optimize space and storage. The current layout easily allows for the creation of a second bedroom, thus offering great modularity according to needs. A bathroom and a shower room complete this space, accompanied by independent toilets.

Ref. : V0685BX

JOHN TAYLOR BORDEAUX

VENCE1 745 000 €

House for sale high floor - 6 rooms - 180 m²

Contemporary Elegance in the Vence Countryside

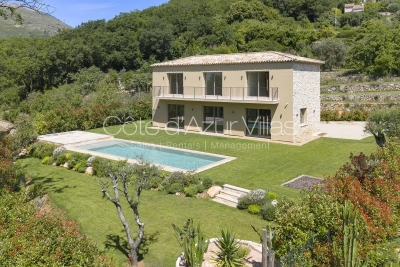
Overlooked by the majestic silhouette of the Baou de Vence, this beautiful recently built villa perfectly combines Provençal charm with contemporary elegance. Nestled within an intimate private estate comprising just two twin villas, the property immediately captivates with its absolute tranquillity, natural light and high-quality finishes. The villa offers four comfortable bedrooms, including one on the garden level, each benefiting from its own en-suite shower room, ensuring both privacy and comfort. The spacious living areas are flooded with natural light thanks to large openings onto the garden, creating a seamless flow between indoor and outdoor living. A discreet and practical utility room completes the main living space. Outside, the landscaped garden invites relaxation around an elegant swimming pool in an exceptionally peaceful setting. Modern without being ostentatious, this home exudes a serene and harmonious atmosphere. Particular care has been given to the use of noble materials, showcased through the property's striking entrance, beautifully crafted stone façades, exquisite Burgundy stone flooring, a reinforced solid oak front door, and refined finishes throughout. The villa is ready for its future owners to add their personal touch and begin a new chapter in one of the most sought-after areas of the Côte d'Azur hinterland. Just minutes from the historic centre of Vence, the property enjoys an exceptional environment, combining unspoilt nature with a rich cultural heritage.

Ref. : 87102051

Cote d'Azur Villas

PARIS 15EME1 890 000 €

House for sale high floor - 7 rooms - 229 m²

VENTE MAISON AVEC JARDIN ENSOLEILLÉ - PARIS 15 - GEORGES BRASSENS

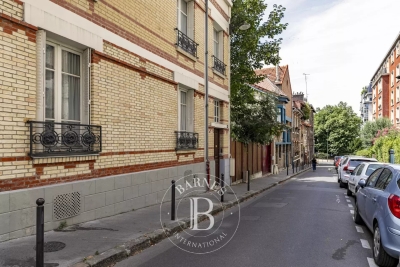
Paris 15th – Near Parc Georges Brassens | Rare 1930s townhouse with South-West facing garden and vast potential A family townhouse to renovate, set across three levels plus a mezzanine, offering magnificent proportions and a light-filled private garden thanks to its ideal South-West exposure. On the ground floor, an entrance hall with high ceilings leads to two versatile rooms and two bathrooms with direct access to the garden. On the first floor, you will find three well-proportioned rooms as well as two additional bathrooms, offering numerous layout possibilities. On the second floor, a vast, sunlit living area encompasses the lounge, kitchen, and a bathroom, complemented on the upper mezzanine level by two bedrooms. Toilets are conveniently located on every level. The basement features a large, exceptionally dry cellar, ideal for storage or for creating a versatile multi-use space. Packed with potential, this home will captivate you with its privileged, exceptionally quiet location on a peaceful street, just steps from Parc Georges Brassens. You will enjoy an ideal living environment close to local public and private schools, shops, and with quick, easy access to the main routes out of Paris. Montant estimé des dépenses annuelles d'énergie pour un usage standard, établi à partir des prix de l'énergie de l'année 2024 : 4600€ ~ 6240€

Ref. : 87212868

BARNES CHAMP DE MARS

EZE5 450 000 €

House for sale high floor - - 324 m²

Eze Cap Estel - Stunning sea view

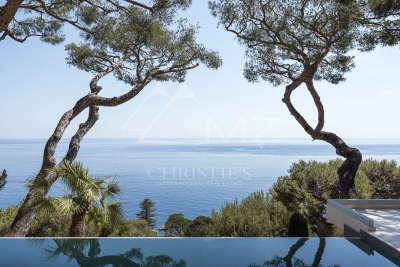
Just a few minutes from Monaco, in the highly sought-after Cap Estel district, renowned for its iconic luxury palace, this contemporary villa enjoys a privileged setting at the end of a discreet cul-de-sac serving only a handful of exclusive residences. A peaceful residential environment overlooking the Mediterranean, where privacy and tranquillity are paramount. Designed with a sleek contemporary aesthetic, the villa impresses with its high-quality finishes, expansive floor-to-ceiling glass windows, and seamless open-plan living spaces. The rooftop terrace has been thoughtfully arranged as a spacious parking area, providing ample space for several vehicles. Upon entering, generous volumes reveal a magnificent reception area featuring a spacious living room and dining room opening directly onto the terraces and swimming pool. The fully equipped Bulthaup open-plan kitchen blends perfectly into the living area and is complemented by a separate laundry room. Upstairs, three beautiful en-suite bedrooms enjoy breathtaking sea views. Framed by majestic umbrella pines, the panorama creates a truly enchanting setting where the deep blue of the Mediterranean merges harmoniously with the surrounding coastal landscape. More akin to a luxury penthouse than a traditional villa, this property is the perfect choice for those seeking a refined second home that is exceptionally easy to maintain and requires very little outdoor upkeep. Fully secured with an alarm system and CCTV surveillance, the property also benefits from a large detached garage. A rare opportunity combining contemporary comfort, privacy and an exceptional location, ideal for enjoying weekends or holidays on the French Riviera, just minutes from Monaco.

Ref. : MZISJ1644

MICHAËL ZINGRAF CHRISTIE'S INTERNATIONAL REAL ESTATE SAINT-JEAN CAP FERRAT

LA COLLE-SUR-LOUP1 495 000 €

House for sale high floor - 5 rooms - 175 m²

Architect-designed villa - Spacious, light-filled, peaceful

Architect-designed villa of 180 m2, in a dominant position, in a quiet location, with infinity pool and panoramic views of the hills. In a sought-after residential area, this property impresses with its location, southwest exposure, and high-quality features. Meticulously maintained, it offers generous living spaces, abundant natural light, and a true connection to the outdoors. Built on two levels, the villa is organized around a spacious 71 m2 reception room, which extends onto an elegant covered terrace boasting beautiful exposed beams, generous ceiling height, and unobstructed views of the swimming pool and the hills. The separate, fully equipped kitchen connects to the living room via a large sliding glass door and also benefits from external access. The villa features a ground-floor master suite with a dressing area, shower room, and private toilet. Upstairs, three bedrooms, one of which is en suite, are complemented by a bathroom and a separate toilet. Outside, the saltwater infinity pool blends seamlessly into a 2,453 m2 landscaped garden, offering beautiful outdoor spaces and a particularly secluded setting. This layout is a real asset, preserving a clear and peaceful area in front of the house while enhancing the property's privacy. The property benefits from two garages, one with a mezzanine and the possibility of extension thanks to an existing connection to the main house. Secure parking within the property completes the package. The villa also offers desirable comfort features: full air conditioning, underfloor heating on both levels, electric shutters, double glazing, fiber optic internet, an alarm system, and mains drainage connection. The villa is offered for sale fully furnished, with all gardening equipment. A rare property, combining architecture, spaciousness, privacy and panoramic views, just minutes from amenities and only 15 minutes from Nice airport.

Ref. : 15691

AGENCE LE MAS PROVENÇAL

VILLENEUVE-LOUBET1 990 000 €

House for sale high floor - 4 rooms - 150 m²

Les hauts de Vaugrenier - Single-story villa with pool - Charming Property

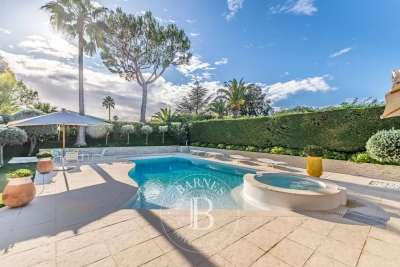
Located within the prestigious and secure Hauts de Vaugrenier estate in Villeneuve-Loubet, this elegant villa of approximately 150 sqm enjoys a peaceful and verdant residential setting. Guarded 24/7, the estate offers its residents a wide range of sought-after amenities, including an Olympic-size swimming pool, tennis courts, an extensive landscaped park, lakes and nearby shops. Completely private and south-facing, the property benefits from abundant natural light and opens onto spacious terraces, a lush garden, a private swimming pool and a jacuzzi. The ground floor comprises an entrance hall leading to a generous living area with a fully equipped open-plan kitchen, an office space and a welcoming lounge with a gas fireplace. The entire living space opens directly onto the garden and pool area. The sleeping area features a principal suite with an en-suite bathroom and a second bedroom with its own shower room, both with direct access to the outdoors. A mezzanine bedroom, an additional shower room and a utility room complete the accommodation. Meticulously maintained, the villa offers ample built-in storage and reversible air conditioning. Its refined finishes, attractive outdoor spaces and highly desirable location make it an ideal primary or secondary residence on the French Riviera. A rare opportunity within one of Villeneuve-Loubet's most sought-after residential estates. Agency fees 5% including tax borne by the buyer. Price of the property excluding fees: €1,900,000 Co-ownership: Yes | Annual service charges: €2,670 Ongoing legal proceedings: No Energy class: C - Climate class: A Information on the risks to which this property is exposed is available on the Georisks website: www.georisques.gouv.fr Represented by Amélie DOLLÉ, acting in his capacity as authorized service provider, with full powers for the purposes hereof. Agency fees payable by vendor - Montant moyen de la quote-part de charges courantes 2,670 €/yearly - Montant estimé des dépenses annuelles d'énergie pour un usage standard, établi à partir des prix de l'énergie de l'année 2024 : 920€ ~ 1260€ - Amélie DOLLÉ - Agent commercial - EI - RSAC 884 445 081

Ref. : 83612058

BARNES Saint-Paul de Vence