OK
More than Less than
€  ok

Key-words : high floor

Houses and Apartments, your real estate specialist magazine offers a selection of ads that match with the keyword high floor. You can refine your search by specifying the area or price range in the navigation bar link Search for a House/Apartment.

MOUGINS1 750 000 €

House for sale high floor - - 160 m²

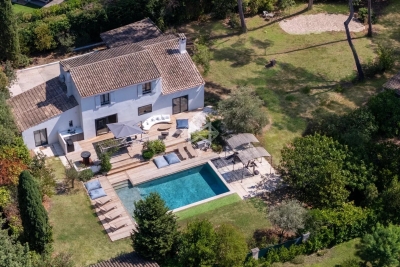
Ideally located in one of Mougins' most sought-after residential areas, this charming property enjoys absolute peace and quiet while offering excellent potential for further enhancement. The ground floor features an inviting entrance hall leading to a bright living and dining area opening onto the outdoor terraces, as well as a fully equipped open-plan kitchen with a practical utility room. An independent laundry room completes the service areas. The sleeping quarters comprise three comfortable bedrooms, each benefiting from its own en-suite bathroom, ensuring both privacy and comfort for family living or entertaining guests. Set within beautifully landscaped grounds, the property enjoys a delightful Mediterranean garden, generous outdoor living spaces and a large swimming pool, creating the perfect setting for relaxation. A rare opportunity in this highly desirable location, with the added benefit of extension potential, allowing future owners to further enhance this lovely home.

Ref. : 3835

MAGREY & SONS MOUGINS

PARIS 7EME3 950 000 €

Apartment for sale high floor - 7 rooms - 203 m²

Paris 7th – La Tour-Maubourg – Family Apartment – Upper Floor – Continuous Balcony – 5 Bedrooms

Ideally located at a sought-after address in Paris' prestigious 7th arrondissement, within a distinguished 1850 building of exceptional standing with a resident caretaker, this elegant family apartment occupies an upper floor and retains all the charm of period architecture, including parquet flooring, original mouldings, fireplaces, and a continuous balcony. Offering 203.6 sq.m (Carrez Law) of living space, the apartment comprises an entrance hall, a bright dual-aspect double reception room with an open-plan kitchen, a principal suite with dressing room and full bathroom, three further bedrooms, a study, a bathroom with WC, and a laundry room. The sleeping quarters also include a fifth bedroom with its own shower, kitchenette, and separate access via the service staircase, making it ideal for an au pair or live-in staff member. A cellar in the basement completes the property, and a parking space is available at an additional cost. Full of character and featuring an excellent layout, the apartment benefits from a wide continuous balcony and is situated on a charming street offering attractive open Parisian views. It is just moments from the shops of Rue Saint-Dominique and Rue Cler, as well as some of the area's most highly regarded schools, including Lycée La Rochefoucauld. The property is part of a condominium association (co-ownership). Agency fees payable by vendor - Nombre de lots dans la copropriété: 53 - Montant moyen de la quote-part de charges courantes 9,140 €/yearly - Montant estimé des dépenses annuelles d'énergie pour un usage standard, établi à partir des prix de l'énergie de l'année 2021 : 3640€ ~ 4940€

Ref. : 87101313

BARNES BAC-VARENNE

RENNES899 500 €

House for sale high floor - 9 rooms - 280 m²

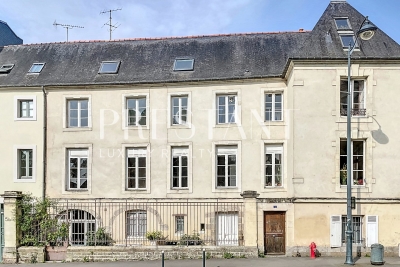
Elegant Townhouse with Independent Apartment – For Sale in Central Rennes

Rare opportunity to acquire a charming townhouse in the heart of Rennes, combining historic character, generous living space, and a prime location. Just steps from shops, schools, transport, and cultural amenities, this elegant property is ideal for a large family, a professional office, or mixed residential and commercial use. Behind a discreet façade, a private cobbled courtyard offers a peaceful outdoor area — perfect for parking bikes, enjoying al fresco meals, or simply relaxing in the heart of the city. The ground floor features two separate spaces: A welcoming entrance hall with built-in storage, guest WC, laundry room, and a guest bedroom with en-suite shower. A fully independent apartment, including a living room with open kitchen, a bedroom, and a bathroom. This unit benefits from a private entrance and is very popular for short-term rentals, generating a comfortable and consistent additional income. An elegant wooden staircase with wrought iron railing leads to the upper floors: First floor: A spacious, light-filled kitchen with fireplace, and a double living area of 60 m², including a dining room and grand salon with marble fireplace, parquet floors, wall paneling, and high ceilings. Second floor: A master bedroom with dual exposure, fireplace, washbasin, and unobstructed views over a nearby park. This level also includes two large additional bedrooms, a bathroom, and a shower room. Top floor: A partially converted attic with two bedrooms (roof windows, park view) and a large open space to be fitted out to suit your needs (home office, playroom, studio, etc.). A cellar completes this exceptional property. Original hardwood floors, refined period details, generous volumes, and natural light make this a unique address in Rennes, offering the perfect balance between city living, architectural charm, and investment potential. For sale: Townhouse with rental income – Rennes city center Ideal for families, professional practices, high-end offices, or real estate investors.

Ref. : 2056

PRESTANT Luxury Realty

PARIS 3EME699 000 €

Apartment for sale high floor - 3 rooms - 64 m²

Arts et Metiers - Top-floor duplex - Paris 3rd

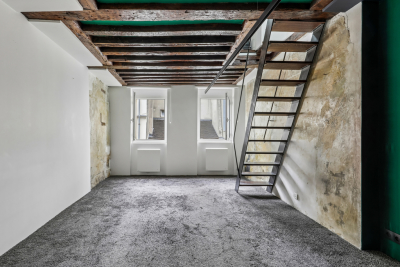
Engel & Völkers invites you to discover a property located on one of the most sought-after streets in the neighborhood—ranked 13th among the “coolest” streets in the world by TimeOUT—discover a 64.91 m² duplex (56.21 m² Carrez Law). 3 rooms including 2 bedrooms and 1 bathroom, in a character building from the 18th century, on the top floor. The first level consists of an entrance with dressing room, a pleasant living room, a semi-open kitchen, as well as a bathroom with WC. On the upper floor, there is a bedroom with dressing room and an adjoining office that can be converted into a second bedroom. On the 4th-floor landing, a storage room used as a laundry area of approximately 5 m² completes this property. In absolute quiet and benefiting from a pleasant dual aspect, this apartment stands out for its exceptional brightness, unobstructed views, the care given to materials, and the quality of its features. Energy Rating: E/294 Greenhouse Gas Emissions : C/11 Estimated annual housing energy costs: €1 540 - €2 130 Average annual charges €3500 per year Joint ownership of 17 lots Pending proceeding YES Transaction fees VAT to be paid by the seller Information on the risks to which this property is exposed is available on the Géorisques website: www.georisques.gouv.fr Nestled in the heart of the highly sought-after Upper Marais, rue des Gravilliers offers a desirable setting, combining the charm of historic Paris with the district's cultural and culinary buzz. Just steps from art galleries, discreet boutiques, the Marché des Enfants Rouges and rue de Bretagne, this iconic address appeals with its authentic atmosphere and understated elegance.

Ref. : W-04A4GL

ENGEL & VÖLKERS

PARIS 17EME1 500 000 €

Apartment for sale high floor - 4 rooms - 97 m²

Paris 17 - Upper floor – Parc Monceau – 2 bedrooms – balconies

BARNES is listing an apartment on the 5th floor of a magnificent high-end shared ownership building with a lift (from the first floor), located in a particularly peaceful setting on the prestigious Rue de Chazelles. It comprises a magnificent reception area with a double-sized living room, an elegant dining room and a lounge bathed in light, a separate kitchen, two spacious bedrooms, each of which has a shower room, and a separate toilet. Its harmonious floor plan, natural light, the quality of its surroundings and the possibility to create a third bedroom make it ideal as a pied-à-terre or a family apartment, in one of the most sought-after areas of the 17th arrondissement, a stone's throw from Parc Monceau, shops and transport services. Cellar also included. Fees payable by the seller - Number of lots in the building: 23 - Average amount of the share of charges €7,314.32/year - Estimated amount of annual energy costs for standard use based on 2021 energy costs: €1,920 ~ €2,610 - Information on the risks to which this property is exposed is available on the Géorisques website: www.georisques.gouv.fr Agency fees payable by vendor - Nombre de lots dans la copropriété: 23 - Montant moyen de la quote-part de charges courantes 7,314.32 €/yearly - Montant estimé des dépenses annuelles d'énergie pour un usage standard, établi à partir des prix de l'énergie de l'année 2021 : 1920€ ~ 2610€ - Les informations sur les risques auxquels ce bien est exposé sont disponibles sur le site Géorisques : www.georisques.gouv.fr

Ref. : 86901010

BARNES PIED-A-TERRE COURCELLES

NICE1 045 000 €

Apartment for sale high floor - 4 rooms - 88 m²

Nice Mont-Boron – Renovated 2-bedroom apartment – Sea view

Nice Mont-Boron – Renovated 2-bedroom apartment – Sea view In the heart of Mont-Boron, in a quiet residential setting just a few minutes' walk from the shops at Le Col, this 89 sqm apartment, elegantly renovated with quality finishes, is located on a high floor of a well-maintained residence. With its East-West dual aspect, the apartment enjoys natural light throughout the day. To the East, the bedrooms welcome the morning sun; to the West, the living room captures the afternoon and evening light, with panoramic views over the sea, the city and the surrounding hills, all the way to sunset. The apartment has been designed around a generous 45+ sqm living area, combining the living room, dining area and fully equipped kitchen. Opening extensively onto the outdoors, it extends onto a terrace running alongside the living area, providing a pleasant setting for lunch or dinner while enjoying the view. The sleeping area comprises two bedrooms, one measuring over 16 sqm and one with its own balcony, as well as a shower room and a separate WC. A cellar and private lock-up garage complete the property. An apartment where generous proportions, outdoor spaces and dual exposure allow you to make the most of the natural light, from the morning sun by the bedrooms to the last rays of the day on the terrace. Agency fees payable by the seller. Information on the risks to which this property is exposed is available on the Géorisques website: www.georisques.gouv.fr

Ref. : 87321522

E&M PROPERTIES

ROQUEBRUNE-CAP-MARTIN395 000 €

Apartment for sale high floor - 2 rooms - 50 m²

In a prestigious building on the Plateau du Cap, elegant one bedroom apartment with terrace and cellar

Ideally located within the very sought-after district of Plateau du Cap, in an exceptional residential setting, surrounded by a superb wooded park, for sale apartment of 51 sqm on the first floor of a prestigious building with 24/7 concierge service, fitness room, large swimming pool, tennis court, magnificent landscaped garden offering a privileged and secure living environment, great common parking. A rare address just à few steps from the famous Sentier Le Corbusier, the beaches and the Principality of Monaco. This elegant property, meticulously renovated with high-quality materials, including elegant parquet flooring that brings warmth and refinement to the living spaces, benefits from abundant natural light throughout the day and offers a soothing view of the surrounding greenery, thanks to its large sliding glass doors. Sold fully furnished and ready to move into, it comprises : - hall - bright living room with fully equipped open-plan kitchen - 11 sqm terrace, ideal for outdoor dining and relaxation - clearance with wardrobe - spacious bedroom, also with direct access to the terrace - large independent dressing - shower room with hydromassage and WC - fitted cellar with sturdy shelvings A rare find on the market, perfect as a primary residence, a high-quality pied-à-terre or a rental investment in one of the most renowned areas of the French Riviera.

Ref. : 87076152

EDOUARD VII

LE CHESNAY820 000 €

Apartment for sale high floor - 5 rooms - 157 m²

Le Chesnay - Magnificent 157m² (1,690 sq ft) garden-level apartment - 3 bedrooms - Garden - Terrace

In the Parly 2 residence, part of one of the most coveted complexes in the sector (Résidence Louvre), Barnes Versailles is listing this superb 157.5m² or 1,695 sq ft (Carrez Law surface) family apartment with a 150m² (1,615 sq ft) private garden and a terrace running along all the main rooms. Situated on the garden level, this rare property delights with its generous volume, abundance of natural light, particularly functional layout and high-quality amenities. The entrance hall with cupboard leads to a spacious 70m² (344 sq ft) east and north-facing living room with exotic wood flooring facing entirely over the garden. You'll love the generous size of the room as well as its omnipresent light and tranquillity. The fully fitted and equipped kitchen can be opened onto the living room to create a convivial family space. The three bedrooms include a vast 45m² (484 sq ft) suite with a marble spa bathroom, ample built-in cupboard space and a separate toilet. A shower room and separate toilet round off the rooms. The large French windows provide direct access to the terrace and garden from all the rooms, creating a pleasant flow between the indoor and outdoor spaces. The apartment is in excellent condition throughout and boasts quality fittings, including exotic wood flooring, double glazing in the loggia, electric roller shutters, LED lighting, high-end finishes and paint work redone in 2024. The outdoor spaces are also a major asset: The carefully maintained garden sheltered from prying eyes, with its dual north and east-facing aspect. The terrace off the living room, great for those sunny days. Sold with two storage units (armoured doors) on the building's ground floor and an outdoor parking space. Bicycle room. Swimming pool in the “Concorde” residence and tennis courts. Located in a quiet area, this family friendly apartment requires no work. A stone's throw from the area's reputable schools, including Blanche de Castille secondary a 15-minute walk away, Parly 2 shopping centre opposite and the Naturalia and Picard stores 150m (165 yards) away. Near the residence: Bus routes providing easy access to all stations in Versailles as well as Vaucresson and La Celle Saint-Cloud stations (with connections to Saint-Lazare and La Défense). Property subject to shared ownership status - Complex of 19,570 lots - No ongoing proceedings EPC: E/E - Estimated annual energy costs (baseline years 2021, 2022, 2023): between €2,650 and €3,620 per year. Quarterly charges: €2,436 (i.e. approximately €812 per month) including: mains gas heating, hot and cold water, concierge services, upkeep of the green spaces, car parks, lift and common areas, full re-rendering every 4 years (one facade per year), upkeep of surface sealing and roofing, CCTV at the residence's entrances and in the car parks, pool and tennis court maintenance and surveillance. Recent geothermic installation Property tax (2025): €3,051 Price: €820,000 incl. agency fees Net seller price: €788,462 (excl. agency fees) Barnes fees: 4% incl. tax payable by the buyer – i.e. €31,538 including tax. Your BARNES contact: Nathalie Boué Exclusive sector: Le Chesnay Rocquencourt Tel: +33 (0)6 44 07 93 50 - Email: €788,461.54 Agency fees not included - Agency fees: 4% incl. tax Fees payable by the buyer - Number of lots in the building: 152 - Average amount of the share of charges €9,744/year - Estimated amount of annual energy costs for standard use: €2,650 ~ €3,620 788,461.54 € Agency fees not included - Agency commission: 4%VAT included Agency fees payable by buyer - Nombre de lots dans la copropriété: 152 - Montant moyen de la quote-part de charges courantes 9,744 €/yearly - Montant estimé des dépenses annuelles d'énergie pour un usage standard : 2650€ ~ 3620€

Ref. : 87110830

BARNES YVELINES

MARSEILLE 8EME1 250 000 €

Apartment for sale high floor - 5 rooms - 162 m²

Marseille 8th District – Paradis / Delibes – Garden-Level Duplex – 165 sqm – Private Garden, Stone Terrace, Heated Pool – Absolute Peace and Quie

Located in one of the most sought-after addresses in the 8th arrondissement of Marseille, on the prestigious Rue Paradis just a few steps from the elegant Place Delibes, BARNES Marseille is pleased to present this rare and distinctive property: a 165 sqm garden-level duplex, offering a true haven of peace in the heart of the city. From the moment you enter, the property reveals a warm and refined atmosphere, with a layout designed to combine comfort and functionality. The ground floor features a spacious, dual-aspect living area flooded with natural light thanks to its large openings. This space includes an elegant living room with a fireplace, perfect for cozy evenings, a welcoming dining room ideal for entertaining, and a separate kitchen. The kitchen can easily be opened up with minimal work, creating a modern, open-plan living area that aligns perfectly with contemporary lifestyles. The entire ground floor opens onto a beautifully landscaped west-facing private garden, a true green sanctuary sheltered from view. This outdoor space is enhanced by a stone terrace and a heated swimming pool, offering an exceptional setting to fully enjoy the Mediterranean climate throughout the year, whether for relaxation or social gatherings. Upstairs, a second independent entrance provides remarkable flexibility, allowing the space to be adapted to a variety of needs. The current layout includes a very large bedroom with its own private terrace, a shower room, and a dressing area, as well as an additional bedroom. An independent one-bedroom apartment completes this level, featuring a spacious bedroom, a large bathroom, a bright living room, and a kitchenette. This separate unit is a significant asset: currently used for short-term rentals and generating attractive rental income, it can either be maintained as an investment opportunity or seamlessly reintegrated into the main living space to create a generous family sleeping area. In addition, the property benefits from an ????? 120 sqm cellar—an exceptionally rare feature in the city center. This expansive space offers endless possibilities for customization, such as a gym, home cinema, workshop, or extensive storage area. This duplex stands out for its hybrid and adaptable nature, combining elegance, tranquility, and outstanding potential. It is perfectly suited for a family seeking a privileged lifestyle, a dynamic couple looking for both comfort and a prime location, or a discerning investor in search of a high-value asset. The property is part of a very small and exclusive co-ownership of only two owners, ensuring peace, privacy, and complete independence, with no shared charges. Information regarding potential risks to which this property is exposed is available on the Géorisques website. Contact: Delphine Meschi +33 (0)6 50 79 09 84 R.S.A.C: 915 093 157 Agency fees payable by vendor - Montant estimé des dépenses annuelles d'énergie pour un usage standard, établi à partir des prix de l'énergie de l'année 2021 : 1750€ ~ 2380€ - Delphine MESCHI - Agent commercial - EI - RSAC 915 093 157

Ref. : 86343828

BARNES MARSEILLE CASSIS LITTORAL

COURBEVOIE810 000 €

Apartment for sale high floor - 5 rooms - 134 m²

Courbevoie-Arche - 5-room duplex, 134 m², with terrace

Courbevoie – Faubourg de l'Arche Engel & Völkers offers this bright duplex apartment with 134 sq m of total floor area (129 sq m under the Carrez Law), comprising 5 rooms and a 21 sq m terrace. Located on the 2nd and 3rd floors of a prestigious condominium, the apartment comprises, on the first level, a large 44 sq m living room, an open-plan fitted kitchen opening onto a 21 sq m terrace, a bedroom with a shower room, a guest toilet and plenty of storage space. The second level features three bedrooms, a dressing room, a bathroom and a toilet. No work required. A parking space and a cellar complete this property. The building and common areas are recent and high-end. This quiet, sunny property enjoys an ideal location close to La Défense. Condominium comprising 578 lots No ongoing proceedings Average annual service charges: €3,820 (including heating and hot water) Energy performance rating: C (111) – Greenhouse gas emissions: C (17) Estimated annual energy costs for the property: €1,130–€1,570 Transaction fees payable by the seller Information about the risks to which this property is exposed is available on the Géorisques website: www.georisques.gouv.fr Courbevoie—Close to shops and schools. Faubourg de la Grande Arche district. Near the RER, Line 1 metro and T2 tram.

Ref. : W-04BCV6

ENGEL & VÖLKERS

GRASSE3 900 000 €

House for sale high floor - 15 rooms - 521 m²

Exceptional Estate with Panoramic Views

Occupying an elevated position, this exceptional estate enjoys spectacular panoramic views across the surrounding hills, with the sea providing a stunning backdrop. Set within over 22,000 sq m of landscaped grounds, the property offers an exceptional sense of peace and tranquillity, complemented by a range of high-end amenities including a heated saltwater swimming pool, pool house, tennis court and helipad. A grand driveway leads to the principal bastide, an elegant approximately 279 sq m country house combining timeless charm with authentic character. The ground floor comprises an elegant entrance hall, a spacious light-filled sitting room, dining room with fireplace, fully equipped kitchen and wine cellar. Upstairs, the principal suite features a generous bathroom, alongside a second en suite bedroom. Two further bedrooms are located beneath the eaves, each with its own private bathroom. The approximately 129 sq m guest house provides a warm and welcoming environment, with a sitting room featuring a fireplace, kitchen and dining room, together with four bedrooms upstairs, including a generous suite on the upper half-level. An approximately 76 sq m caretaker's house comprises a kitchen, sitting-dining room, guest toilet and converted attic space with two bedrooms, a laundry room, separate WC and bathroom. Together, the residences form an impeccably maintained estate commanding an outstanding position overlooking the Grasse countryside, offering a rare atmosphere where nature, elegance and absolute comfort are perfectly combined. Just 30 minutes from Nice and Cannes and close to the charming village of Valbonne, the property also enjoys easy access to several renowned golf courses, all within 10 minutes, as well as a selection of international schools. An exceptional Côte d'Azur estate, perfectly suited to family living, a second home or an outstanding private retreat.

Ref. : VAL260197

Savills Valbonne

LE REVEST-LES-EAUX695 000 €

House for sale high floor - 10 rooms - 250 m²

Located near the historic center of Le Revest-les-Eaux, this historic home offers approximately 250 m² of living space and sits on a lot of nearly 1,000 m² in a quiet setting with unobstructed views and no direct neighbors. Spanning three levels, it has retained many of the features that give it its charm: antique terracotta floor tiles, a central staircase, high ceilings, and generous room sizes. It currently features 6 bedrooms, several living areas, and 3 bathrooms. Some renovation work is needed, but above all, the house offers a wonderful foundation for a renovation that respects its character. Its spacious layout and architecture allow for numerous design possibilities. A charming property full of potential, perfect for anyone looking to breathe new life into an old house with real character. Property located in an area subject to mandatory brush clearing. Agency fees payable by vendor - Montant estimé des dépenses annuelles d'énergie pour un usage standard, établi à partir des prix de l'énergie de l'année 2024 : 8380€ ~ 11360€ - Martin SABIN - Agent commercial - EI - RSAC 879 704 690

Ref. : 87295990

BARNES SANARY LUXURY REALTY

MANDELIEU-LA-NAPOULE1 645 000 €

House for sale high floor - 7 rooms - 175 m²

EXCLUSIVE TO MANDELIEU MINELLE - 175sqm VILLA WITH 5 BEDROOMS AND ADJOINING BUILDING PLOT WITH VALID PERMIT - GREAT POTENTIAL!

Berti and Sons Real Estate Group is pleased to offer for sale, in co-exclusive partnership, this charming villa in a highly sought-after, ultra-residential area. Set on a 3,285 sq m plot of land with mature trees, the property boasts a building permit that has been granted and is valid until April 2028 for a second, modern 600 sq m house. A truly exceptional investment opportunity. The property comprises: a driveway with covered outdoor parking and a closed garage; a spacious living room with a fireplace and dining area on the ground floor; a fitted kitchen; a library area; a laundry room; and a bedroom with an en-suite shower room and WC on the first floor. Upstairs, there are three spacious bedrooms, an office (which could serve as a fifth bedroom), a bathroom with a shower, a dressing room, and an attic suitable for conversion. The property also features a south-facing heated swimming pool. Significant potential for expansion, making it ideal for investment or a family project. Adjoining land is valued at approximately EUR650,000. Subdivision of the plot is possible for a second, independent villa. Contact the agency for more details; a must-see! Full file available upon request.

Ref. : NBV42

AGENCE DE LA POSTE

LES GETS569 000 €

Apartment for sale high floor - 3 rooms - 54 m²

2-BEDROOM APARTMENT - LES GETS

Hoani – A New Apartment Just Steps from the Slopes in Les Gets. Situated in the highly desirable La Turche area of Les Gets, Hoani is a newly completed residence offering a limited collection of contemporary alpine apartments in one of the resort's most sought-after locations. With the ski slopes just 50 metres away and the village centre within easy reach, the development combines immediate access to the Portes du Soleil ski area with the convenience of nearby shops, restaurants and year-round amenities. Designed to complement its mountain surroundings, Hoani combines traditional alpine architecture with modern construction and high-quality finishes, creating an attractive residence that is equally suited to family holidays, year-round living or rental investment. This well-planned 54 m² apartment has been designed to make the most of every square metre, providing bright, practical accommodation that is easy to enjoy throughout the year. The entrance hall includes useful built-in storage before leading into an open-plan living space where the fully fitted Italian kitchen flows naturally into the dining and sitting area. Large glazed doors open directly onto the balcony, extending the living space outdoors and creating an ideal place to relax after a day on the mountain. The apartment offers two comfortable double bedrooms, making it an excellent option for couples, small families or guests. A modern shower room, separate WC and dedicated laundry area add further practicality, ensuring the apartment works equally well for weekend breaks or longer stays. The specification reflects the quality of the Hoani development, with engineered wood flooring, individual underfloor heating with remote control and carefully selected materials that create a warm, contemporary mountain interior while remaining easy to maintain. The apartment is sold with a private cellar and a secure underground parking space, providing valuable storage for skis, bicycles and outdoor equipment as well as secure parking throughout the year. One of the key attractions of Hoani is its location. The La Turche ski slopes are just a short walk from the residence, offering direct access to the extensive Portes du Soleil ski area. During the summer months, the same location provides immediate access to hiking trails, mountain biking and a wide range of outdoor activities, making Les Gets one of the Alps' most popular year-round destinations. Whether you are looking for a low-maintenance holiday home, a modern mountain apartment or an investment in a newly completed development, this property offers an excellent balance of quality, location and convenience. Key Features: • Newly completed apartment in Chalet Hoani, La Turche, Les Gets • Approximately 54 m² of well-designed living space • Ski slopes approximately 50 metres from the residence • Bright open-plan living area with private balcony • Fully fitted Italian kitchen • Two comfortable double bedrooms • Shower room, separate WC and dedicated laundry area • Underfloor heating with individual remote control • Private cellar and underground parking space • Ideal as a second home, rental investment or year-round residence Legal Information: Property subject to co-ownership status (17 main lots). Annual co-ownership charges: not yet determined. No legal proceedings currently in progress. Information regarding the natural and technological risks to which this property is exposed is available on the Géorisques website: www.georisques.gouv.fr.

Ref. : HOANI104

REGENT ALPS - Christie's International Real Estate

LA CROIX-VALMER480 000 €

Apartment for sale high floor - 3 rooms - 71 m²

Bright apartment with a garden and pool– La Croix-Valmer

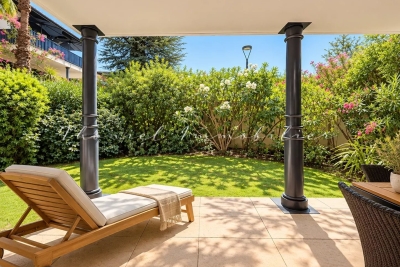
Voici la traduction en anglais adaptée aux standards du secteur immobilier professionnel : English Real Estate Listing Located in La Croix-Valmer, within a secure, high-end residence featuring a swimming pool, a peaceful environment, and immediate proximity to local shops, discover this superb 71 sq.m (apartment in pristine condition). This corner unit benefits from a dual South-East and South-West exposure, flooding the interior with natural light throughout the day. It features a spacious living area comprising a lounge/dining room and an open-plan fully fitted kitchen, creating a warm and welcoming atmosphere. The night area includes two comfortable bedrooms with built-in wardrobes, complemented by a shower room and a separate toilet. The highlight of this property lies in its outdoor spaces: you will enjoy a large terrace leading onto a charming private garden, ideal for outdoor relaxation. Features and Amenities: Ducted reverse-cycle air conditioning and heating (Heat Pump). PVC window frames with soundproof double glazing. Single-story layout situated on the ground floor. Private parking spaces for residents' use. In immaculate condition throughout, with no renovation work required. An additional closed garage box in the basement of the building is available for purchase separately. A rare property combining modern comfort, tranquility, and close proximity to amenities. Exclusively available for sale with Carine Thoniel Immobilier.

Ref. : HE4083

CARINE THONIEL IMMOBILIER