OK
More than Less than
€  ok

Key-words : high floor

Houses and Apartments, your real estate specialist magazine offers a selection of ads that match with the keyword high floor. You can refine your search by specifying the area or price range in the navigation bar link Search for a House/Apartment.

BORDEAUX498 750 €

Apartment for sale high floor - 5 rooms - 98 m²

Exceptional Bourgeois Apartment - Cours Georges Clémenceau

Nestled atop the prestigious Cours Georges Clemenceau, at the crossroads of the sought-after Jardin Public and Saint-Seurin districts, this 98 sq m apartment has been reinvented as a true haven of charm and elegance. Located on the top floor of a high-end building with an elevator, this rare property overlooks the city and offers a private retreat just steps from Place Gambetta. Conceived as a link between old-world splendor and absolute comfort, the apartment instantly captivates with its warm atmosphere. The exposed stone walls of the traditional Bordeaux shopfront and two magnificent working fireplaces lend the spacious 23 sq m living room an unparalleled character. Bathed in golden light thanks to its west-facing aspect, the living space invites relaxation at the end of the day. The fluid and perfectly arranged interior space comprises five main rooms. On the bedroom side, three beautiful, spacious bedrooms guarantee privacy and tranquility, complemented by a bathroom, a shower room, and two toilets. A fully equipped, separate kitchen and a quiet office complete the layout of this characterful family apartment. Combining the authenticity of period features (fireplaces, exposed stone) with essential city-center amenities (elevator, top floor, efficient gas heating), this exceptional property is ideal for discerning clients seeking the Bordeaux lifestyle.

Ref. : BDX-2006-GN

PRESTANT Luxury Realty

MANDELIEU-LA-NAPOULE370 000 €

Apartment for sale high floor - 2 rooms - 66 m²

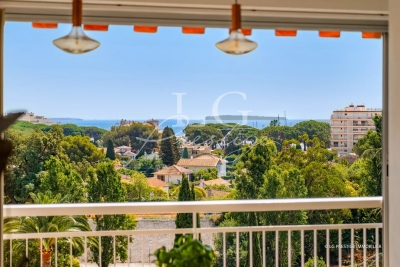
Sea View Apartment, within Walking Distance of Beaches and Shops

is proud to present this beautifully renovated through-apartment, ideally located on a high floor in the heart of La Napoule, within a secure residence with caretaker and swimming pool. Tastefully redesigned with quality finishes, the apartment offers generous living spaces, an elegant layout, and the possibility of creating an additional guest bedroom or office. The bright living area, fully equipped kitchen, and abundant built-in storage ensure exceptional everyday comfort. A private garage completes this outstanding property. Ideally positioned just a short stroll from the beach, marina, train station, public transport, restaurants, and shops, this is a rare opportunity to enjoy the very best of the Riviera lifestyle in one of La Napoule's most desirable locations. Contactez Eric MARQUISE au +33761157350

Ref. : 87118973

LG PRESTIGE IMMOBILIER

MENTON310 000 €

Apartment for sale high floor - Studio - 31 m²

Garavan seafront area – Stunning studio flat on a high floor – Terrace with panoramic views – Cellar

Our agency is pleased to offer for sale, in the Menton Garavan area on the seafront, this studio flat offering panoramic views over Garavan Bay. This splendid, recently renovated flat has a floor area of 31 m² (Carrez law), as well as a spacious 12 m² terrace offering panoramic views of the sea and Menton's historic centre. The flat is ideally situated on a high floor; it enjoys good exposure and is very light, though it is in need of modernisation. A cellar in the basement completes this exceptional property. Information on the risks associated with this property is available on the Georisques website: www.georisques.gouv.fr.

Ref. : W2869

IDM PROPERTIES

ANTIBES2 500 000 €

House for sale high floor - 6 rooms - 224 m²

Exclusive - On the Edge of Cap d'Antibes – A Prime Location Between the Sea and Local Amenities

Just two minutes from the beaches and within walking distance of local shops, this beautiful property enjoys a highly sought-after location in Antibes, offering a rare combination of peace, privacy and proximity to all amenities. Set on a pleasant plot of approximately 1,000 sq m, the house offers nearly 224 sq m of living space, with generous volumes and a particularly comfortable layout. It features four bedrooms, two of which are on the ground floor, complemented by approximately 100 sq m of additional annexes, offering the flexibility to create different spaces according to the needs and wishes of its future owners. The property also presents an excellent opportunity for personalisation, allowing its full elegance to be revealed and a contemporary atmosphere to be created while preserving its generous volumes and original character. A privileged lifestyle where everything is within easy reach: the sea just minutes away, shops within walking distance, the tranquillity of a 1,000 sq m garden, and Antibes right at your doorstep. A rare property thanks to its exceptional location and potential, ideal as either a primary residence or a holiday home on the French Riviera.

Ref. : MZICP1043

MICHAËL ZINGRAF CHRISTIE'S INTERNATIONAL REAL ESTATE CAP D'ANTIBES

STE-MAXIME3 300 000 €

House for sale high floor - 6 rooms - 230 m²

Timeless elegance where the sea, light, and the art of living come together - Sainte-Maxime

Just a short stroll from the heart of Sainte-Maxime, in a highly sought-after residential setting where peace, privacy and refinement prevail, this magnificent fully renovated villa perfectly blends contemporary elegance, absolute comfort and the incomparable lifestyle of the French Riviera. Rare thanks to its exceptional location, the property offers the privilege of walking to the town centre, the marina and the beaches, while enjoying a tranquil environment and superb open views over the Mediterranean Sea and the surrounding hills. Facing south-west, the villa enjoys optimal sunshine throughout the day. From the first morning light to the spectacular colours of sunset, every room is bathed in natural light, enhancing the generous volumes and the noble materials carefully selected during its complete renovation. Behind its elegant architecture lies a residence where every detail has been thoughtfully designed to satisfy the expectations of the most discerning buyers. Upon entering, a spacious entrance hall with cloakroom and guest facilities immediately reveals the refined character of the property. The reception areas offer impressive volumes and an inviting atmosphere. The elegant living room, centred around a beautiful fireplace, opens seamlessly onto the terraces and landscaped gardens, creating a perfect harmony between indoor and outdoor living. The dining room naturally extends this convivial space, while the fully equipped open-plan kitchen, appointed with premium finishes and top-quality appliances, forms the true heart of the home. A spacious pantry and a separate laundry room provide exceptional everyday convenience. The ground-floor principal suite offers an intimate private retreat, combining elegance, comfort and serenity. Complete with its own luxurious bathroom, it provides the perfect sanctuary for its owners. Upstairs, three beautiful suites, each with its own shower room and separate toilet, welcome family and guests in complete comfort. One of them opens onto a charming private balcony, offering delightful views over the sea and the rolling green hills beyond. On the garden level, an elegant independent one-bedroom apartment further enhances the property's appeal. Featuring a bright living room, a comfortable bedroom, a shower room and separate toilet, it is ideal for welcoming family and friends, accommodating staff or providing complete independence for guests. Outside, the villa reveals an enchanting Mediterranean garden, beautifully landscaped and meticulously maintained thanks to an automatic irrigation system. At its centre, the magnificent swimming pool invites moments of relaxation beneath the Riviera sun, while the spacious terraces become privileged settings for entertaining or simply admiring the ever-changing colours of the sky and the sea. The technical features are worthy of a luxury residence: double glazing, electric roller shutters, fireplace, ground-floor bedroom, excellent interior condition, high-quality renovation throughout, a large cellar and a spacious double garage providing generous storage and parking facilities. More than simply a villa, this remarkable property is an invitation to embrace the very finest Mediterranean lifestyle. A confidential address where luxury is expressed with elegance and discretion, where every moment is enhanced by natural light, breathtaking views and absolute tranquillity, creating an exceptional residence in one of Sainte-Maxime's most desirable locations. Some photos are for illustrative purposes only and are non-contractual.

Ref. : MZIST1959

MICHAËL ZINGRAF CHRISTIE'S INTERNATIONAL REAL ESTATE SAINT-TROPEZ

PARIS 20EME800 000 €

Apartment for sale high floor - 4 rooms - 96 m²

3–4-room apartment with 2 balconies, 2 terraces and parking – Pa

Engel & Völkers is delighted to present, exclusively, this beautiful 107.5 sqm apartment, offering 84.63 sqm of Carrez living space and comprising 3 to 4 rooms. The property is enhanced by two balconies and two terraces totalling 23 sqm, including a main 13 sqm terrace, ideal for enjoying sunny days or sharing an al fresco meal. Ideally located close to all amenities, including the Maraîchers and Alexandre Dumas metro stations, as well as Place de la Réunion and its twice-weekly market, this apartment enjoys a highly sought-after location, just a 15-minute walk from Nation. Situated on the 5th floor of a recent, well-maintained and fully secure building with a lift, the apartment offers a pleasant and desirable living environment. The apartment comprises an entrance hall with built-in storage, a spacious double living room with a dining area, part of which opens onto a balcony and a large 13 sqm terrace. It also features a bedroom with its own shower room and WC, as well as a separate, fully fitted and equipped kitchen opening onto a beautiful balcony. A hallway leads to a guest WC and a dressing room. A second, spacious and light-filled bedroom opens onto a large terrace and benefits from a generous bathroom. Thanks to its dual east- and west-facing exposure, the apartment enjoys abundant natural light throughout the day. Exceptionally quiet, this property combines comfort, natural light and generous outdoor spaces with unobstructed views. The apartment is dual-aspect and easily adaptable, allowing the layout to be modified to suit your needs and lifestyle. Possibility to purchase one or two parking spaces, one of which can be converted into a private garage (box) and includes an additional space for two-wheelers, located on basement level ?1. A cellar completes this rare property. Additional information: Individual electric heating. Shutters and awnings on every French door. The property is subject to the French co-ownership regulations. Energy rating: D/229 Greenhouse gas emission: B/9 Estimated annual housing energy costs: €1,790 - €2,470 Joint ownership of 126 lots Average annual charges 2,780 € Pending proceeding NO Transaction fees of 4% (including VAT), payable by the buyer. Net seller price: €769.231. Information on the risks to which this property is exposed is available on the “Géorisques” website: www.georisques.gouv.fr In the heart of the sought-after Charonne neighbourhood, in a vibrant and residential setting, close to shops, restaurants and local amenities, including Place de la Réunion. The property benefits from excellent public transport links, with the Maraîchers and Alexandre Dumas metro stations just a few minutes' walk away. Nation is also within a 15-minute walk.

Ref. : W-04BFA7

ENGEL & VÖLKERS

VALBONNE1 490 000 €

House for sale high floor - 6 rooms - 155 m²

VALBONNE – Elegant Contemporary Villa with Independent Studio, Close to International Schools

Just minutes from the charming village of Valbonne, local amenities and prestigious international schools, including CIV and Mougins School, this recently built contemporary villa combines elegant architecture, generous living spaces and high-quality finishes. Arranged over two levels, the property offers beautifully proportioned reception areas filled with natural light, thanks to large floor-to-ceiling windows opening onto a spacious terrace with open views across the surrounding hills. The fully fitted open-plan kitchen blends seamlessly with the living and dining areas, creating a welcoming and sophisticated living space. A bedroom with an en-suite shower room completes this level. The lower level features two spacious en-suite bedrooms, each with its own private shower room. A generous additional space offers a wealth of possibilities and can be tailored to suit your needs, whether as a home cinema, wellness area, gym, office or games room. An independent studio with its own private terrace adds significant value and versatility to the property. Ideal for accommodating family and friends in complete privacy, providing an independent living space for a teenager or generating rental income, it is a particularly attractive feature. Outside, the beautifully landscaped garden creates a peaceful setting for relaxation, centred around a swimming pool. A pétanque court and several private parking spaces further enhance the property's appeal. Combining contemporary elegance, comfort and practicality, this villa enjoys a privileged location in a sought-after residential area, close to international schools, local amenities and major transport links. A rare opportunity to acquire a stylish and versatile family home in the highly desirable Valbonne area. Energy class : A – Climat class : A / estimated annual costs for standard use : between €780 and €1.100 (ref year 2023) Property located in an area subject to compulsory brush clearance. Information on the risks to which this property is exposed is available on the Geohazards website : www.georisques.gouv.fr Represented by Caroline Bertignon-Metout, acting in his capacity as authorized service provider, with full powers for the purposes hereof. Agency fees payable by vendor - Montant estimé des dépenses annuelles d'énergie pour un usage standard, établi à partir des prix de l'énergie de l'année 2025 : 790€ ~ 1080€ - Les informations sur les risques auxquels ce bien est exposé sont disponibles sur le site Géorisques : www.georisques.gouv.fr

Ref. : 87219931

Barnes Valbonne

GIRONDE-SUR-DROPT749 000 €

House for sale high floor - 8 rooms - 466 m²

Character Property with Majestic Volumes

In the heart of the village of Gironde-sur-Dropt, this 466 sq m character residence stands out as a haven of elegance and authenticity. Combining the charm of stone with beautifully preserved original features, it boasts exceptional volumes, highlighted by authentic Gironde stone flooring and a layout thoughtfully designed for family living or a high-end hospitality project. On the ground floor, the home revolves around a suite of three light-filled reception rooms and an independent kitchen, all accessed through a majestic entrance hall. As the centerpiece of the home, the stone staircase features an extraordinary wrought-iron balustrade crafted by Blaise Charlut, the renowned Aquitaine ironsmith famously known for creating the choir enclosure of Saint-André Cathedral in Bordeaux. On the upper floors, the sleeping quarters offer five luxury bedrooms, including four private suites with their own en-suite bathrooms or shower rooms. An office, a mezzanine, and semi-converted attics complete this magnificent home. The art of living extends outdoors onto a sprawling plot of over 2,600 sq m. Fully enclosed and peaceful, the grounds are split into two superb, private gardens, featuring a large open barn with a mezzanine—ideal for an artist's studio or an outdoor kitchen—along with a garage and outbuildings. Located in close proximity to local amenities and just a short walk from the train station, this confidential property offers the perfect balance between absolute tranquility, rich history, and convenience.

Ref. : BDX-2017-GN

PRESTANT Luxury Realty

VALBONNE1 995 000 €

House for sale high floor - 7 rooms - 272 m²

Just 5 Minutes from Valbonne - Stunning Contemporary Villa with 5 Bedrooms, Swimming Pool, Smart Home Technology and Independent Studio

Nestled in a lush, green setting just five minutes from Valbonne, this magnificent contemporary villa combines elegant architecture, exceptional comfort and state-of-the-art technology. From the moment you enter, the generous living spaces and exceptional natural light create an immediate sense of sophistication. Expansive floor-to-ceiling windows frame the surrounding greenery, creating a seamless connection between indoor and outdoor living. The spacious, light-filled living room flows effortlessly into a high-end, fully equipped open-plan kitchen, thoughtfully designed for passionate cooks and for enjoying memorable moments with family and friends. The property offers five bedrooms, including a beautiful principal suite with a dressing room and private bathroom, together with two additional contemporary shower rooms featuring stylish finishes. Designed with modern living in mind, the villa benefits from an integrated smart home system, allowing you to control key features remotely, including lighting, heating and security. Outside, the swimming pool provides the perfect setting to enjoy the Mediterranean climate, surrounded by lush greenery and offering an inviting space for relaxation and entertaining. An independent studio completes this exceptional property, offering a wealth of possibilities: accommodating family and guests, creating a private home office or providing flexible additional living space. Combining contemporary design, generous proportions and a tranquil natural setting, this outstanding villa offers a refined Mediterranean lifestyle just moments from the charming village of Valbonne. Energy Performance Energy rating: A Climate rating: A Estimated annual energy costs for standard use: €1,267–€1,715 (based on 2023 energy prices). Information regarding the risks to which this property is exposed is available on the French Géorisques website: www.georisques.gouv.fr. The property is located in an area subject to mandatory vegetation clearance requirements. Energy class : A – Climat class : A / estimated annual costs for standard use : between €1,267 and €1,715 (ref year 2023) Information on the risks to which this property is exposed is available on the Geohazards website : www.georisques.gouv.fr Property located in an area subject to compulsory brush clearance. Represented by Caroline METOUT, acting in his capacity as authorized service provider, with full powers for the purposes hereof. Agency fees payable by vendor - Montant estimé des dépenses annuelles d'énergie pour un usage standard, établi à partir des prix de l'énergie de l'année 2023 : 1267€ ~ 1715€ - Les informations sur les risques auxquels ce bien est exposé sont disponibles sur le site Géorisques : www.georisques.gouv.fr

Ref. : 87541596

Barnes Valbonne

PARIS 16EME5 550 000 €

Apartment for sale high floor - 5 rooms - 159 m²

Paris 16th – Golden Triangle – Seine view – Balconies

Just steps from the banks of the Seine, in the heart of the "Golden Triangle," this elegant fifth-floor apartment in a highly exclusive building enjoys one of the most prestigious locations on Paris's Right Bank. The property impresses with its high ceilings, exceptional natural light, and views of the Seine. Benefiting from triple exposure, it features an entrance gallery leading to a double reception room—which opens onto a full-length balcony—and an eat-in kitchen. The sleeping area comprises a master suite with an en-suite shower room, two additional bedrooms, and a bathroom. Building caretaker. A cellar is included, and there is an option to purchase a studio apartment on the sixth floor.

Ref. : 87414095

DROUOT Propriétés

MENTHON-ST-BERNARD3 200 000 €

House for sale high floor - 5 rooms - 184 m²

Contemporary villa with swimming pool - Menthon-Saint-Bernard

EXCLUSIVE TO STONE INVEST! Located in the heart of Menthon-Saint-Bernard, in a quiet and sought-after area just minutes from the lake, this brand-new villa offers high-end, functional amenities. Built on a fully enclosed and meticulously landscaped plot, it boasts contemporary architecture where light and spaciousness blend seamlessly. On the ground floor, the entrance hall, equipped with built-in storage, opens onto a vast, light-filled living area thanks to its large bay windows, providing direct access to the terrace and heated swimming pool. The open-plan, fitted, and fully equipped kitchen integrates harmoniously into this welcoming space. A bright bedroom with built-in wardrobes and an en-suite shower room, a separate WC, and a laundry room complete this level. Upstairs, the villa offers two bedrooms, one with built-in storage, as well as a master suite with a dressing room, a bathroom, and an en-suite shower room. An additional shower room and a separate WC complete this floor. In the basement, there are two cellars, a utility room, and direct access to the garage. Outside, a paved driveway leads to the garage, which also includes two outdoor parking spaces. The technical and energy efficiency is outstanding, with underfloor heating via a heat pump, high-performance insulation, and a complete KNX home automation system allowing control of shutters, lighting, and other equipment directly from a smartphone. This property benefits from reduced notary fees. For more information on the risks to which this property is exposed, please visit www.georisques.gouv.fr

Ref. : MB26-483

STONE INVEST

NICE275 000 €

Apartment for sale high floor - 2 rooms - 32 m²

NICE JEAN MEDECIN 2 ROOMS RENOVATED BALCONY

NICE GEORGES CLEMENCEAU, in the heart of the city, in a beautiful Niçois building with the charm of the old, located on the 4th floor overlooking a courtyard with elevator. Come discover this magnificent 2-room 32sqm apartment just a few steps from Avenue Jean Médecin and Place Massena, this apartment is appealing due to its brightness thanks to its SOUTH-EAST exposure, its high ceiling, its modern and refined style and its clear view over the roofs of Nice. In excellent condition and fully furnished. It consists of an entrance, a living room with open and equipped kitchen, a bedroom with a balcony, shower room and separate toilets! Reversible air conditioning and sold furnished! Ideal for rental investment or pied-à-terre! The apartment is currently used for seasonal rental, allowed by the co-ownership, with a gross yield announced at 9%. Possibility to acquire a second 45sqm apartment located on the same floor. Monthly charges: €150 Agency fees borne by the seller. Information on the risks to which this property is exposed is available on the Géorisques site: www.georisques.gouv.fr.

Ref. : 87525388

Reussite Immo Nice

NICE452 000 €

Apartment for sale high floor - 2 rooms - 49 m²

NICE CIMIEZ - 1 BEDROOM APARTMENT OF 49 SQM FOR SALE - TERRACE - TOP FLOOR - SEA AND CITY VIEW - PARKING SPACE

Nice Cimiez - Located in the highly sought-after Cimiez neighbourhood, this charming 49 sqm one-bedroom apartment is situated on the top floor of a small residence with a lift. It features a beautiful 31 sqm terrace offering unobstructed views over the city and the sea. The apartment consists of an entrance hall, a living room with an open-plan kitchen, a bedroom with a dressing area, and a shower room with WC. The terrace, a true extension of both the living area and bedroom, provides a lovely outdoor space and a beautiful open outlook across the city all the way to the sea. A cellar and a private parking space complete this property.

Ref. : N-41448

Century 21 LAFAGE TRANSACTIONS Nice

MANDELIEU-LA-NAPOULE799 000 €

Apartment for sale high floor - 4 rooms - 175 m²

MANDELIEU LA NAPOULE - RENOVATED 3-BEDROOM APARTMENT – MARINA VIEWS

Mandelieu La Napoule Ideally located in the heart of the marina, within easy walking distance of shops, restaurants and everyday amenities, this beautifully renovated apartment enjoys a prime second-floor position with attractive views over the harbour. Offering more than 170 sq m of total space, including approximately 70 sq m of terraces, the apartment features generous proportions and a seamless connection between indoor and outdoor living. The entrance opens onto a spacious living and dining area, complemented by a separate kitchen, with direct access to the terraces from the main living spaces. The sleeping accommodation is thoughtfully arranged on either side of the apartment. On one side, a hallway leads to two bedrooms and a shower room, while on the other, the principal bedroom benefits from its own private bathroom. Both the living areas and all three bedrooms open directly onto the terraces, allowing the outdoor spaces and marina setting to be enjoyed throughout the apartment. A bright and fully renovated property offering generous living spaces, 70 sq m of terraces and harbour views, in a peaceful setting just moments from the marina's shops, restaurants and amenities. Located between the Mediterranean Sea and the Estérel Mountains, Mandelieu-la-Napoule offers a highly sought-after lifestyle on the French Riviera. Often considered one of the most pleasant towns in the area, it combines quality of life, nature, amenities, and accessibility. An exceptional natural setting, with over 300 days of sunshine per year and 7 km of coastline featuring sandy beaches and coves. Immediate proximity to the Estérel Mountains. A strategic location just a few minutes from Cannes. About 30 minutes from Nice and its international airport. Quick access to the A8 highway for travel throughout the region. An SNCF train station providing easy access to the coast. A vibrant town year-round thanks to: Its local shops. Its markets. Its schools. Its sports and cultural facilities. Its active community organizations. Several golf courses among the most renowned in the region. Our BARNES agency in Théoule-sur-Mer is a leader in luxury real estate on the French Riviera. Thanks to its local expertise and the strength of its international network, the agency assists a discerning clientele with the sale, purchase, and rental of exceptional properties between Mandelieu, Théoule-sur-Mer, and Saint-Raphaël. Its personalized approach, in-depth knowledge of the market, and exclusive portfolio of high-end properties make BARNES a preferred partner for bringing projects to fruition. Agency fees payable by vendor - Nombre de lots dans la copropriété: 1085 - Montant moyen de la quote-part de charges courantes 6,360 €/yearly - Montant estimé des dépenses annuelles d'énergie pour un usage standard, établi à partir des prix de l'énergie de l'année 2025 : 1150€ ~ 1560€ - Les informations sur les risques auxquels ce bien est exposé sont disponibles sur le site Géorisques : www.georisques.gouv.fr - Christophe GOURNAY - Agent commercial - EI - RSAC 501 162 648

Ref. : 87423611

BARNES THÉOULE-SUR-MER

MARSEILLE 8EME650 000 €

Apartment for sale high floor - 5 rooms - 232 m²

MARSEILLE – 13008 – BAGATELLE – 168 SQM APARTMENT – 57 SQM TERRACE – PARKING

Located in the highly sought-after Bagatelle neighbourhood, in the heart of Marseille's prestigious Carré d'Or (13008), just steps from the École de Provence, this spacious family apartment is set within a prestigious, secure residence with a concierge. Offering approximately 168 sqm of living space under the Carrez Law and a total floor area of 233 sqm, this dual-aspect apartment stands out for its generous proportions and superb 57 sqm west-facing terrace. The reception areas comprise a spacious 52 sqm living room, extended by a dining room of approximately 20 sqm, both opening directly onto the terrace. The apartment currently features three bedrooms, one of which also opens onto the terrace. Its layout and generous proportions offer numerous possibilities for redesigning the interior spaces to suit your needs and preferences. A kitchen with an adjoining loggia, several shower rooms and two toilets complete this exceptionally spacious property. A parking space and a cellar are also included. An enclosed garage is available for purchase at an additional cost. A spacious family apartment with remarkable proportions and a large outdoor area, located in one of the most desirable neighbourhoods of Marseille's 8th arrondissement. Additional information: - Co-ownership charges: approximately €502 per month - Property tax: €5,201 per year Information about the risks to which this property is exposed is available on the Géorisques website: www.georisques.gouv.fr Contact: Independent Commercial Agent (EI) – RSAC 520 857 293 Marie-Christine STEFFANETTI +33 (0)6 28 01 98 18 Agency fees payable by vendor - Montant moyen de la quote-part de charges courantes 6,020 €/yearly - Montant estimé des dépenses annuelles d'énergie pour un usage standard, établi à partir des prix de l'énergie de l'année 2021, 2022, 2023 : 2360€ ~ 3240€ - Les informations sur les risques auxquels ce bien est exposé sont disponibles sur le site Géorisques : www.georisques.gouv.fr - Marie-Christine STEFFANETTI - Agent commercial - EI - RSAC 520 857 293

Ref. : 87292325

BARNES MARSEILLE CASSIS LITTORAL