OK
More than Less than
  ok

Key-words : high floor

Houses and Apartments, your real estate specialist magazine offers a selection of ads that match with the keyword high floor. You can refine your search by specifying the area or price range in the navigation bar link Search for a House/Apartment.

PARIS 7EME3 990 000 €

Apartment for sale high floor - 5 rooms - 182

Paris 7 - Saint Thomas D'Aquin - 3 Suites - Dual aspect - Architect-renovated

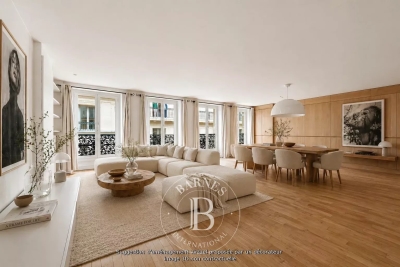
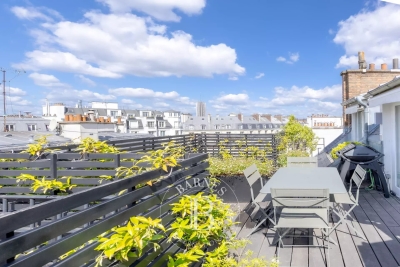
This dual-aspect apartment totalling 183m² (1,970 sq ft) of floor space (176.94m² or 1,900 sq ft under the Carrez Law), fully renovated by architect Olivier Lempereur, is situated on the 2nd floor of a magnificent building with concierge, located on the very chic Rue de Grenelle in the immediate vicinity of Rue du Bac and Sainte-Clotilde Church. It comprises an entrance hall, a triple-sized reception room with fireplace and continuous balcony, open on an elegant fitted and equipped kitchen, three en suite bedrooms (each of which has a bath or shower room, and a toilet for the master suite), a laundry area, and two separate toilets. The top-quality renovation work includes high-end amenities combining modern comfort (double glazing, thermal and sound insulation in the walls, floors and ceilings) with classic Parisian elegance: Versailles parquet flooring, 3.20m (10.5ft) ceiling height, marble fireplace and mouldings. 2 cellars also included. Agency fees payable by vendor - Nombre de lots dans la copropriété: 28 - Montant moyen de la quote-part de charges courantes 8,844 €/yearly - Montant estimé des dépenses annuelles d'énergie pour un usage standard : 3300€ ~ 4510€

Ref. : 86914297

BARNES BAC-VARENNE

MANDELIEU-LA-NAPOULE1 990 000 €

House for sale high floor - 7 rooms - 307

MANDELIEU LA NAPOULE - PANORAMIC SEA VIEW - VILLA 5 BEDROOM

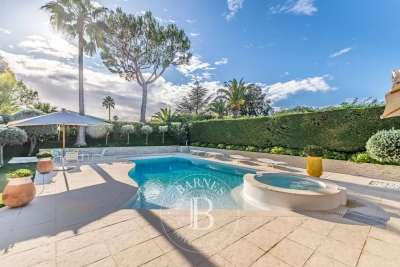
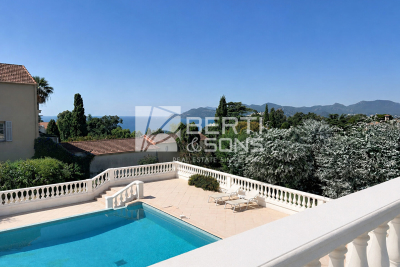
Mandelieu-La Napoule: Just 10 minutes from the beaches and the Port of La Napoule, this villa offers high-quality features in a privileged setting. The property unfolds harmoniously as follows: The ground floor welcomes you with an entrance hall opening onto bright living areas — a living room, dining room, TV lounge, and a fully equipped kitchen with pantry. Two bedrooms and a shower room complete this level. The upper floor is entirely dedicated to the master suite, featuring a spacious bedroom, dressing room, bathroom, and a private Tropezian terrace. The garden level offers several additional assets: a study, a wine cellar for enthusiasts, a laundry room, a home cinema, and an en-suite bedroom with its own shower room. The villa also includes a garage and multiple parking spaces. Set on a 2,147 m² plot, the property features a swimming pool, generous terraces, and a charming outdoor living area with barbecue creating a true haven of peace. Energy Class: C — Climate Class: A Estimated annual energy costs for standard use: between €2,729 and €3,693 (reference years 2021–2023). Information on potential risks for this property is available on the Géorisques website: www.georisques.gouv.fr Agency fees payable by vendor - Montant estimé des dépenses annuelles d'énergie pour un usage standard, établi à partir des prix de l'énergie de l'année 2023 : 2729€ ~ 3693€ - Christophe GOURNAY - Agent commercial - EI - RSAC 501 162 648

Ref. : 84055516

BARNES THÉOULE-SUR-MER

BEAUSOLEIL6 500 000 €

House for sale high floor - - 255

New villa near Monaco

Just a few minutes from the Principality of Monaco, in a sought-after residential area, this remarkable contemporary villa boasts exceptional panoramic sea views, offering a constant vista of the Mediterranean and the iconic skyline of Monaco. Built in a resolutely modern style, this exceptional property captivates with the elegance of its architecture, the quality of its fittings and its generous, light-filled spaces. The spacious reception area features a large living room extending into a high-end open-plan kitchen, the whole opening out onto the terraces through majestic floor-to-ceiling windows, bringing the panorama inside. The villa offers five sumptuous en-suite bedrooms, each with its own private shower room or bathroom, ensuring comfort, privacy and independence for its occupants and their guests. Particularly practical, the property benefits from two separate entrances, one on the ground floor and the other at garden level. This rare layout offers great flexibility of use, ideal for entertaining family and guests in complete privacy, creating separate living areas or meeting the needs of a demanding family. Outside, the spacious terraces allow you to fully enjoy a unique living environment overlooking the sea. A swimming pool is planned to enhance this property and provide a true haven of relaxation in the heart of the French Riviera. Several parking spaces complete the amenities of this rare property. A perfect blend of contemporary refinement, exceptional views and close proximity to Monaco, this villa embodies an exclusive lifestyle in one of the most sought-after areas of the Riviera. A discreet address for clients seeking excellence.

Ref. : MZISJ2398

MICHAËL ZINGRAF CHRISTIE'S INTERNATIONAL REAL ESTATE SAINT-JEAN CAP FERRAT

LES HOUCHES850 000 €

Apartment for sale high floor - 5 rooms - 95

LES HOUCHES : 4-bedroom apartment over four floors with breathtaking views

Apartment Griaz is a 4-bedroom property spread over 4 floors built in 2006. It is located within an exclusive 8-unit residence in the Griaz area, right at the entrance to Les Houches. Filled with natural light, the apartment offers a large, open living space highlighted by a striking double-height lounge and large windows looking along the Chamonix Valley. Good build quality meets modern alpine style, creating the perfect setting for a family residence or a mountain retreat. Key features - Spacious 4-bedroom apartment arranged over 4 floors - Well maintained residence of just 8 apartments, built in 2006 - Spectacular mountain views from the living spaces and terraces - Impressive double-height living area creating exceptional volume and natural light - High-quality construction and finishes Our opinion Apartment Griaz is the ideal ‘lock-up & leave' family apartment with plenty of volume in one of Les Houches' most popular locations. Generous proportions, dramatic double-height living space and great views makes it stand out from the rest. Location Apartment Griaz is conveniently situated in Les Houches, within easy walking distance of local shops, restaurants, cafés and public transport. The bus stop is just 2 minutes down the road, and the centre of Chamonix-Mont-Blanc is approximately 8 minutes by car.

Ref. : Griaz

Douglas Elliman France

OPIO2 580 000 €

House for sale high floor - 5 rooms - 203

EXCLUSIVE. OPIO - Bordering Valbonne. Nestled in a private, discreet estate, within one of the most sought-after neighborhoods of Opio and just a stone's throw from Valbonne, this stunning contemporary villa captivates with its absolute tranquility, perfect orientation, and exceptional quality of features. Boasting generous proportions, the property offers elegant living spaces bathed in natural light. The spacious living room, extended by large openings, seamlessly flows onto a magnificent terrace. It is complemented by a refined dining room and a high-end kitchen; all totaling around 80 m² A ground-floor suite. The sleeping area includes 4 bedrooms, with 3 beautiful suites featuring private bathrooms Pleasant mezzanine relaxation area. Set within a 2500 m² landscaped garden filled with Mediterranean plants, the villa includes a heated infinity pool made of Bali stone ? a true hallmark of elegance ? and a summer lounge designed as an extension of the covered terrace. Double garage for two cars A home that perfectly combines modernity, privacy, and the unique French Riviera lifestyle

Ref. : 485V2829M

AGENCE DE L'OLIVIER

MANDELIEU-LA-NAPOULE675 000 €

House for sale high floor - 4 rooms - 150

MANDELIEU LA NAPOULE - VILLA 3 BEDROOM

Mandelieu-la-Napoule – Provençal Villa with Swimming Pool Ideally located near the Riviera Golf de Barbossi, this charming semi-detached Provençal villa enjoys a peaceful, green setting in one of the most sought-after residential areas of Mandelieu-la-Napoule. Built in the early 1980s, the private estate is composed of elegant Provençal-style villas with landscaped gardens, offering an exceptional lifestyle just minutes from the beaches, the Port of La Napoule, and the main transport links of the French Riviera. Set on a 698 sqm landscaped plot, the property features beautifully designed outdoor spaces, including an ornamental pond and a swimming pool, creating a peaceful setting for outdoor living. The interior offers bright and welcoming living areas, comprising a lounge and dining room, complemented by a separate fully equipped kitchen. The villa has been thoughtfully designed with two en-suite bedrooms on the main level, while the upper floor hosts a third bedroom with its own shower room. Located in the highly desirable Minelle district, the property benefits from immediate access to shops, schools, and everyday amenities, all within minutes, providing the perfect balance of comfort, tranquillity, and convenience in one of the French Riviera's most sought-after residential locations. Agency fees payable by vendor - Montant moyen de la quote-part de charges courantes 1,600 €/yearly - Montant estimé des dépenses annuelles d'énergie pour un usage standard, établi à partir des prix de l'énergie de l'année 2021 : 1930€ ~ 2620€ - Les informations sur les risques auxquels ce bien est exposé sont disponibles sur le site Géorisques : www.georisques.gouv.fr - Christophe GOURNAY - Agent commercial - EI - RSAC 501 162 648

Ref. : 87181539

BARNES THÉOULE-SUR-MER

CANNES3 000 000 €

Apartment for sale high floor - 3 rooms - 88

CANNES CROISETTE 2 BEDROOMS RENOVATED

Located on the Croisette, facing Port Canto, in a residence with concierge, on a high floor, this fully renovated apartment with high-end materials offers a spectacular view over the Bay of Cannes stretching to the Esterel, with a south-west exposure. Spacious and bright living room of over 45 sqm with a fully equipped open-plan kitchen, opening onto a deep terrace of approximately 20 sqm with breathtaking views. Two en-suite bedrooms with shower rooms Guest toilet Ample storage space, cellar, public parking nearby close to shops, only a 10-minute walk from the Palais des Festivals Property sold subject to co-ownership status. Information on the risks to which this property is exposed is available on the Géorisques website: www.georisques.gouv.fr.

Ref. : 130L

SCC VENDÔME

MOUGINS1 090 000 €

House for sale high floor - 6 rooms - 223

PRICE REDUCTION - MOUGINS - 4 BEDROOM VILLA WITH POOL AND MAGNIFICENT FLAT LAND

Located in a residential area of Mougins, beautiful Provençal villa with 4 bedrooms, very high quality and perfectly well maintained, south-facing on a magnificent landscaped flat land of 1,830 m2 with swimming pool, terraces, summer kitchen, and pétanque court. Ground Floor: entrance, guest toilet, 45m2 double living room with fireplace, semi-independent equipped kitchen, 2 comfortable bedrooms with storage closets, and a bathroom with toilet. First Floor: 2 bedrooms with storage closets, a shower room, and a toilet. Additional: 1 ground-floor garage of 25m2 with mezzanine, connected to the house, and 1 large cellar in the basement. A must-see villa waiting to be visited.

Ref. : 87216373

AEI REAL ESTATE

NICE1 490 000 €

Apartment for sale high floor - 5 rooms - 174

Luxury duplex apartment near Cours Saleya and the Mediterranean

Top-floor duplex apartment in central Nice near the Mediterranean Located on the top floor of a traditional Niçois building with elevator access, this duplex apartment offers approximately 174 sqm of living space in the heart of Nice city centre, only a short walk from the Mediterranean Sea, Cours Saleya and the city's most desirable amenities. The property features a spacious reception area of more than 65 sqm comprising a living room, dining area and open-plan kitchen. Several balconies provide pleasant open views across the rooftops of Nice and the surrounding historic neighbourhood. The accommodation includes five bedrooms and multiple bathrooms, offering flexibility for family living, holiday use or long-term investment. Benefiting from excellent natural light and a sought-after duplex layout, the apartment combines generous interior volumes with a highly desirable central location. Restaurants, boutiques, beaches, the Promenade des Anglais, the port of Nice and public transport are all within walking distance, creating an exceptional lifestyle opportunity on the French Riviera. Côte d'Azur Sotheby's International Realty Complete brochure and private viewings are available upon request. Contact Côte d'Azur Sotheby's International Realty, your trusted luxury real estate specialist in Nice and across the French Riviera.

Ref. : CA14-755

COTE D'AZUR SOTHEBY'S INTERNATIONAL REALTY

LE CHESNAY-ROCQUENCOURT1 976 000 €

House for sale high floor - 10 rooms - 295

Le Chesnay - Haut Plateau Saint Antoine - Magnificent brick and buhrstone house renovated in 2020 - 6 bedrooms - Home office

Barnes Versailles invites you to step inside this magnificent 1930s brick and buhrstone house, fully renovated in 2020 and with a fabulous extension, located in Le Chesnay, at the heart of the Plateau Saint-Antoine. Spanning 220m² (2,368 sq ft) of living space (295m² or 3,175 sq ft of floor space in total, basement included), it is set on a 342m² (3,681 sq ft) plot. Redecorated in a resolutely contemporary style, complete with graphic wallpapers in the extension and sliding patio doors, the house is laid out as follows: A wide front courtyard providing space to park two cars, with a wood store. Ground floor: pretty entrance hall with floor tiles leading to a vast, double-sized lounge totalling 53m² (570 sq ft) with light-wood floor. This room is filled with light thanks to its westerly orientation, its large Velux windows and its Securit sliding doors opening onto the wooden terrace and garden (also facing west). Up a few steps is the fully equipped 23m² (248 sq ft) eat-in kitchen with plenty of cupboard space, leading onto a second wooden terrace to round of this convivial family space. An office area off of the living room and a separate toilet complete this floor. First floor: three good-sized bedrooms (including a suite with its own shower room) all overlooking the garden, bathroom with bath and toilet, and vast dressing room. Second floor: two bedrooms, shower room with toilet. A wing on the second floor has been fitted out as a self-contained studio apartment with kitchenette, and shower room with toilet. Basement level: boiler/utility room, wine cellar, storage room, family room with garden access. The perfect family home thanks to its function layout, comfortable dimensions, 6 bedrooms spread over two floors, and its large kitchen leading to the lounge. The high-quality features make this a unique property: reinforced double glazing throughout, full insulation, wood floors, floor tiles, ample cupboard space and fitted wardrobes. The house underwent a quality renovation in 2020 to create the kitchen, master suite upstairs and family room on the basement level. Perfectly maintained since then, it is in excellent condition and requires no further work. Classic 30s facade; views over the garden; contemporary configuration with graphic design. An ideal entertaining property. Its two peaceful terraces and its sheltered garden with chicken coop create a rural feel in an urban setting! Highly sought-after neighbourhood near the shops on Rue de Versailles, Place de la Loi and reputable schools (Blanche de Castille, Saint-Jean d'Hulst, Les Châtaigniers), and bus routes to all the stations in Versailles, Viroflay and Vaucresson within walking distance. Regulated (Frisquet) gas condensing boiler (2020), with programmer and a reduction unit. Two electric hot water tanks (2022). Excellent EPC: D/D - Estimated annual energy costs (baseline years 2021, 2022, 2023): between €3,390 and €4,640 per year. Property tax (2025): €4,476 Price: €1,976,000 including agency fees- Fees: 4% incl. VAT Net seller price: €1,900,000 Your BARNES contact: Nathalie Boue Tel: +33 (0)6 44 07 93 50 - Email: €1,900,000 Agency fees not included - Agency fees: 4% incl. tax Fees payable by the buyer - Estimated amount of annual energy costs for standard use based on 2021 energy costs: €3,390 ~ €4,640 1,900,000 € Agency fees not included - Agency commission: 4%VAT included Agency fees payable by buyer - Montant estimé des dépenses annuelles d'énergie pour un usage standard, établi à partir des prix de l'énergie de l'année 2021 : 3390€ ~ 4640€

Ref. : 86921957

BARNES YVELINES

RUEIL MALMAISON1 690 000 €

House for sale high floor - 11 rooms - 271

RUEIL - MONT VALÉRIEN - 247m² (2,659 sq ft) HOUSE - 6 BEDROOMS

At the heart of the highly sought-after Mont-Valérien area, on the edge of Suresnes, this elegant 247m² (2,659 sq ft) family home was renovated throughout in 2022 using high-quality materials and is set on a magnificent landscaped plot spanning 825m² (8,880 sq ft), free from overlook and with the possibility of installing a swimming pool. Built around a light-drenched central patio, the house boasts generous volumes and a family oriented floor plan. The main level has a vast reception room totalling 60m² (646 sq ft) with an open kitchen and dining room, a lounge with a stove, an office below, ample cupboard space and a guest toilet. The master suite on the garden level has custom-made wardrobes, a bathroom with shower, and a separate toilet. A second bedroom, currently fitted out as a living room, rounds off this level. Both bedrooms open onto the terrace and garden without steps. Upstairs are three large bedrooms with cupboards, two of which have a mezzanine and access to a terrace overlooking the garden. The bedrooms share a spacious bathroom with shower, triple washbasin and separate toilet. The semi-sunken basement level contains a home gym, a bedroom, a large games room or home cinema, a laundry room, a shower room with toilet, and plenty of storage space. The landscaped garden, complete with terrace and two sheds, creates a peaceful setting guaranteeing privacy. Two parking spaces, including a carport, round off the amenities. Dual-aspect property bathed in light thanks to its southwest/northeast orientation. VIP location close to shops, Caron marketplace, public transport services (tramway T2, overground lines L and U) and Passy Buzenval and Daniélou schools, as well as the Arsenal eco-district and the future Grand Paris Express rail network. Barnes contact - Valérie Prigent - +33 (0)6 83 94 66 29 Fees payable by the seller - Estimated amount of annual energy costs for standard use based on 2021 energy costs: €4,070 ~ €5,520 - Information on the risks to which this property is exposed is available on the Géorisques website: www.georisques.gouv.fr Agency fees payable by vendor - Montant estimé des dépenses annuelles d'énergie pour un usage standard, établi à partir des prix de l'énergie de l'année 2021 : 4070€ ~ 5520€ - Les informations sur les risques auxquels ce bien est exposé sont disponibles sur le site Géorisques : www.georisques.gouv.fr

Ref. : 87155745

BARNES HAUTS DE SEINE NORD

PARIS 4EME2 740 000 €

Apartment for sale high floor - 7 rooms - 159

Luxury apartment for sale - Paris 4 - Archives - Family apartment - Renovated - Balcony

This family apartment occupies the noble floor of a high-end Haussmann building in a prime location on a quiet, secluded street. The tone is set from the entrance: magnificent renovation work has enhanced the original features, such as herringbone parquet flooring, carved mouldings and period stained-glass windows, while discreetly adding modern comforts such as reversible air conditioning. The entrance hall leads to a spacious reception room opening onto a balcony and a top-of-the-range eat-in kitchen. A rare plus, the apartment has 5 spacious bedrooms and 3 bathrooms, ensuring full privacy for each member of the family. An exceptional property served by a lift and with the reassuring presence of a live-in concierge, in one of the capital's most sought-after neighbourhoods. Two cellars also included. Sole agent Elodie BAGGI : +33(6) 78 56 23 69 Fees payable by the seller - Average amount of the share of charges €7,400/year - Estimated annual energy costs for standard use: €2,610 ~ €3,590 - Information on the risks to which this property is exposed is available on the Géorisques website: www.georisques.gouv.fr - Frédérique Guibal - Sales agent - EI - RSAC 537623480 Agency fees payable by vendor - Montant moyen de la quote-part de charges courantes 7,400 €/yearly - Montant estimé des dépenses annuelles d'énergie pour un usage standard : 2610€ ~ 3590€ - Les informations sur les risques auxquels ce bien est exposé sont disponibles sur le site Géorisques : www.georisques.gouv.fr - Elodie BAGGI - Agent commercial - EI - RSAC 835 110 339

Ref. : 86708644

BARNES LE MARAIS

CHAMONIX-MONT-BLANC1 095 000 €

Apartment for sale high floor - 4 rooms - 90

CHAMONIX - A stylish 3-bedroom apartment

Apartment Flégère is a modern, stylish 3-bedroom, 2-bathroom apartment within a stone's throw of the Flégère lift, adjacent to the village of Les Praz. Gut-renovated in 2015, the apartment is currently set up as a 2-bedroom unit with separate studio, but very easily converted back to a 3-bedroom apartment. On the 1st floor of a traditional Savoyard house, dating from the end of the 18th Century, the apartment has a good-sized living space opening via French doors onto a small balcony with wonderful, uninterrupted south-facing views of the mountains, including Mont Blanc. The studio, which would make a perfect master suite, has the same views and balcony, looking onto a garden which is shared by the building residents. The property has been finished to a high standard with modern kitchen, lots of storage including wine fridge, plus shared storage space at both attic and basement levels. Key features - Beautiful, fully-renovated 3-bedroom apartment in Les Praz village - 200 metres from the Flégère lift and the golf course - Fabulous views of Mont Blanc and the surrounding peaks - Several restaurants, bars and local shops in the immediate vicinity - Strong rental potential with low running costs Our opinion The location of the apartment couldn't be much better, everything you need is easily reachable on foot. The lift is right on the doorstep, the golf course is just as close as well as everything the village can offer, including a choice of quality restaurants, a popular bar and grocery store. The property itself is full of character, stylishly renovated by the current owner and with the most fantastic views. Sold subject to co-ownership status Number of lots: 4 No proceedings in progress Location Apartment Flégère is just off the church green in Les Praz, within 200 metres of the Flégère lift, within 400 metres of the golf course and on the edge of the village itself. There is a choice of quality eateries and places for a drink on the doorstep, including Le Castel, La Cabane, the Eden, the Club House and Le Petit Social. The Flégère bus stop and the Les Praz train station are both within 100 metres, giving very easy access to the various ski areas, Chamonix centre and along the Valley to Vallorcine and Switzerland

Ref. : Flégère

Douglas Elliman France

NICE450 000 €

Apartment for sale high floor - 3 rooms - 57

Nice Promenade des Anglais - 3 rooms

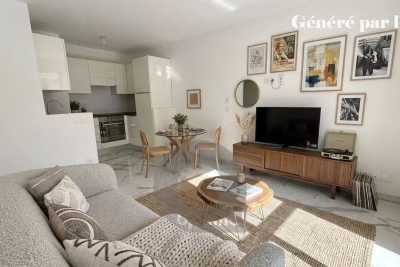
Nice - Promenade des Anglais. Located on the prestigious Promenade des Anglais, on the 1st floor of a secure, elegant building with elevator, this magnificent 2-bedroom apartment has been tastefully renovated and furnished. It comprises a hallway leading to a large, bright, south-facing living room/dining room/kitchen with a partial sea view, two lovely bedrooms, a shower room, and a separate toilet. A cellar in the basement completes this property. This apartment benefits from a highly sought-after location facing the sea. Features include air conditioning, double glazing, high ceilings, moldings, and quality parquet and tile flooring. Close to all amenities. Seasonal rentals are permitted.

Ref. : 86915224

MASSENA IMMOBILIER

ST-RAPHAËL248 000 €

Apartment for sale high floor - 2 rooms - 41

CITY CENTRE - TOP FLOOR - DOUBLE GARAGE

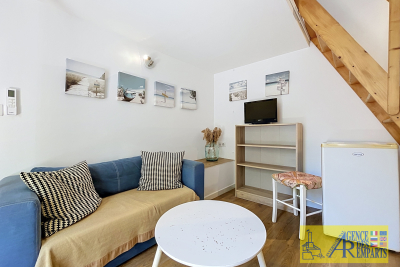
In the heart of Saint-Raphaël, near the Saint-Exupéry high school, discover this spacious and bright duplex apartment on a high floor with elevator access. Located in a quiet area, this recently renovated apartment is ideal as a holiday home or first primary residence. Features include large bay windows, hardwood floors in the bedroom, and a modern, fully equipped kitchen opening onto the living room. South-facing terraces and a loggia allow you to enjoy the sun year-round. A double garage completes this beautiful apartment, which is a must-see.

Ref. : 2740

NESTENN SAINT-RAPHAËL