OK
More than Less than
€  ok

Key-words : high floor

Houses and Apartments, your real estate specialist magazine offers a selection of ads that match with the keyword high floor. You can refine your search by specifying the area or price range in the navigation bar link Search for a House/Apartment.

LE CANNET650 000 €

Apartment for sale high floor - 3 rooms - 78 m²

Le Cannet – 2-bedroom apartment, sea view, luxury residence with

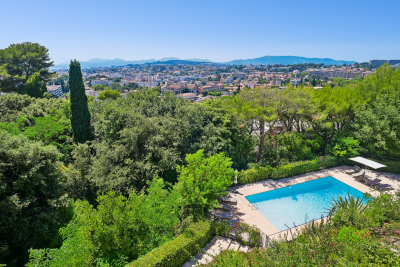
Located on the second floor of a high-end residence, this 3-room apartment of approximately 79 m² stands out for its excellent condition, its comfort features and its sea view. The living room opens onto a pleasant south-facing terrace, offering an unobstructed panorama of the hills and the Mediterranean Sea. The apartment comprises an entrance hall with storage, a living room with dining area, a fully equipped separate kitchen, a master bedroom with private shower room, a second bedroom with dressing room (former shower room easily convertible), as well as separate WC. Comfort is ensured by air conditioning installed in the main rooms, electric roller shutters, a motorized awning, double-glazed aluminum joinery, as well as a closed underground garage and a cellar. Energy performance diagnosis: 105 – C Greenhouse gas emissions: 19 - C Estimated annual energy costs for the home: 690-990 euros. Condominium of 135 lots, average annual charges for the lots of 4944 euros. Ongoing procedure: no. Transaction fees incl. VAT payable by the seller. Information on the risks to which this property is exposed is available on the Géorisques website: www.georisques.gouv.fr The luxury real estate market on the French Riviera is one of the most attractive in the Mediterranean region. Holiday homes and second residences on the French Riviera offer not only an incomparable lifestyle and quality of life but also, in view of the international economic situation, a safe investment and a smart retirement plan, especially at premium addresses. Le Cannet is a residential area north of Cannes, made up of magnificent villas and luxurious residences on the hills. Just a few minutes from central Cannes, Le Cannet offers a village lifestyle with its shops and cafés. The proximity of public transport, major road links and supermarkets makes everyday life easier. Located in a sought-after residential neighborhood of Le Cannet, the apartment enjoys a quiet, green setting while remaining in the immediate vicinity of shops, transport and amenities. The residence, secure with a caretaker, has a swimming pool and a large landscaped park, offering a privileged living environment, appreciated both as a primary residence and as a pied-à-terre on the French Riviera.

Ref. : W-04A768
ENGEL & VÖLKERS

PARIS 6EME360 000 €

Apartment for sale high floor - Studio - 24 m²

Studio - rue de Seine

Located on the 2nd floor of a well-maintained 18th-century building, a 24.89 m² (Carrez law) studio ideal for a pied-à-terre or rental investment. It consists of: - a living room - a furnished and equipped kitchen - a bathroom with toilet. In good general condition, the apartment is bright, quiet courtyard side, and has a high ceiling with exposed beams. Ideally located in the heart of the 6th arrondissement, close to shops and renowned art galleries.

Ref. : V4074PA

JOHN TAYLOR PARIS

EYGUIERES720 800 €

House for sale high floor - 7 rooms - 230 m²

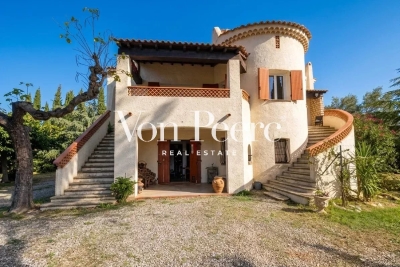
EYGUIÈRES — BEAUTIFUL PROPERTY IN A QUIET AREA WITH IMMENSE POTENTIAL

Located in a highly sought-after residential neighborhood of Eyguières, just 200 meters from the town center and its shops within easy walking distance, this beautiful 230 sqm property enjoys a peaceful setting on a magnificent, fully enclosed and tree-filled plot of over 4,000 sqm. Ready to be renovated to your taste, the house features generous living spaces centered around a bright living room with a stone fireplace opening onto a balcony-terrace, multiple bedrooms, as well as a fully independent ground-floor space with a double garage. Beyond a tailor-made renovation project, this property stands out for its exceptional potential: its vast grounds with a swimming pool offer the perfect canvas for a superb landscaping project, alongside a very attractive plot division opportunity. A rare find combining peace and quiet, walkable village life, and strong investment potential.

Ref. : VP999

Von Peerc Real Estate

BEAUSOLEIL650 000 €

Apartment for sale high floor - 3 rooms - 52 m²

Monaco/Beausoleil , open sea view

Monaco yacht show in front of your windows, Monaco Grand Prix in front of you windows . Large terrace, at walk distance of Monaco, next to public lift . Panoramic sea view of Monaco, Roquebrune and Italy. A JEWEL, bathed in light from morning to evening, high ceiling of 3m50, in a small co-ownership without charge of 3 bourgeois apartments. Exceptional and bright 3 rooms of 95 sqm completely renovated including: entrance, living room-kitchen of 39m² opening onto terraces and balconies, 2 large bedrooms, 1 bathroom and 1 shower room, 3 WCs (separate toilet 1), dressing room, cellar and laundry room. The building was built in 1940 and renovated in 2018, penultimate floor. Reversible air conditioning, double glazing. Tax F: €1,344. Large garage of 35sqm on sale as an option . A RARE PRODUCT. The location is very pleasant, just steps from Monaco’s Larvotto beaches, buses, city center, and public climbing. Monaco place of amazing food, Yacht show, Grand Prix of Monaco, Tennis open and annual Fireworks Competition displays ; all that from your terrace. Fine dining, nightlife fun, Casino’s and culture as well as beach clubs, open air pool and the wild nature of the Maritime Alps. You’ll love this apartment because of the light, the views, the space spread over two roof floors with excellent views from every corner and large terraces Living here means living in an exceptional setting, just minutes from the glamour of Monaco, its Casino, Michelin-starred restaurants, and luxury boutiques. This unique, fully renovated apartment embodies the pinnacle of Mediterranean luxury.

Ref. : 562927

ISM-Property

PARIS 16EME1 053 000 €

Apartment for sale high floor - 4 rooms - 101 m²

Charming family apartment in need of renovation – Chardon-Lagach

In the heart of Paris's 16th arrondissement, in the residential Chardon-Lagache district, Engel & Völkers presents this 101.66 m² Carrez-law family apartment, located on the first floor of a building with a lift. Offering generous space, this four-main-room apartment features a classic layout and high ceilings. It comprises a living room, dining room, two bedrooms and a separate kitchen. The apartment retains the charm of period features, including parquet flooring and original decorative elements. Renovation work would allow the spaces to be redesigned, the property modernised and its full potential revealed. Its layout and floor area offer numerous possibilities for creating an elegant, contemporary family apartment in the heart of the 16th arrondissement. A cellar completes the property. Energy performance certificate (DPE): E (269 kWh/m²/year) Greenhouse gas emissions (GES): E (59 kg CO?/m²/year) Estimated annual energy costs for the property: between €2,200 and €3,020 per year. Property subject to co-ownership regulations. Co-ownership comprising 115 lots. Average annual charges: €6,000 Proceedings pending: no Transaction fees, including tax, payable by the seller. Information about the risks to which this property is exposed is available on the Géorisques website: www.georisques.gouv.fr Located on Rue Chardon-Lagache in the 16th arrondissement, the apartment enjoys a sought-after residential setting in western Paris. The neighborhood offers a pleasant living environment, combining residential tranquility with immediate access to everyday shops and services. Public transport provides easy access to Paris's various districts, while the proximity of schools and green spaces is particularly appealing to families. A desirable Parisian address, valued for its living environment, residential character, and quality of life—ideal as a family primary residence.

Ref. : W-04BNTT

ENGEL & VÖLKERS

LES GETS640 000 €

Apartment for sale high floor - 3 rooms - 55 m²

Charming apartment in the heart of Les Gets

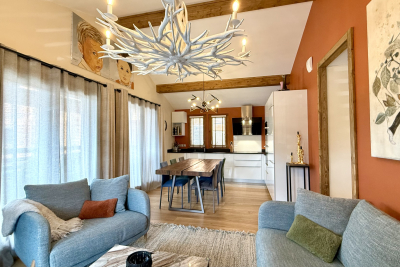
Like a small chalet in the heart of Les Gets, in a recent residence with spa! Ideally located just 50 meters from the center of the village of Les Gets, this apartment is nestled in a recent and popular residence , with a spa area accessible on demand , for moments of relaxation in complete freedom (excluding co-ownership charges) . Its completely independent entrance reinforces the feeling of intimacy and gives it the air of a small private chalet , rare in this area. South-west facing and recently delivered, the apartment has been carefully decorated in a contemporary and warm style , combining modern comfort and a mountain atmosphere. On the ground floor, an entrance hall with private cellar and ski storage space offers practicality and functionality. On the main floor, the light-filled living room consists of a cozy lounge, a dining area and a fully equipped open kitchen , all opening onto a large southwest-facing terrace . The sleeping area includes two en-suite bedrooms , each with its own private bathroom , guaranteeing optimal comfort for family or guests. You will be won over by its quality features : parquet flooring, high ceilings, fully equipped kitchen, cellar and closed garage. Finally, you will appreciate the immediate proximity of the ski lifts and the shops in the center , accessible in just a few steps. A rare property for sale, intimate, modern and ideally located - to be discovered without delay .

Ref. : LG1632

AGENCE IMMO'SELECT

ANTIBES1 550 000 €

House for sale high floor - 5 rooms - 224 m²

Antibes – architect-designed villa with the unique charm of a loft, featuring a swimming pool and garden in a private, exclusive estate – €1,550,000.00 (agency fees included) some houses have a real soul; this one is undoubtedly one of them. Set in the heart of a small, secure private estate comprising just three properties, this villa of approximately 224 m² (192 m² carrez area) captivates from the very first moment with its distinctive architecture, its light-filled spaces and its utterly welcoming atmosphere. Set on magnificent landscaped grounds of approximately 1,500 m², it enjoys beautiful unobstructed views over the hills in a peaceful, secluded setting, free from overlooking neighbours, where tranquillity and privacy reign. As soon as you step inside, you'll be captivated by the superb reception area. Its entrance hall, leading into a cathedral-ceilinged living room inspired by the industrial loft style, impresses with its high ceilings and the sense of space it provides. The large windows naturally extend the living space out onto the large terrace and the mediterranean garden, creating a seamless flow between indoors and outdoors. The fitted and equipped kitchen, which could be updated to suit your taste, opens onto the living area and features a large fitted pantry with a utility area. The ground floor also comprises a bedroom with a mezzanine and an en-suite shower room of over 20 m², a guest toilet area with a shower room, complemented by a studio with a separate entrance, measuring approximately 30 m², ideal for entertaining family and friends, running a business, giving a teenager their own space, or even considering a holiday let. Upstairs, accessed via an elegant spiral staircase, the house reveals its finest feature: a magnificent master suite of over 44 m², occupying the entire floor to itself. A fully fitted walk-in wardrobe, a bathroom with a bath and shower, generous proportions and absolute privacy make this a truly exceptional space. Outside, the large terrace invites you to make the most of sunny days, overlooking the recently renovated swimming pool, surrounded by a carefully maintained mediterranean garden where fruit trees, native species and lush greenery create a living environment that is as elegant as it is soothing. A spacious courtyard in front of the house provides parking for at least four cars, complemented by a large, enclosed garage of approximately 110 m², currently converted into a games room and gym. A few aesthetic updates will bring out the full potential of this wonderful property full of character. A discreet location for lovers of properties with character, just a few minutes' drive from the beaches, the centre of antibes, sophia-antipolis, juan-les-pins and the main roads of the côte d'azur. Legal mentions (in french) : prix net vendeur : 1.472.500,00 € honoraires exclus. Honoraires de 77.500,00 € ttc à la charge de l'acquéreur. Les informations sur les risques auxquels ce bien est exposé sont disponibles sur le site géorisques : www. Georisques. Gouv. Fr .

Ref. : 107

RE/MAX SUNSET

PARIS 15EME1 990 000 €

Apartment for sale high floor - 7 rooms - 161 m²

Paris 15 - SQUARE VIOLET - TOP-FLOOR APARTMENT - 4 OR 5 BEDROOMS - EIFFEL TOWER VIEW

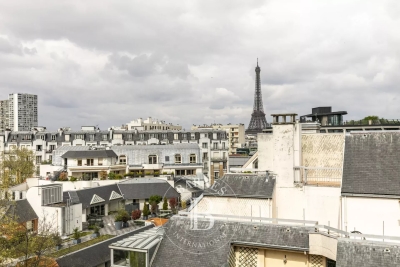
Paris 15 - Commerce This stunning family apartment, located on the 7th and top floor of a high-end 1930s building, features an entrance hall, a large south-facing living room with balcony offering unobstructed views, a spacious, fully fitted and equipped eat-in kitchen, a separate toilet, a master bedroom with bathroom, and a large soundproofed room currently used as a home cinema. A hallway leads to three other bedrooms and an office, a bathroom, a shower room and a separate toilet. The property also includes two large cellars. Live-in concierge. Fantastic volume, all the charm of a penthouse, views of the Eiffel Tower to the north, and plenty of natural light on a quiet street. Close to shops, transport services and good schools, including the EJM. Option to acquire one or more parking spaces on a neighbouring street. Fees payable by the seller - Number of lots in the building: 16 - Average amount of the share of charges €9,200/year - Estimated amount of annual energy costs for standard use based on 2023 energy costs: €2,220 ~ €3,050 Agency fees payable by vendor - Nombre de lots dans la copropriété: 16 - Montant moyen de la quote-part de charges courantes 9,200 €/yearly - Montant estimé des dépenses annuelles d'énergie pour un usage standard, établi à partir des prix de l'énergie de l'année 2023 : 2220€ ~ 3050€

Ref. : 86883567

BARNES CHAMP DE MARS

CANNES1 190 000 €

Apartment for sale high floor - 4 rooms - 88 m²

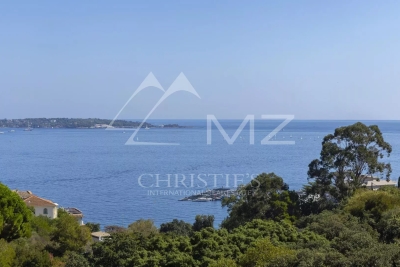
SOLE AGENT: Beautiful contemporary 3-room apartment panoramic sea view

Californie, Cannes: in a prestigious residence with park, swimming pool, tennis court, golf practice area, fitness room and shuttle service for local transport, this corner apartment on the first floor offers 92.33 m². The entrance leads to a living room with an open, modern and fully equipped kitchen, extended by a beautiful living area. The apartment includes two en suite bedrooms as well as a 12.44 m² staff room. The property stands out for its brightness, lack of overlooking and refined finishes: high-end materials, air conditioning, parquet flooring, contemporary style.

Ref. : MZICC4886

Michaël Zingraf Christies International Real Estate CANNES CALIFORNIE

LEVALLOIS PERRET1 170 000 €

Apartment for sale high floor - 4 rooms - 111 m²

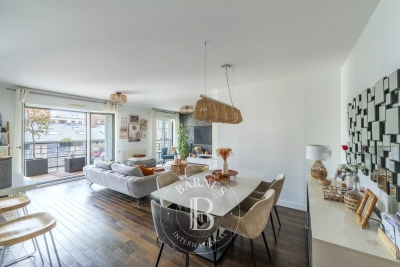
For sale in Levallois - 3-bed apartment - Upper floor and wide balcony

Situated on the penultimate floor of a magnificent, recent building dating from 2013 with well-maintained common areas, this 103m² (1,109 sq ft) apartment is in immaculate condition following renovation in 2024. Featuring an entrance hall, a 43m² (570 sq ft) living/dining room with open kitchen, a wide, southeast-facing balcony, three bedrooms, a walk-in wardrobe, and two bathrooms (one with natural light). Bright, very quiet (entirely overlooking the courtyard and garden), unobstructed views, and a dual-aspect floor plan optimised with plenty of storage space. EPC C. District heating. Bicycle room on the basement level. Five-minute walk from the metro, schools, shops and Parc de la Planchette. A cellar and two parking spaces (one with electric charging point) round off this high-quality property. Property subject to shared ownership status. Contact: Annika Öhlin - +33 (0)6 19 02 17 54 €1,130,435 Agency fees not included - Agency fees: 3.5% incl. tax Fees payable by the buyer - Number of lots in the building: 145 - Average amount of the share of charges €5,296/year - Estimated amount of annual energy costs for standard use based on 2023 energy costs: €720 ~ €1,020 - Information on the risks to which this property is exposed is available on the Géorisques website: www.georisques.gouv.fr - Annika Öhlin - Sales agent - EI - RSAC 793745431 1,130,435 € Agency fees not included - Agency commission: 3.5%VAT included Agency fees payable by buyer - Nombre de lots dans la copropriété: 145 - Montant moyen de la quote-part de charges courantes 5,296 €/yearly - Montant estimé des dépenses annuelles d'énergie pour un usage standard, établi à partir des prix de l'énergie de l'année 2023 : 720€ ~ 1020€ - Les informations sur les risques auxquels ce bien est exposé sont disponibles sur le site Géorisques : www.georisques.gouv.fr - Annika ÖHLIN - Agent commercial - EI - RSAC 793745431

Ref. : 87331947

BARNES NEUILLY

SEVRES2 500 000 €

House for sale high floor - 8 rooms - 320 m²

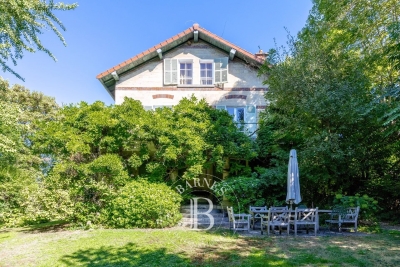
Magnificent historic property

This 280m² (3,014 sq ft) period house, set on a 1,500m² (16,146 sq ft) plot, is located on a private road in Sèvres Rive Gauche. The property's authentic character, quality materials, and cosy décor are sure to delight. On the ground floor, the property features an entrance hall with a guest toilet and closet, a separate kitchen with outside access, and a double-sized reception room with a fireplace opening onto a terrace and the southwest-facing garden. The first floor comprises a landing leading to a master bedroom with 18th-century woodwork and a fireplace, opening onto a terrace overlooking the garden, with a walk-in wardrobe, a bathroom and a toilet. Two additional bedrooms and a shower room with toilet complete this level. The second floor has three bedrooms, a bathroom with toilet and a laundry room. The basement level contains a utility room, a wine cellar and two storage units. Outside, the terraces lead onto a landscaped garden planted with trees. Finally, a 50m² (538 sq ft) caretaker's cottage and an enclosed 2-car garage round off the amenities of this high-quality property. Barnes contact: +33 (0)6 60 03 78 44 Fees payable by the sellers - Estimated amount of annual energy costs for standard use based on 2024 energy costs: €5,630 ~ €7,630 - Information on the risks to which this property is exposed is available on the Géorisques website: www.georisques.gouv.fr Agency fees payable by vendor - Montant estimé des dépenses annuelles d'énergie pour un usage standard, établi à partir des prix de l'énergie de l'année 2024 : 5630€ ~ 7630€ - Les informations sur les risques auxquels ce bien est exposé sont disponibles sur le site Géorisques : www.georisques.gouv.fr

Ref. : 87395538

BARNES HAUTS DE SEINE SUD/OUEST

PARIS 7EME3 900 000 €

Apartment for sale high floor - 7 rooms - 180 m²

Paris 7th – Bac/Grenelle area – Private mansion with commercial usage rights – one level 20sqm walk-in terrace – 3 bedrooms – Rare

A 19th-century private townhouse spanning five levels (served by an elevator), with a total surface of 168.60 m² (Carrez law) / 180.37 m² (ground surface) and a 20.2 m² terrace. The layout across the levels is as follows: • Ground floor: a private entrance with a walk-in closet, and a reception area providing access to both the private elevator and the staircase. • 1st, 2nd, and 3rd floors: with a surface of 26 m² for each level, configured as a suite featuring a king-size bed, a dedicated full bathroom (bathtub, walk-in shower, separate toilet), built-in wardrobes, and a workspace. • 4th and top floor: spanning 65 m², this level comprises a very spacious 37 m² living room with a cathedral ceiling and exposed beams, opening directly onto a beautiful, lush 20 m² terrace; a separate, fully equipped kitchen leading to a lovely dual-aspect dining area (facing both Rue du Bac and the courtyard); and a guest toilet. • Basement: a 15 m² space shared between a 3 m² hammam, a large 9 m² laundry room, and a utility room housing—among other things—a chilled-water heat pump connected to the Paris district cooling system. This private mansion is in excellent condition and has been fully renovated using high-quality materials. Its layout is perfectly optimized to make the most of the available space, and it offers all the comforts of a high-end property: parquet flooring in all living areas, individual air conditioning and heating in every room, a private elevator serving all floors, and luxurious interior décor by Maison de la Chine et de l'Orient -all enhanced by optimized window placement that floods the property with natural light. An underground parking space nearby completes the offering. The property holds commercial status and is designated for use as a boutique hotel; the sale comprises 100% of the shares of the company owning the mansion, as well as the entire real estate asset (both the building itself and the business operations). The sale of the shares is inseparable from the sale of the real estate. The property is held in freehold ownership. 3,750,000 € Agency fees not included - Agency commission: 4%VAT included Agency fees payable by buyer

Ref. : 87195932

BARNES SAINT-GERMAIN-DES-PRES

PARIS 17EME780 000 €

Apartment for sale high floor - 3 rooms - 64 m²

High floor - Turnkey - Renovated by an architect

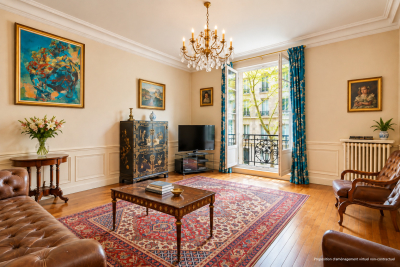
Engel & Völkers offers you, a 10-minute walk from Batignolles Square, on the 3rd floor with elevator of a building constructed in 1930, a 64 m² three-room through-apartment (option to create 2 bedrooms), retaining all the charm of the old and fully renovated by an architect, offering generous volumes, pleasant natural light, and a living area enhanced by a magnificent bay window. This apartment, comprising a large bedroom, a fully equipped kitchen, a bathroom, separate toilets and a spacious living room, is perfectly suited as a pied-à-terre, a first purchase or a main residence. It can also be sold furnished. A cellar and a bicycle space complete this property. EPC: D (242 kWh/m2/year) GHG: D (43 kg CO2/m2/year) Estimated annual energy costs for the home: €1,360 to €1,910 Condominium of 39 lots Average annual charges: €3,700 Property tax 2025: €1,283. Ongoing proceedings: No. Transaction fees incl. VAT payable by the seller. Information on the risks to which this property is exposed is available on the Géorisques website: www.georisques.gouv.fr The Épinettes neighborhood, in the northwest of Paris's 17th arrondissement, appeals for its authenticity and gradual transformation. A former working-class suburb, it now offers a sought-after living environment combining character buildings, lively shopping streets, green spaces, and excellent public transport links. Driven by the renewal of Batignolles and the developments around Porte de Clichy, the area attracts residents seeking a vibrant, family-friendly setting that is steadily gaining value, while retaining a true Parisian neighborhood identity.

Ref. : W-0490KU

ENGEL & VÖLKERS

AIX-EN-PROVENCE2 700 000 €

Apartment for sale high floor - 6 rooms - 230 m²

Aix en Provence – A delightful 4-bed apartment

This exceptional apartment is on the second floor of a remarkable late 17th century private mansion located a stone's throw from Cours Mirabeau in the historic heart of Aix en Provence. Featuring 3.50 metre high ceilings with mouldings, terracotta “tomette” floor tiles, marble fireplaces and pier glass, it offers 230 sqm of living space as defined by the Carrez Law including a spacious living/reception room bathed in sunshine, a spacious dining room, an equipped kitchen opening onto a veranda overlooking the leafy inner gardens, four generous bedrooms including a master suite with a bathroom and dressing room, a bathroom and a utility room. With two large storage rooms, two cellars and a parking space with an electric vehicle battery charger. Installation of a lift is planned for late 2026. Units: 21

Ref. : 86968482

DANIEL FÉAU PROVENCE

PARIS 7EME2 950 000 €

Apartment for sale high floor - 6 rooms - 164 m²

CHAMP-DE-MARS For sale - Paris 75007 - 3 bedrooms - 164 sq.m (1,765 sq ft) - reception rooms - high ceilings

On the third floor of a Haussmann building which has retained the 19th-century charm of its common areas, this 164.24 sq.m (1,768 sq ft) apartment (Carrez Law surface) boasts generous volumes, fantastic light and a 3.25m (10.6ft) ceiling height. This dual-aspect apartment has an entrance, a lounge and a dining room leading onto a full-length balcony facing the avenue. A vast bedroom faces west at the rear of the building, overlooking a quiet planted courtyard. Two other bedrooms, two bathrooms and a separate kitchen round off the spaces. The balanced and well-designed layout is ideal for families as well as entertaining. Fourth bedroom possible. The apartment also comes with a cellar. Small 7 sq.m (75 sq ft) available to acquire separately. Close to renowned schools in the 7th arrondissement and Jeannine Manuel bilingual school.

Ref. : 6657

AGENCE VARENNE PARIS 6E