OK
More than Less than
€  ok

Key-words : high floor

Houses and Apartments, your real estate specialist magazine offers a selection of ads that match with the keyword high floor. You can refine your search by specifying the area or price range in the navigation bar link Search for a House/Apartment.

ROQUEBRUNE-CAP-MARTIN6 300 000 €

House for sale high floor - 5 rooms - 236 m²

Luxury Villa with Panoramic Sea Views in Roquebrune-Cap-Martin

Experience ultimate luxury in this exceptional 236 m² villa in Roquebrune-Cap-Martin, featuring panoramic views over the Mediterranean and Monaco. The property boasts four spacious bedrooms and five elegantly designed rooms, creating a serene and stylish living environment. Expansive floor-to-ceiling windows open to a breathtaking terrace, complete with a jacuzzi and inviting lounge area, perfect for relaxing or entertaining against the stunning coastal backdrop. Indulge in high-end amenities such as a swimming pool, private fitness space, and a rejuvenating sauna. The villa is fully equipped with the latest home automation, air-conditioning, a cozy fireplace, and a modern crawl space for added comfort. Electric shutters and an advanced security system, including alarm, digicode, electric gate, and video surveillance, ensure total peace of mind. Every detail in this property reflects uncompromising quality and contemporary style. Elegant marble bathrooms, luxurious fittings, and seamless indoor-outdoor transitions make this a unique opportunity to own a prestigious home in one of the French Riviera's most sought-after locations.

Ref. : 86996691

LIMANDAT REAL ESTATE

ST-LAURENT-DU-VAR495 000 €

Apartment for sale high floor - 4 rooms - 86 m²

SAINT LAURENT DU VAR - 4 ROOM APARTMENT OF 86SQM FOR SALE - HIGH LEVEL - TERRACE WITH SEA VEIW - GARAGE

SAINT-LAURENT-DU-VAR - Les Plateaux Fleuris Located at the foot of the highly sought-after residential area of ??Les Plateaux Fleuris, with immediate access to amenities, major roads and motorways, and Nice Airport. Situated in a quiet, well-maintained, secure, high-end residential complex built in 1998—featuring a swimming pool and a recently renovated façade. Positioned on the second floor (the penultimate level) and accessible by elevator, this 86m² 4-room apartment comprises an entrance hall, a living room, a separate kitchen, and three bedrooms—including a master suite with an en-suite shower room and toilet. There is also an additional bathroom and a separate toilet. Outside, both the living room and the master bedroom open onto a lovely 13m² south-west-facing terrace, which offers a beautiful, unobstructed sea view. One of the other two bedrooms, as well as the kitchen, opens onto a balcony. The apartment is bright, dual-aspect, and in good condition; the bathrooms may benefit from some cosmetic refreshing. Equipped with air conditioning and double-glazed windows. The property also includes a large enclosed garage in the basement with additional storage space, as well as a well-fitted cellar.

Ref. : C-3163

Century 21 LAFAGE TRANSACTIONS NICE CORVESY

VALBONNE2 990 000 €

House for sale high floor - 12 rooms - 434 m²

Valbonne - Private domain close to schools

Ideally located within a highly sought-after private estate, this exceptional family home enjoys a peaceful setting while being just moments from the schools, college Niki de Saint Phalle, and all amenities. Beautifully presented throughout, it offers generous living spaces, abundant natural light and high-quality finishes. Offering approximately 450 sq.m of accommodation over three levels, the villa has been thoughtfully designed for comfortable family living and entertaining. The ground floor opens into an impressive entrance hall leading to a magnificent double-height living room with a fireplace and large French doors opening onto the pool terrace. The spacious, fully fitted kitchen is complemented by a separate utility room. This level also includes a generous guest bedroom with en-suite bathroom, as well as an elegant principal suite featuring a large walk-in dressing room, a luxurious bathroom and direct access to the outdoor areas. A guest cloakroom completes this floor. On the first floor are three further bedrooms, two of which benefit from en-suite bathrooms, while the third is served by an additional shower room. A bright office area provides an ideal space for working from home or studying. The lower ground floor features a double garage with an electric vehicle charging point, an independent studio with en-suite bathroom, a private cinema room, a fully equipped gym with sauna and hammam, a wine cellar, and extensive storage space. The property is approached via a long private driveway and offers ample parking. The beautifully landscaped gardens feature expansive lawns, a large swimming pool and a spacious wooden terrace, creating the perfect setting for outdoor living and entertaining. Beautifully maintained and thoughtfully designed throughout, this charming family home offers exceptional volumes, well-appointed bathrooms and kitchen, and excellent storage. Set in an exceptionally quiet location, yet within easy reach of Valbonne, it represents a wonderful opportunity to acquire a superb family residence in one of the area's most desirable locations. Energy class : A – Climat class : A / estimated annual costs for standard use : between €2,092 and €2,830 (ref year 2021). Information on the risks to which this property is exposed is available on the Geohazards website : www.georisques.gouv.fr Property located in an area subject to compulsory brush clearance. Catherine MACFADYEN : Consultante - Agent commerciale E.I. RSAC : 820 250 199 Agency fees payable by vendor - Montant estimé des dépenses annuelles d'énergie pour un usage standard, établi à partir des prix de l'énergie de l'année 2021 : 2090€ ~ 2830€ - Catherine MACFADYEN - Agent commercial - EI - RSAC 820250199

Ref. : 83759481

Barnes Valbonne

PARIS 16EME5 550 000 €

Apartment for sale high floor - 4 rooms - 145 m²

Paris 16th - Exceptional Apartment - Seine Views

Paris XVI – Place de l'Alma – Exceptional Apartment Engel & Völkers offers for sale, on the 5th floor of a remarkable building on Place de l'Alma, this fully renovated reception apartment, redesigned by an architect, offering an exceptional panorama of Paris and its iconic monuments. Through its wide openings, the view extends over the Seine, Pont Alexandre III, the Louvre, and the vistas of the 8th and 7th arrondissements. With an east-facing orientation, the apartment benefits from beautiful natural light and remarkable volumes, enhanced by a ceiling height of 3.30 metres. Entirely redesigned and renovated with high-end features, it comprises an elegant entrance hall, a vast double living room opening onto a continuous balcony, and a dining kitchen with a balcony directly overlooking Place de l'Alma. The sleeping area includes a quiet master suite overlooking the courtyard, with its own shower room and toilet, as well as two additional bedrooms, each with its own shower room. A laundry room, wine cellar, guest toilet and service area complete this property. The renovation elegantly combines the charm of Parisian architecture with noble materials and refined finishes. The apartment also benefits from particularly sophisticated equipment, including a comprehensive home automation system, a water filtration system and fibre-optic internet. A live-in caretaker ensures a permanent presence and high-quality service within this prestigious condominium. A rare property combining an iconic address, spectacular views and an exceptional renovation. Contact us to arrange a private viewing. Energy performance rating: D/217; greenhouse gas emissions: D/26 Co-ownership comprising 13 lots; average annual charges: €14,000 (including heating); legal proceedings in progress: no Transaction fees payable by the seller. Information regarding the risks to which this property is exposed is available on the Géorisques website: www.georisques.gouv.fr

Ref. : W-04C7MA

ENGEL & VÖLKERS

BOULOGNE BILLANCOURT995 000 €

Apartment for sale high floor - 4 rooms - 99 m²

Barnes Boulogne – Family apartment – Approx. 100m² (1,076 sq ft) – Unobstructed view

This family apartment, situated on the 3rd floor of a historic building dating from 1900, delights with its great volume, character, and unobstructed park views. The floor plan comprises an entrance hall, a bright double-sized living room with a working fireplace, a large separate kitchen (possible third bedroom) and two good-sized 15m² (161 sq ft) bedrooms. Located in a sought-after neighbourhood, the apartment benefits from its proximity to Metro Line 10 – Boulogne-Pont de Saint-Cloud – as well as Line 9. The area offers a wide range of shops, restaurants and cafés, as well as highly sought-after schools. Fantastic volume, natural light and an unobstructed leafy view. A bicycle storage room and a large 20m² (215 sq ft) cellar (reinforced door) complete this property. Barnes Boulogne exclusive. Fees payable by the seller - Average amount of the share of current charges €1,800/year - Information on the risks to which this property is exposed is available on the Géorisques website: www.georisques.gouv.fr- Pauline Deramecourt-Thuillez - Sales agent - EI - RSAC 842535668 Agency fees payable by vendor - Montant moyen de la quote-part de charges courantes 2,160 €/yearly - Les informations sur les risques auxquels ce bien est exposé sont disponibles sur le site Géorisques : www.georisques.gouv.fr - Pauline DERAMECOURT-THUILLEZ - Agent commercial - EI - RSAC 842535668

Ref. : 87351456

BARNES BOULOGNE

ST-JEAN-CAP-FERRAT1 175 000 €

Apartment for sale high floor - 4 rooms - 90 m²

3-bedroom garden floor apartment with large terraces

This spacious garden-floor apartment is located in the highly sought-after La Ferme de May residence, ideally positioned in the heart of the village of Saint-Jean. The residence offers premium amenities, including a communal heated swimming pool, underground parking, and convenient elevator access to all floors. With an approximate living space of 89 m², the apartment boasts an exceptionally large terraced garden of around 50 m², extending across both the front and side. This unique outdoor space connects seamlessly to the living room and two of the bedrooms, offering direct access to the terrace. The apartment features a generous entrance, 3 bedrooms, 3 bathrooms, and an open-plan living and dining area that flows into the semi-open kitchen. The living room's wide sliding doors open onto the terrace, which is both covered and open, making it usable year-round. Well-maintained in both the bathrooms and kitchen, the apartment may benefit from minor decorative updates. Additional features include a private storage unit and an underground parking space, included in the sale.

Ref. : 85240961

Marks Real Estate

PARIS 11EME560 000 €

Apartment for sale high floor - 2 rooms - 64 m²

Off-market exclusive listing – Rue Keller – 1-bed apartment looking onto a planted courtyard

Discover this 64.89m² (698 sq ft) ground-floor apartment looking onto a pleasant, leafy courtyard with a bicycle storage area, in the heart of the highly sought-after 11th arrondissement, on Rue Keller. It comprises a spacious living room with an open kitchen, offering a welcoming and functional living space, a bedroom, a shower room and a separate toilet. Sheltered from the hustle and bustle of Paris, this apartment offers a peaceful setting while benefiting from a sought-after location, within easy reach of shops, restaurants, and transport services. A property offering great volume, ideal for making the most of Parisian life in a privileged setting. Possible office space for a self-employed professional. In the heart of eastern Paris, between Bastille and Charonne, this sought-after area of the 11th arrondissement combines historic character with a vibrant cultural scene. Ledru-Rollin metro station (line 8) and the Bastille hub (lines 1, 5 and 8) are within walking distance, while Gare de Lyon and its RER A and D lines are just a few minutes away. With a rich industrial and artisanal past, the neighbourhood is now home to numerous contemporary art galleries, particularly around Passage Thiéré and Rue de Charonne. Aligre Market, one of the most picturesque in Paris, and its covered market hall offer fresh produce and a friendly atmosphere. Square de la Roquette and Square Trousseau, with its bandstand, offer lovely green spaces. Come evening, renowned restaurants and cocktail bars make this neighbourhood one of the liveliest in the capital. €533,334 Agency fees not included - Agency fees: Fees at 5% incl. tax payable by the buyer - Number of lots in the building: 73 - Average amount of the share of charges €780/year - Estimated amount of annual energy costs for standard use based on 2023 energy costs: €1,310 ~ €1,790 - Information on the risks to which this property is exposed is available on the Géorisques website: www.georisques.gouv.fr - Noémie GRIESSER - Sales agent - EI - RSAC 910616218 533,334 € Agency fees not included - Agency commission: 5%VAT included Agency fees payable by buyer - Nombre de lots dans la copropriété: 73 - Montant moyen de la quote-part de charges courantes 780 €/yearly - Montant estimé des dépenses annuelles d'énergie pour un usage standard, établi à partir des prix de l'énergie de l'année 2023 : 1310€ ~ 1790€ - Les informations sur les risques auxquels ce bien est exposé sont disponibles sur le site Géorisques : www.georisques.gouv.fr - Noémie GRIESSER - Agent commercial - EI - RSAC 910616218

Ref. : 87512044

BARNES PARIS EST

BEAULIEU-SUR-MER750 000 €

Apartment for sale high floor - 3 rooms - 73 m²

BEAULIEU-SUR-MER – CITY CENTER – 2-BEDROOM APARTMENT OF 74 SQM FOR SALE – TOP FLOOR – SEA VIEW – CLOSE TO ALL AMENITIES

BEAULIEU-SUR-MER – TOWN CENTRE – TOP-FLOOR CORNER 2-BEDROOM APARTMENT – SEA VIEW Ideally located in the heart of Beaulieu-sur-Mer, within immediate proximity of shops, public transport and all amenities, discover this attractive two-bedroom apartment on the top floor of a building whose façade will soon be renovated. This corner apartment benefits from dual South and East facing, providing excellent natural light throughout the day, as well as pleasant views over the sea and the rooftops of Beaulieu-sur-Mer. Perfectly maintained and ready to move into, it comprises an entrance hall, a living room with an open-plan kitchen offering a spacious 30.15 m² living area, two bedrooms, a bathroom, a separate WC, hallways and ample storage space. A bright and comfortable apartment, benefiting from a highly sought-after central location and a privileged top-floor position. Possibility to purchase a garage at an additional cost.

Ref. : B-1952

Century 21 LAFAGE TRANSACTIONS Beaulieu-sur-mer

MOUGINS2 290 000 €

House for sale high floor - 8 rooms - 275 m²

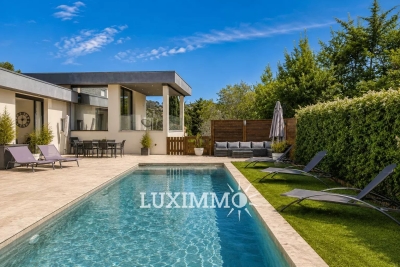
MODERN VILLA 4BR - HIGH STANDING

EXCLUSIVITY - MOUGINS - Located close to amenities and schools, this contemporary villa of approx. 275m² is built on a 1200m² plot with heated pool. Main floor: A large 85m² living room with fitted kitchen, opening onto the outdoor living area. This level also includes 1 master bedroom of 40m² with dressing room and bathroom. Garden level: 3 bedrooms, 2 bathrooms and a vast 85m² living room that can be adapted to your needs. Additional features: 1 pool house, 1 garage and numerous parking spaces. « Information on the risks to which this property is exposed is available on the Géorisques website: www.georisques.gouv.fr »

Ref. : 83851924

Luximmo

CANNES895 000 €

Apartment for sale high floor - 3 rooms - 70 m²

Penthouse – Cannes – Croix des Gardes

Located on the top floor of a luxury residence in the highly sought-after Croix des Gardes neighborhood, which features a swimming pool and tennis courts, this superb dual-aspect penthouse of approximately 70 m² captivates with its impeccable condition and exceptional panoramic views of the Mediterranean, stretching from the Lérins Islands to the Estérel Mountains. Absolute calm, bathed in sunlight thanks to its south-facing orientation, it offers a privileged living environment, combining natural light, serenity, and breathtaking ocean views. Translated with (free version)

Ref. : MZICA7583

Michaël Zingraf Christies International Real Estate CANNES CROISETTE

ANTIBES550 000 €

Apartment for sale high floor - 3 rooms - 75 m²

Downtown, 3-room apartment of 75 m² on a high floor + 28 m² te

Rare, located just 100m from De GAULLE square on a high floor. Spacious 3-room apartment of 75 m² complemented by a 28 m² terrace, partly covered by an enclosed veranda. The apartment includes a living room, dining area, and a fully equipped kitchen, all within a 37 m² open space. The bedroom area is well separated and includes 2 bedrooms, one with direct access to the terrace, a room ideal for a laundry with a walk-in closet, a shower room with bidet, and a separate toilet. The overall condition of the apartment is excellent following a major renovation completed a few years ago, and the building's façade has just been refurbished. An extensive underground parking space that can be enclosed as a garage adds to the comfort of this charming city-center apartment.

Ref. : 284V2846A

COTE IMMOBILIER

PARIS 16EME835 000 €

Apartment for sale high floor - 4 rooms - 73 m²

Paris 16th – Longchamp / Victor Hugo – 2 Bedrooms – Renovation Required

Apartment ideally located between Avenue Victor Hugo and Rue de Longchamp, on the 1st floor of a secure, high-end building with a concierge. This 73.52 sqm property, in need of renovation, comprises an entrance hall leading to a spacious living room, a dining room, a separate kitchen, two quiet bedrooms, a shower room, and a balcony. It offers great potential thanks to its functional layout and prime location. A cellar is included. Janson de Sailly school catchment area. Property subject to the co-ownership regime. Agency fees of 4% incl. VAT are included in the sale price and payable by the buyer. Net seller price: €802,885. 802,885 € Agency fees not included - Agency commission: 4%VAT included Agency fees payable by buyer - Montant moyen de la quote-part de charges courantes 4,770 €/yearly - Montant estimé des dépenses annuelles d'énergie pour un usage standard, établi à partir des prix de l'énergie de l'année 2021 : 1500€ ~ 2040€ - Les informations sur les risques auxquels ce bien est exposé sont disponibles sur le site Géorisques : www.georisques.gouv.fr - Olga SPIVACENCO - Agent commercial - EI - RSAC 911 835 577

Ref. : 86778972

BARNES PIED-A-TERRE TROCADERO

NICE449 000 €

Apartment for sale high floor - 3 rooms - 50 m²

NICE WILSON / DEFLY: In the heart of the city center, just steps away from Place Garibaldi and local shops, superb fully renovated 2-bedroom apartment. Located on the 3rd floor of a traditional Nice building without elevator, it consists of a bright living room with a fully equipped open-plan kitchen opening onto a quiet courtyard-facing balcony, 2 bedrooms, and a shower room with toilet. The apartment has been entirely renovated with high-quality finishes and benefits from beautiful high ceilings. Annual charges: € - No ongoing legal procedure to our knowledge - Agency fees of 5% incl. VAT payable by the seller.

Ref. : 86999949

MASSENA IMMOBILIER

LES GETS532 500 €

Apartment for sale high floor - 3 rooms - 65 m²

KEYSTONE C001 - 2 bedrooms

EXCLUSIVE REGENT ALPS – CHRISTIE'S INTERNATIONAL REAL ESTATE New 3-room apartment of 65.52 m² with 10.26 m² outdoor space – KEYSTONE Residence – Center of Les Gets Discover this superb new 3-room apartment with an area of 65.52 m², featuring an outdoor space of 10.26 m², located on the ground floor of the prestigious KEYSTONE residence, a new real estate development ideally located in the heart of the village of Les Gets, Haute-Savoie. Offered at a price of €532,500 excluding tax, this high-end apartment benefits from a southwest exposure, offering particularly enjoyable sunlight. Its private outdoor space allows you to fully enjoy the mountain environment. Its central location, in close proximity to ski slopes, shops, and restaurants, makes it a great opportunity for new real estate investment in Les Gets. KEYSTONE – A prestigious new residence in the heart of Les Gets Located in one of the most sought-after resorts in the French Alps, the KEYSTONE residence consists of 39 high-end new apartments with underground garages, within the famous Portes du Soleil ski domain. Developed by BIOTOPE IMMOBILIER and ASPEN IMMOBILIER, this real estate program combines traditional alpine architecture, contemporary elegance, and high-end amenities. The facades stand out through the use of noble and authentic materials: old wood cladding, natural local stone, and copper gutters. This architectural blend gives KEYSTONE the charm of the finest Savoyard chalets while meeting the comfort requirements of new construction. A new apartment with high-end amenities Designed to offer an elegant and comfortable living environment, this apartment features refined finishes and quality materials in a warm atmosphere inspired by mountain architecture. The KEYSTONE residence offers modern equipment and quality services, including: - Underfloor heating for optimal thermal comfort - Centralized electrical equipment - Electronic locks - Fully equipped kitchen and bathroom - Built-in closets with mirrored doors - Interior finishes in old wood - Wooden outdoor spaces depending on the unit - Private cellars and underground parking - Equipped kitchen included in the price The whole has been designed to provide a balance between alpine authenticity, modern comfort, and architectural refinement. A privileged location in the center of Les Gets Buying a new apartment in the KEYSTONE residence means benefiting from a sought-after address in the center of Les Gets, allowing easy access to shops, restaurants, services, and numerous resort activities. The village belongs to the prestigious Franco-Swiss Portes du Soleil ski domain, which offers about 600 km of slopes linking Les Gets, Morzine, Avoriaz, and several Swiss resorts. This location allows full enjoyment of mountain pleasures in all seasons, in an authentic and dynamic alpine environment. Les Gets – An attractive resort in summer and winter An emblematic destination of Haute-Savoie, Les Gets attracts with its Savoyard charm, friendly atmosphere, and year-round tourist appeal. In winter, the resort offers access to a vast ski area, with slopes suited to all levels and numerous winter activities. In summer, Les Gets becomes a must-visit destination for mountain biking, hiking, and golf enthusiasts, with its 18-hole course, Lake des Écoles, and many mountain trails. A real estate opportunity in the heart of the French Alps With its 65.52 m², 10.26 m² outdoor space, ground floor location, and southwest exposure, this new 3-room apartment represents a real estate investment opportunity in Les Gets within a tourist residence combining alpine charm, contemporary comfort, and central location. Well situated within a tourist residence. Price displayed excluding taxes (excl. VAT). Information on the risks to which this property is exposed is available on the Géorisques website: www.georisques.gouv.fr.

Ref. : KEYC001

REGENT ALPS - Christie's International Real Estate

NICE6 800 000 €

House for sale high floor - 9 rooms - 300 m²

NICE MONT BORON – ART DECO VILLA WITH SEA VIEWS

Set high on Mont Boron, in a commanding position above Cap de Nice, this villa built in 1930 offers approximately 300 m² (3,229 sq ft) on a 672 m² plot. It is a fine example of Riviera Art Deco architecture in its “ocean liner” style: white facades with rounded volumes, horizontal lines emphasised by wraparound terraces, and wrought-iron railings with geometric motifs. Tiered into the rock and facing the sea, it was refurbished in the 1990s, which brought wide picture windows, marble floors and an infinity pool. Every level takes in the view, from the Baie des Anges to the Esterel mountains. The main level features a bright living room and a dining room, opening widely onto a first terrace overlooking the panorama, as well as an all-white kitchen. The upper floor is dedicated to the sleeping quarters, with three bedrooms including a principal suite. Served by a lift, the lower level brings together a wellness area with a sea-facing hot tub, two bedrooms with shower rooms and a studio with its own independent entrance, ideal for welcoming family and friends or housing staff. Beyond it, the infinity pool overlooks the sea. A garage and a reception terrace, with open views over the sea and the city, complete the property. Mont Boron is one of Nice's most sought-after residential neighbourhoods. Set between the port, Cap de Nice and the Mont Boron park, it combines quiet lanes lined with villas, Mediterranean panoramas and walking trails. Shops, the port and the beaches are just a few minutes away, the city centre around ten minutes, and Nice Côte d'Azur International Airport 15 minutes. Information on the risks to which this property is exposed is available on the Géorisques website: . Eliza TORBICZ Consultant – Independent commercial agent (E.I.), RSAC no. 790 569 107 Please contact our agency to arrange a private viewing. Agency fees payable by vendor - Montant estimé des dépenses annuelles d'énergie pour un usage standard, établi à partir des prix de l'énergie de l'année 2025 : 5120€ ~ 6930€ - Camille CHARLES - Agent commercial - EI - RSAC 977 664 762

Ref. : 4784381

BARNES Nice Beaulieu | Cap-Ferrat