OK
More than Less than
€  ok

Key-words : high floor

Houses and Apartments, your real estate specialist magazine offers a selection of ads that match with the keyword high floor. You can refine your search by specifying the area or price range in the navigation bar link Search for a House/Apartment.

PARIS 7EME1 590 000 €

Apartment for sale high floor - 4 rooms - 106 m²

École Militaire/Saxe - Family apartment on a high floor with uno

Paris VII – École Militaire/Saxe Located on Avenue de Saxe, just steps from UNESCO and the École Militaire, on the eighth floor (with lift) of a well-maintained building with a caretaker, this 106 sq m dual-aspect apartment awaits renovation. Filled with natural light and offering unobstructed views, this property is a wonderful blank canvas. It opens onto a spacious entrance leading to a double reception room with spectacular views of the Dome of Les Invalides. The living area is currently complemented by a kitchen with dining space. The functional sleeping area currently comprises two generously sized bedrooms, a bathroom, a shower room and two separate toilets. Numerous storage spaces complete the layout. A cellar accompanies this family property with exceptional potential. Energy performance certificate (DPE): D/178 Greenhouse gas emissions (GES): D/30 Estimated annual energy costs for the property: €1,510–€2,100 Co-ownership of 91 lots; average annual charges: €7,240 No proceedings pending Transaction fees of 4% incl. VAT payable by the purchaser Net seller price: €1,596,154 Information regarding the risks to which this property is exposed is available at the Géorisques website: www.georisques.gouv.fr Located in the heart of the 7th arrondissement, the École Militaire neighborhood enjoys a prime location just steps from the Champ de Mars and the Eiffel Tower. Renowned for its elegant, residential setting, it offers a peaceful and secure environment, quality restaurants, and prestigious schools. With excellent public transport connections, it appeals through its Parisian charm, broad tree-lined avenues, and immediate proximity to the capital's iconic institutions and monuments.

Ref. : W-049047

ENGEL & VÖLKERS

ST-JEAN-CAP-FERRAT2 400 000 €

House for sale high floor - 7 rooms - 131 m²

SAINT JEAN CAP FERRAT - VILLAGE CENTER - 131M² HOUSE FOR SALE - SOUTH-FACING TERRACE - HIGH POTENTIAL

SAINT-JEAN-CAP-FERRAT VILLAGE CENTRE 131 SQM HOUSE SOUTH-FACING TERRACE Ideally located in the heart of Saint-Jean-Cap-Ferrat, just a short walk from the port, beaches, shops and restaurants, discover this charming village house offering approximately 131 sqm of living space and nearly 180 sqm of total floor area, including ancillary spaces, set on a flat 287 sqm plot. Arranged over two levels, the property is currently configured as two independent apartments. The ground floor comprises a living room, a separate kitchen, two bedrooms, a shower room and a separate WC. A pleasant covered summer kitchen with dining area opens onto the main south-facing terrace, enjoying excellent sunshine throughout most of the day. The first floor offers a second apartment comprising a living room with open-plan kitchen, two bedrooms, a bathroom and a separate shower room. The property is further complemented by a cellar, a laundry room and a workshop, providing generous storage and valuable additional space. Habitable in its current condition, the house nevertheless offers significant renovation and reconfiguration potential. The two floors could notably be combined to create a beautiful family home in the heart of one of the most sought-after villages on the French Riviera. Accessible exclusively via a pedestrian pathway, the property enjoys a peaceful and preserved setting while remaining within immediate walking distance of all amenities. Parking spaces or garages are available to rent or purchase nearby.

Ref. : B-1954

Century 21 LAFAGE TRANSACTIONS Beaulieu-sur-mer

CANNES4 500 000 €

Apartment for sale high floor - 4 rooms - 130 m²

Cannes Croisette – 130 sqm Apartment, Terrace and Panoramic Sea View

Located on a high floor of an iconic and secure residence, this approximately 130 sqm apartment enjoys an exceptional address in the heart of La Croisette, just a few steps from the Palais des Festivals, the beaches and luxury boutiques. Its high-floor position offers remarkable panoramic views over the Mediterranean Sea, the Bay of Cannes and La Croisette. Dual exposure and large windows provide abundant natural light throughout the day. The apartment currently comprises two bedrooms, two bathrooms and two guest toilets. Thanks to its generous proportions and excellent renovation potential, the layout can easily be redesigned to create a third bedroom and adapted to the future owner's requirements. A large, sun-filled terrace extends the living space and provides the perfect setting from which to enjoy the exceptional panorama. Two indoor parking spaces, a private garage and a cellar complete this rare property, ideal as a primary residence, pied-à-terre or long-term investment. Agency fees payable by the seller. ENERGY RATING: 222 – E CLIMATE RATING: 40 – E Energy Performance Certificate (DPE) issued on 19 August 2025. Estimated average annual energy costs for standard use, based on 2021 energy prices: between €2,451 and €3,317. Information regarding the risks to which this property is exposed is available on the Géorisques website: www.georisques.gouv.fr

Ref. : 86095379

LIMANDAT REAL ESTATE

NICE1 995 000 €

Apartment for sale high floor - 3 rooms - 147 m²

Nice - Le Port - Exceptional 3-room apartment fully renovated with panoramic terrace and sea view

// Nice - Le Port // - Exclusive - In one of the most sought-after environments in Nice, close to the Frank Pilatte boulevard, beaches, Nice harbor, restaurants, and shops, discover this elegant 3-room apartment (easily convertible into 4 rooms), fully renovated in 2025, offering over 110 sqm of living space, a deep terrace of over 35 sqm, and spectacular views of the sea, the Château hill, and the mountains. Located in the heart of the very residential Parc Saint-Aignan, in a preserved setting with absolute tranquility, the apartment occupies the entire penultimate floor of a small co-ownership of only four apartments, each with its own floor, and the façade of the residence has just been renovated. From the entrance, the property charms with its intimate character and high-quality fittings. A pleasant landscaped garden accompanies access to the apartment, supplemented by an outdoor storage space. The entrance harmoniously connects the different areas. To the left, an elegant master bedroom with an en suite bathroom has its own shower area. To the right, a second bedroom offers a comfortable and independent space. The hallway also contains guest toilets and a second shower room with WC. The heart of the apartment consists of a large open-plan living room combining a lounge, dining area, and custom kitchen fully equipped. Mainly facing southwest, this room benefits from exceptional brightness thanks to three large bay windows opening directly onto the terrace. A true extension of the interior space, the over 35 sqm terrace is one of the major assets of this property. Deep, sunny, and perfectly oriented, it offers a remarkable panorama embracing the sea, the Château hill, and the surrounding hills. An especially privileged setting to enjoy long Nice evenings, outdoor dining, or entertain against the horizon. Completely renovated in 2025 with particular attention to materials, contemporary lines, and comfort, the apartment features high-level technical and home automation systems: reversible ducted air conditioning, six ceiling-integrated speakers, two Sonos control modules, Casambi home automation system remotely controllable, as well as a Telis fire and security alarm system also remotely controllable. The property is complemented by a comfortable garage and storage space. Parking is also free and easy within Parc Saint-Aignan, a particularly appreciated advantage in this sought-after area of Nice. For a truly turnkey experience, the apartment can be offered fully furnished, at an additional cost. The selection includes pieces by Poliform, Cassina, Kartell, USM, Maison Drucker Paris, Toulemonde Bochart, Most, and Khoy Company, as well as a remarkable marble table by Gallotti&Radice. All interior and exterior furniture and multimedia equipment can thus accompany the sale. This option gives the property a particularly rare dimension: that of a contemporary, refined second residence, immediately habitable, thoughtfully designed to fully enjoy the Nice lifestyle. Just minutes from the beaches and Nice harbor, while benefiting from a residential, peaceful, and green environment, this property combines qualities rarely found on the market: a prestigious address, an exceptional sea view, a spacious terrace, volumes of over 110 sqm, recent impeccable renovation, high-end technological features, and a garage. Property subject to co-ownership status Co-ownership charges: XX € / month Seller's fees The ERRIAL report on the risks to which this property is exposed is available by clicking on the following link:

Ref. : 87292667

MAISON CINO Real Estate

DRANCY1 650 000 €

House for sale high floor - 10 rooms - 377 m²

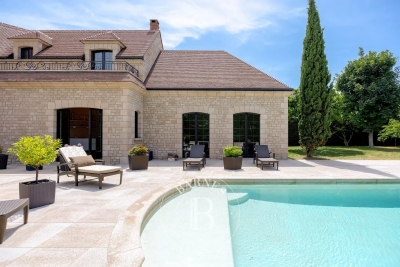
Exceptional family home – Prime location in La Mare – 5 bedrooms – Swimming pool – Triple garage

Magnificent family home offering 400m² (4,306 sq ft) of living space, built in 2007 and set on a 1,800m² (19,375 sq ft) plot, offering a rare and privileged living environment in Drancy. As soon as you step inside, you will be delighted by the generous volumes and high-end amenities of this property, designed to combine comfort, warmth and elegance. The ground floor comprises a good-sized kitchen opening on a dining room with a double-sided fireplace, a living room with a cathedral ceiling and a mezzanine with bookcases, all with direct access to the swimming pool and its terrace. Upstairs is the sleeping area, comprising a master suite (walk-in wardrobe, bathroom and toilet), three bedrooms, two shower rooms and a bathroom, all with toilets, and plenty of storage space. The semi-sunken basement level, with a staircase leading outside, features a guest bedroom with a shower room and toilet, an office, a large playroom, storage areas and technical rooms. This house offers exceptional potential and plenty of space for the ideal family life. A rare property in the sector. Triple garage, swimming pool, jacuzzi, automatic watering system, etc. Contact: Florian Bou +33 (0)7 62 67 22 42 Fees payable by the seller - Estimated amount of annual energy costs for standard use based on 2021 energy costs: €2,510 ~ €3,450 - Information on the risks to which this property is exposed is available on the Géorisques website: www.georisques.gouv.fr Agency fees payable by vendor - Montant estimé des dépenses annuelles d'énergie pour un usage standard, établi à partir des prix de l'énergie de l'année 2021 : 2510€ ~ 3450€ - Les informations sur les risques auxquels ce bien est exposé sont disponibles sur le site Géorisques : www.georisques.gouv.fr

Ref. : 87126578

BARNES PARIS 10/19

PARIS 3EME1 560 000 €

Apartment for sale high floor - 4 rooms - 91 m²

Confidential sale – Paris 4 – Rue Chapon – 2/3 bedrooms – Renovated apartment

This fully renovated 90.15m² or 970 sq ft (Carrez Law) apartment, situated on the second floor of a period building (a lift is due to be installed in 2027 and has been approved and paid for), boasts a harmonious layout and tasteful, contemporary amenities. It comprises a spacious 50,24m² (541 sq ft) living area combining a double-sized living room and a fully fitted open kitchen. The sleeping area features a first bedroom with shower room and toilet, and a second bedroom also with shower room. A separate toilet completes the property. Option to fit out a third bedroom. The apartment is also equipped with air conditioning. Renovated with high-quality materials and equipment, the apartment offers plenty of built-in storage space and elegantly combines period charm and contemporary comfort. On the edge of the Haut-Marais, Rue Chapon enjoys a sought-after location between Rue du Temple and Rue Saint-Martin, close to the Arts et Métiers district. Known in particular for its many contemporary art galleries, it offers an atmosphere that is both lively and intimate. The address is in a prime location, close to shops, restaurants, galleries, and cultural venues in the Marais. The Centre Pompidou, Arts et Métiers, Rue de Bretagne and the Marché des Enfants Rouges are all within walking distance. Arts et Métiers station (lines 3 and 11) also provides excellent transport services. A turnkey property in a sought-after area of the Marais, combining period charm and a high-end contemporary renovation. 9m² (97 sq ft) cellar and storeroom also included. Fees payable by the seller - Number of lots in the building: 26 - Average amount of the share of charges €1,560/year - Estimated amount of annual energy costs for standard use: €1,431 ~ €1,935 - Information on the risks to which this property is exposed is available on the Géorisques website: www.georisques.gouv.fr - Elodie BAGGI - Sales agent - EI - RSAC 835 110 339 Agency fees payable by vendor - Nombre de lots dans la copropriété: 26 - Montant moyen de la quote-part de charges courantes 1,560 €/yearly - Montant estimé des dépenses annuelles d'énergie pour un usage standard : 1431€ ~ 1935€ - Les informations sur les risques auxquels ce bien est exposé sont disponibles sur le site Géorisques : www.georisques.gouv.fr - Elodie BAGGI - Agent commercial - EI - RSAC 835 110 339

Ref. : 87358980

BARNES LE MARAIS

CANNES2 900 000 €

Apartment for sale high floor - 3 rooms - 100 m²

CANNES PALM BEACH – TOP FLOOR 3-ROOM APARTMENT – WATERFRONT – PANORAMIC SEA VIEW

Exclusive listing in Cannes Palm Beach / Mouré Rouge, magnificent on the beach and waterfront apartment. A unique opportunity on the market. Located on the top floor of the only residence in Cannes offering direct access to the beach, we are pleased to present this exceptional 3-room apartment of approximately 100 sqm with a 23 sqm terrace. This unique property, thanks to its location and its magical sea view, gives you the sensation of living directly on the water. It has been fully renovated by an architect with high-end finishes. A garage and a cellar in the basement complete this exceptional property. Agency fees payable by vendor - Nombre de lots dans la copropriété: 22 - Montant moyen de la quote-part de charges courantes 9,792 €/yearly

Ref. : 13633

MAGREY AND SONS

PARIS 7EME2 970 000 €

Apartment for sale high floor - 4 rooms - 150 m²

Exclusive - Paris 7th Arrondissement - High floor - View of the Eiffel Tower

In a post-Haussmannian-style building constructed from cut stone in the late 19th century, featuring remarkable architecture, we are pleased to present a dual-aspect apartment located on the fourth floor with elevator access, offering a total floor area of 1624 sqft (1599 sqft Carrez). Upon entering, the space immediately impresses with its exceptional unobstructed view of the Eiffel Tower and the surrounding greenery. With west and south-facing exposure, natural light is abundant throughout the day, while its spacious layout—featuring 2. 92-meter-high ceilings—enhances the sense of space. It comprises an entryway, a double living room with a fireplace and herringbone parquet flooring, an office (or third bedroom) with a separate walk-in closet, a fully equipped kitchen, a master bedroom with an en-suite bathroom, an additional bedroom, a shower room, and a separate toilet. Finally, a cellar completes this exceptional property. Property subject to condominium regulations. No pending legal proceedings. Agency fees payable by vendor - Nombre de lots dans la copropriété: 36 - Montant moyen de la quote-part de charges courantes 4,502 €/yearly - Montant estimé des dépenses annuelles d'énergie pour un usage standard, établi à partir des prix de l'énergie de l'année 2023 : 3280€ ~ 4450€ - Les informations sur les risques auxquels ce bien est exposé sont disponibles sur le site Géorisques : www.georisques.gouv.fr - Charlotte NEBBOT - Agent commercial - EI - RSAC 841 754 930

Ref. : 86954489

BARNES SAINT-GERMAIN-DES-PRES

MENTON265 000 €

Apartment for sale high floor - 2 rooms - 31 m²

MENTON town centre, 2 rooms with cellar & Optional parking

Your agency is offering this charming 2-room apartment (31.86 m² according to the Carrez law) in EXCLUSIVE, in excellent condition, with a south-west facing terrace. Ideally located in the heart of the town centre, close to the Casino and the Biovès Gardens, and only 200 metres from the sea. The flat is on the first floor of a recent, secure residence with disabled access. It comprises an entrance hall with cupboard, a bright living room with fully equipped kitchen opening onto the terrace, a bedroom with cupboard, a shower room and a WC. Functional layout and high-quality fittings. A cellar complete this property. Optional parking. Information on the risks to which this property is exposed is available on the Géorisques website: www.georisques.gouv.fr

Ref. : W2832

IDM PROPERTIES

LES GETS1 059 000 €

Apartment for sale high floor - 4 rooms - 97 m²

MONTELO 101 - 3 bedrooms

Exclusivity: regent alps - christie's international real estate discover montelo, an exceptional new residence by biotope & aspen immobilier, perfectly located just moments from the vibrant centre of les gets. Offering an intimate and exclusive setting, it comprises just six flats, from t4 to t5 cabins, designed to combine comfort, elegance and authenticity. Built using noble materials such as old wood and stone, this top-of-the-range residence reflects the charm and soul of alpine chalets while incorporating modern features. A lift serves every level for optimum comfort, and basement parking is provided to make your day-to-day life easier. Located on the first floor, this 97 sqm apartment stands out for its well-designed and comfortable layout. The entrance opens on one side to a beautiful living area featuring a fully fitted and equipped kitchen, and a lounge extending onto a spacious terrace of over 12 sqm, along with an en-suite bedroom. On the other side, a guest toilet, a utility room, and two generously sized en-suite bedrooms ensure optimal comfort and a high level of privacy. Ideal for a prestigious investment, montelo invites you to enjoy the unique experience of les gets in a warm and refined setting. Delivery q2 2028 property subject to condominium status (6 main units). Annual condominium fees: unknown no ongoing legal proceedings. “the information on the risks to which this property is exposed is available on the georisque site: www. Georisques. Gouv. Fr”.

Ref. : MONT101

REGENT ALPS - Christie's International Real Estate

CASSIS1 975 000 €

House for sale high floor - 6 rooms - 185 m²

FOR SALE - CASSIS - RENOVATED VILLA - SWIMMING POOL - 1 HECTARE PLOT

BARNES is delighted to offer for sale this fully renovated traditional country house, situated in the highly sought-after Janots neighbourhood, just 3 kilometres from the centre of Cassis.** Tucked away from prying eyes and set in a wonderfully peaceful setting, this property enjoys a particularly unspoilt location, nestled amongst nature and vineyards. Set on a plot of approximately one hectare, it is nestled within a typically Provençal landscape comprising vineyards leased to growers, an orchard and a wooded hill. This is a rare find so close to Cassis, offering a genuine sense of space and the great outdoors, whilst remaining just a few minutes' drive from the village and its amenities. Completely renovated and redesigned with a resolutely contemporary approach, the house now offers generous spaces, a fluid layout and high-quality finishes. The renovation, carried out using high-quality materials, prioritises light, comfort and clean lines, creating an elegant and timeless atmosphere, perfectly suited to modern living. Upon entering, the property reveals a very large living area bathed in natural light. The large windows offer beautiful views of the garden and the surrounding countryside, whilst the open-plan kitchen blends harmoniously into the reception area and flows into a pleasant dining area. Together, they form a vast living space that is both warm and uncluttered, designed to make the most of the light and the natural surroundings of the house. The master suite, situated on the ground floor, enjoys a prime location and allows for truly single-level living. Upstairs, three further bedrooms complete the sleeping quarters. One has its own shower room, whilst the other two share a bathroom, providing a convenient layout for entertaining family and friends. Outside, the grounds, covering approximately one hectare, are one of the property's major assets. The leased vineyards, the orchard and the hillside create a remarkable natural setting, whilst the various outdoor spaces allow you to fully enjoy the relaxed way of life in Cassis. The swimming pool naturally complements this ensemble and offers a special space for summer days. From the property, the largely unobstructed view takes in the surrounding landscape and enhances this sense of space and tranquillity. The Janots neighbourhood is particularly sought-after for its residential setting, its tranquillity and its proximity to the centre of Cassis. Just 3 kilometres from the village, the property allows you to enjoy the peace and quiet of a natural setting whilst retaining quick access to the harbour, restaurants, shops and beaches. This property thus offers a combination that is particularly rare in Cassis: a complete renovation with a contemporary design and generous room sizes , a swimming pool and, above all, one hectare of land comprising vineyards, an orchard and natural areas, all set in a secluded location with a magnificent unobstructed view. Contact: Maureen BERNARD Tel: +33 (0)6 27 33 31 27 Email: Independent estate agent (RSAC 912409299) Information regarding the risks associated with this property is available on the Géorisques website: www.georisques.gouv.fr Agency fees payable by vendor - Montant estimé des dépenses annuelles d'énergie pour un usage standard, établi à partir des prix de l'énergie de l'année 2026 : 1410€ ~ 1910€ - Maureen BERNARD - Agent commercial - EI - RSAC 912 409 299

Ref. : 87298335

BARNES MARSEILLE CASSIS LITTORAL

PARIS 2EME1 720 000 €

Apartment for sale high floor - 4 rooms - 135 m²

Apartment for Sale – Paris 2nd – Place des Victoires – 3/ 4 Bedrooms – Upper Floor – Lift – Bright

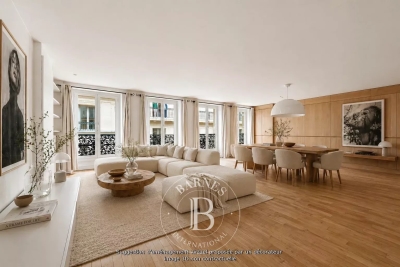
Located between Place de la Bourse and Place des Victoires, this dual-aspect apartment is set on the 4th floor of a charming building with elevator access. Occupying the entire floor, this property offers 133.06 sqm (Carrez law) and 135 sqm of total floor space. It features a spacious 45 sqm living room enhanced by four large French windows, a semi-open fully fitted kitchen, a generous 21 sqm master suite with shower room and separate toilet, two additional large bedrooms of 13.5 sqm each, a second shower room, separate guest toilets, and a dedicated laundry area. This property will appeal to you with its highly sought-after location, abundant natural light, and well-optimized layout. A healthy cellar completes the property. A secure storage area for bicycles and strollers is also available. Agency fees payable by vendor - Nombre de lots dans la copropriété: 12 - Montant moyen de la quote-part de charges courantes 6,000 €/yearly - Montant estimé des dépenses annuelles d'énergie pour un usage standard : 2440€ ~ 3370€ - Les informations sur les risques auxquels ce bien est exposé sont disponibles sur le site Géorisques : www.georisques.gouv.fr - Elodie BAGGI - Agent commercial - EI - RSAC 835 110 339

Ref. : 86889840

BARNES LE MARAIS

PARIS 17EME2 440 000 €

Apartment for sale high floor - 5 rooms - 123 m²

Paris 17th arrondissement - Arc de Triomphe - Renovated 3-bedroom apartment with AC and terrace - Top floor.

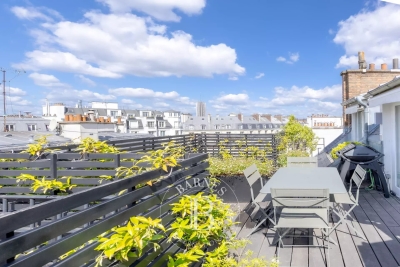
Paris 17th arrondissement Etoile - Renovated apartment with AC on the top floor with terrace - 3 bedrooms. Just a stone's throw from Place des Ternes and the Arc de Triomphe, on the sixth and top floor of a beautiful 1925 cut-stone building, this 115 sq-m apartment is the only one on its landing and has been fully renovated. The layout centers around a spacious double living room that opens directly onto a 14 m² south-west facing terrace, offering unobstructed views over the Parisian rooftops. The property includes two bedrooms, one of which is a master suite with an en-suite bathroom and private toilet, an office that could serve as a third bedroom, a second bathroom, and a fully equipped kitchen with a laundry area. The layout has been redesigned with a contemporary feel: fluid circulation, abundant natural light, and high-quality finishes. The location combines the lively shopping scene of Place des Ternes with the tranquility of a residential street that is well-served by public transportation. An ideal address for a turnkey Parisian pied-à-terre, situated at the junction of the 8th and 17th arrondissements. An 8-square-meter cellar completes this property. 2,346,000 € Agency fees not included - Agency commission: 4.01%VAT included Agency fees payable by buyer - Nombre de lots dans la copropriété: 9 - Montant moyen de la quote-part de charges courantes 1,020 €/yearly - Montant estimé des dépenses annuelles d'énergie pour un usage standard, établi à partir des prix de l'énergie de l'année 2021 : 2330€ ~ 3160€ - Annabelle GARCIA - Agent commercial - EI - RSAC 892810805

Ref. : 87009245

BARNES SAINT-HONORE

PARIS 16EME1 950 000 €

Apartment for sale high floor - 8 rooms - 119 m²

Paris 16 - Avenue Victor Hugo. Eiffel Tower View - Top floor with air conditioning

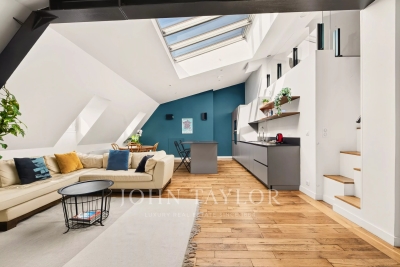
Just a few steps from the Arc de Triomphe, on Avenue Victor Hugo, John Taylor presents a property offering 183.81 sq m of total floor area (equivalent to 119.74 sq m under the Carrez law), located on the 6th floor with access via the main elevator of a prestigious Haussmann-style building with a concierge. The property is currently divided into three independent air-conditioned apartments, which can be combined. Renovated by an architect in 2016, these three apartments benefit from abundant natural light, unobstructed views over the Paris rooftops and the Eiffel Tower, as well as ceiling heights of up to 3.70 m. The main apartment, measuring 103.87 sq m of total floor area, comprises: - An entrance hall with fitted cupboards - A living area featuring a cathedral-style living room and a fully equipped open-plan kitchen, with a ceiling height of up to 3.70 m - A master suite with its own bathroom and toilet - A second suite with its own shower room and dressing room - A 27.58 sq m mezzanine, which could be converted into a third suite with its own shower room and WC The 49.23 sq m apartment comprises: - An entrance leading to the living area with its fully equipped kitchen - A shower room with WC - A bedroom on the mezzanine A 30.71 sq m studio comprises: - A living room with kitchen area - A shower room with WC - A bedroom on the mezzanine A 10 sq m cellar completes the property, and two parking spaces in the immediate vicinity are available as an additional option. Located in the heart of the shops, renowned schools and excellent transport links along Avenue Victor Hugo, this property offers a highly sought-after lifestyle and is ideal as a main residence, pied-à-terre or investment property.

Ref. : V4267PA

JOHN TAYLOR PARIS

MENTON715 000 €

House for sale high floor - 4 rooms - 86 m²

MENTON - BEAUTIFUL, FULLY RENOVATED HOUSE - QUIET - NOT OVE

In a sought-after area, less than 5 minutes by car from the city centre, discover this charming 1930s house, fully renovated, offering a beautiful balance between nature, comfort and proximity to amenities . With a living area of 86 m2 spread over two levels , the house offers beautiful volumes and beautiful features. On the ground floor, you will find a pleasant 26 m2 living area combining the lounge and kitchen , which opens directly onto a lovely terrace. This level also includes two bedrooms of over 9 m2 each , as well as a bathroom equipped with a whirlpool bath and a toilet. A marble-clad staircase leads to the upper floor, where there is a master suite offering comfortable space. The property also features a 21 m2 garage , a 15 m2 basement laundry room , and several parking spaces in front of the garage. Outside, you'll enjoy a 334 m2 plot, particularly bright thanks to its triple exposure to the south, east, and west . The exterior spaces have been designed to make the most of sunny days: large terraces, a landscaped garden, a barbecue area, and citrus trees create a pleasant and inviting living environment. Access to the house is via 15 private steps . We like: the triple exposure, the high standard of the house with excellent amenities, the location.

Ref. : 1612

AB immobilier