OK
More than Less than
€  ok

Key-words : high floor

Houses and Apartments, your real estate specialist magazine offers a selection of ads that match with the keyword high floor. You can refine your search by specifying the area or price range in the navigation bar link Search for a House/Apartment.

PARIS 18EME1 190 000 €

Apartment for sale high floor - 3 rooms - 88 m²

Paris 18th – Renovated 77.5 m² artist's studio – Montmartre

Engel & Volkers exclusively presents this artist's duplex studio in the heart of the Grandes Carrières district of Montmartre, combining industrial character, spectacular volumes and contemporary comfort in perfect harmony. As you enter this charming Montmartre condominium, whose façade is punctuated by artists' studio windows, a piece of Paris's artistic history unfolds before you. The building once housed Toulouse-Lautrec's residence and studio, as well as those of numerous artists from this period of intense creativity. Located on the 4th and top floor, accessible by stairs, this studio was completely redesigned by an architect as a loft-style duplex. It charms you from the entrance with its generous living area, enhanced by a 5-metre ceiling height and an elegant glass roof—the architectural signature of this unique property. The living room, dining room and fully equipped open-plan kitchen are arranged within a vast, uncluttered space, ideal for convivial gatherings as well as peaceful moments. This level also includes a cleverly designed office area in an alcove enclosed by glass. The upper floor, accessed by an industrial staircase that skilfully structures the spaces, contains the sleeping area and extends the loft-like feel with a master bedroom open to the living room, offering a unique perspective over the property's volumes, as well as a perfectly arranged small children's bedroom. A bathroom and a separate shower room complete the upper floor for maximum comfort. Designed to combine aesthetics and functionality, the apartment has numerous built-in cupboards throughout the duplex. Fully equipped, this loft offers a living environment that is both distinctive and functional, in a Parisian district with a strong artistic identity, combining architectural heritage, discreet addresses and a bohemian spirit. The district is both family-friendly, with numerous private and state schools, and highly accessible, being just steps from Lamarck–Caulaincourt metro station. It is also lively, with the immediate proximity of Rue Lepic and the food shops on Rue Caulaincourt. It successfully attracts artists, tourists and expatriates seeking the spirit of Paris, as well as families concerned about their quality of life and amenities. Energy performance rating: D / 193; greenhouse gas emissions: D / 34 Estimated annual energy costs for the property: €1,415–€1,915 Co-ownership comprising 26 lots; average annual charges: approximately €2,265 No proceedings pending Transaction fees, including tax, payable by the seller Information on the risks to which this property is exposed is available at: www.georisques.gouv.fr Grandes Carrières district in Montmartre. Located on the western part of the Montmartre hill, it is accessible by metro via Lamarck–Caulaincourt station. It includes famous streets such as Rue Caulaincourt, Rue Lepic and Rue Junot, as well as artistic landmarks in Paris such as Cité des Fusains on Rue Tourlaque. This district is known as the true embodiment of Montmartre life: an authentic village, animated by its famous picturesque stairways and tree-lined, artistic streets, and deeply rooted in the lives of its residents, in contrast to the more tourist-oriented upper part of the Montmartre hill. Here, authenticity and bohemian life blend in a setting combining Haussmannian façades, Art Deco buildings and artists' studios. Easily accessible by metro line 12, via Lamarck–Caulaincourt, and by several bus routes (80, 95), the district is renowned for its food shops on Rue Caulaincourt (bakeries, butchers, markets, etc.) and its many restaurants. The district is mainly home to senior executives, professionals in intellectual occupations and artists. Its population consists of young professionals, senior executives and families with young children, with a median income higher than that of the rest of the 18th arrondissement. Families come here for sought-after schools such as t

Ref. : W-04C3AV

ENGEL & VÖLKERS

GORDES1 950 000 €

House for sale high floor - 11 rooms - 225 m²

Gordes: House with infinity pool and panoramic views of the Luberon

Set in a particularly attractive Provençal environment, close to Gordes, Cabrières-d'Avignon and the villages of the Luberon's Golden Triangle, this property enjoys an elevated position and magnificent open views stretching above the olive groves, across the valley and towards the Luberon mountains. Standing in more than 2,400 sqm of landscaped grounds, the house blends discreetly into its natural surroundings. The garden is planted with a wide variety of Mediterranean species, including olive and cypress trees, while traditional terraces and low stone walls naturally define the different areas. A beautiful lawn extends in front of the house, enhancing the uninterrupted perspective towards the valley and the Luberon hills. The architecture draws on the traditional codes of Provençal houses with a restrained and carefully considered approach: rendered façades, local stone foundations and walls, old terracotta roof tiles, traditional génoises with generous roof overhangs, and exposed timber structures. Inside, Luberon limestone floors, old beams and high-quality joinery create a bright and welcoming atmosphere in which traditional materials are combined with contemporary fittings and equipment. The house offers approximately 225 sqm of usable floor space arranged over two levels. The garden level includes a spacious living room with fireplace, filled with natural light and opening generously onto the outdoor areas. It connects to a glazed dining room enjoying a particularly pleasant relationship with the garden and surrounding views. The separate kitchen, designed by Mouvement, is exceptionally well equipped. Bamboo cabinetry is combined with black leather-finish granite worktops, creating an understated, functional and contemporary ensemble. An office completes the living areas. The sleeping accommodation comprises two large bedrooms on the garden level. The first opens onto the south-facing terrace and features a dressing area and its own shower room with a large hammam shower. The second, facing the swimming pool and garden, also benefits from its own shower room and fitted storage. Upstairs, a generously proportioned third bedroom, set beneath the roof with exposed old beams, has its own private shower room. The property therefore offers three en-suite bedrooms, providing comfortable and independent accommodation for family and guests. Extending from the house and facing the swimming pool, a remarkable summer dining room is one of the property's most appealing spaces. Its traditional timber roof structure, exposed terracotta tiles, stone walls and large metal-framed windows create a sheltered setting that nevertheless remains widely open to the garden. A second fully equipped kitchen and additional service areas make this an exceptionally practical space throughout the warmer months. The 12 x 6 metre concrete infinity pool occupies a privileged position on the eastern side of the house. Heated and fitted with an automatic safety cover, it is surrounded by generous stone-paved terraces and takes full advantage of the property's orientation and landscape. A shower, WC and pool technical room are conveniently located nearby. The lower level of the house includes a garage with workshop space and room for one car, together with a technical room that also serves as a laundry. A second independent workshop is located elsewhere in the garden, while an additional parking area provides space for several vehicles. The property's excellent level of comfort and equipment is another of its key features. A comprehensive home automation system allows remote control and monitoring of the heating, alarm and video surveillance systems, as well as various technical installations. High-performance windows and doors, together with the overall quality of the equipment, make the house particularly comfortable throughout the year. Easy to live in and exceptionally well equipped, this property with i

Ref. : 11579

ROSIER

VALBONNE2 295 000 €

House for sale high floor - 8 rooms - 478 m²

Exceptional Renovated Villa in Valbonne

Set in a highly sought-after residential area, in a peaceful and private setting, just five minutes from the charming village of Valbonne and within close proximity to Mougins School and the CIV, this beautifully renovated villa combines refined elegance, high-end finishes and sophisticated interior design. Upon entering, generous volumes and abundant natural light immediately set the tone. The ground floor features a fully fitted open-plan kitchen and a spacious reception area bathed in sunlight thanks to its south-facing aspect. A superb master suite, complete with a dressing room and shower room, completes this level, offering exceptional comfort and privacy. Upstairs, four spacious bedrooms each benefit from their own private shower room, ensuring comfort and independence for family members and guests alike. Additional features include an approximately 80 sqm garage accommodating up to five vehicles, as well as a large converted room offering endless possibilities, whether as a home cinema, games room or private fitness area. Several cellars further enhance the property's appeal. A rare and exceptional property, combining elegance, generous living spaces and tranquillity in one of Valbonne's most desirable residential locations. Energy class : A – Climat class : A / estimated annual costs for standard use : between €1,387 and €1,877 (ref year 2023). Information on the risks to which this property is exposed is available on the Geohazards website : www.georisques.gouv.fr Property located in an area subject to compulsory brush clearance. Represented by Caroline Bertignon-Metout, acting in his capacity as authorized service provider, with full powers for the purposes hereof. Agency fees payable by vendor - Montant estimé des dépenses annuelles d'énergie pour un usage standard, établi à partir des prix de l'énergie de l'année 2021 : 1380€ ~ 1880€ - Les informations sur les risques auxquels ce bien est exposé sont disponibles sur le site Géorisques : www.georisques.gouv.fr

Ref. : 87541798

Barnes Valbonne

BEAULIEU-SUR-MER4 100 000 €

House for sale high floor - 8 rooms - 300 m²

IN THE HEART OF BEAULIEU-SUR-MER - 300 SQM BELLE ÉPOQUE VILLA FOR SALE - 1,175 SQM PLOT WITH POOL POTENTIAL - CLOSED GARAGE

Belle Époque Villa in the heart of Beaulieu-sur-Mer. This former Royal Hotel, built about 1897, offers 300 m² of living space with a 2-room independent apartment and private garden, on a 1,175 m² plot with a closed garage. The beautifully landscaped garden, with large trees for complete privacy, is perfect for adding a pool. The villa boasts high ceilings, spacious bright rooms, and a semi-basement with potential for additional space. Layout: Ground floor: entrance, living room with fireplace and south-facing terrace, dining room, modern kitchen, bedroom with en-suite, separate WC. 1st floor: master suite with balcony and partial sea view, office, bedroom/atelier, 2 bathrooms, WC. Basement: storage, laundry, heating equipment, WC, caretaker's apartment. Ideally located, just minutes from beaches, Petite Afrique restaurants, the town center, and the train station. Only 12 minutes by car to Monaco.

Ref. : B-1969

Century 21 LAFAGE TRANSACTIONS Beaulieu-sur-mer

NICE1 950 000 €

Apartment for sale high floor - 5 rooms - 187 m²

Spacious 187 sqm apartment for sale near the Promenade des Anglais in Nice

Just a short walk from Nice's Mediterranean seafront, in the highly sought-after Carré d'Or district, this spacious 187 sqm apartment is situated within an elegant period building with lift access. Its corner position, dual aspect and original architectural character distinguish this five-room residence in the heart of the city. The interiors retain the classic features associated with traditional French bourgeois apartments, including parquet flooring, decorative mouldings and high ceilings. Numerous windows provide natural light and views over the surrounding streets and leafy urban spaces, while eight balconies offer additional outdoor access. The accommodation includes an approximately 35 sqm living room, a separate 27 sqm dining room and a fully equipped independent kitchen. Three bedrooms, including two suites, form the private quarters, complemented by a bathroom, a shower room and three toilets. A dressing room, laundry room and cellar provide useful additional storage. The property also benefits from air conditioning and double glazing. Its location is particularly attractive for international buyers seeking a residence on the French Riviera. The Carré d'Or offers convenient access to the Promenade des Anglais, Mediterranean beaches, shopping streets, restaurants and central Nice's public gardens. Nearby tram connections make it easy to explore the city and its surroundings. With its generous proportions, classic architecture and prime central address, this apartment is well suited to use as a primary residence or an elegant holiday home on the Côte d'Azur. Exclusively presented by Côte d'Azur Sotheby's International Realty, this property is available for private viewings. Please contact our team for further details or to arrange an appointment.

Ref. : CA14-879

COTE D'AZUR SOTHEBY'S INTERNATIONAL REALTY

PARIS 6EME680 000 €

Apartment for sale high floor - 2 rooms - 41 m²

Paris 6 - Monnaie - 1-bed – Quiet and bright – Period charm – Ideal pied-à-terre -

At the heart of the highly coveted Monnaie area, in Paris's 6th arrondissement, this apartment steeped in character is situated on the first floor of a building dating from 1760, without lift access. You'll love the remarkable volumes and 3.50m (11.5ft) ceiling height, in addition to the preserved period features. The 41.07m² (442 sq ft) of Carrez Law surface / 61.76m² (665 sq ft) of floor surface offer fantastic potential. The entrance leads to a spacious 26m² (280 sq ft) living room with a partially open kitchen, overlooking the street. The period charm is embodied in the beautiful fireplace, the Versailles parquet flooring and the exposed beams, which create an authentic and elegant atmosphere. On the courtyard side, the light-filled bedroom is a peaceful haven, complete with cupboards within its 9.50m² (102 sq ft) of space. A shower room with toilet rounds off this area. An additional space on the mezzanine level could be used to sleep guests or as a home office or storage. In need of a touch of modernisation, the apartment boasts undeniable charm and is a great opportunity for those with a fondness for classical character to create a unique home in an iconic part of the Left Bank, near shops, galleries, the banks of the Seine and all the ‘musts' of Saint-Germain-des-Prés. Fees payable by the seller - Number of lots in the building: 7 - Average amount of the share of charges €3,278/year - Estimated amount of annual energy costs for standard use based on 2026 energy costs: €1,130 ~ €1,540 - Information on the risks to which this property is exposed is available on www.georisques.gouv.fr - Peter Lawson - Sales agent - EI - RSAC 795 281 864 Agency fees payable by vendor - Nombre de lots dans la copropriété: 7 - Montant moyen de la quote-part de charges courantes 3,278 €/yearly - Montant estimé des dépenses annuelles d'énergie pour un usage standard, établi à partir des prix de l'énergie de l'année 2026 : 1130€ ~ 1540€ - Les informations sur les risques auxquels ce bien est exposé sont disponibles sur le site Géorisques : www.georisques.gouv.fr - Peter LAWSON - Agent commercial - EI - RSAC 795 281 864

Ref. : 87539838

BARNES PIED-À-TERRE SAINT-GERMAIN-DES-PRÉS

PARIS 8EME400 000 €

Apartment for sale high floor - Studio - 31 m²

Exclusive: elegant pied-à-terre in the heart of Faubourg Saint-H

Engel & Völkers exclusively presents this 31.04 m² apartment in the heart of Paris, offering an ideal address and a functional layout comprising a main room, a bedroom and a bathroom. Built in 1968, it benefits from a lift. In need of renovation, this property offers an exceptional opportunity to create a fully personalised Parisian pied-à-terre, combining practicality and elegance. Communal areas in the style of Charlotte Perriand. Its parquet flooring brings warmth and character, while the kitchen, designed for seniors' comfort, promises ease of use on a daily basis. The lift further enhances the accessibility and comfort of this residence. A Parisian address with strong potential, ideal for creating a refined, contemporary interior, whether for personal use or as a property investment. Property subject to the co-ownership regime Co-ownership comprising 95 lots No proceedings pending Average annual charges: €2,240 Energy Performance Certificate (DPE): E (314 kWh/m²/year) Greenhouse Gas Emissions (GES): E (65 kg CO?/m²/year) Estimated annual energy costs: between €880 and €1,140 Transaction fees, including VAT, payable by the purchaser. Net selling price: €380,000 Information concerning the risks to which this property is exposed is available on the Géorisques website: www.georisques.gouv.fr In the heart of the prestigious 8th arrondissement, Faubourg Saint-Honoré attracts an international clientele that is discerning and sensitive to the Parisian art of living. This iconic address combines residential elegance, haute couture houses, art galleries and diplomatic institutions. Luxury shops, fine-dining restaurants and high-end services are all within walking distance. Parc Monceau is approximately a 10-minute walk away, while the Champs-Élysées gardens and Place de la Concorde are less than 15 minutes away. The Palais Garnier and the Louvre can be reached in 10 to 15 minutes by car or metro, depending on traffic. Served in particular by Saint-Philippe-du-Roule, Miromesnil and Charles de Gaulle stations, the area offers exceptional mobility. Gare Saint-Lazare is approximately 10 minutes away by car, and Paris-Charles de Gaulle Airport 35–45 minutes away, depending on traffic. A rare location where prestige, culture and Parisian refinement are expressed with incomparable intensity.

Ref. : W-02FRLE

ENGEL & VÖLKERS

VENCE530 000 €

Apartment for sale high floor - 3 rooms - 97 m²

Magnificent 2-bedroom apartment on the top floor near Vence

Located in a residential estate with a swimming pool and wooded park, this beautiful 99 m2 top-floor apartment is sure to please. From the generous entrance with closet, we can discover a spacious and bright living-dining room opening onto two terraces with an unobstructed view. A separate and equipped kitchen opening onto a balcony. Two comfortably sized bedrooms each have an en-suite shower room. A fitted laundry room. A guest toilet with washbasin. In addition, two cellars, an outdoor parking space and an indoor parking space complete this property. We imagine you won't be indifferent to the high-quality and up-to-date services!

Ref. : 1933

LA CANOPEE IMMOBILIER

NICE980 000 €

Apartment for sale high floor - 4 rooms - 91 m²

Nice, Promenade des anglais, elegant 2 bedrooms apartment

NICE: Located on the prestigious Promenade des Anglais in Nice, this stunning 91 m² apartment offers panoramic sea views and direct access to the city's vibrant coastline. The interior exudes elegance with high ceilings, beautiful parquet flooring, and large windows that flood the rooms with natural light. Enjoy the open-plan living and dining area, perfect for entertaining while admiring the Mediterranean scenery from your private balcony. The apartment features two spacious bedrooms and is equipped with modern conveniences including double glazing, electric shutters, air-conditioning, and a state-of-the-art home automation system. The kitchen is sleek and stylish, featuring high-quality finishes and sea views, making every meal a delight. Added amenities such as a window shade, intercom, and a lift provide additional comfort and security. Agency fees included at the charge of the seller.

Ref. : EO-11520

NICE PROPERTIES Promenade

MENTON540 000 €

Apartment for sale high floor - 4 rooms - 96 m²

PEDESTRIAN STREET - 4 ROOMS WITH ELEVATOR

In the heart of Menton's Pedestrian Street, a few meters from the sea and all amenities. On the 2nd floor with elevator, magnificent 4-room apartment of 86.50m² consisting of an entrance with closet, a master suite with dressing room and bathroom with WC leading to a balcony with sea view. Spacious living room with American kitchen of 32.67m², two bedrooms with mezzanine and closets, shower room with WC and an independent WC. Apartment in excellent condition benefiting from a beautiful high ceiling typical of old buildings, and PMR standards. Ideal for a family, a favorite apartment!

Ref. : A06320

RACCOSTA Immobilier

PARIS 16EME1 265 000 €

Apartment for sale high floor - 5 rooms - 124 m²

Passy – 124 m² family apartment – 3 bedrooms – 5th floor

Offer accepted Engel & Völkers presents this family apartment in the heart of Passy, on a high floor with lift in an elegant 1929 stone building. Featuring triple exposure, abundant natural light and unobstructed views with no overlooking neighbours, it offers generous proportions and high ceilings, creating a pleasant sense of space. An entrance gallery leads to a well-proportioned double reception room, a separate kitchen, three bedrooms, a bathroom and separate WC. Ample storage and dressing rooms complete the property. In need of renovation, the apartment offers remarkable potential and the opportunity to redesign the layout and create a completely bespoke interior. Its configuration can be adapted to the needs and wishes of its future occupants, including the possibility of creating a second bathroom. A large service room accessible via the staircase and a cellar complete the property. The well-maintained and secure building benefits from a live-in caretaker and has a bicycle storage area. No works are currently planned within the co-ownership. A parking space in the immediate vicinity may be acquired in addition for €40,000. Energy performance: E/322; GHG emissions: E/63 Estimated annual energy costs for the property: €3,280–€4,480 Co-ownership comprising 61 lots Average annual charges: €8,800 Proceedings in progress: no Transaction fees, including VAT, payable by the seller Information on the risks to which this property is exposed is available on the Géorisques website: www.georisques.gouv.fr W-04A64K The apartment enjoys a prime location in the heart of Passy, in one of the most sought-after areas of the 16th arrondissement. Both residential and lively, the neighbourhood offers a particularly appealing quality of life for families, with numerous shops, boutiques, restaurants and services within walking distance. Near the Jardin du Ranelagh, the neighbourhood provides a highly desirable setting for families, notably thanks to the quality of its educational environment. In addition to local state schools, including Passy and Chernoviz primary schools and Collège Molière, several renowned private institutions are also nearby, such as Saint-Jean de Passy, La Providence Passy, La Tour, Gerson and Franklin. Metro line 9 at La Muette and the RER C at Boulainvilliers provide easy access to the other districts of Paris. A sought-after location combining neighbourhood life, shops, schools, transport links and proximity to green spaces.

Ref. : W-04A64K

ENGEL & VÖLKERS

BIOT2 590 000 €

House for sale high floor - 10 rooms - 378 m²

Elegant Renovated Villa with Sea Views Near the Village of Biot

Joint Sole Agent - Nestled at the end of a private cul-de-sac in a peaceful residential setting, just 2 km from the charming village of Biot, this elegant south-facing property offers approximately 379 sqm of living space on beautifully landscaped grounds of 4,263 sqm, enjoying lovely views of the sea and the village. Built in 2014 and completely renovated in 2026 to the highest standards, the villa is arranged over three levels. The main floor features a spacious, light-filled living and dining area opening onto the terraces, swimming pool and pool house, as well as a fully equipped contemporary kitchen with adjoining pantry. The sleeping quarters include a magnificent master suite with a private lounge, dressing room, en-suite bathroom and terrace, together with two additional bedrooms, one of which benefits from its own en-suite bathroom. The intermediate level hosts a self-contained apartment comprising a living room with an open-plan fitted kitchen, a bedroom with dressing room, a spacious bathroom and a separate WC. The garden level is entirely dedicated to wellness and entertainment, featuring a spa area, fitness room, sauna, home cinema and a games room that can easily be converted into an additional en-suite bedroom. A spacious garage accommodating up to four vehicles, extensive additional parking, and a private pétanque court complete this exceptional property. Fully air-conditioned throughout, the property is set on a substantial plot of land with the potential to build a second villa, subject to the current local planning regulations (PLU). Ideally located close to shops, international schools and the beaches, and just 25 minutes from Nice Côte d'Azur International Airport, this exceptional property combines absolute tranquillity, luxurious comfort and a highly sought-after location.

Ref. : 6136

MAGREY & SONS VALBONNE

NICE1 250 000 €

Apartment for sale high floor - 4 rooms - 105 m²

Beautiful apartment with panoramic sea and city view, few steps from downtown

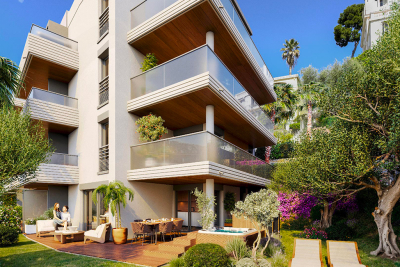
Beautiful 4-room apartment on the 2nd floor of a 3-story building, with a terrace and private garden large enough for a hot tub. It features an entryway, a living room with an open-concept kitchen (not equipped), a master bedroom with an en suite shower room, a second en suite bedroom with a shower room, a third bedroom, a shower room with a toilet, and a separate toilet. It has a total floor area of 105 m² with two terraces totaling 34 m² and a private garden of 68 m². Reserved for just 12 privileged guests, discover a residential setting nestled in its own private garden. Sensitive to its privileged surroundings, made up of Belle Époque villas and palaces, this new residence discreetly follows the curves of the hill side. Thanks to its south-facing exposure, the residence boasts wide openings and glass railings, a promise of natural light all day long. At a stone's throw from the city centre, choose a green oasis as a true source of harmony and energy. Naturally, all the apartments feature beautiful outdoor spaces. Like the apartment-villas, the majority of our homes feature beautiful private gardens with trees up to 122 m2, ideal for relaxing or socializing. On the upper floors, deep terraces are organized to secure privacy and views for the residents. Most of these areas are equipped with an optional Jacuzzi to enhance your bubble of wellness. To complete this exceptional setting, from the second level onwards, the apartments boast unobstructed views over the city's rooftops and glimpses of the sea. On the top floor, the residence reveals 2 exceptional 4-room apartments, with breathtaking panoramic views over the city. Comfortably installed in your apartment or on your terrace, marvel a wide-angle panorama every day: the Colline du Château, the bell towers of old Nice, the Baie des Anges and the Estérel massif. All the magnificence of the Côte d'Azur are at your feet... From studios to 4-room apartments, our top-of-the range apartments meet an exact set of specifications, ensuring high standards that live up to every expectation. Most of them feature a multitude of storage units, dressing rooms, linen cupboards and closets, as well as separate living areas for greater privacy. At daytime, spacious living rooms with open-plan kitchens create a sense of space and conviviality. At night, from 3-rooms level upwards, the master bedrooms benefit from en-suite shower rooms and, in some cases, a real dressing room to match. The quality of the plans, fittings and features gives the apartments the charm of a top-of-the-range residence. EQUIPMENTS - 60 x 60 cm or 120 x 20 cm glazed stoneware floor tiles - Electric roller shutters in all rooms - Fitted cupboards with a choice of front colours - Bathroom: tiled walls throughout, bathtubs with bath screen and tiled apron, vanity unit with mirror/lighting and heated towel rail - Wall-hung toilets - Hot water by individual thermodynamic tank - Reversible air conditioning - Basement bike room with electrical outlets - Electric vehicle pre-equipment - Secure basement parking, possibility of a lock-up garage Key strengths : Quiet area, sea view, residential area, city centre. Do not hesitate to contact us for more information or to visit the properties. All our properties on Riviera Residences.

Ref. : NIC-139

Riviera Résidences

PARIS 9EME899 000 €

Apartment for sale high floor - 3 rooms - 65 m²

PARIS 9 - MARTYRS - 1st FLOOR - 2 BEDROOMS - DUAL ASPECT - RENOVATED

At the heart of the highly coveted Martyrs area, this elegant 64.21m² (691 sq ft) apartment has been fully renovated with quality materials to blend contemporary comfort with high-end fittings. Located on the first floor via stairs, its comprises a spacious living area combining an entrance hall, a fitted kitchen, a living room, and two bedrooms each with their own shower room. One of the bedrooms is air-conditioned and overlooks the courtyard. The quality renovation and optimised layout combine to create an elegant and welcoming ambiance. A turnkey property in a vibrant and sought-after neighbourhood, close to the shops and restaurants on Rue des Martyrs. Fees payable by the seller - Number of lots in the building: 19 - Average amount of the share of charges €3,091/year - Estimated amount of annual energy costs for standard use based on 2026 energy costs: €1,450 ~ €1,970 - Information on the risks to which this property is exposed is available on the Géorisques website: www.georisques.gouv.fr Agency fees payable by vendor - Nombre de lots dans la copropriété: 19 - Montant moyen de la quote-part de charges courantes 3,091 €/yearly - Montant estimé des dépenses annuelles d'énergie pour un usage standard, établi à partir des prix de l'énergie de l'année 2026 : 1450€ ~ 1970€ - Les informations sur les risques auxquels ce bien est exposé sont disponibles sur le site Géorisques : www.georisques.gouv.fr

Ref. : 87539481

BARNES MARTYRS

NICE1 185 000 €

Apartment for sale high floor - 4 rooms - 114 m²

Elegant Historic Apartment in Carré d'Or, Nice

Discover refined living in the heart of Carré d'Or, Nice with this spacious 114.18 m² apartment nestled within a listed historic building. The property offers an inviting ambiance with a bright living and dining area, enhanced by large windows, elegant wood flooring, and a contemporary, airy interior. The apartment features three bedrooms and four rooms in total, providing flexibility and convenience for family living or entertaining guests. Modern comforts are seamlessly integrated, including air-conditioning, triple glazing, electric shutters, videophone, and PVC windows for excellent insulation. Connected for the future, it is equipped with high-speed optical fiber internet. Safety and peace of mind are ensured thanks to a security door, digicode, alarm system, and video security throughout the building. Residents benefit from a lift, making every part of the home easily accessible. This rare opportunity combines historical charm with modern luxury, offering a secure and comfortable lifestyle in one of Nice's most prestigious and sought-after neighborhoods. Votre contact : +33663173794

Ref. : 87550592

Agence Rivoli