OK
More than Less than
€  ok

Key-words : high ceiling

Houses and Apartments, your real estate specialist magazine offers a selection of ads that match with the keyword high ceiling. You can refine your search by specifying the area or price range in the navigation bar link Search for a House/Apartment.

FLAYOSC1 469 000 €

House for sale high ceiling - 6 rooms - 231 m²

EXCEPTIONAL PROPERTY CONTEMPORARY VILLA - 7 ROOMS - FLAYOSC

Extender Immobilier offers you an exceptional villa nestled at the gates of Green Provence, combining panoramic views, absolute calm, architectural refinement and Provençal lifestyle, a few minutes from the village center of Flayosc, 40 minutes from the Mediterranean beaches and 10 minutes from the train station. Completely fenced and easily accessible, this contemporary villa sits on a landscaped, wooded plot of 5800m2. Each species has been carefully selected and positioned to create a harmonious balance: majestic palm trees, centuries-old olive trees, fragrant rose bushes, fruit trees, and citrus trees protected by attractive rockeries. A well provides water for this exceptional garden. Enjoy a superb 9x5m traditional saltwater pool surrounded by brushed Egyptian stone terraces, and a comfortable 44m2 pool house, a true living space insulated and protected by sunshades and electric roller shutters. Inside, you'll find a fully equipped kitchen with a central island, a leather-effect granite worktop, a built-in barbecue, and a stylish bathroom with toilet. A magnificent and authentic dry-stone fountain overlooks the relaxation area. In terms of parking, the property offers numerous parking spaces, a very high three-car carport (possibility of a camper van), a generous 75m2 garage (6 cars) tiled and insulated like a living room, then a second 50m2 garage (2 cars). This well-maintained and meticulously maintained villa of 230m2 offers single-level living and generous, light-filled spaces. The entrance opens onto a superb 50m2 open-plan living and dining room with remarkable high ceilings and a 26m2 mezzanine converted into a playroom... featuring a striking Eiffel-style metalwork by Des Compagnons. The 35m2 eat-in kitchen, the heart of the home, boasts a central island, granite countertops, high-end appliances, and ample storage. Direct access to the garage makes everyday life easier. On the night side, there are 4 spacious bedrooms with closets of 16/18m2, including the master suite of 40m2 equipped with a double dressing room and a bathroom with shower and toilet. This property is distinguished by the nobility of the materials used, the quality of construction and services ... ducted air conditioning, 80x80 rectified porcelain stoneware, solid oak parquet flooring in the bedrooms, double-sided wood stove, sliding doors, quality of the two-tone aluminum joinery, bioclimatic slatted shutters, designer and quality kitchen and bathrooms, pergola in solid Cedar carved by the Compagnons, teak terrace, gutters.... An exceptional property, thanks to its architectural design, clean lines, layout, premium amenities, and noble materials.... To discover this unique place which combines modernity and Provençal authenticity, contact Valérie Boutemy at 06 18 94 06 16 or vb@extenderimmobilier.

Ref. : 431
Extender immobilier

MENTON535 000 €

Apartment for sale high ceiling - 3 rooms - 75 m²

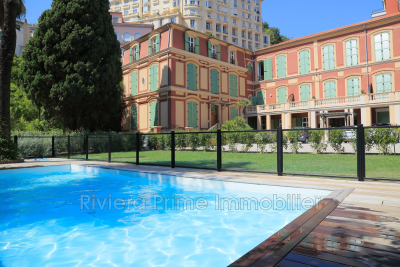
Discover this splendid three-room apartment located in the heart of Menton, nestled within a beautiful residence featuring a swimming pool. Enjoying the privileged location on the top floor, it offers a pleasant view of the park and the pool, while being very close to all amenities and shops. Its ceilings with a height of 3.10 meters, combined with high-quality, completely modern finishes, make this property a true rare gem on today's market. Please note that the apartment is sold with a secure, covered parking space.

Ref. : 1072V5A

RIVIERA PRIME IMMOBILIER

BEAUSOLEIL890 000 €

Apartment for sale high ceiling - 3 rooms - 102 m²

For sale superb two bedroom apartment with stunning panoramic sea view, in a magnificent historic building

On the fourth floor of a magnificent listed building, also known for the glass roof of the famous engineer Eiffel, which houses the winter garden, for sale superb apartment of 102 sqm with high ceilings, old parquet floors, fireplace, several closets, stunning panoramic view over the bay of Monaco, the Hôtel de Paris and the Casino. Composed of hall, large living room with bowindow, fully equipped independent kitchen, lovely balcony, master bedroom with sea view, bedroom, bathroom, separate WC, common parking. South facing, in a very sunny and quiet setting.

Ref. : 83780892

EDOUARD VII

ANTIBES1 495 000 €

House for sale high ceiling - 6 rooms - 158 m²

House with pool, a prestigious gem in Antibes–Juan-les-Pins

This charming, quiet town house has been fully renovated: its condition is impeccable. It offers 5 rooms, including 3 bedrooms and 3 bathrooms, an office, a laundry room, a walk-in closet and a small garage for two-wheelers and storage. It is complemented by a superb outdoor area with a terrace, pool house and an independent studio on the garden level with direct access to the swimming pool. Everything has been carried out using premium materials and high-quality finishes. Upstairs, from the moment you enter, majestic olive trees set a Mediterranean tone and create an elegant, bright atmosphere, designed for refined everyday living with generous volumes and very high ceilings. The fully equipped kitchen, with numerous built-in storage units and a wine cellar, opens onto the living/dining room. A first en-suite bedroom, an office and a guest toilet are on the same level. A custom-made staircase leads you to the garden level, which includes two en-suite bedrooms with a designer bathroom, understated and streamlined. They provide access to and a view of the pool. Completing this level are a laundry room, a large walk-in closet and a toilet. This house invites relaxation and serenity: ideal for entertaining, unwinding and fully enjoying the French Riviera. You can park two vehicles in the entrance and a motorbike or scooter in the garage. All walls are insulated, as is the attic (thermal and acoustic), anti-burglary double glazing, outdoor cameras and vigilant neighbors for total peace of mind. Ducted reversible air conditioning in all rooms. Energy performance diagnosis: 91 – B Greenhouse gas emissions: 3 - A Estimated annual energy costs for the home: 1,230 to 1,720 euros. Transaction fees incl. VAT payable by the seller. Information on the risks to which this property is exposed is available on the Géorisques website: www.georisques.gouv.fr The luxury real estate market on the French Riviera is one of the most attractive in the Mediterranean region. Holiday homes and second residences on the French Riviera not only offer an incomparable lifestyle and quality of life, but also represent, in light of the international economic situation, a safe investment and a smart retirement plan, particularly at premium addresses. In Antibes–Juan-les-Pins, this discreet address will appeal to a demanding clientele seeking Mediterranean elegance, residential serenity and immediate access to shops, schools, the motorway and beaches; this house is ideal for a refined main residence as well as a pied-à-terre. The setting combines calm, greenery and the art of living between Monaco and Saint-Tropez. On a daily basis, enjoy comprehensive infrastructure: shops and services approx. 5–10 minutes by car, Antibes train station approx. 15 minutes, and Nice Côte d'Azur Airport approx. 25–30 minutes by car. Cannes can be reached in approx. 20–25 minutes, Monaco in approx. 50–60 minutes depending on traffic. Leisure is close at hand: Juan-les-Pins beaches approx. 10–15 minutes, Port Vauban and Old Antibes approx. 15 minutes, nearby golf courses and yacht clubs, not to mention renowned restaurants and the Riviera's cultural life. The area stands out for its sought-after residential character and, in places, open views, offering an exclusive atmosphere between sea and hills. A rare location, promising a bright daily life and an exceptional long-term heritage investment.

Ref. : W-048WXX

ENGEL & VÖLKERS

OPIO1 350 000 €

House for sale high ceiling - 7 rooms - 250 m²

OPIO - Villa overlooking the golf course with a pool

Situated opposite the Opio golf course, this charming villa enjoys a beautiful flat garden, creating the feeling of being directly on the fairway. The property benefits from breathtaking views across the picturesque Provençal village of Opio. The villa features a generous living room with impressive high ceilings, exposed beams, a fireplace and mezzanine, offering an ideal space for an office. The semi-open, fully equipped kitchen leads onto a large south-facing terrace overlooking the swimming pool and jacuzzi, creating a wonderful setting for outdoor living and entertaining. The property comprises three spacious bedrooms, two of which benefit from their own en-suite bathroom. A substantial basement also offers excellent potential to create a games room, home cinema or additional leisure area. Information on the risks to which this property is exposed is available on the Géorisques website: www.georisques.gouv.fr

Ref. : 11391

DOUGLAS ELLIMAN MOUGINS-VALBONNE

GRIMAUD499 000 €

Apartment for sale high ceiling - 3 rooms - 68 m²

Beauvallon – Renovated apartment with garden just steps from the beach

Ideally located in the highly sought-after Beauvallon area, close to the golf course and tennis courts, this charming fully renovated apartment is situated in a former building with preserved character. Just a few steps from the beach, it benefits from a privileged environment with private access to a confidential beach, as well as several restaurants within walking distance — the luxury of a daily life without a car. With a surface area of 68 m², the apartment is charming with its generous spaces and warm atmosphere. The high ceilings and exposed beams give it an authentic character and a great sense of space. It consists of an entrance, guest toilets, a bright living room with a fully equipped open kitchen, opening onto a pleasant terrace extended by a garden. Two bedrooms, each with its own shower room, offer comfort and privacy. Two parking spaces complete this rare property.

Ref. : 6080A

AGENCE BIRD

PARIS 16EME9 250 000 €

Apartment for sale high ceiling - 13 rooms - 550 m²

Paris XVIe - OECD - Spectacular reception apartment combining splendor and exceptional volumes.

Just a stone's throw from the Jardins du Ranelagh, in a prestigious Art Deco building constructed between 1928 and 1931 by Jean Walter (recently refurbished), superb 549 m² Carrez duplex (550.96 m² floor area) bordered by a 420 m² private garden. This apartment, with its exceptional character and spacious rooms, offers the charm and spirit of a family home. It is laid out like an inverted duplex: - on the first level: an entrance gallery leading to a grand staircase, a mezzanine overlooking the masterly living room, four large bedrooms (32 m², 26 m², 24 m², 20 m²), three bath/shower rooms, a SPA area with hammam and sauna, and a fitted dressing room; - on the garden level, a magnificent 75 m² living room with 7.30 m high ceilings, overlooking the garden and facing south-west, a second living room with a study and fireplace, a dining room, a bedroom, an adjoining shower room and a fully-equipped sports room, a galley kitchen, a scullery, a cold room and a secure wine cellar. High-quality workmanship, noble materials, well-balanced and appreciable volumes. An elevator serves this duplex, equipped with sophisticated home automation. An adjoining studio (18.27 m²) and a large double garage (29 m²) complete this exceptional property. LOI ALUR: 85 lots in the condominium. Annual share of the provisional budget approx. €38,080. Single mandate n°20001. Agency fees 3% incl. VAT, i.e. €250,000 - selling price €9,250,000 excluding fees - DPE: (E). No proceedings in progress on the basis of articles 29-1 A and 29-1 of law no. 65.557 of July 10, 1965 and article L. 615-6 of the CCH. Information on the risks to which this property is exposed is available on the Géorisques website: www.georisques.gouv.fr Pricing details at

Ref. : 86962726

VANEAU COLLECTION PRIVEE

MOUGINS2 980 000 €

House for sale high ceiling - 6 rooms - 250 m²

Elegant character villa near Lake Mougins

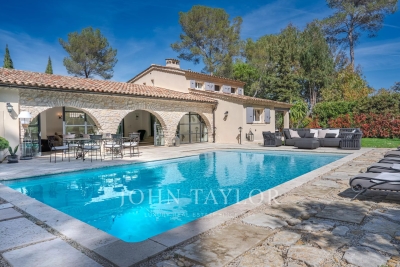
Ideally located in Mougins, in a particularly sought-after residential area close to Lake Mougins, this elegant south-facing villa charms with the harmonious blend of old-world charm and high-quality contemporary features. Bathed in light, it offers a spacious living room with a cathedral ceiling, creating beautiful volumes and a warm atmosphere. The kitchen naturally opens onto a pleasant shaded terrace, inviting conviviality and shared moments. The property has on the garden level two bedrooms, one with an en-suite shower room, and another bathroom and shower. Upstairs, two additional bedrooms share a bathroom and shower. At a lower level, there is a fourth bedroom with a shower room, a laundry room, and a garage for 2 vehicles. Outside, the carefully landscaped garden hosts a superb 12 x 4 meter saltwater pool, a true invitation to fully enjoy the beautiful days in a calm and preserved environment. A character property, ideal for primary or secondary residence, in the heart of a privileged setting.

Ref. : V1728MGS

JOHN TAYLOR MOUGINS

ST-RÉMY-DE-PROVENCE1 272 000 €

Apartment for sale high ceiling - - 250 m²

Charming 3-Bed Village House in Saint-Rémy-de-Provence

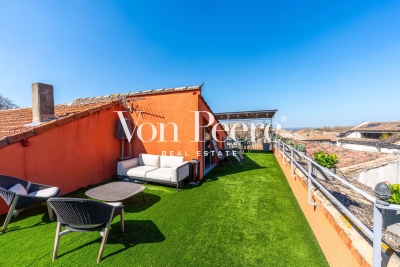
Discover this exceptional 250 m² village house for sale in the heart of Saint-Rémy-de-Provence, offering a harmonious blend of authentic charm and modern comfort. The property features three spacious bedrooms, a stylish living room with a cozy fireplace, and a bright, contemporary kitchen designed for both everyday living and entertaining guests. High ceilings, exposed beams, and quality finishes create a welcoming and refined atmosphere throughout the home. Enjoy year-round comfort thanks to air-conditioning and stay connected with high-speed internet. The house is equipped with a state-of-the-art alarm system, providing peace of mind and security. Outdoor living is a highlight, with a private terrace boasting beautiful views of the Alpilles, perfect for relaxing or hosting barbecues with family and friends. This property is ideal for those seeking an authentic Provençal lifestyle, just steps from local shops, restaurants, and cultural attractions. Whether as a primary residence or a splendid holiday retreat, this village house combines timeless character with modern amenities in one of Provence's most sought-after locations.

Ref. : VP904

Von Peerc Real Estate

VENCE5 975 000 €

House for sale high ceiling - 7 rooms - 445 m²

Modern villa with postcard view of the Mediterranean

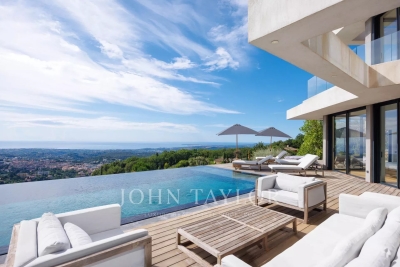
This superb, recently-built 355 m² contemporary villa is ideally located on the heights of Vence, in the heart of a 4,000 m² landscaped plot. It offers an exceptional setting with postcard views of the sea - from Cap d'Antibes to the Baie des Anges and as far as Cap Ferrat - and the surrounding mountains. From the moment you enter, the house captivates with its generous volumes, including a vast living room bathed in light thanks to large bay windows, high ceilings and a fully-equipped kitchen opening onto the terrace. An adjoining laundry room is equipped with a washing machine and dryer. On the first floor, a first master suite with dressing room, full bathroom and direct access to the main terrace and saltwater heated mirror infinity pool. Upstairs, four comfortable suites, each with en-suite shower room and toilet, offer varied views of the garden, sea or mountains. An office completes this level. The exterior, with its 300 m² terrace, is a true haven of peace: garden furniture, Bali stone swimming pool 12 x 5 m, panoramic views... everything invites you to relax in absolute calm. Two outdoor parking spaces and two garage spaces complete this exceptional property. A new villa with top-of-the-range amenities, perfect for enjoying the Côte d'Azur to the full in a setting that's both luxurious and soothing!

Ref. : V2689CO

JOHN TAYLOR SAINT PAUL DE VENCE

CANNES14 880 000 €

Apartment for sale high ceiling - 6 rooms - 324 m²

Discover an enclave of refinement and modernity, nestled in the heart of an exclusive residence where luxury meets the art of living. This 324.17 m² T5 apartment, fully renovated in 2000 and in excellent interior condition, opens the doors to a world where every detail has been crafted for your ultimate comfort. Imagine waking up each morning to the breathtaking sea views, bathed in the warm glow of a southwest exposure that floods every room with natural light. The 53 m² living room, with its 2.50 m ceilings, is a true architectural masterpiece where you can host lavish dinner parties or cherished family moments. The 6 rooms, including 5 spacious bedrooms, offer unparalleled comfort, while the 5 bathrooms and 6 toilets (including separate ones) ensure privacy for every member of the household. The two terraces totaling 89 m² are extensions of your living space. Whether for an evening aperitif or a sunlit breakfast, these outdoor areas let you fully embrace the Mediterranean climate. The apartment also features an elevator for easy and secure access, even with luggage or groceries. The fully equipped kitchen is designed for culinary enthusiasts. Its granite countertops, high-end appliances, and ergonomic layout make meal preparation a pleasure. The aluminum windows provide optimal thermal and acoustic insulation, while their sleek design adds a contemporary touch to the space. The noble materials and meticulous finishes of this high-end apartment reflect an unparalleled attention to detail. The solid hardwood floors, subtle moldings, and solid oak doors lend a timeless elegance to the residence. Every element has been chosen to create a perfect harmony between aesthetics and practicality. With a 2 m² cellar and a basement, this apartment offers practical storage solutions for all your needs. Whether for seasonal items, cherished memories, or sports equipment, these additional spaces keep your interior organized and inviting. The secure indoor parking for 3 vehicles is a major asset in such a prestigious residence. Protect your cars from the elements and enjoy direct access to your apartment via the elevator. This convenience is a true daily peace of mind. Located on the 2nd floor of an 8-story building, this apartment boasts an unobstructed sea view. The well-maintained common areas reflect the high standards of this exclusive residence. The individual heating system allows you to adjust the temperature to your liking, ensuring optimal comfort in all seasons. Treat yourself to the luxury of living in a setting where Mediterranean charm blends seamlessly with modern comfort. This apartment is a rare gem, a sound investment for the future, and an endless source of daily joy. Key Features to Remember: - 324.17 m² living space in a T5 apartment - Unobstructed sea view and southwest exposure - 5 spacious bedrooms and 5 bathrooms - Two terraces totaling 89 m² for outdoor enjoyment - Fully equipped kitchen with granite countertops and high-end appliances - Secure indoor parking for 3 vehicles - Elevator for easy and secure access - Individual heating system for optimal comfort - Cellar and basement for additional storage - High-end residence with well-maintained common areas Just a short distance away, you'll find a variety of amenities to meet all your daily needs. Local shops, renowned schools, and green spaces are all within a few minutes' walk, while beaches, gourmet restaurants, and cultural centers are less than 10 minutes away. Public transportation is also nearby, allowing easy travel throughout the region. Finally, medical services and sports facilities complete this idyllic setting, making this location a true haven of peace where everything is within reach. Don't miss the chance to live in this exceptional apartment! Contact ISAMBERT Croisette today to schedule a private viewing and discover this real estate gem. ISAMBERT Croisette Phone: +33 (0)4 93 12 34 56 Email: Websit

Ref. : VA4898-ISAMBERT

ISAMBERT SAS

MENTON275 000 €

Apartment for sale high ceiling - 3 rooms - 42 m²

2-bedroom apartment - Menton Old Town

On the 1st floor in front of the Port and few meters from the Sablettes beach and pedestrian area, you will reach this 2-bedroom apartment in a typical old building. It consists of a living-room, separate kitchen, 2 bedrooms, and a bathroom with toilets. With its high ceilings, you can shape it according to your own taste. Only 20 m from the Sablettes public car park.

Ref. : 86943202

WRETMAN ESTATE & CONSULTING

PUGET-SUR-ARGENS590 000 €

House for sale high ceiling - 4 rooms - 111 m²

Discover your future haven of peace with this **exceptional detached house**, vacant and unfurnished, where modern elegance meets timeless charm. **A Spacious and Bright Living Space** Imagine waking up every morning in a home bathed in natural light, where every detail has been designed for your comfort. With a **generous living space of 111.64 m²**, this home features a **spacious living room of 44 m²**, perfect for entertaining or simply relaxing. The **4 rooms, including 3 bedrooms**, offer privacy and comfort, while the **1 bathroom, 1 shower room, and 1 separate WC** meet all your daily needs. **A 1,000 m² Garden: A True Haven of Greenery** The **1,000 m² garden**, extended by a **terrace**, is the perfect spot for hosting friends for aperitifs or family dinners under the stars. And if you dream of cooling off, this land is **pool-ready**, offering the possibility of adding a refreshing pool for summer swims. **A Refined and Functional Interior** From the moment you step inside, you'll be captivated by the **excellent interior condition** of this home. The **aluminum joinery with double-glazed windows** ensures optimal thermal and acoustic insulation, while the **fully equipped American-style kitchen** serves as the heart of this residence. The **2.50 m high ceilings** create a sense of space and grandeur, and the **high-performance insulation** along with the **brand-new roof** ensures a pleasant temperature year-round. The home is also **PMR-compliant**, guaranteeing easy and secure access for everyone. **A Life in Harmony with Nature** This home is more than just a house—it's an **invitation to live life to the fullest**, in tune with the seasons and the simple pleasures of life. Whether you're a gardening enthusiast or simply seeking a peaceful living environment, this property will win you over. **An Ideally Located Living Environment** Enjoy an exceptional living environment where nature and comfort come together. Nearby, you'll find **numerous amenities** to make your daily life easier: local shops, schools, green spaces, and public transport. Everything is in place for your life to be both pleasant and convenient. **Your Life Project, Our Priority** At ISAMBERT Croisette, we understand that choosing a home is a major decision. This **detached house**, ready to welcome your dreams and projects, is a unique opportunity to live in a home where every detail has been designed for your happiness. Contact us today to schedule a viewing and let yourself be charmed by this **oasis of serenity**. Fees to be paid by the seller. Energy class B, Climate class A Estimated average amount of annual energy expenditure for standard use, based on the year's energy prices 2026: between 978.00 and 1324.00 €. Information on the risks to which this property is exposed is available on the Geohazards website: www.georisques.gouv.fr.

Ref. : VM330-ISAMBERT

ISAMBERT SAS

MANDELIEU-LA-NAPOULE1 090 000 €

House for sale high ceiling - 7 rooms - 251 m²

Magnificent Provencal property with swimming pool and panoramic views of the hills

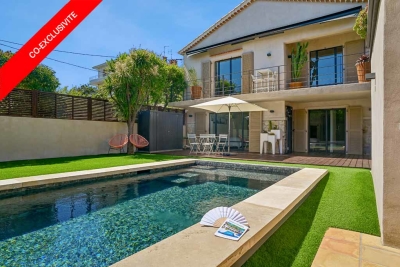
** CO EXCLUSIVITY LISTING ** Located just 15 minutes from Mandelieu-la-Napoule and its beaches, discover this magnificent property of character spanning over 250 m². It has been entirely repainted and sits on a landscaped plot of approximately 2,500 m², rich in flowers and trees. It enjoys absolute tranquility and remarkable panoramic views of the surrounding hills and mountains, offering a unique and privileged natural setting. Built over three levels and benefiting from multiple exposures, the house features light-filled living areas with generous proportions and high ceilings, allowing you to admire the splendid panorama. The ground floor opens onto an elegant entrance hall leading to a spacious living room with a fireplace—opening onto a 25 m² terrace—and extending into a welcoming dining room and a separate kitchen. This level also includes a master suite with a bathroom (featuring both a bathtub and a shower) and a separate toilet. Upstairs, a second bedroom—which could also serve as an office—features a solarium offering unobstructed views. The garden level completes the layout with two additional spacious bedrooms, a shower room, a large dressing room/bedroom (approx. 28 m²), a laundry room, and a toilet. Outside, a vast, lush green garden—largely flat—surrounds the house, creating a true haven of peace. It features a swimming pool, a pool house, a garden shed, a pétanque court, and several relaxation areas. This home, with its Provençal charm, offers a quiet and exclusive setting just fifteen minutes from the beaches. A large garage with space for several vehicles completes the property. Possibility to add a caretaker's house on the grounds.

Ref. : 86927956

WRETMAN ESTATE & CONSULTING

NICE1 590 000 €

Apartment for sale high ceiling - 5 rooms - 190 m²

NICE WILSON - 5 ROOM APARTMENT OF 190SQM FOR SALE - 3 BALCONYS - OPEN VIEW - BEAUTIFUL VOLUMES - CLOSE AMENITIES

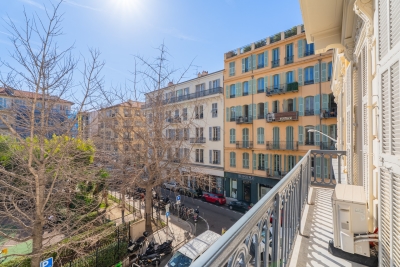
NICE - WILSON: 190 sq m apartment, ideally located on the second floor of a magnificent, perfectly maintained Belle Époque building. This apartment offers spacious rooms and an unobstructed view of the Place Wilson gardens. Ideally situated in the heart of Nice, with shops and public transport within easy reach. It requires renovation and offers unique potential. The apartment is dual-aspect, boasts high ceilings, and features three balconies. A rare find in this area.

Ref. : C-3044

Century 21 LAFAGE TRANSACTIONS NICE CORVESY