OK
More than Less than
€  ok

Key-words : high ceiling

Houses and Apartments, your real estate specialist magazine offers a selection of ads that match with the keyword high ceiling. You can refine your search by specifying the area or price range in the navigation bar link Search for a House/Apartment.

LES ISSAMBRES1 450 000 €

House for sale high ceiling - 7 rooms - 206 m²

In Aux Issambres, located in a quiet residential neighborhood, a bright 205 m² villa with beautiful sea views. On the ground floor, it features a spacious living room with a fireplace and high ceilings, an open kitchen, and access to two large terraces. A mezzanine serves as an office. The sleeping area is on the garden level and includes 4 lovely bedrooms, 2 bathrooms, and a large laundry room. The 5 m x 10 m infinity pool is surrounded by sunbathing areas. A garage completes this property.

Ref. : 152V3429M

AGENCE LEONIE LELIEVRE

ESPIRA-DE-l'AGLY875 000 €

House for sale high ceiling - 11 rooms - 300 m²

Just 10 minutes from Perpignan, nestled in a beautiful wooded park of 2,580 m², an impressive 200 m² master house, with 7 bedrooms, 11 rooms, featuring a 10x3 pool and a 110 m² guest house. Cement tiles in perfect condition adorn every room, while high ceilings and period fireplaces throughout add charm to this property. The master house includes a double living room, an independent kitchen, 5 bedrooms, a study, two bathrooms, and a shower room. The attic offers a dedicated space for a playroom or dormitory. A comfortable 90 m² basement completes the setup. In contrast, the 110 m² guest house boasts an industrial loft style, with 2 bedrooms, a bathroom, and a large living area with hardwood floors. A spacious kitchen opens onto the dining room and double living room, further enhancing the comfort of this charming place, which is in excellent condition. A 10x3 pool.

Ref. : 433V2317M

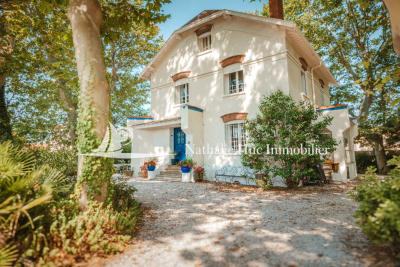
Nathalie Huc Immobilier

LE LUC478 000 €

House for sale high ceiling - 7 rooms - 140 m²

Provençal villa with outbuilding and large grounds – Le Luc-en-Provence

Just a few minutes' walk from the centre of Le Luc-en-Provence, this charming Provençal property enjoys a lush green setting, nestled within extensive terraced grounds planted with olive trees and Mediterranean flora. The main house exudes a warm and authentic atmosphere, with a beautiful open-plan living area opening onto the terrace and the large swimming pool. Bright and welcoming, it invites you to fully embrace the Provençal lifestyle, blurring the lines between indoors and outdoors. A 46 m² room offers a particularly inspiring space, complete with an en-suite bathroom on the same floor, ideal for a yoga studio, a creative workshop, a gym, a wellness area or a large home office The property will appeal to buyers looking for a place to personalise to their own tastes. A few modernisation works will bring out all the charm and potential of this villa, whether as a main residence, a family home or a lifestyle project combining living and working. Another major asset is the large detached outbuilding with high ceilings. A rarity in the area, it is perfectly suited to accommodate a motorhome, several vehicles, storage or a workshop. It also offers excellent potential for conversion into a second detached home. The various terraces create a variety of atmospheres around the swimming pool and the summer kitchen, offering a pleasant sense of space and nature. The setting combines accessibility with tranquillity, whilst the village amenities are within easy reach. A property brimming with charm and possibilities, ideal for those wishing to create a home that reflects their own style within an authentic Provençal setting.

Ref. : 86505452

WRETMAN ESTATE & CONSULTING

GORDES2 500 000 €

House for sale high ceiling - 7 rooms - 265 m²

Contemporary hilltop property with panoramic Luberon views.

Nestled in a quiet hilltop position just minutes from the village of Gordes, this exceptional contemporary villa is a rare example of modern Provençal living at its finest. Built in 2016 to an exceptionally high standard, the property combines the finest natural materials with an excellent eye for design and detail that is felt throughout. Flooded with natural light, elegantly proportioned, and enjoying panoramic views across the Luberon valley from every single room, this is a luxurious address in the heart of Provence. The accommodation comprises, on the ground floor: entrance hall with guest WC and built-in cupboards; generous sitting room with cathedral ceilings; principal kitchen with bespoke oak cabinetry, marble countertops, large dining area, and an oversized window framing an uninterrupted view across the valley below; fully-equipped scullery kitchen with matching materials and finishes; principal suite with adjoining dressing room and shower room; guest bedroom with adjoining shower room. The open-plan living spaces, totalling 106m², are bathed in natural light and lined with French doors granting access to the dining terraces and the garden. A floating staircase in local Ménerbes stone leads up to the first floor, comprising: sitting room and office with bespoke oak desks and built-in units, and French windows giving onto extraordinary views of the Luberon mountain range; large double bedroom with shower room, dressing room, and private rooftop terrace enjoying views of over 270 degrees; further double bedroom with adjoining shower room. The garden level, accessed via the scullery kitchen, is composed of: utility room with adjoining shower room and WC; 52m² garage; technical room; wine cellar. The villa sits at the centre of its 0. 8-acre plot, fully enclosed and offering complete privacy. The gardens have been beautifully landscaped, with sculpted shrubs, mature oak trees, and swathes of hydrangeas and oleanders. Stone terraces extend out from the living spaces, making the most of the panoramic outlook and lending themselves perfectly to outdoor dining and entertaining, with the sweeping Luberon valley as a backdrop. The heated swimming pool (13m x 4.5m), fitted with an electric cover, is bordered by a generous sunbathing terrace. A double carport (51m²), ample parking, and a pétanque court complete the property. Amenities include: underfloor heating and cooling throughout; aluminium-framed double glazing; alarm system; automatic gates with videophone entry; fibre-optic internet; mains water; water softener; septic tank conforming to current regulations. Set just minutes from the renowned villages of Gordes, Goult, and Ménerbes, and within easy reach of the market towns of Apt and Coustellet, this is a property that places the very best of the Luberon on the doorstep. With its exceptional build quality, breathtaking views, and effortless indoor-outdoor living, this contemporary villa represents one of the best addresses the Golden Triangle has to offer - a luxurious retreat in the heart of Provence. __________Information on the risks to which this property is exposed is available on the Géorisques website: payable by the seller

Ref. : V03216.01989L

Maison Victoire

CANNES768 500 €

Apartment for sale high ceiling - 4 rooms - 100 m²

CANNES – SAINT-NICOLAS – TOP FLOOR – SEA VIEW – EXCEPTIONAL POTENTIAL

Walking distance to the town center, train station and schools. Elegant 98.27 sqm bourgeois apartment on the 4th and top floor of a character building, within an intimate residence of only 10 units. Bright 33 sqm double living room, three bedrooms, generous volumes and high ceilings. South-facing balcony with open views over the sea and Le Suquet. Pleasant views towards La Californie from the bedrooms. Unique asset in the area: 96 sqm of convertible attic space, including 58 sqm under Carrez law. Ideal to create a duplex or significantly increase the living space. Large 15 sqm cellar. Rare opportunity. Prime location. Strong value-add potential. AICI Agence de Cannes +33 0493392060 -

Ref. : 86726745

AGENCE A.I.C.I.

PARIS 16EME3 950 000 €

Apartment for sale high ceiling - 7 rooms - 255 m²

Paris XVI – Victor Hugo Square - Luxury family apartment

Paris XVI - Ideally located on the highly sought-after Victor Hugo Square, this property is immediately close to quality shops, renowned schools, and transportation. In a magnificent Haussmannian building with majestic common areas, this 258 m² (Carrez law) apartment occupies its own floor by elevator. Exceptional volumes: From the entrance, a majestic gallery reveals remarkable volumes and a carefully thought-out layout. The spacious reception area, flooded with light through large windows, provides a prestigious living environment. The property also features a large fitted and equipped kitchen. Night Area and Character: The night section consists of five large bedrooms, two bathrooms, and three toilets. The whole retains all the charm and refinement of the old. A ceiling height of 3.50 meters, beautiful parquet flooring, period fireplaces, and sumptuous gold leaf moldings give this place rare elegance. Additional information: A cellar completes this rare property which also offers the possibility to practice a liberal profession. Financial and regulatory details: Fees borne by the seller. Average annual share of current charges: NC. Total number of lots: 90 (including 74 residential lots). No ongoing procedures based on Articles 29-1 A and 29-1 of Law No. 65-557 of July 10, 1965, and Article L. 615-6 of the CCH. Estimated energy expenses for standard use: between €7,160 and €9,720 per year (indexed on the years 2021, 2022, and 2023). Information on the risks to which this property is exposed is available on the Georisks website:

Ref. : 87043926

VANEAU NEUILLY

AMBARÈS-ET-LAGRAVE545 000 €

House for sale high ceiling - 4 rooms - 194 m²

EXCEPTIONAL! Come and see this unique property without delay, offering full comfort, spacious rooms on a landscaped plot of 1940 m² with a stunning swimming pool and a double garage. Parking available. It features a cathedral ceiling living room with a mezzanine, a fully equipped and fitted kitchen, 3 bedrooms including a master suite (on the ground floor), a bathroom, a shower room, and 3 toilets. High-quality features: air conditioning, wood stove,... Double garage perfect for a motorhome and car, suitable for a craftsman or other profession; possibility to convert the garage into living space. The grounds include a landscaped garden with a pool and terrace, completely private!

Ref. : 928V46M

IMMO DES VIGNES

GRASSE3 850 000 €

House for sale high ceiling - 10 rooms - 502 m²

An exceptional estate in the heart of Provence

This exceptional Provençal property unfolds across approximately 1.5 hectares of beautifully landscaped grounds, offering a setting of rare elegance and an atmosphere of absolute tranquility. At its heart lies a majestic main residence of around 400 sqm, complemented by refined outbuildings and an array of high-end amenities dedicated to an elevated outdoor lifestyle. From the moment you step inside, the main villa captivates with its spacious Provençal kitchen, both warm and exquisitely appointed, enhanced by an impressive central island. A light-filled dining area, framed by expansive floor-to-ceiling windows, opens seamlessly onto the garden and outdoor spaces, creating a natural flow between interior and exterior living. The generously proportioned living and dining rooms extend this lifestyle onto an elegant terrace and the pool area. A second lounge, thoughtfully designed as a TV room with a professional bar, provides the perfect setting for entertaining in a refined yet welcoming atmosphere. The ground floor also features a private study, a library, a laundry room, guest facilities, and ample storage, all carefully designed for optimal everyday comfort. The property offers six beautifully appointed suites, each with its own en-suite bathroom and individually styled to reflect a harmonious blend of elegance and character. All bedrooms are air-conditioned, ensuring year-round comfort. The estate further benefits from several independent spaces, enhancing its versatility and exclusivity. A two-level guest or staff house includes two bedrooms, a bathroom, a living area, and a kitchen. A covered outdoor dining and relaxation space provides the ideal setting for enjoying long summer evenings, while a fully equipped gym and a charming independent wooden cabin nestled at the rear of the garden complete this rare offering. Designed for an exceptional quality of life, the property features premium amenities including a regulation-size tennis court and a remarkable pool area with a heated swimming pool, sun loungers, and a shaded lounge. Expansive south-facing terraces and a peaceful courtyard invite relaxation throughout the day, while a children's playhouse and secure parking for multiple vehicles add to the property's appeal. Finally, a delicate ornamental fish pond brings a touch of poetry and serenity to this already extraordinary setting.

Ref. : VAL260163

Savills Valbonne

EZE9 900 000 €

House for sale high ceiling - 7 rooms - 353 m²

Èze – Exceptional New Contemporary Villa at the Gates of Monaco

Located at the gates of Monaco, in a peaceful and highly sought-after residential setting, this outstanding newly built contemporary villa enjoys full south exposure and breathtaking panoramic views over the Mediterranean Sea, the Bay of Èze and the prestigious peninsula of Saint-Jean-Cap-Ferrat. Built on one of the very rare flat plots in Èze, of approximately 1,1160sqm, this exceptional property offers around 360 sqm of living space with ultra high-end finishes and remarkable attention to detail. The architecture has been carefully designed to maximise natural light and capture the spectacular sea views from every room. The villa features approximately 200 sqm of terraces, including 40 sqm of semi-covered outdoor living space, perfectly integrated into the beautifully landscaped Mediterranean garden. An outdoor parking area accommodates up to 4 cars. From the moment you enter, the impressive volumes, soaring ceilings and stunning full-height electric sliding glass doors create a unique indoor-outdoor atmosphere filled with light and elegance. The spacious reception area opens seamlessly onto the terraces and the sea, alongside a beautiful fully equipped open-plan kitchen. The ground floor also includes one en-suite bedroom, guest toilets and a laundry room. Upstairs, the spectacular master suite of more than 80 sqm offers breathtaking sea views and direct access to a large private terrace. It features a “his” dressing room, an expansive “hers” dressing room, a bathroom, a shower room and luxurious finishes throughout. Two additional en-suite bedrooms with dressing rooms and bathrooms complete this level. Reversible air conditioning, latest-generation fittings, floor-to-ceiling openings and elegant minimalist architecture make this property a perfect blend of luxury, comfort and contemporary design. A truly exceptional property, rare on the market and not to be missed.

Ref. : EZE64

Sud Azur Properties

MENTON1 995 000 €

Apartment for sale high ceiling - 5 rooms - 156 m²

Under Offer - Sole Agent - Beautiful Penthouse in prime location – Menton Garavan.

This extremely well distributed penthouse offers a comfort of living rarely found amongst the numerous properties for sale today. It offers air conditioning throughout, high standard of double-glazed windows and insulated roof, a well-equipped “cooks” kitchen, 4 bedrooms, 2 bathrooms, large spacious salon, laundry room, guest WC and spacious wardrobes. The magnificent terraces of 63.48 m2 wrap around the apartment, offering panoramic views of the mediterranean, Menton bay, old town and east towards Italy. The ceiling height of 2.80m and the windows in every room give the apartment of 155.48m2 a very special spacious and comfortable impression. Two large secure garages complete the property.

Ref. : HR3009

JESSICA DELLEPIANE - JDVILLAS

NICE1 570 000 €

Apartment for sale high ceiling - 6 rooms - 265 m²

Nice Cimiez, exceptional 6 rooms apartment totaling 270 m² in the Palais Majestic — Panoramic Sea View & Absolute Prestige

NICE LOWER CIMIEZ : In the heart of the highly sought-after Bas Cimiez district, within the iconic Palais Majestic, a former bourgeois palace boasting remarkable architecture, lies an exceptional 270 sq m apartment, a true embodiment of Nice's elegance and the prestige of the Riviera. Located on a high floor, enjoying a commanding position comparable to a sixth-floor apartment, this rare property offers spectacular panoramic views of the Mediterranean, the city, and the surrounding hills. From the moment you enter, the sheer size of the rooms impresses: a majestic, light-filled living room of nearly 63 sq m, magnificent high ceilings, original parquet flooring, refined moldings, and distinctive features combine to create a living space of rare distinction. The apartment features four very large bedrooms, several exceeding 20 sq m, offering remarkable comfort and an atmosphere that is both elegant and serene. Three bathrooms and shower rooms, as well as two toilets, complete this exceptionally well-proportioned property. The separate, spacious, and functional kitchen can easily be opened up to the reception areas to create an even more spectacular living space. Equally suited as a prestigious family residence or an exclusive second home, this apartment perfectly blends old-world charm, prestige, and contemporary potential. The Palais Majestic, a historic and discreet address on the Riviera, captivates with its monumental entrance, elegant architecture, and concierge service, offering a refined and privileged living environment. A maid's room and a cellar are included in the price. Agency fees of 5% are included and payable by the seller.

Ref. : 11444

NICE PROPERTIES MASSENA

BORMES-LES-MIMOSAS2 625 000 €

House for sale high ceiling - 9 rooms - 220 m²

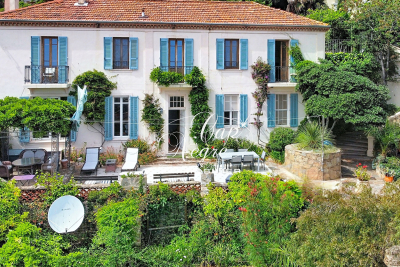
HISTORIC PROPERTY WITH 10 ROOMS, STUNNING SEA VIEWS AND A LUSH GARDEN

This exceptional property is offered exclusively by Cap Nègre Immobilier. Situated in the heart of the medieval village of Bormes-les-Mimosas, this truly unique historic property, built in the 19th century on a plot of over 3,600 m² in an elevated position, offers 220 m² of living space spread over two floors. A true home of character, it enjoys an exceptional and rare setting: a vast, lush garden that feels like a secret estate suspended between sky, sea and nature, right in the heart of the historic village. The moment you step onto the property, you are instantly captivated by its charm. Every vantage point reveals sweeping views of the garden, the sea, the islands and the surrounding hills, creating a timeless atmosphere that is particularly rare in this area. On the main level, you will find an entrance hall leading to a dining room, a living room with a fireplace, a separate, fully fitted kitchen with magnificent high ceilings, a bathroom, a separate toilet, and two spacious bedrooms, one of which is a suite with an en-suite shower room. The upper floor, which is self-contained and accessed via an external staircase, also features its own rear garden as well as a pleasant, shaded terrace offering spectacular panoramic views of the sea and the surrounding hills. It has two separate entrances, offering particularly versatile layout options: the upper floor can be used as a single four-bedroom flat or easily divided into two separate one-bedroom and two-bedroom flats simply by locking an internal door. The former greenhouse has also been converted into a self-contained annexe comprising a kitchen, a dining area, a bedroom and a shower room with a toilet. This independent space, full of charm and perfectly integrated into the property's greenery, will be ideal for entertaining guests or accommodating a caretaker. One of the most remarkable features of this property is undoubtedly its enchanting garden, a truly unique green oasis in Bormes-les-Mimosas. The garden, a true work of landscape art, brings together a remarkable diversity of plant species drawn from a variety of sources, offering a changing, lush and particularly exotic atmosphere throughout the seasons. The pickleball court, which blends seamlessly into the natural landscape, the swimming pool area and the numerous terraces and outdoor spaces lend the property a rare and deeply distinctive character. The property also benefits from several parking spaces within the grounds themselves, which are secured by an electric gate. The property also features a storage area dedicated to tools and gardening equipment. It is rare to find a property that so harmoniously combines history, authenticity, the Provençal way of life, an ever-present panoramic sea view and a garden of such scale right in the heart of the historic village of Bormes-les-Mimosas. This exceptional property represents a unique opportunity for lovers of historic properties and truly extraordinary locations. You can view this listing on the agency's website: This listing is brought to you by Quentin SOLINAS, a registered estate agent with the RSAC in Toulon under registration number 899 930 853. Information on the risks associated with this property is available on the Géorisques website:

Ref. : 298

EURL CAP NEGRE IMMOBILIER

NICE480 000 €

Apartment for sale high ceiling - 2 rooms - 72 m²

Superb 2-room apartment - Le Port, Nice

In the heart of the highly sought-after Port neighborhood in Nice, discover this 69.33 m² apartment This cross-through apartment is located on the 2nd floor with elevator in a building classified as Port and benefits from very high ceilings thanks to this building. Thanks to its spacious areas and decoration, this property is welcoming and you immediately feel comfortable. The bedroom has a surface area of 15m2 and is equipped with custom storage. A dressing room or pantry allows optimizing storage in the apartment. Immediately close to shops, restaurants, and the port of Nice. A privileged living environment to fully enjoy all the attractions of the French Riviera, in an elegant and convenient setting. Charges 102 € / month DPE D Property tax 1089 € / an A garage is available at an additional cost For any inquiries, contact your AMOUR IMMO agent. Information on the risks to which this property is exposed is available on the Georisques website: www.georisques.gouv.fr

Ref. : 87019929

AMOUR IMMO CÔTE D'AZUR

BEAUSOLEIL1 500 000 €

House for sale high ceiling - 3 rooms - 295 m²

Charming 2 bedroom villa overlooking Monaco

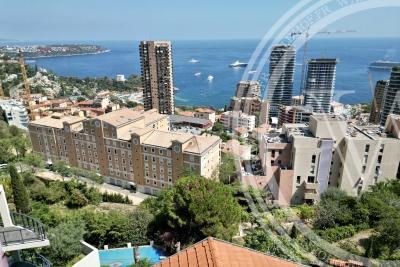
Welcome to this charming villa overlooking Monaco, offering a unique location and breathtaking panoramic sea views from every room. The main characteristics of this property are: • bright living room with high ceilings, • fully equipped open-plan kitchen, • 2 large bedrooms with en-suite bathrooms, a walk-in closet / dressing and a laundry for optimal comfort • an office • guest toilet, • a large terrace and a magnificent garden. The villa is sold fully furnished and includes two 25 m2 closed garages, which is an extra asset especially in the area. Plus, it's great value for money compared to surrounding properties. Don't miss this exceptional opportunity to own a unique villa in a coveted location. Contact us now to arrange a visit and make this villa your new home.

Ref. : 7250388

WALDHOF REAL ESTATE

FAYENCE775 000 €

House for sale high ceiling - 7 rooms - 182 m²

Charming Provencal house with panoramic vues - Fayence

EXCLUSIVITY Ideally located between Fayence and Seillans, in an exceptionally peaceful natural setting, this charming Provençal property enjoys breathtaking panoramic views over the village of Fayence and the surrounding hills. Set on more than two hectares of land planted with numerous olive trees, it offers a truly authentic atmosphere with beautiful traditional stone terraces typical of the region. The main house opens onto a spacious terrace shaded by a pergola covered with climbing plants, creating the perfect setting for outdoor dining while enjoying the surrounding views. An outdoor kitchen with barbecue further enhances the Provençal lifestyle and entertaining spaces. Inside, the open kitchen flows naturally into the terrace and living areas. The cosy living room features a closed fireplace, while an additional dining area framed by large windows beautifully captures the view of the village. Just outside, another covered terrace invites relaxation throughout the seasons. High ceilings enhance the sense of space and light throughout the home. Upstairs, the master bedroom with its shower room benefits once again from lovely open views. On the lower level beneath the living room, two additional bedrooms overlooking the garden share a bathroom. Further below, with its own independent access, a charming apartment offers a large covered terrace, a living room, kitchen, bedroom, and bathroom, making it ideal for guests or rental potential. Most levels of the property enjoy direct access to the garden and outdoor spaces. Three garages and three separate vehicle accesses provide both comfort and practicality, while two water recovery tanks complete the outdoor features. An additional cabanon offers further storage or potential for other uses. A rare property full of character, offering an authentic Provençal lifestyle surrounded by nature, calm, and spectacular views.

Ref. : 87030135

WRETMAN ESTATE & CONSULTING