OK
More than Less than
€  ok

Key-words : high ceiling

Houses and Apartments, your real estate specialist magazine offers a selection of ads that match with the keyword high ceiling. You can refine your search by specifying the area or price range in the navigation bar link Search for a House/Apartment.

MOUGINSNew property

House for sale high ceiling - 5 rooms - 170 m²

Les Costes - Domaine Privé

Just minutes from the historic village of Mougins, discover Les Costes Domaine Privé, a rare and exclusive address in the heart of the French Riviera. This private and secure estate comprises only 10 architect-designed villas, elegantly integrated into a lush green setting. Designed to combine comfort, privacy, and the art of living, each villa offers generous interior spaces, expansive floor-to-ceiling windows opening onto the outdoors, and a private swimming pool surrounded by a beautifully landscaped garden. A perfect blend of contemporary architecture and Provençal refinement, these villas feature high-end, customizable finishes. Ideally located between Cannes and Sophia Antipolis, residents enjoy a privileged lifestyle where residential serenity meets architectural elegance.

Ref. : 10

AIC - ART IMMOBILIER CONSTRUCTION

MOUGINSNew property

House for sale high ceiling - 6 rooms - 216 m²

Les Costes - Domaine Privé

Just minutes from the historic village of Mougins, discover Les Costes Domaine Privé, a rare and exclusive address in the heart of the French Riviera. This private and secure estate comprises only 10 architect-designed villas, elegantly integrated into a lush green setting. Designed to combine comfort, privacy, and the art of living, each villa offers generous interior spaces, expansive floor-to-ceiling windows opening onto the outdoors, and a private swimming pool surrounded by a beautifully landscaped garden. A perfect blend of contemporary architecture and Provençal refinement, these villas feature high-end, customizable finishes. Ideally located between Cannes and Sophia Antipolis, residents enjoy a privileged lifestyle where residential serenity meets architectural elegance.

Ref. : 10

AIC - ART IMMOBILIER CONSTRUCTION

MOUGINSNew property

House for sale high ceiling - 5 rooms - 162 m²

Les Costes - Domaine Privé

Just minutes from the historic village of Mougins, discover Les Costes Domaine Privé, a rare and exclusive address in the heart of the French Riviera. This private and secure estate comprises only 10 architect-designed villas, elegantly integrated into a lush green setting. Designed to combine comfort, privacy, and the art of living, each villa offers generous interior spaces, expansive floor-to-ceiling windows opening onto the outdoors, and a private swimming pool surrounded by a beautifully landscaped garden. A perfect blend of contemporary architecture and Provençal refinement, these villas feature high-end, customizable finishes. Ideally located between Cannes and Sophia Antipolis, residents enjoy a privileged lifestyle where residential serenity meets architectural elegance.

Ref. : 10

AIC - ART IMMOBILIER CONSTRUCTION

MOUGINSNew property

House for sale high ceiling - 5 rooms - 156 m²

Les Costes - Domaine Privé

Just minutes from the historic village of Mougins, discover Les Costes Domaine Privé, a rare and exclusive address in the heart of the French Riviera. This private and secure estate comprises only 10 architect-designed villas, elegantly integrated into a lush green setting. Designed to combine comfort, privacy, and the art of living, each villa offers generous interior spaces, expansive floor-to-ceiling windows opening onto the outdoors, and a private swimming pool surrounded by a beautifully landscaped garden. A perfect blend of contemporary architecture and Provençal refinement, these villas feature high-end, customizable finishes. Ideally located between Cannes and Sophia Antipolis, residents enjoy a privileged lifestyle where residential serenity meets architectural elegance.

Ref. : 10

AIC - ART IMMOBILIER CONSTRUCTION

CABRIÈRES D'AVIGNON960 000 €

House for sale high ceiling - 5 rooms - 133 m²

Charming stone house, walled garden, pool and château view.

This charming early 18th-century stone property enjoys a peaceful setting in the heart of the elegant village of Cabrières-d'Avignon. It counts the village castle as its most prestigious neighbour. Only a few minutes' walk to the grocer's, the baker's, and the bistro, the property is set within old stone walls, affording complete privacy. The house offers modern conveniences (bathrooms and A/C in every bedroom), whilst showcasing lovely authentic features in each room: exposed wooden beams, stone interior walls, or original floor tiles. The ground floor includes two bedroom suites, each accessed independently from the garden. Suite 1 consists of: spacious 27m² bedroom with fitted cupboards; ensuite shower room; separate WC. Suite 2 consists of: bedroom with ensuite bathroom with bathtub and adjacent WC. Also on this floor: laundry room; separate WC; access to small outdoor terrace. The first floor, accessed via old stone steps leading up from the garden, features: rustic-style equipped kitchen/dining /sitting room with white-washed ceiling beams, stone walls, and attractive fireplace with stone surround; mezzanine for storage; views of the garden and castle from the window. Also on this floor: principal bedroom with magnificent high ceiling, ensuite bathroom with bathtub, separate WC; bedroom with ensuite shower room. Outdoors, the walled garden with its mature trees, oleanders, vines, and other flowering plants is delightfully spacious for a village property, providing various areas for relaxing and enjoying the sunny Provençal weather, either on the deck of the 5m x 3m heated pool, its lawn, or under the shade of the outdoor kitchen. Stately mulberry trees provide a natural canopy in the heat of the day, and the eye is drawn to original features such as the abreuvoir (drinking trough) and well. Discreet outdoor lighting ensures that the garden can be enjoyed into the evening for apéritifs and dinner under the stars. Amenities include: gas-fired heating and reversible A/C in all the bedrooms; fireplace; wrought-iron window frames on the garden floor; mains drainage; mains water; fibre-optic internet; alarm; automatic watering system; parking for two cars within the property, secured by gates. This is a rare opportunity to own a turnkey centuries-old property in the historic heart of Cabrières-d'Avignon. The house ticks all the boxes for lovers of peace and authenticity, yet it is only a few minutes' drive from the renowned villages of Gordes, Roussillon and Ménerbes. Just an hour from Marseille airport and Avignon TGV, it is ideal as either a main residence, a holiday home, or a rental investment.

Ref. : V03090.01331L

Maison Victoire

BOULOGNE BILLANCOURT1 295 000 €

Apartment for sale high ceiling - 5 rooms - 98 m²

NORTH BOULOGNE - APARTMENT 98m² (1,055 sq ft) WITH 75m² (807 sq ft) of PRIVATE TERRACES/GARDENS

BOULOGNE ESCUDIER - Very well located in a high-end shared ownership building, this modular 98m² (1,055 sq ft) apartment has 75m² (807 sq ft) of terraces and gardens - Double-sized living room and 3 bedrooms - Easily convertible into 2 or 3 bedrooms. Peace and quiet, good ceiling height, terraces/garden on two sides, and a stone's throw from Escudier market, the metro and schools. Cellar, bicycle storage room and option to acquire a parking space at an additional cost. Listed with BARNES Boulogne Fees payable by the seller Agency fees payable by vendor - Nombre de lots dans la copropriété: 19 - Montant moyen de la quote-part de charges courantes 2,580 €/yearly

Ref. : 86093483

BARNES BOULOGNE

PARADOU5 900 000 €

House for sale high ceiling - - 736 m²

Set in the heart of the village of Paradou this imposing stone building, a former olive mill dating back to the 17th century, has been completely renovated with great taste and elegance, successfully combining the charm of the past with the modern comforts of today. It is notably characterised by a magnificent, vaulted reception room of over 120 m² with very high ceilings, opening onto an internal patio and a fitted kitchen. Also on the ground floor are three self-contained apartments (55 m², 38 m² and 50 m²), as well as a gym and an 85 m² garage. To access the main residence up on the first floor there a choice of three staircases, or the lift. Up on this level there are three spacious en-suite bedrooms and a superb living area comprising a fitted kitchen, dining room, TV room, and a double sitting room with a mezzanine opening onto two terraces, one of which features a 6x12m heated swimming pool. This is a truly unique property that is equally suited to accommodating a very large family whilst offering plenty of privacy, or to launching a commercial venture.

Ref. : 1502

Colpaert et Wehrle

NICE339 000 €

Apartment for sale high ceiling - Studio - 27 m²

NICE GRIMALDI / PEDESTRIAN RARE TOP FLOOR

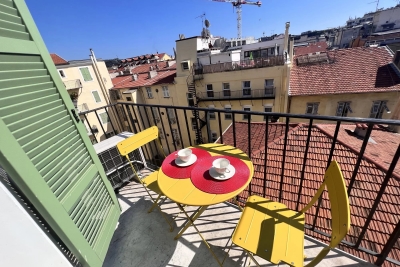
NICE CARRÉ D'OR, near pedestrian zone Bright and comfortable studio apartment - Discover this charming studio apartment on the top floor with very high ceilings located in a building with an elevator, offering a soothing view of the courtyard and south exposure bathed in natural light. Imagine yourself in this haven of peace where each ray of sunshine caresses your interior, creating a warm and welcoming atmosphere. Equipped with a spacious living room of 17 m², this apartment is perfect for those seeking a comfortable and functional living space. The equipped kitchen opens onto a corner with a window but is open plan, harmoniously integrating into the living room, ideal for family meals or evenings with friends. The studio offers a perfect balance between privacy and conviviality, with a well-defined sleeping area. Located close to all amenities, this apartment is ideal for seasonal rental and pied-à-terre. Just a 5-minute walk, you'll find nurseries, kindergartens and elementary schools, as well as several local shops, restaurants, and parks. Public transport is also easily accessible, with the bus 5 minutes away and the tram 10 minutes on foot. For medical emergencies, hospitals are accessible in 10 minutes by car, and several general practitioners are available within a 5-minute walk. Additionally, this apartment is eligible for high-speed internet and fiber optic, ensuring optimal connectivity. Don't miss this opportunity to live in a bright and ideally located apartment. Contact us today for a visit and let yourself be seduced by this real estate jewel.

Ref. : 86885824

Immo Café

EZE3 000 000 €

House for sale high ceiling - - 800 m²

EXCEPTIONAL ARCHITECT-DESIGNED PROPERTY AT THE GATES OF MONACO – UNIQUE OPPORTUNITY

Ideally located between the Basse and Grande Corniche, just minutes from Monaco, this remarkable architect-designed villa offers approximately 800 sqm of living space, set on an exceptional plot of 7,522 sqm — an extremely rare land size in this highly sought-after area. Enjoying a panoramic sea view and a ????, privileged environment, the property stands out for its impressive volumes, enhanced by beautiful ceiling heights, offering outstanding architectural potential. A building permit has already been granted, allowing the future owner to start works immediately and fully realize the property's potential. This is a rare investment opportunity, with an estimated value exceeding €12 - 14 millions upon completion. A unique property with significant upside potential, ideal for a primary residence or a high-end development project. A must-see.

Ref. : EZE100

Sud Azur Properties

MÉNERBES4 095 000 €

House for sale high ceiling - 10 rooms - 260 m²

84-acre Luberon winery with stunning Provençal farmhouse.

This prestigious vineyard estate in the Luberon produces AOP wines and features a modern and fully equipped winery, an elegant Provençal mas, an adjoining guest house (the ‘apartment'), and a beautiful swimming pool - set across 84 acres of prime terroir, including 69 acres of vines (42 acres under ownership and 42 acres under lease). Positioned in an idyllic, south-facing setting in the sought-after commune of Oppède, the property offers significant production potential and exceptional opportunities for wine tourism development. The panoramic Luberon views, from every inch of the estate and the farmhouse, are breathtaking. The vineyard is home to a wide variety of grapes - including Syrah, Grenache, Vermentino, Chardonnay, Viognier, and Roussanne - under IGP and AOP, producing a total of eight cuvées in white, rosé, and red, all farmed organically since 2023. The estate also cultivates olive trees and other plantings, contributing to a rich biodiversity. The vineyard benefits from an exceptional irrigation system covering 95% of the plots. The winery is fitted with modern, high-specification, carefully maintained equipment (powered by solar energy), within a total interior space of 680m² spread over two floors - recently refurbished and expanded. The winery comprises: modern vinification area with stainless-steel vats - all of which are thermoregulated - and concrete tanks; charming barrel cellar with exposed stone walls; receiving dock for the grapes, equipped with all necessary equipment; two independent storage areas (one divided into three sections with a labelling machine); two offices for administrative use; WC/shower room for guests; tasting room/shop that has recently been renovated to high standards. The 19th-century Provençal mas perfectly combines timeless elegance with modern comfort and sits at the very heart of the estate. The ground floor is composed of: generous entrance hall with guest WC; 40m² sitting room with Provençal ceilings and exposed beams; adjoining office with abundant natural light; dining room flowing into a fully equipped modern “Fabre” kitchen; double bedroom; utility and laundry rooms; wine cellar; storage space; attached garage. The first floor features: superb principal suite with a lovely Juliette balcony overlooking the valley, dressing room and large bathroom; two spacious bedrooms; two bathrooms; dressing room (or children's room). Outdoors, the property offers complete privacy, with: picturesque dining area to the south of the farmhouse, shaded by a plane tree; green lawned areas and large terraces; heated 15m x 5m swimming pool; stylish pool house with shower and WC - perfect for entertaining and relaxed living in the Luberon. The apartment, which connects to the first floor of the mas, provides approximately 70m² of living space and includes: charming living/dining room; kitchen extending from this space; two bedrooms sharing a bathroom. This space is perfect for accommodating a staff member, family or friends. This vineyard estate presents a unique opportunity to acquire an exceptional property in the Luberon valley, with mature and meticulously maintained vines, a diverse terroir and an idyllic setting. Supported by a state-of-the-art winery and an experienced production and management team already in place, the estate is further distinguished by a picturesque farmhouse offering a high level of comfort, which can be developed keeping with the philosophy of its current owner whilst also presenting scope for further development. __________Information on the risks to which this property is exposed is available on the Géorisques website: payable by the seller

Ref. : V03140.01971L

Maison Victoire

BEAUSOLEIL2 900 000 €

Apartment for sale high ceiling - 7 rooms - 396 m²

RIVIERA PALACE SET OF 4 APARTMENTS, SEA VIEW

BEAUSOLEIL / RIVIERA PALACE: Located at RIVIERA PALACE, a historic monument benefiting from its glass roof signed G. EIFFEL and its winter garden, 4 exceptional apartments combined into a single lot on the landing of the fifth floor, namely: A door serving 3 apartments with a common corridor, all benefiting from a high ceiling with a mezzanine: The first 2/3-room type apartment is rented, with an area of 85m², air conditioning, facing south with a magnificent sea and Monaco view, it has a dining room with loggia, a living room, an independent kitchen, a bathroom with WC, and a mezzanine serving as a bedroom with its shower room and WC. The second apartment, free of any occupation, southeast facing with a magnificent sea and Monaco view, with an area of 155 m², air conditioning, consists of a beautiful entrance, a dining room with an original fireplace, a living room with a fireplace, a bedroom with dressing room, a shower room with WC, an independent kitchen, a guest WC, several storage cupboards, a mezzanine serving as a bedroom with two dressing rooms and a bathroom with WC. Work to be planned The third apartment, vacant from any occupation from December 31, 2026, is a 65 m² studio facing northeast, bright thanks to its high ceiling, consists of an entrance with several cupboards, a living room, an independent kitchen, a bathroom with WC, and a mezzanine serving as a bedroom with WC. The last apartment, a 70 m² studio facing northeast with its independent entrance on the landing, vacant from January 1, 2026, consists of an entrance with several cupboards, a living room with a high ceiling, an independent kitchen, a bathroom with WC, and a mezzanine serving as a bedroom with WC. A garage, a cellar, and a room complete this exceptional property.

Ref. : SB-BS A

NICE PROPERTIES Cannes

WOLUWE-SAINT-PIERRE2 700 000 €

House for sale high ceiling - 14 rooms - 600 m²

Magnificent Mansion of approximately 600 m², garden and garage

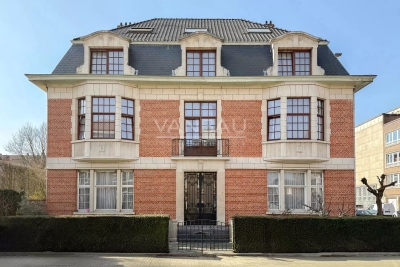
Ideally located between Saint-Michel and Le Chant d'Oiseau, magnificent mansion of approximately 600 m² with a garden of approximately 200 m². It is composed as follows: On the ground floor: Double reception hall of approximately 50 m² leading to a living area with office, a reception room, a dining kitchen, and a separate toilet. On the 1st floor: landing, five bedrooms including two with balcony, a bathroom with double sink, and two toilets. On the 2nd floor: landing, two bedrooms, a living room, a dining kitchen, a bathroom, and a separate toilet. On the 3rd floor: landing, converted attic: two bedrooms, office, a living room, a kitchen, a bathroom, and a toilet. In the basement: several storage cellars, including wine cellar and boiler room. EPC G. Also: garage (2 cars), compliant electricity, functioning fireplace, many preserved period elements, high ceiling height, ideal location (European institutions, Le Chant d'Oiseau, local and international schools, green spaces such as Woluwe park, shops). To discover as soon as possible!

Ref. : 86890257

VANEAU COLLECTION PRIVEE

CANNES7 450 000 €

Apartment for sale high ceiling - 11 rooms - 407 m²

CANNES – APARTMENT IN A PRIVATE MANSION, 407 SQ.M (4,381 SQ FT) ON THREE LEVELS, GARDEN AND PRIVATE TERRACE AND SEA VIEW - 407 sq.m (4,381 sq ft)

At the heart of Cannes, overlooking a Plage du Midi beach and just a five-minute walk from the old port of Cannes, Villa Saint Yves is an exceptional, rare and intimate property on the water, facing towards the Lérins Islands and the Estérel mountain range. A unique property in a majestic Belle Epoque villa, this 407 sq.m (4,381 sq ft) apartment spans three floors of the private mansion (out of a total of four) offering vast volumes and superb sea views. A 150 sq.m (1,615 sq ft) private garden, a stunning panoramic terrace and direct access to the beach through a discreet gate round off this rare property. The three main lots all face south (and north in the main courtyard) and showcase the refined Mediterranean architecture of the early 20th century. On the ground floor is a beautiful hall, directly overlooking the reception rooms, main kitchen and dining room with its ceilings up to 4.17m (13.68ft) high and terrace and garden access. Up the interior staircase through a second entrance door is the garden level with four bedrooms and their bath/shower rooms, a family room/workshop with garden access and a second kitchen. On the first floor up the main communal stairs of the private mansion is a magnificent suite facing the sea with a balcony and a bathroom with shower and toilet, and a walk-in wardrobe. The two other bedrooms each have their own shower room and toilet, one with a sea view. TV area and utility room. This rare property combines period charm with the functionality of a family or reception residence. A rare find: steeped in history, on the water's edge, a stone's throw from the old port, Forville market and Le Suquet, in one on the most authentic neighbourhoods in Cannes.

Ref. : 6318

AGENCE VARENNE PARIS 6E

PARIS 16EME2 950 000 €

Apartment for sale high ceiling - 6 rooms - 176 m²

Newly renovated apartment - Iéna

Paris 75116- Iéna- On the second floor (by elevator) of a luxury freestone building, a reception and family apartment. Entrance hall, reception room, dining room, open-plan kitchen, guest toilet, three bedrooms including a master suite and shower room. Parquet flooring, moldings, fireplaces and high ceilings. Air-conditioned apartment. 2 cellars. 1 studio of 15.24m² extra. 1 parking space not included. Property subject to co-ownership status. No legal proceedings in progress. Transaction fees incl. VAT to be paid by seller. Information on the risks to which this property is exposed is available on the Géorisques website :www.georisques.gouv.fr

Ref. : 86353849

Polo Properties

ST-TROPEZ7 900 000 €

House for sale high ceiling - 14 rooms - 700 m²

SAINT-TROPEZ PRIVATE ESTATE 18 HECTARES EQUESTRIAN PROPE

Located in the heart of the Saint-Tropez peninsula, in an exceptionally well-preserved natural setting, this rare 18-hectare equestrian estate is one of the last large private properties available in this highly sought-after area of the French Riviera. A true haven of peace overlooking the surrounding landscape, it offers spectacular panoramic views of the valley and the Mediterranean hills in an atmosphere of absolute tranquility. Offering approximately 700 m2 of living space and 9 suites , the main residence impresses with its elegant proportions and prime location at the heart of the estate. The open-plan reception areas include a vast living room with a fireplace and high ceilings, a spacious dining room, and a large family kitchen opening onto a covered terrace furnished as an outdoor dining area with a barbecue and bread oven, creating an ideal setting for entertaining in a convivial atmosphere. Upstairs, the master suite benefits from a dressing room and a full bathroom, accompanied by several additional bedrooms each with their own shower room, offering comfort and independence in the spirit of a prestigious family home in the heart of the Saint-Tropez peninsula. A separate wing houses a second living area comprising a lounge, kitchen, and several bedrooms, complemented by an infinity pool and jacuzzi, allowing for the independent living of family and guests--a highly sought-after feature on the French Riviera. An additional annex and separate staff quarters complete the property harmoniously. Designed for horse riding enthusiasts, the property boasts rare facilities in the region including 11 stalls, a central arena, an air-conditioned clubhouse and over 14,000 m2 of grass paddocks irrigated by the Canal de Provence , guaranteeing optimal comfort for horses all year round. The exteriors reveal an authentic Provençal way of life with a 180 m2 vegetable garden , an AOC olive grove of around one hundred trees , vast meadows and an efficient irrigation system, creating an environment perfectly suited to a prestigious family residence or a confidential private estate project. Just twenty minutes from the beaches and the center of the village of Saint-Tropez, this property represents an exceptional opportunity to acquire a luxury equestrian estate on the Saint-Tropez peninsula in the heart of a rare natural estate on the French Riviera. Information on the risks to which this property is exposed can be found at: www.georisques.gouv.fr This property is located in an area subject to mandatory brush clearing. A unique luxury equestrian estate on the Saint-Tropez peninsula set within 18 hectares of preserved land, ideally located near the village and beaches of Saint-Tropez, French Riviera.

Ref. : 119

Amandine Lapresle Real Estate SAS