OK
More than Less than
€  ok

Key-words : high ceiling

Houses and Apartments, your real estate specialist magazine offers a selection of ads that match with the keyword high ceiling. You can refine your search by specifying the area or price range in the navigation bar link Search for a House/Apartment.

LES ARCS-SUR-ARGENS3 900 000 €

House for sale high ceiling - 9 rooms - 324 m²

EXCEPTIONAL - 27-HECTARE ESTATE - REMARKABLE STONE BASTIDE -

Extender Immobilier presents a remarkable Provençal Bastide with timeless charm, measuring 324m2. Recently renovated with care and with a particular affinity for noble and contemporary materials, this building is erected in the heart of a 27-hectare estate, a few minutes from the train station and amenities in the medieval village of Les Arcs Sur Argens. Timeless, commanding, luminous, intimate and authentic, this bastide is UNIQUE due to its location, its surroundings, its centuries-old trees, its olive grove, its vineyard, its high-end amenities and its numerous outbuildings... The residence consists of an entrance hall, a laundry room, a superb open-plan ceramic kitchen with high-end appliances, a 115m2 double living room flooded with light through its large bay windows and cathedral ceiling. Upstairs are two beautiful suites, including the master suite of 45m2 with bedroom, dressing room, bathroom and toilet. Three other superb suites, ranging from 20m2 to 45m2, are located on the garden level. The exterior offers a Bali 12x6 swimming pool, a 49m2 underground garage and a separate 73m2 garage (or other uses). This remarkable dry-stone building offers ultra-modern amenities: underfloor heating and cooling via heat pump, thermodynamic water heater, home automation, central vacuum system, Périgord stone flooring, large aluminum sliding doors, ceramic kitchen, designer ceramic bathrooms.... The setting is idyllic.... Come and discover this characterful bastide built at the end of the road on a dominant plateau ... a treasure that is revealed. For any information, please contact 06 18 94 06 16 or

Ref. : 428
Extender immobilier

GUJAN-MESTRAS424 000 €

Apartment for sale high ceiling - 4 rooms - 90 m²

Bright 3-Bedroom Apartment - Top Floor with Large Terrace for Sale in Gujan-Mestras (33470)

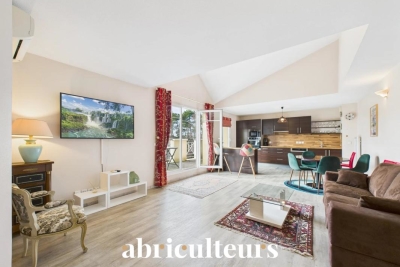
Abriculteurs is pleased to present for sale this pleasant apartment located in Gujan-Mestras (33470). Discover this beautiful, bright 90 sqm apartment, situated on the 3rd and top floor with elevator of a high-end condominium, close to all the shops in Gujan-Mestras. The property offers generous volumes and a high ceiling in the living area. Clear and pleasant South-West facing view. The apartment consists of an entrance with storage space, a large living area open to an equipped kitchen with several French doors giving access to a linear terrace, 3 bedrooms including a master suite, a shower room, a laundry room with storage, and separate toilets. The property also includes 2 outdoor parking spaces. Don't wait any longer to visit this exceptional property located in the charming town of Gujan-Mestras, near the Arcachon Basin and La Hume. Property highlights: - Bright with clear views - Reversible air conditioning - Large terrace - Close to shops Please note: - Property tax: €1,580 / year - The property is subject to co-ownership regulations - No ongoing legal proceedings - Connected to the public sewer - Energy rating: C (153 kWhEP/m².year), GES: A (4 kg CO2/m².year). Sale price: €413,000 including tax (Abriculteurs agency fees payable by the seller) Announcement drafted under the editorial responsibility of Ms. Caroline BOITIAUX, commercial agent (EI), registered with the DAX RSAC under number 484471206, without holding funds, acting on behalf of SARL Abriculteurs immobilier, with a capital of €5,000, registered under SIREN number 837 704 584, holder of professional card number CPI 7501 2018 000 025 842 issued by the CCI of Paris Île-de-France, whose legal representative is Mr. Adrien Piot, headquartered at 12 rue des Halles, 75001 Paris.

Ref. : VMXJ0077_CB_0409

abriculteurs

BEAULIEU-SUR-MER2 300 000 €

House for sale high ceiling - 10 rooms - 330 m²

BEAULIEU-SUR-MER-Charming Estate Steps from the Sea

Nestled in one of Beaulieu-sur-Mer's most sought-after residential areas, this charming property sits on a flat 803 sqm plot at the end of a peaceful residential avenue, just 300 metres from the sea, beaches, shops and restaurants. The property comprises two elegant character homes offering outstanding lifestyle, investment and long-term value. The first house, measuring approximately 150 sqm, is currently divided into two independent apartments. Both are currently rented, with one tenant scheduled to leave by the end of the year, providing increased flexibility for the future owner. The second house, available immediately, offers approximately 100 sqm of living space with generous volumes, high ceilings and authentic charm. It enjoys a lovely outdoor area with a swimming pool and a pool house of approximately 35 sqm. One of the property's major advantages is its significant potential for further development. Subject to the necessary planning permissions, the pool house could potentially be converted into additional living accommodation, while a large basement with excellent ceiling height could also be transformed into habitable space. This would increase the total living area from approximately 250 sqm to around 330 sqm, creating roughly 80 sqm of additional living space. Outside, the beautifully landscaped flat garden provides a peaceful setting, while several parking spaces comfortably accommodate multiple vehicles. A truly rare opportunity in one of the French Riviera's most desirable locations, within easy walking distance of the beaches, marina, shops and all the amenities of Beaulieu-sur-Mer. Key Features • Flat 803 sqm plot • Two independent houses • Approximately 250 sqm of existing living space • Potential to increase the living area to around 330 sqm (subject to planning permission) • Swimming pool and approximately 35 sqm pool house • Excellent rental and investment potential • Multiple parking spaces • Only 300 metres from the sea • Walking distance to beaches, shops and restaurants • Quiet and highly sought-after residential setting Considering its attractive price per square metre, exceptional location and considerable development potential, this property represents an outstanding opportunity for a family residence, an investment project or a long-term heritage asset on the French Riviera.

Ref. : BEAU78

Sud Azur Properties

PARIS 15EME612 000 €

Apartment for sale high ceiling - 4 rooms - 71 m²

Quiet 4-Room Apartment Overlooking a Tree-Filled Courtyard - Charm of the Old - Paris 15th Conventio

Abriculteurs is pleased to present this apartment for sale located in the 15th arrondissement of Paris (75015). Ideally situated in the sought-after Convention neighborhood, this 4-room apartment of 72 m² (71.52 Carrez Law) is on the ground floor of a well-maintained 1913 Haussmann-style building. Positioned at the back of a courtyard, the property enjoys tranquility, far from urban noise while remaining in immediate proximity to all shops, schools, and public transport. The entrance opens onto a spacious double living room retaining the charm of the past: parquet floors, moldings, fireplace, and high ceilings. This welcoming space faces the peaceful Alain Chartier street. The separate, functional kitchen is optimally arranged, while independent toilets and a storage closet add everyday practicality. In the sleeping area, a hallway with overhead storage leads to two bedrooms overlooking a beautiful tree-filled and flowered courtyard, providing a green setting conducive to peaceful nights. A bright bathroom with a window completes this sleeping area. A clean cellar in the basement completes this property. Key features of the property: - Quiet environment: Bedrooms overlook a tree-lined inner courtyard - Cross-ventilated layout: Clear separation between reception areas and bedrooms - Modern comfort: New condensing boiler installed in September 2025 - Neighborhood living: thrice-weekly market, transport, and schools just steps away Please note: - Property tax: €1,404 - Co-ownership fees: €3,660/year (heating, water, caretaker, elevator, common area maintenance) - Property condition: Refreshing/renovation needed - Property subject to co-ownership status - 69 lots including 31 residential units - Apartment - lot no. 58; Cellar - lot no. 53 - Ongoing legal procedure Conventional energy consumption (kWhEP/m²/year): 308 (E) Estimated emissions (kg CO2/m²/year): 57 (E) Sale price: €612,000 (Agency fees paid by the seller) Information on risks affecting this property is available on the Géorisques website: www.georisques.gouv.fr This announcement is prepared under the editorial responsibility of Ms. Isabelle BRUT-FRANCIS, commercial agent (EI), registered with the Nanterre Register of Commerce under no. 903 553 295, without holding funds, acting on behalf of SARL Abriculteurs immobilier, with capital of €5,000, registered under SIREN no. 837 704 584, holder of the professional card no. CPI 7501 2018 000 025 842 issued by the Paris Île-de-France Chamber of Commerce, whose legal representative is Mr. Adrien Piot, with headquarters at 12 rue des Halles, 75001 Paris.

Ref. : UOEL8811_IF_2509_3

abriculteurs

COLOMARS1 540 000 €

House for sale high ceiling - 11 rooms - 360 m²

An Exceptional Provençal Estate on the Outskirts of Nice – Colomars

Nestled in the hills surrounding Nice, in a peaceful and unspoiled residential setting, Lou Prégadiou is a rare property where Provençal elegance meets the Mediterranean art of living. Built from finely cut stone, this distinguished residence captivates from the very first moment with its authenticity, exceptional craftsmanship, generous proportions, and the warm atmosphere that defines great family homes. Set on approximately 5,200 m² of land, the property offers around 360 m² of living space and includes: • A spectacular reception room with a cathedral ceiling and monumental stone fireplace • 5 bedrooms • 2 offices • 3 bathrooms and 2 shower rooms • A self-contained guest apartment • Expansive terraces • A masonry swimming pool • Ample parking From the terraces and gardens, sweeping views extend across the Mediterranean Sea, the Baou de Saint-Jeannet, the surrounding hills, and the mountains beyond, offering an iconic panorama of the Nice hinterland. The grounds also offer highly sought-after development potential, with the possibility of constructing a second residence, subject to the necessary planning permissions. One of Lou Prégadiou's greatest assets is its exceptional location. Sheltered from all disturbances, the property nevertheless enjoys quick access to the French Riviera's main destinations. Nice city centre, the Promenade des Anglais, and Nice Côte d'Azur International Airport can all be reached in around 20 minutes. Sophia Antipolis is approximately 30 minutes away, while Monaco is less than 45 minutes by car. The property is also equipped with high-speed fibre-optic internet in both the main house and the independent apartment, ensuring modern comfort ideally suited to remote working and extended stays. Lou Prégadiou does not seek to follow trends. Instead, it embraces the timeless elegance of authentic Provençal homes, where every element contributes to a unique atmosphere: cut stone, exposed wooden beams, terracotta floors, arches, wrought-iron details, fireplaces, and generous living spaces come together in a harmonious, warm, and refined setting. As the hours pass, the Mediterranean light reveals the subtle tones of the stone and enhances the beauty of the façades. At dusk, the terraces offer a peaceful panorama of the rolling hills and the iconic landscapes of the French Riviera. This exceptional property is designed for those who appreciate homes of character — those seeking an authentic, elegant residence steeped in history, just minutes from Nice and its international airport. Some photographs show a virtual staging (home staging created using artificial intelligence) to illustrate the potential of the spaces. They are clearly identified and have no contractual value.

Ref. : 87034914

WRETMAN ESTATE & CONSULTING

BORDEAUX228 000 €

Apartment for sale high ceiling - 2 rooms - 60 m²

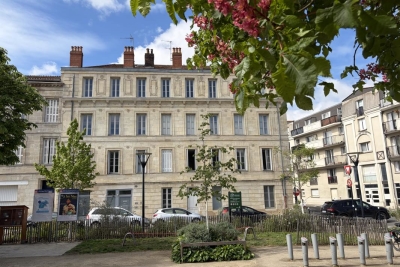
Bright Duplex with Clear View for Sale in Bordeaux (33300)

Abriculteurs is pleased to present this apartment for sale located in Bordeaux (33300). Discover this beautiful duplex situated on the top floor of a charming fully renovated 1900 stone building, in the sought-after Chartrons neighborhood of Bordeaux. With a floor area of 60 m² (Carrez Law 40.19 m²), this apartment will captivate you with its brightness, unobstructed views, and the privacy it offers right in the city center. Upon entering, you will find a bright living space with a high ceiling (2.70 m), a kitchen area to be fitted according to your preferences, as well as a functional shower room with toilet. The raw wooden staircase leads upstairs to a large attic room, optimized with plenty of built-in storage. This beautiful versatile space can accommodate a large bedroom, a comfortable home office for remote work, or easily be converted into a second bedroom to suit your needs, thus offering real potential for adapting this property. Located at Place Saint-Martial, enjoy a prime location, just steps from the church, renowned schools, the Chartrons market, specialty food shops, and the Bordeaux quays. Tram line B is accessible within a few minutes on foot, making all your travels easy. Property highlights: o Sought-after location in the heart of Chartrons, very close to Saint-Martial church. o Evolving potential allowing easy creation of a second bedroom upstairs. o Top floor with elevator, offering tranquility, light, and unobstructed rooftop views. Please note: - Property tax: €1,280 - Condominium fees: €1,335 / year (water, elevator, common area maintenance) - Condition of the property: Kitchen to be fitted - Subject to condominium status - 15 lots including 12 residential units - Apartment lot no. 14 - No ongoing legal proceedings Conventional energy consumption (kWhEP/m².year): D (202) Estimated emissions (kg CO2/m².year): B (7) Sale price: €228,000 (Agency fees payable by the seller) Ready to discover this property? Contact us now to arrange a visit. Announcement written under the editorial responsibility of Mrs. Caroline BOITIAUX, sales agent (EI), registered with the RSAC of DAX under number 484471206, without holding funds, acting on behalf of SARL Abriculteurs immobilier, with a capital of €5,000, registered under SIREN number 837 704 584, holding professional card no. CPI 7501 2018 000 025 842 issued by the Paris Île-de-France Chamber of Commerce, whose legal representative is Mr. Adrien Piot, headquartered at 12 rue des Halles, 75001 Paris.

Ref. : DSFY2511_CB_2707

abriculteurs

LE PRAZ-DE-LYS578 000 €

Apartment for sale high ceiling - 4 rooms - 115 m²

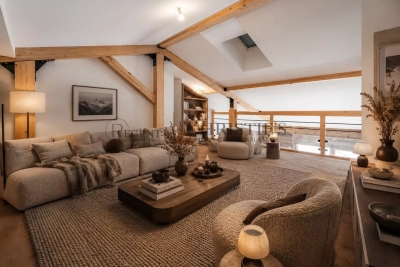
DUPLEX APARTMENT 3 BEDROOMS + CABIN - PRAZ DE LYS

A ski-in, ski-out location and unique heart of the station Le Praz De Lys, ideally located at the foot of the ski slopes, cable cars, tourist office, and all local shops. This new exclusive residence with only 13 units offers an intimate, confidential, and privileged living environment, enhanced by breathtaking panoramic views of the surrounding nature. This upscale architectural enclave was built in 2024 by renowned builders BIOTOPE – ASPEN Immobilier, ensuring perfect integration and high-end finishing quality right in the heart of the resort. The Penthouse spirit: a large duplex under a pitched roof on the top floor This 115 sqm apartment, located on the second and top floor of the residence, offers a Type 4 + cabin configuration in duplex and is composed as follows: A welcoming entrance with built-in storage opens onto a magnificent and spacious living room with an open kitchen, a friendly reception area with direct access to the large balcony/terrace. The double-height cathedral-type ceiling creates an incredibly warm, airy, and bright atmosphere. A functional corridor leads to a first spacious bedroom with its own balcony access, then to a second bedroom designed as a master suite, with its private shower room. On the upper floor, under a cozy and woody atmosphere, a contemporary private bathroom and a WC enhance the comfort of two charming cabin bedrooms bathed in light through Velux roof windows. A mezzanine reading room / playroom overlooking the living room will delight the youngest for their moments of freedom. Noble amenities and optimal energy comfort The apartment benefits from careful finishes inspired by the Alps, elegantly combining elements of noble aged wood, custom washbasin furniture, and durable materials. The high-performance gas heating and hot water production system ensures excellent thermal comfort. A private cellar is also included. Legal information Property subject to condominium status (16 main lots). Annual condominium fees: €2, 677 (including heating and hot water). No ongoing procedures. AI virtual layout suggestion to illustrate decoration potential, scrupulously preserving architectural integrity and real volumes. "Information on the risks to which this property is exposed is available on the Georisques website: www.georisques.gouv.fr".

Ref. : OXA202

REGENT ALPS - Christie's International Real Estate

PARIS 16EME3 350 000 €

Apartment for sale high ceiling - 5 rooms - 292 m²

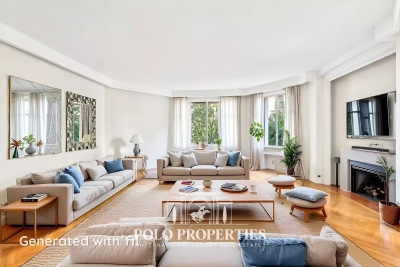
Quiet reception apartment – Walter Buildings

Paris 75116 - Immeubles Walter - Within the prestigious Walter Buildings complex, built in 1931 by renowned architect Jean Walter and listed for its remarkable architecture, Polo Properties offers this superb 3,160 sq ft family apartment. Located in a luxury residence with high security and a resident concierge, this rare property occupies an entire floor and offers remarkable space. The apartment opens onto an elegant entrance hall leading to a vast 625 sq ft double living room, extended by an adjoining dining room. A large separate kitchen completes the reception areas. The sleeping area consists of four spacious bedrooms, each with its own private bathroom, as well as a separate guest toilet. This property charms with its harmonious layout, marble floors, and 10-foot ceilings, offering a rare feeling of space, light, and elegance. A true haven of calm and privacy, this apartment is located in the heart of one of the most iconic architectural complexes in western Paris. A cellar completes this exceptional property. ECD: E (234 kWh/m²/year). Greenhouse gas emissions: E (51 kg CO²/m²/year). Estimated annual energy costs: €5480 - €7460. Average annual expenses for the lot: €5,300. Proceedings in progress: no. Transaction fees 4.78 % incl. VAT payable by purchaser. Net selling price : 3 350 000€. Information on the risks to which this property is exposed is available on the Géorisques website: www.georisques.gouv.fr

Ref. : 86268597

Polo Properties

STE-MAXIME1 950 000 €

House for sale high ceiling - 11 rooms - 286 m²

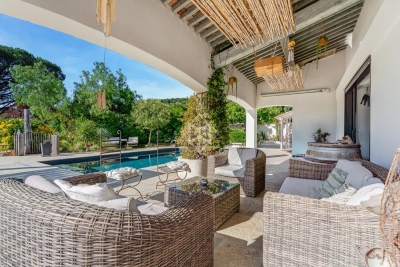
Sainte-Maxime – Family Villa with Independent Guest Accommodation and Excellent Rental Potential

Within one of Sainte-Maxime's most sought-after private and secure estates, just 800 metres from the beaches and five minutes from the town centre, this beautifully renovated property, completed in 2020, offers an exceptional lifestyle combining contemporary comfort, generous entertaining spaces, and outstanding guest accommodation potential. Set on approximately 1,700 sqm of landscaped grounds, the main villa offers around 170 sqm of living space. The bright and welcoming living areas revolve around a spacious lounge opening onto the terraces and garden, complemented by a dining area and a fully equipped open-plan kitchen featuring a central island. Expansive floor-to-ceiling windows create a seamless transition between the interior and the outdoor living spaces. Designed to embrace the Mediterranean lifestyle, the exterior features a heated swimming pool, a large covered terrace, a summer kitchen with a traditional wood-fired oven, and several inviting relaxation areas perfectly integrated into the landscaped garden. A magnificent plane mulberry tree provides welcome natural shade, creating the ideal setting for long summer lunches and evening gatherings. The main residence offers four bedrooms, including two ground-floor suites. The principal suite benefits from a dressing room, an en-suite bathroom, and direct access to the terrace and swimming pool. Upstairs, a mezzanine currently arranged as a study or reading lounge leads to two additional bedrooms and a shower room. A particularly valuable feature of the property is its three completely independent guest suites, all located at garden level. Each enjoys its own private terrace and jacuzzi, while one also benefits from an independent garden and its own swimming pool. This unique configuration is ideal for hosting family and friends in complete privacy, while also offering excellent potential for a seasonal rental business already successfully established. A double garage, ample parking, a private borehole, reversible air conditioning, and electric roller shutters complete the high-quality amenities of this impeccably maintained property. A villa offering remarkable versatility, equally suited as a primary residence, a luxurious holiday home, or a lifestyle investment combining personal enjoyment with attractive rental income potential, in one of Sainte-Maxime's most prestigious residential addresses.

Ref. : 83529

MAGREY&SONS SAINT-TROPEZ

PARIS 9EME1 924 000 €

Apartment for sale high ceiling - 5 rooms - 189 m²

View - Balcony - South - High-end

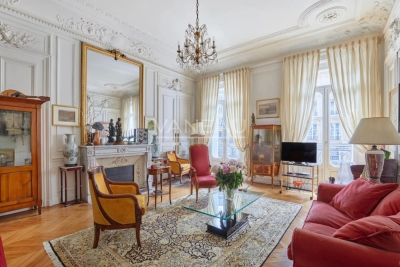
We are pleased to offer you, on the 2nd floor with elevator of a beautiful high-standing Haussmannian building, an apartment in 5 rooms of 183.08 m2 under the Carrez law to refresh, bright as it is south-facing, and offering a continuous balcony and 3.55m ceiling height. It consists of: a living room and a dining room, 3 bedrooms including 2 with en-suite bathrooms, a bathroom with toilets, separate toilets, a closet and a storage room. Two cellars (including one of 20 sqm) complete this property. Advantages: an outdoor space, south exposure, all the charm of a beautiful high-standing Haussmannian (Herringbone parquet, moldings, cornices and functional fireplaces, 3.55m ceiling height), DPE C, just completed facade renovation and no other major works to plan, secured by digital codes and a caretaker; central and elegant address featuring a village lifestyle

Ref. : 86640044

VANEAU Trinité - Saint-Georges

COGOLIN1 390 000 €

House for sale high ceiling - 7 rooms - 215 m²

Property with vineyards in the Cogolin countryside

Set in more than 2 hectares of grounds, in a peaceful location, with part planted with vines and part in meadowland, this house with annexe offers a total surface area of 215 m2. South-facing, it benefits from a lovely shaded terrace, a swimming pool and a fitted summer kitchen. On 2 levels, the villa features an equipped kitchen, a large living room with high ceilings and fireplace, a dining room, 5 bedrooms including a master suite with dressing room, bathroom and toilet, two other bathrooms/showers and 2 toilets. There is also a 6th self contained bedroom with bathroom facilities. Lots of charm and space in a very natural setting, close to all amenities.

Ref. : KE3186

CARINE THONIEL IMMOBILIER

COGOLIN995 000 €

House for sale high ceiling - 6 rooms - 168 m²

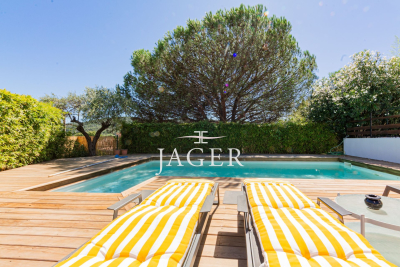
On the heights of Cogolin, in a secure and peaceful residence, just a stone's throw from the town center, discover this elegant recent house of 168 m² offering generous spaces and an unobstructed view of the hills and the village of Gassin. It features an entrance with cloakroom and storage, a spacious living room flooded with natural light with high ceilings, sliding glass doors, a dining area, and a large fully equipped open kitchen. A mezzanine of about 30 m² completes this living space and can be used as an office or an additional bedroom. The sleeping area includes 3 bedrooms, including a master suite with a dressing room, a bathroom, a shower room with toilets, and separate toilets. Outside, the living area extends onto a beautiful terrace with a summer kitchen, bordered by a saltwater pool (8x4 m). On the lower level, you'll enjoy a large storage area, a garage, as well as a bedroom with a shower room and toilets, which can be converted into an independent studio. The extras: parking space, pétanque ground, automatic gate. A home combining comfort, modernity, and serenity, ideally located in Cogolin.

Ref. : 394V3091M

JAGER IMMOBILIER

NICE1 250 000 €

Apartment for sale high ceiling - 5 rooms - 147 m²

Musicians' Quarter, a stone's throw from the Golden Squar

Facing Square Mozart, in an elegant, perfectly maintained corner bourgeois building, discover this superb 147 m2 apartment combining old-world charm and contemporary comfort. From the moment you enter, the spaciousness is striking: 3.40 m high ceilings, rooms bathed in light thanks to triple exposure and large windows. The original character has been carefully preserved: refined moldings, cornices, marble fireplaces and solid oak herringbone parquet flooring. The reception area consists of a large corner lounge with fireplace and bow window, as well as a beautiful dining room opening onto a balcony with unobstructed views of Square Mozart. The sleeping area offers a flexible configuration with three large bedrooms, or two bedrooms and an office, complemented by two bathrooms with WC. The kitchen, fully fitted and equipped by L'Atelier de Saint Paul, offers high-end services. In addition: a dry cellar of 7 m2 and a 10 m2 service room. Ideally located in the immediate vicinity of shops, restaurants, transport (bus and tram), the Square Mozart car park, and a few minutes' walk from the sea and the Promenade des Anglais. A rare property combining all the advantages: sought-after location, exceptional volumes, brightness, old-world charm and quality renovation.

Ref. : DSVAP40000578

Dray and Partners

CANET PLAGE525 000 €

House for sale high ceiling - 5 rooms - 130 m²

66140 CANET PLAGE. Elegant beach house welcoming you through a charming entrance veranda, leading to a bright living room with high ceilings. It features a separate, fully equipped kitchen. On the first floor, you'll find an office with a glass floor, 3 bedrooms with built-in closets, and a shower room.A very useful attic for storage.A beautiful, wooded garden in a quiet setting.A 7x3 pool. An outbuilding of 20 m².A garage of 20 m² as well as parking space.

Ref. : 433V2458M

Nathalie Huc Immobilier

VALBONNE1 980 000 €

House for sale high ceiling - 7 rooms - 200 m²

VALBONNE: Superb contemporary villa with panoramic views and walking distance from the village

Approx. 15 min. walk from the village, in a dominant position in absolute peace and quiet, with stunning panoramic views of the village, hills and mountains, this light and bright contemporary home is bright with high loft-style ceilings, and opens out onto the terraces and garden through bay windows. Excellent overall condition, with top-quality materials and fittings. 4 bedrooms, three of which are on the ground floor, master bedroom and large mezzanine on the first floor with beautiful office space and TV lounge area. Garage and parking spaces. Pleasant, low-maintenance garden, large swimming pool and exotic wood terraces for indoor-outdoor living most of the year. 10-15 mn from international schools and Sophia Antipolis, and 30 mn from the airport, Nice and Cannes. REF 00042

Ref. : 00100

CARLTON INTERNATIONAL Saint-Jean-Cap-Ferrat