OK
More than Less than
€  ok

Key-words : high ceiling

Houses and Apartments, your real estate specialist magazine offers a selection of ads that match with the keyword high ceiling. You can refine your search by specifying the area or price range in the navigation bar link Search for a House/Apartment.

NICE650 000 €

Apartment for sale high ceiling - 4 rooms - 88 m²

NICE - FLEURS: MAGNIFICENT 4-ROOM APARTMENT OF 88 sqm WITH SOUTH-FACING TERRACE

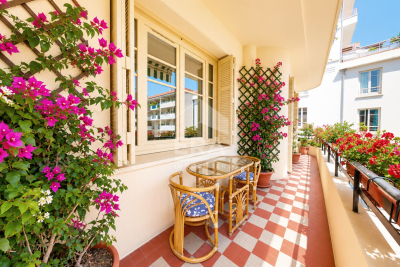
NICE - FLEURS: In the beautiful Rometti residence, a MAGNIFICENT 88 SQM CORNER APARTMENT WITH A SOUTH-FACING TERRACE. It comprises an entrance hall, a spacious living room with an open-plan fitted and equipped kitchen opening onto a lovely terrace, three bedrooms with access to an east-facing balcony, two shower rooms with WCs, and ample storage. The apartment is in perfect condition, featuring high ceilings and attractive parquet flooring. Low monthly charges: EUR138, including heating. A large 10 sqm cellar completes this property. Close to all shops and amenities, a stone's throw from the tram station and just minutes from the Promenade des Anglais and the beaches. Contact our Nice Era Gambetta real estate agency, specialists in the Gambetta/Fleurs/Musiciens districts, for more information (sales, purchases, valuations, real estate advice, etc.). Contact us at 33 4 92 07 87 52!

Ref. : n972

ERA GAMBETTA

MONTAUROUX850 000 €

House for sale high ceiling - 8 rooms - 260 m²

Charming 5 bedroom Villa with Pool - Montauroux

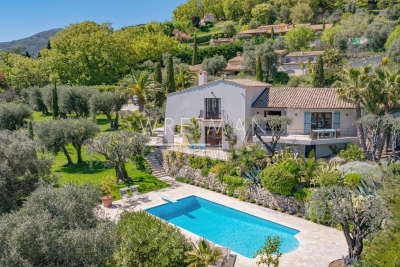
VIRTUAL TOUR AVAILABLE ON REQUEST Charming 5 bedroom Villa with pool for sale close to the village of Montauroux. The very elegant entrance is on the top floor of the house with high ceilings, an office area and 2 large en suite bedrooms with toilets. The main living area is on the middle floor and has a spacious dining-room, a large sitting room with cathedral ceilings and a stunning stone fireplace with double doors leading onto a terrace that runs along the front of the house. The kitchen leads off the dining room and onto the dining terrace and garden below. On the same floor is a double bedroom with en-suite bathroom and dressing room. On the garden level below is a bar area, a cellar, storeroom, laundry room, 1 bedroom with shower room, 2 further bedrooms and an independent shower room and toilet. There is a workshop area leading onto the garden. The garden is beautiful and well maintained and the mosaic pool and pool-house are perfectly private and off to the side of the house, allowing peace and tranquility. There is a car-port and space to park 3 cars.

Ref. : 86837540

WRETMAN ESTATE & CONSULTING

BONNIEUX12 900 000 €

House for sale high ceiling - 21 rooms - 785 m²

Exceptional Luberon estate with tennis court and formal gardens.

Rising tall above the lavender fields and formal grounds that surround it, this striking Bastide occupies one of the most privileged positions the Luberon valley has to offer, in the heart of Bonnieux, a commune renowned for its Michelin-starred restaurants and easy pace of life. Set above the valley, the property enjoys sweeping views of the Luberon and the perched villages, grape vines and rolling hills that define it. A cypress-lined drive winds up through the grounds to the house, building an impressive sense of arrival, while the property itself was entirely remodelled in 2013 – a masterfully executed project, carried out with great care and precision. The BastideThe foyer immediately sets the tone, with tall vaulted ceilings, natural stone flooring and a handsome staircase rising up to the upper floors, with a crystal chandelier centrepiece. The ground floor comprises: grand entrance hall; boot room; sitting room with a stone fireplace; dining kitchen with large island unit and stone countertops, and French doors onto the garden and dining terrace; adjoining chef's kitchen, with larder; formal salon; temperature-controlled wine cellar; TV room; office. The first floor comprises: principal suite with adjoining bathroom, dressing room and steps leading up to the office, set within the colombier tower – an inspiring and tranquil space to work; four double bedroom suites, each with a shower room and large fitted cupboards; home gym. This floor also accommodates: laundry room, with steps leading down to a further laundry area with machines, fridges, and storage; machine room; three large garages; access to the caretaker's house. The second floor comprises: large suite with playroom, bedroom and shower room; two further bedroom suites. Caretaker's houseBenefitting from a separate access, the caretaker's house is composed of: open-plan living space with fully equipped kitchen; two double bedroom suites. Grounds & AmenitiesThe Bastide is arranged around a stone-flagged courtyard, with large terraces and formal gardens extending out towards unobstructed views of the Luberon valley. Layered lawns and formal English gardens unfold from the main façade, linked by handsome stone steps that serve each level – a thoughtful balance of landscaping and functional outdoor living, from seating terraces shaded from the summer sun to dining terraces made for large gatherings. Throughout the gardens, the Luberon valley, the property's lavender fields and private oak woodland form a striking backdrop, each area offering its own perspective on the countryside. Beyond this, the 18m x 7m heated swimming pool enjoys a large covered terrace and adjoining pool house with shower room, offering a welcome escape from the heat, while the grounds also accommodate a producing truffle orchard, a synthetic tennis court, cutting garden and vegetable gardens. Amenities include: high-speed Fibre and Starlink internet; ducted air conditioning in all bedrooms; underfloor heating and cooling throughout; sound system throughout the Bastide and the gardens; sophisticated alarm system; Canal de Provence for garden watering; mains water for the house. Rarely does a property offer such a complete expression of Provençal living - the scale and pedigree of the Bastide itself, matched by grounds and amenities suited to family life, entertaining and quiet retreat in equal measure. __________Information on the risks to which this property is exposed is available on the Géorisques website: payable by the seller

Ref. : V03269.01993L

Maison Victoire

VENCE3 250 000 €

House for sale high ceiling - 8 rooms - 316 m²

Exceptional property with panoramic sea views - Vence

Overlooking one of Vence's most sought-after neighborhoods, this exceptional property offers spectacular panoramic views of the Mediterranean, stretching from Cap Ferrat to Cap d'Antibes. Tucked away at the end of a cul-de-sac, secluded from prying eyes and in absolute tranquility, this 275 m² south-facing villa has been completely renovated with high-end features. It features state-of-the-art home automation, custom woodwork, premium materials, and meticulous finishes. Offered fully furnished, it features, among other things, a custom-built kitchen that elegantly combines solid wood and quartzite. The villa offers two master suites, two bedrooms sharing a bathroom, and two independent studios—ideal for hosting family, guests, or staff. The light-filled living areas open generously onto the outdoors, while the dining room, with its cathedral ceiling, adds character and a warm, welcoming atmosphere to the entire space. Built on a flat, landscaped 2,850 m² lot adorned with century-old olive trees, the property features an elegant swimming pool that blends seamlessly into its surroundings. A rare find where exceptional views, privacy, and high-quality amenities come together to offer a unique living environment.

Ref. : 87177128

WRETMAN ESTATE & CONSULTING

MORZINE1 390 000 €

Apartment for sale high ceiling - 5 rooms - 120 m²

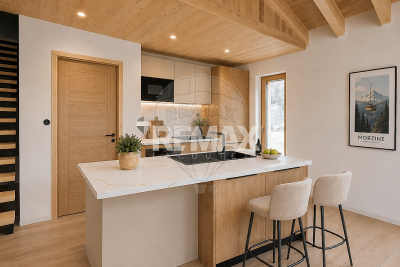
Discover Les Deux Ruisseaux, an exceptional new-build chalet comprising just two independent residences — a rare opportunity in Morzine offering space, privacy and exclusivity. Ideally located in the heart of the Portes du Soleil, this remarkable chalet gracefully follows the natural slope of the land, creating a harmonious architecture perfectly integrated into the Alpine landscape. Abundant natural light, open mountain views and a peaceful atmosphere make this a truly privileged living environment. Just a 10-minute walk from the village centre and within immediate reach of restaurants, bars and shops, you benefit from a quiet and sought-after location while remaining close to Morzine's authentic and vibrant atmosphere. For ski lovers, access to the slopes is ideal: You can choose between the Nyon cable car (Morzine/Les Gets access) or the Super Morzine gondola (Avoriaz & Portes du Soleil access). Both are easily reached via the free ski shuttle, located only 300 metres from the chalet. Below the property, direct access leads to the Chemin du Renard, a charming riverside trail along the Dranse. Perfect for peaceful walks, it is highly appreciated by families, joggers and nature lovers, offering an idyllic setting to unwind throughout the seasons. Built to meet the latest energy-efficiency standards, the chalet combines high-quality materials, excellent insulation and modern technology (heat pump heating & cooling) to ensure durability, comfort and long-term performance. - Available half-chalet - 120 m² of living space - 4 en-suite bedrooms - 46 m² cathedral-ceiling living area - 25 m² panoramic terrace - 2 parking spaces, including one covered - Heat pump heating & cooling - Optional jacuzzi - 10-year structural warranty - Completion summer 2026 - A rare and exclusive opportunity A chalet designed for those seeking elegance, nature, energy efficiency and privacy, while enjoying direct access to skiing, outdoor activities and Morzine's lively centre. A unique place to experience the mountains with comfort, style and freedom. Legal Mentions (in French) : Honoraires à la charge du vendeur. Les informations sur les risques auxquels ce bien est exposé sont disponibles sur le site Géorisques : www.georisques.gouv.fr .

Ref. : 56

LACOUTETE IMMOBILIER

ROQUEBRUNE-CAP-MARTIN995 000 €

House for sale high ceiling - 5 rooms - 220 m²

Beautiful bourgeois residence on a 12,000m2 property

A 5-minute drive from the seaside, shops and Carnolès train station, this property is in absolute peace and quiet. Once you pass through the solid wrought iron entrance gate and park your car under the protective canopy, you enter an enchanting botanical world. The path leading to the house sets the tone: nature in abundance, a clever mix of citrus fruits, palm trees, banana trees, a pond with reeds, this is the home of garden lovers. Then we find ourselves in a remarkable space: a vast arbor almost 5m high covered by a hundred-year-old trumpet vine which covers the entire 50m2 terrace, an outdoor room where for more than a century it has been pleasant to take meals in the summer. Because this beautiful residence, which bears the name 'aux deux sources', has a beautiful history: built in 1920 and then successively extended in 1950 and 1990, its successive owners have been keen to improve its comfort. The entrance to the house is through a veranda that was once open and then closed by large bay windows in 2000. This generous 44m2 space serves as an (open) kitchen and dining room, a generous space like in the past, where it is good to simmer dishes while having an aperitif with friends, and then sit down comfortably with 10 or more. Remarkable: the original bird fresco across the entire ceiling An Art Deco-style wrought iron door leads to the 39m2 living room, a particularly cozy space with its fireplace and piano corner. There is also a guest toilet on this level. A discreetly accessible staircase behind a door provides access to the upper floor where the bedrooms are located, but not only that? Upstairs, the impression of clarity and generosity prevails: the staircase opens onto a vast landing of 17m2 converted into a library/reading room from which there is access to a large balcony of 12m2 overlooking the garden. The 3 bedrooms (16, 14 and 13m2) and two bathrooms (8 and 7m2) are generous and bright as they all have windows In the master bedroom, a modern staircase provides access to a workshop/dressing room in the eaves. From the landing, a second spiral staircase provides access to another space under the slope, currently converted into an office. The overall impression of this house is: solid construction, quality finishes, well-balanced spaces, character and style. The house has a large 20m2 cellar (formerly a wine cellar) that serves as both a crawl space and a storage area. The space is healthy, and the floor and ceiling were redone in 2000. There is parking for 6 cars, 4 on a freehold plot at the entrance to the gate, and two under a recently built canopy at the top of the access ramp. The state of maintenance is excellent, electric heating with radiators with refractory bricks, a solar installation generates electricity, the house is well insulated with double glazing in the windows, and the roof was redone in 2021. The property is supplied with city water and wastewater is managed by a sanitation system shared with the neighbor, maintained regularly. The other striking impression: calm. Because if the house is easily accessible via Avenue Antoine Peglion, its location at the end of a dead end guarantees its tranquility. It remains to describe the exterior spaces: The land of 12,538 m2 in total is distributed as follows: ? 5435 m2 in zone N ? 7133 m2 in NL zone Around the house, a succession of large terraces shelter a wide variety of plants and trees and fruit trees, a pond with koi carp and currently also a farmyard that the owner intends to bring with him to his new home. A vast garden, well-watered all year round thanks to its supply from a private spring! These wide boards could be used for other purposes: a play area for children, a bowling green, or for building a swimming pool. The second part on land upstream of the property is separate; formerly used for agriculture, it awaits a future project. In conclusion: 5 minutes from the seaside, in a quiet area, a bea

Ref. : 364

PRINCESSE IMMOBILIER

PARIS 9EME420 000 €

Apartment for sale high ceiling - 2 rooms - 45 m²

Paris 9th district – rue frochot – one-bedroom apartment to renovate in a sought-after location

Ideally located in the highly desirable Pigalle district, within a vibrant and sought-after environment known for its shops, transport links, and cultural venues, this apartment is situated on the first floor of a well-maintained post-Haussmann building. It benefits from a dual aspect overlooking both the street and the courtyard, offering a pleasant living environment in the heart of the ninth arrondissement. With a surface area of 45.95 sqm (Carrez Law), the property features a ceiling height of 2.70 meters, providing generous volumes and excellent potential for redesign. It comprises an entrance hall, an east-facing living room, one bedroom, a hallway, and a separate toilet. The apartment requires a complete renovation, including the creation of a kitchen and a bathroom, replacement of the windows, refurbishment of floors and walls, and upgrading of technical installations. The current absence of a kitchen and bathroom allows for a fully customizable layout tailored to your needs. This property represents a rare opportunity for a primary residence or an investment project, in a dynamic and highly sought-after area, in immediate proximity to theaters, restaurants, and the vibrant Parisian lifestyle.

Ref. : 87018058

VANEAU Trinité - Saint-Georges

MENTON315 000 €

Apartment for sale high ceiling - 3 rooms - 47 m²

Superb 2-bedroom flat - Menton Pedestrian Street

Superb 2-bedroom apartment with high ceilings. Located on the second floor of a building (without a lift) adjacent to Menton's pedestrianised street and within a few minutes' walk to the famous Sablettes beach. It comprises: a south-west facing living room with an open kitchen, two bedrooms, and a bathroom with a toilet.

Ref. : 87059847

WRETMAN ESTATE & CONSULTING

NICE499 000 €

Apartment for sale high ceiling - 3 rooms - 57 m²

Renovated 2-bedroom apartment with balcony and view of the Port

NICE PORT LYMPIA Ideally located in the highly sought-after Port district in Nice, close to Port Lympia, this superb fully renovated 2-bedroom apartment benefits from a privileged location in the heart of a lively and very popular sector. Within a building with Niçoise charm, the apartment is charming with its high ceilings and spacious volumes, bringing brightness and character. It consists of an entrance, a pleasant living room with a fitted kitchen, opening onto a west-facing balcony with a view of the port. It also includes two bedrooms and a shower room with WC. Fully renovated with quality features, the property also has air conditioning, ensuring optimal comfort all year round. The location is a real asset: restaurants, shops, cafes, and transport are accessible on foot, in one of the most sought-after neighborhoods of the city, appreciated for its lively environment, proximity to the port, and quick access to the city center. Advantages: - Fully renovated 3-room apartment - West-facing balcony - View of the port - High ceilings - Fitted kitchen - Air conditioning - Privileged location An ideal property for a main residence, a pied-à-terre in Nice, or a real estate investment on the French Riviera. A rare opportunity to discover without delay. DPE and Carrez Law in progress Information on the risks to which this property is exposed is available on the Georisques website: www.georisques.gouv.fr

Ref. : 86797151

Empire Estates

COGOLIN1 390 000 €

House for sale high ceiling - 9 rooms - 197 m²

Charming property in the heart of Cogolin's vineyards

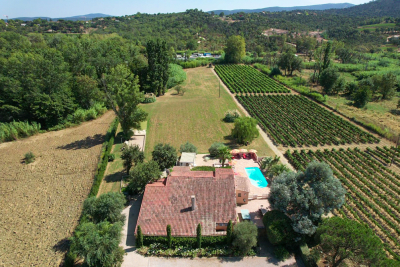
Located in a privileged setting near vineyards, this property of approximately 200 m² extends over more than two hectares of land, including vines, offering a peaceful lifestyle in the heart of Provençal nature. Bathed in light thanks to its due south exposure, the villa opens onto vast outdoor areas including a large shaded terrace, a swimming pool and a summer kitchen, inviting you to fully enjoy the Mediterranean climate. Arranged over two levels, it offers generous reception volumes with a living room featuring high ceilings, a fireplace, a billiards area and a welcoming dining room. The fully equipped kitchen, extended by a veranda, harmoniously completes the living spaces. The sleeping area includes six bedrooms, including a master suite with walk-in closet, bathroom and toilet, as well as three additional shower rooms or bathrooms. Surrounded by vines and nature, this property appeals with its authenticity, generous volumes and warm atmosphere. An ideal address for those seeking calm, space and the Provençal art of living, just a few minutes from the beaches and the village of Cogolin. Energy Performance Diagnosis: C - 142 Greenhouse Gas Emissions: A - 4 Estimated annual energy costs for the home: €2,147 - €2,905 Transaction fees including VAT payable by the seller. Information on the risks to which this property is exposed is available on the Géorisques website: www.georisques.gouv.fr. The luxury real estate market on the French Riviera is one of the most attractive in the Mediterranean region. Holiday homes and second residences on the French Riviera offer not only an incomparable lifestyle and quality of life but also, in view of the international economic situation, a safe investment and a smart retirement plan, especially at premium addresses. Cogolin is a town located on the shores of the Gulf of St Tropez, in the Provence-Alpes-Côte d'Azur region, in the South of France. It is one of the few municipalities in the Var department that stretches slowly from inland areas to the shores of the Mediterranean. A popular holiday destination, with its heritage, its craftsmanship and its setting in the immediate vicinity of the beaches of Saint-Tropez and its peninsula, the town of Cogolin is active and lively throughout the year.

Ref. : W-02W3YU

ENGEL & VÖLKERS

BEAUSOLEIL2 380 000 €

House for sale high ceiling - 6 rooms - 180 m²

Beausoleil Belle Époque villa from the 20th century – a stone's throw from the Principality of Monaco

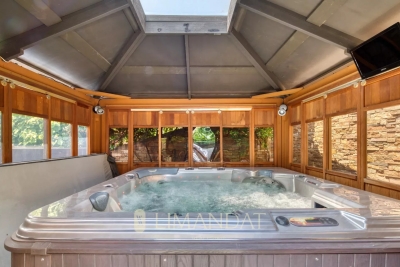
Beausoleil, ideally located, elegant Belle Époque villa from the 20th century, with approximately 180 m² of living space, on the edge of the Principality of Monaco, in the most sought-after residential area of Beausoleil, with views of the sea and the town. Built on a plot of approximately 350 m² with fruit trees and a green fence, this residence with its intimate and peaceful atmosphere stands out for its exceptional living environment. On the ground floor, the tone is set as soon as you enter: a marble staircase topped with a period wooden banister with wrought iron and large windows letting in beautiful natural light, a spacious living room with a generously sized lounge and dining room, and a fireplace. There is a separate fitted kitchen with a pantry, dressing room and separate toilet. A large south-facing terrace extends the living space in an ideal and harmonious way. On the first floor, there is a master bedroom with a fireplace, a study, a dressing room, a high-end home cinema room, a bathroom with a toilet and a terrace. The style of the house creates a harmony between period charm and contemporary functionality. Thanks to large period windows and high ceilings (3 metres), the villa enjoys plenty of sunlight and natural elegance. On the lower floor, there is a large bedroom, a shower room with WC and a dressing room. Possibility of a total of 4 bedrooms in the house The carefully landscaped grounds also feature an 8-seater covered jacuzzi for year-round enjoyment, a golf driving range and the possibility of adding a swimming pool. Another significant asset is a 22 m² garage with automatic door, fitted storage and direct access to the villa, plus a reserved outdoor parking space and a garden shed, completing this rare property. This rare Belle Époque villa combines classic charm, contemporary comfort and an exceptional location, just two minutes from the Principality of Monaco. Features include: • High-end private home cinema room. • 16 photovoltaic panels with battery. • Town gas heating and hot water. • Reversible air conditioning on all floors. Videophone, alarm, 24-hour video surveillance and external security door. • Automatic watering system and outdoor lighting. Close to all amenities. Possibility, if required, to convert the first floor into 3 bedrooms and two bathrooms, with WC and dressing room. An unusual property, combining the refinement of yesteryear with the modernity of today in an exceptional location on the doorstep of Monaco. Designed for lovers of beautiful homes who appreciate the soul of a place, this villa will charm you with its timeless qualities and old-world charm.

Ref. : 86009379

LIMANDAT REAL ESTATE

MENTON325 000 €

Apartment for sale high ceiling - 2 rooms - 42 m²

Exceptional Garden Apartment with Terrace, Sea and Pool Views – Menton Garavan

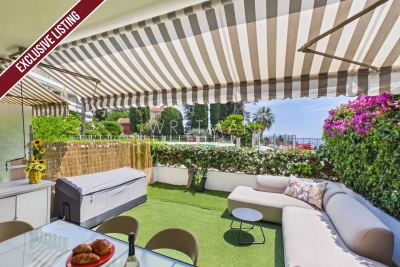
** SOLE AGENT ** Nestled within one of the area's most sought-after residences, this beautifully renovated 42 sqm garden-level apartment enjoys a prime location, offering breathtaking views over the sea and the swimming pool, as well as an exceptional 27 sqm private terrace. Meticulously renovated using premium materials and quality finishes throughout, the apartment impresses with its elegant design, abundant natural light, and warm, welcoming atmosphere. Expansive floor-to-ceiling sliding glass doors flood the living area with sunlight and create a seamless transition between the indoor and outdoor living spaces. The spacious terrace serves as a true extension of the home and has been thoughtfully designed for outdoor living and entertaining. It features a fully equipped summer kitchen, a comfortable lounge area, and a large dining table that comfortably seats six. The apartment comprises a generous entrance hall with storage, a bright living room with a fully equipped contemporary kitchen, a sleeping area with fitted wardrobes, two separate sleeping cabins, each with its own built-in storage, and a modern shower room with WC, complete with a laundry column incorporating both a washing machine and tumble dryer. A rare opportunity to acquire an exceptional property combining refined comfort, high-end finishes, generous outdoor living space, and an outstanding lifestyle in the highly desirable Garavan district.

Ref. : 87154948

WRETMAN ESTATE & CONSULTING

MENTON3 180 000 €

House for sale high ceiling - 12 rooms - 475 m²

Menton - Belle Epoque villa 462 sqm, garden 1100 sqm, swimming pool, parkings

Menton, just a 5-minute walk from the town centre, in the prestigious Riviera district, this 462 sqm Belle Époque villa, built in the early 1900s on a landscaped 1,100 sqm garden, is a rare property steeped in history. Formerly owned by the founder of the Winter Palace, it welcomed distinguished guests and nobility while preserving its original character. In absolute tranquility, the property features lush outdoor spaces with a swimming pool, parking areas and a pétanque court. Generous volumes, high ceilings and original features (oak parquet flooring, marble, fireplaces) enhance the interior. The villa includes an entrance/library, reception lounges, a kitchen opening onto a terrace with barbecue, an office, 7 bedrooms, 5 bathrooms/showers, an independent 40 sqm studio with terrace, as well as a garden-level floor with an original wine cellar and annexes. An exceptional property, also ideal for a guest house project.

Ref. : 85136185

LIMANDAT REAL ESTATE

CAP-FERRET2 250 000 €

House for sale high ceiling - 5 rooms - 135 m²

Exceptional home in the heart of Cap Ferret

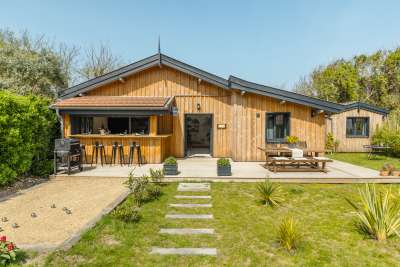
Can you imagine yourself living here? Ideally located just a few steps from the beach, in a quiet little corner of paradise surrounded by greenery, Engel & Völkers invites you to discoverthis exceptional property. This is a place with a soul, a unique history, waiting for yours. This property is a real opportunity, perfect for welcoming family and friends or for a peaceful life project. It comprises three charming detached wooden houses, set on a magnificent 540 m² plot, beautifully planted and fully enclosed. The main house is a cozy haven where life is good. It welcomes you with a favorite living room featuring superb ceiling height, flooded with light. Its open-plan kitchen opens directly onto the outdoors, a space designed for convivial moments and for entertaining guests with ease. It offers a snug bedroom and a shower room. To complete this idyllic picture, you will find a completely independent bedroom, as well as a charming three-room cottage (T3) with its own terrace, ideal for enjoying the sun. A high-end level of amenities and a harmony designed according to Feng Shui principles make this place simply incomparable. Let yourself be captivated by this unique atmosphere of well-being! Energy Rating : C/170 Greenhouse Gas Emission : A/5 Estimated annual housing energy costs : €870 - €1,250 Property not subject to condominium status. Transaction fees incl. VAT to be paid by the seller. Information on the risks to which this property is exposed is available on the Géorisques website: www.georisques.gouv.fr On the Cap Ferret Peninsula, this address offers a calm, leafy setting just steps from upscale shops, typical restaurants and the local market. The beaches and landmark spots of the peninsula are easily reached by car, combining comfort, convenience and the authentic charm of the Arcachon Bay.

Ref. : W-04AFS3

ENGEL & VOLKERS BORDEAUX

BEAULIEU-SUR-MER1 690 000 €

Apartment for sale high ceiling - 5 rooms - 124 m²

Beaulieu-sur-Mer - 4-room apartment on the ground floor - Prestigious Belle Epoque residence

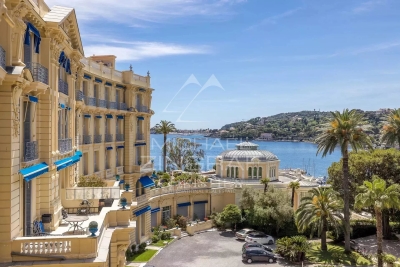
In the centre of Beaulieu-sur-Mer, in a sumptuous Belle Époque residence with timeless charm, discover this magnificent ground floor apartment with remarkable volumes. This rare 4-room property charms with its high ceilings, enhancing a bright and elegant living space. It comprises a large living room, a separate kitchen and four spacious bedrooms, ideal for welcoming family and guests in absolute comfort. This flat offers a privileged setting, just a few steps from the port, beaches and all the amenities of the centre of Beaulieu-sur-Mer. A cellar completes this property, as well as a shared parking space, which is rare and highly sought-after in this sought-after area. An exclusive address, combining the prestige of Belle Époque architecture with the unique art of living on the Riviera.

Ref. : MZISJ2176

MICHAËL ZINGRAF CHRISTIE'S INTERNATIONAL REAL ESTATE SAINT-JEAN CAP FERRAT