OK
More than Less than
€  ok

Key-words : high ceiling

Houses and Apartments, your real estate specialist magazine offers a selection of ads that match with the keyword high ceiling. You can refine your search by specifying the area or price range in the navigation bar link Search for a House/Apartment.

VALBONNE2 980 000 €

House for sale high ceiling - 8 rooms - 450 m²

NEAR VALBONNE - Elegant Stone Bastide with Panoramic Views and Exceptional Outdoor Living

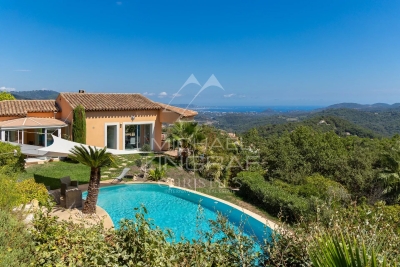
Set on a southwest-facing hillside, this beautifully crafted stone bastide enjoys breathtaking views of the sea and surrounding countryside near Valbonne. Ideally positioned in a dominant location, it offers both privacy and convenience, with easy access to the main road and nearby local shops. The property has been fully refurbished and meticulously maintained, blending traditional charm with contemporary comfort. Designed in a loft-inspired style, the bastide features a generous open-plan living area (180m²) that flows effortlessly onto the terraces and landscaped gardens. High ceilings, exposed beams and expansive windows flood the interior with natural light and frame the stunning vistas. The fully fitted kitchen is ideal for hosting family and friends, while inviting alcoves throughout the home provide intimate spaces for relaxation. The principal suite is a serene private retreat, separated by a patio and comprised of a living area, bedroom, dressing room and an en-suite bathroom. The home also offers four spacious double bedrooms, each with its own en-suite and direct garden access, ensuring comfort and privacy for all. Outdoors, a 15-meter swimming pool and surrounding terrace take full advantage of the property's ideal orientation. A vegetable garden and centuries-old olive trees, perfect for your olive oil harvest, complete this space. Additional features include a self-contained guest or staff apartment with a kitchen, living area and bedroom, a separate outbuilding currently used as a home office, covered terraces and a BBQ area. There is also a good size garage/guest appartement with a showeroom. This turnkey property perfectly combines character, comfort, and elegance—ready to be enjoyed immediately. Information on the risks to which this property is exposed is available on the Géorisques website : www.georisques.gouv.fr

Ref. : 11169
DOUGLAS ELLIMAN MOUGINS-VALBONNE

CANNES649 000 €

Apartment for sale high ceiling - 6 rooms - 219 m²

CANNES CENTER RARE Charm apartment 220m2 floor area 5 minutes from the Croisette

Just a 3/4-minute walk from Hoche Street and 5 minutes from the Croisette, discover this character apartment of 221 m², ground area, offering exceptional volumes and very rare high potential in Cannes. With nearly 3 meters of ceiling height, large bay windows and architecture with Haussmannian accents, this property appeals with its elegance and proportions. A place with a real history, it has hosted several series and television shows over the years. - On the ground floor, you will find a magnificent living space with living room, dining room, and equipped kitchen, about 80 m², a large bedroom, and a spacious bathroom. - Upstairs: two bedrooms, a large dressing room that could be converted into a 4th bedroom, a bathroom, as well as convertible attics, offering many possibilities. The apartment is also fully equipped with ducted air conditioning and has two cellars. - AN EXCEPTIONAL POTENTIAL Ideal for a primary residence, secondary residence, or a high-potential rental investment, already demonstrated by €17,500 in income generated in just 3 weeks this year A rare opportunity just steps from the Croisette. To be discovered quickly.

Ref. : 2600

Cannisimmo Théoule Mandelieu

LES ADRETS-DE-L'ESTÉREL1 380 000 €

House for sale high ceiling - 5 rooms - 166 m²

Sea-view property in a peaceful setting

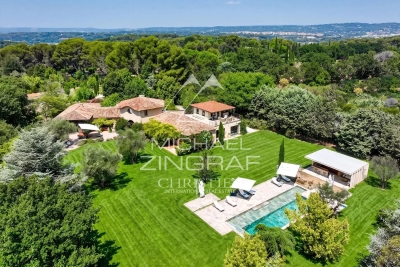
Set in the heart of a sought-after private estate, at the end of a dead-end road and in an elevated position, this elegant property of approximately 166 sqm offers a rare living environment, enhanced by panoramic views of the sea and the Estérel massif. Bathed in light thanks to its triple aspect facing east, south and west, the villa features a spacious reception area with remarkably high ceilings, a fireplace and large windows opening onto the outdoors. A separate kitchen, a veranda, four bedrooms, two bathrooms, a separate toilet and a laundry room make up an interior designed for the comfort of the whole family. Tucked away from prying eyes, the landscaped garden of over 2,000 sqm features a swimming pool in a setting of great tranquillity, inviting you to fully enjoy the gentle Mediterranean way of life. Two garages complete the amenities of this property, where privacy, nature and panoramic views come together with elegance.

Ref. : MZIMD260

MICHAËL ZINGRAF CHRISTIE'S INTERNATIONAL REAL ESTATE ESTEREL

ROQUEFORT-LES-PINS1 095 000 €

House for sale high ceiling - 5 rooms - 158 m²

Roquefort les Pins - In quiet and peace

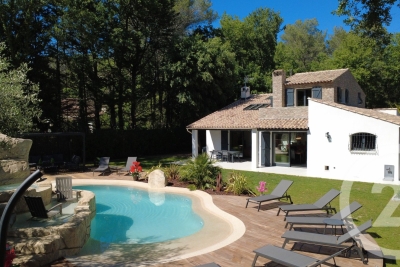
A charming and very well-built Provençal villa, set in lovely flat mediterranean gardens of 3432m2., a completely quiet and natural environment in Roquefort-les-Pins, enjoying a sunny aspect and a rare sense of tranquillity, and with any vis a vis. Centrally positioned within its' plot, the property is surrounded by mature plants and trees, with areas to lawn and natural woodland, offering privacy and a harmonious natural setting. The villa features generous volumes and high ceilings throughout. An elegant entrance hall leads to a living room with fireplace and a refined library nook, a dining room, and an open-plan kitchen complemented by a back kitchen and utility room. A ground-floor principal suite benefits from a spacious en-suite bathroom and direct access to the garden. From the living room, pocket doors open onto a charming patio, with iron pergola, a space ideal for outdoor relaxation. Elsewhere in the garden, there is a separate outdoor kitchen and dining area with bbq and pizza oven, also a shower and toilet. Upstairs, two further bedrooms share a large family bathroom. Additional features include a substantial *vide sanitaire*, a large parking area, and a separate office which could easily be converted into an independent studio. Roquefort-les-Pins is a highly regarded residential village, prized for its preserved natural environment and discreet elegance, offering a refined quality of life within easy reach of Valbonne, international schools and Nice airport. Energy class : D – Climat class : D / estimated annual costs for standard use : between €2,821 and €3,817 (ref year 2023) Information on the risks to which this property is exposed is available on the Geohazards website : www.georisques.gouv.fr Property located in an area subject to compulsory brush clearance. Catherine MACFADYEN : Consultante - Agent commerciale E.I. RSAC : 820 250 199 Agency fees payable by vendor - Montant estimé des dépenses annuelles d'énergie pour un usage standard, établi à partir des prix de l'énergie de l'année 2023 : 2820€ ~ 3820€ - Catherine MACFADYEN - Agent commercial - EI - RSAC 820250199

Ref. : 86080600

Barnes Valbonne

ROQUEBRUNE-CAP-MARTIN1 800 000 €

House for sale high ceiling - - 231 m²

Spacious villa with sea view in Roquebrune-Cap-Martin

Discover this bright villa ideally located in Roquebrune-Cap-Martin, in the heart of a quiet residential district. Spread over several levels and divided into two apartments, the property offers large open living spaces on wide balconies, perfect for enjoying the Mediterranean climate. The villa features a large through-living room with fireplace, opening onto a terrace overlooking the garden. The high ceilings and numerous openings provide exceptional brightness in each room. An outdoor leafy area completes the property, ideal for convivial moments with family or friends. A major asset of this property is the sea view and the surrounding hills. Close to amenities and beaches, this villa will appeal to lovers of tranquility seeking a privileged living environment on the French Riviera. Garage, two outdoor spaces, and large cellar. Beautiful opportunity to visit. Les informations sur les risques auxquels ce bien est exposé sont disponibles sur le site Géorisques : www.georisques.gouv.fr / Mediateur : ANM Conso 2 rue de Colmar 94300 Vincennes

Ref. : 87070056

Cap Riviera Homes

PARIS 7EME1 780 000 €

Apartment for sale high ceiling - 3 rooms - 58 m²

Pied-à-terre - Square des Missions Etrangères

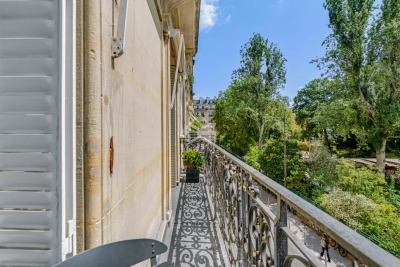
In the heart of the highly sought-after 7th arrondissement, close to Rue du Bac and Le Bon Marché, a perfect 58 sqm pied-à-terre open on two balconies (total 6 sqm) without overlooking and south-facing. Located on the 2nd floor with an elevator in a beautiful, characterful Haussmannian corner building. Very bright, it offers unobstructed views and spacious volumes (2.85m ceiling height). This apartment includes a double living room and one bedroom with a dressing room and balcony. A separate equipped kitchen and a shower room with separate toilets. In very good condition, this apartment has preserved its original features (parquet flooring, moldings, fireplaces). A 8 sqm cellar completes the apartment. It constitutes an exceptional pied-à-terre near Le Bon Marché.

Ref. : PRG120

MAGREY AND SONS PARIS

AIX-EN-PROVENCE3 850 000 €

House for sale high ceiling - 12 rooms - 621 m²

A few minutes from the heart of Aix-en-Provence – Exceptional 12-room property of 650 m² on 1.2 hectares

On the outskirts of Aix-en-Provence, in a privileged residential setting where absolute calm and privacy reign, discover this exceptional property of over 650 sq m, nestled in the heart of a magnificent 1. 2-hectare landscaped estate. From the moment you enter, the sheer size of the rooms is striking. The main house reveals two sumptuous reception rooms bathed in natural light, enhanced by spectacular high ceilings and an elegant open mezzanine. A vast wrought-iron veranda houses the dining room and seamlessly extends the living spaces into the garden. Two kitchens allow for a perfect blend of everyday comfort and entertaining. A remarkable master suite completes this level with its dressing room, bathroom, and wellness area equipped with a jacuzzi. On the garden level, two bedrooms, each with its own bathroom, open directly onto the outdoors. The lower level, beautifully appointed and bathed in natural light, offers four additional bedrooms, each with its own en-suite shower room and toilet, as well as a games room, a screening room, a laundry room, a cellar, and the utility rooms. Designed for hosting family and friends or developing a high-end hospitality business, a separate extension provides a comfortable living room, two bedrooms, a shower room, a toilet, and a large private terrace. The property also includes an independent studio and an artist's workshop, offering significant potential for conversion to suit your specific projects. Outside, the meticulously maintained grounds provide a true haven of peace. A swimming pool, pool house, pétanque court, expansive relaxation areas, and ample parking create a rare living environment where nature and elegance converge. With its prime location just minutes from the historic center of Aix-en-Provence, its exceptional size, the quality of its amenities, and the diversity of its living spaces, this residence represents a truly exceptional opportunity. Whether it's a prestigious family residence, a reception house, or a charming hospitality project, it will meet the highest standards.

Ref. : MZIAX0495

Michaël Zingraf Christies International Real Estate AIX-EN-PROVENCE

NICE1 200 000 €

Apartment for sale high ceiling - 4 rooms - 121 m²

NICE - OLD CITY - DUPLEX TOP FLOOR - ELEVATOR - BALCONY

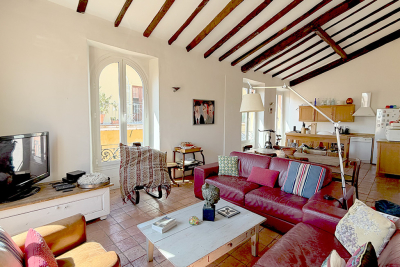
In the heart of the legendary Old Nice, on the highly sought-after Rue de la Préfecture, just steps away from the bustling historic center of Nice, discover this exceptional top-floor duplex with elevator in a classic Nice-style building. The charm is evident from the moment you enter. The apartment features an elegant layout leading to a spacious, light-filled living area, where the living room, dining room, and open kitchen blend into a warm and refined space. Two bedrooms, a shower room, and a separate toilet complete this first level. Upstairs, a superb master suite unfolds, a true cocoon under the eaves, with its own bathroom and separate toilet. The sloped ceilings, enhanced by magnificent exposed wooden beams, lend this level a warm atmosphere full of character. The entire property perfectly embodies the charm of old Nice: terracotta floor tiles, unusually high ceilings, and a rare authenticity. From the windows, let yourself be captivated by a picturesque view of the colorful rooftops of Old Nice and the Colline du Château hill. Located on a high floor, the apartment enjoys precious tranquility while being at the heart of Nice’s vibrant atmosphere, surrounded by lively alleyways, markets, and iconic landmarks. Here, everything is within walking distance: beaches, shops, restaurants, and public transportation. In good overall condition, this property requires some updating, offering the opportunity to enhance it according to your preferences. A rare and unique property, ideal as a charming primary residence, an exceptional pied-à-terre, or a prestigious investment in one of the most iconic neighborhoods of the French Riviera. We look forward to showing you around! Monthly fees: €97 Property tax: €1,220 Condominium property. No pending legal proceedings to our knowledge. Fees, 5% included, payable by the seller. Information on the risks associated with this property is available on the Géorisques website: “www.georisques.gouv.fr”

Ref. : NIC-145

Riviera Résidences

ROQUEFORT-LES-PINS1 850 000 €

House for sale high ceiling - 6 rooms - 210 m²

Fully Renovated Charming Property Absolute Tranquility Just 5 Minutes from Roquefort Set in a privileged countryside environment, enjoying absolute peace and quiet and a south-facing exposure, this beautifully renovated charming property is located just 5 minutes from the center of Roquefort. Fully renovated between 2024 and 2026, the home offers an exceptional lifestyle combining modern comfort with high-end features. The property provides approximately 210 sqm of living space and stands out with its elegant façade partially clad in newly installed stone, enhancing its authentic yet contemporary character. On the garden level, the house offers an entrance with built-in storage, a welcoming dining area ideal for entertaining, a bright living room with high ceilings, a large skylight, and a mixed wood and pellet stove. A spacious independent kitchen with a pantry completes the living areas. The sleeping quarters include four bedrooms, all fitted with wardrobes and/or dressing rooms, a recently renovated bathroom with shower, bathtub, and double vanity, as well as a separate toilet. Upstairs, the master suite provides a private retreat with a fully equipped bathroom featuring double vanity, walk-in shower, whirlpool bathtub, and toilet, along with a large wardrobe and direct access to a private rooftop terrace (tropezienne). Additional features include a 15 sqm ancillary space suitable for storage or further customization, and a new 50 sqm double garage with automatic doors and storage areas. Set on a flat, fully enclosed plot of approximately 2,000 sqm, the outdoor areas are beautifully landscaped and include a new swimming pool with waterfall, jacuzzi, and pool deck, heated, salt-treated, and equipped with a self-cleaning system. Two exotic wood terraces, one with a bioclimatic pergola, a pétanque court, carefully designed landscape lighting, and a fully landscaped garden complete the exterior amenities. The property benefits from comprehensive technical upgrades, including full renovation of the façade, insulated roof, garage, wrought-iron fencing, electric gate, and outdoor features. Heating is provided by three systems: a new heat pump supplying water radiators, a mixed wood/pellet stove, and reversible air conditioning in every room. The electrical system has been entirely renewed with a new electrical panel. The property also features a new septic system and fiber internet installation. Energy performance rating currently in progress, with an expected rating of C or B. A rare opportunity offering an exceptional living environment, combining tranquility, modern comfort, and premium featuresideal as a primary residence or a second home.

Ref. : 739

CENTURY 21 Visa Immobilier

LA CROIX-VALMER3 775 000 €

House for sale high ceiling - 10 rooms - 250 m²

Gigaro – À 400 m à pied de la plage de Lily of the Valley

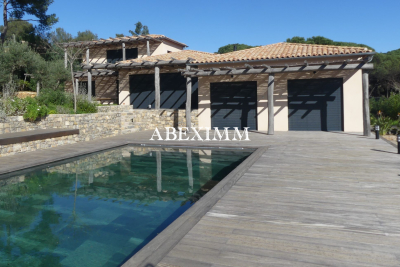
Recent contemporary property, covered by a ten-year structural warranty, offering approximately 250 sqm of living space set within a landscaped and wooded park of 1,750 sqm, featuring a 5 × 10 m swimming pool. The entrance leads to a dressing room and guest WC. The heart of the home is organized around a vast 80 sqm living and dining area, enhanced by oak parquet flooring, a 5.50 m ceiling height, and a fireplace. Large pocket sliding glass doors open onto a 100 sqm terrace, providing uninterrupted views over the pool and landscaped grounds. The separate, fully equipped high-end kitchen is flooded with natural light and benefits from an adjoining pantry. On one level, the sleeping area comprises: two bedrooms, each with its own dressing room, shower room or bathroom, and separate WC; a private master bedroom of approximately 50 sqm, bright and overlooking the pool and park, featuring a sumptuous marble bathroom and a spacious dressing room. Upstairs, a further master suite with dressing room and bathroom opens onto a private exotic wood terrace, offering peaceful views over the park and swimming pool. Additional features complete this exceptional property: double garage, guest parking within the grounds for up to 7 vehicles. High-quality amenities: Energy rating A, Heat pump system, Construction carried out with premium materials. A rare, turnkey property in an environment of absolute tranquility. A residence combining luxury, serenity and contemporary elegance.

Ref. : 227803

ABEXIMM

PARIS 7EME7 000 000 €

Apartment for sale high ceiling - 14 rooms - 294 m²

PARIS 7th - Saint-Thomas-d'Aquin – Superb Reception Apartment with Continuous Balcony

Ideally situated in the heart of the prestigious Saint-Thomas-d'Aquin district, just 30 meters from the "Rue du Bac" metro station and surrounded by high-end local boutiques. Occupying the entire second floor (with elevator) of a magnificent luxury building with a resident caretaker, this exceptional corner apartment spans 294.3 sqm (Loi Carrez) and features 36 sqm of continuous wrap-around balconies. Its optimal floor plan allows for a seamless conversion into a grand family home, including: - A vast double reception room - A spacious eat-in kitchen - 4 generous bedrooms Architectural Heritage: The property boasts spectacular volumes with 3. 95-meter high ceilings and exquisite period features: original parquet flooring, masterful moldings, marble fireplaces, and ornate decorated ceilings. The apartment offers unobstructed views and benefits from its corner position, ensuring beautiful natural light throughout. While it requires a general renovation, this is a unique opportunity to create a world-class reception apartment in one of Paris's most sought-after locations. A cellar completes that property. A rare and highly coveted property in today's market.

Ref. : V4077PA

JOHN TAYLOR PARIS

NICE459 000 €

Apartment for sale high ceiling - 3 rooms - 51 m²

NICE WILSON / DEFLY: In the heart of the city center, just steps away from Place Garibaldi and local shops, superb fully renovated 2-bedroom apartment. Located on the 4th floor of a traditional Nice building without elevator, it consists of a bright living room with a fully equipped open-plan kitchen opening onto a quiet courtyard-facing balcony, 2 bedrooms, and a shower room with toilet. The apartment has been entirely renovated with high-quality finishes and benefits from beautiful high ceilings. Annual charges: € - No ongoing legal procedure to our knowledge - Agency fees of 5% incl. VAT payable by the seller.

Ref. : 86999941

MASSENA IMMOBILIER

MOUGINS6 490 000 €

House for sale high ceiling - 11 rooms - 509 m²

Exceptional Contemporary Property in the Heart of a Private Estate

Set within one of Mougins' most exclusive and discreet private estates, this newly built contemporary villa stands out for its unique architecture, designed to create a seamless connection between indoor and outdoor living. Predominantly arranged on one level, the villa is centred around a spectacular double-height cathedral-style reception area combining the living room, dining area and high-end open-plan kitchen. The space is enhanced by a remarkable architectural timber ceiling inspired by the inverted hull of a boat, creating a true signature feature of the property. The main level accommodates four en-suite bedrooms, including an exceptional principal suite featuring over 18 linear metres of entirely bespoke dressing space. Two of the suites, including the principal bedroom, open directly onto the pool and feature fully retractable sliding doors, allowing the interiors to flow seamlessly onto the terraces and garden. Flooded with natural light, the lower level offers a fifth en-suite bedroom together with an elegant wellness area featuring a hammam and massage space. A large enclosed garage accommodating up to three vehicles, fitted with an impressive 8-metre-wide sectional door, completes the property. Designed around an “indoor-outdoor” lifestyle, the villa features expansive four-panel sliding glass doors that naturally extend the reception areas onto the terraces, landscaped gardens and spectacular 18 × 4-metre heated saltwater swimming pool, whose artistic design, inspired by the world of Picasso, is one of the defining features of the outdoor spaces. The 4,000 sqm landscaped grounds, inspired by the landscapes of Provence and the Var, are planted with majestic century-old olive trees, lavender, ornamental grasses and a carefully selected variety of Mediterranean species, creating surroundings that are both refined and easy to maintain. Every detail reflects the exceptional standards applied throughout the property: Gessi fittings, entirely bespoke woodwork, De Dietrich appliances, iGuzzini architectural lighting throughout the interiors and gardens, noble materials and impeccable finishes. Offering a high degree of energy independence thanks to its photovoltaic installation combined with the MyLight system, allowing for up to 75% electricity self-consumption, the property also benefits from a private borehole dedicated to garden irrigation. The villa is sold fully furnished, benefits from all the guarantees associated with a newly built property and is eligible for reduced notary fees.

Ref. : 04290

LABEL PROPERTIES

MOUGINS4 490 000 €

House for sale high ceiling - 8 rooms - 251 m²

Breathtaking sea views & historic charm within walking distance of the village

Nestled within a beautifully restored former monastery, this exceptional property forms part of an exclusive and highly sought-after private estate. Fully renovated to the highest standards, it enjoys a truly outstanding location just 300 metres from the charming village of Mougins and boasts breathtaking panoramic sea views over the Mediterranean Sea and the surrounding coastline. This remarkable residence seamlessly combines historic character with modern comfort. Features include a private heated swimming pool, high ceilings, elegant mouldings, integrated air conditioning, underfloor heating, and double glazing throughout. Although situated within a prestigious enclave of only five residences, the property offers exceptional privacy thanks to its extensive terraced gardens, beautifully landscaped with mature Mediterranean vegetation. The accommodation comprises six bedrooms, including four within the main house, an independent double bedroom located close to the swimming pool, and an additional bedroom situated below the main terrace. The property benefits from secure private access via an electric gate and offers private parking for up to four vehicles. The impressive main entrance, accessed through magnificent wrought-iron doors, opens into an elegant library with a breakfast area, leading through to a spacious fully equipped kitchen featuring a professional-style range cooker. The expansive living room is flooded with natural light and showcases generous proportions, soaring ceilings, French doors, and a stunning stone fireplace. The principal suite occupies a privileged position and features an extensive dressing room and a luxurious bathroom. Two further bedrooms are located on the garden level, while an additional bedroom, a separate laundry room, and a guest cloakroom complete the interior accommodation. Several rooms enjoy direct access to the terraces and their spectacular sea views. Outside, a variety of inviting living spaces have been designed for relaxation and entertaining. A large terrace shaded by a vine-covered pergola offers an outdoor dining area for up to ten guests, complemented by a comfortable lounge area and sun loungers. A second, more intimate terrace at the front of the property, together with a lower-level recreation area featuring table tennis and table football, further enhances the lifestyle appeal of this unique home. In addition, a separate independent villa apartment of approximately 135 sqm is available on the upper level. It offers three further bedrooms, private outdoor areas, and its own swimming pool. This space can be acquired alongside the main residence, providing excellent accommodation flexibility and significant rental income potential. A truly rare opportunity, ideal as either a primary or secondary residence, combining authenticity, premium amenities, and immediate proximity to one of the French Riviera's most desirable villages. Information on potential risks for this property is available on the Géorisques website: www.georisques.gouv.fr

Ref. : 86881333

Cote d'Azur Villas

LE MUY892 500 €

House for sale high ceiling - 6 rooms - 160 m²

MAGNIFICENT CHARMING PROPERTY - 160 SQM - 5 ROOMS - LE MUY

Extender Immobilier presents, in the heart of a magnificent private and secure estate, located halfway between Le Muy and Sainte Maxime, this magnificent single-storey property with an area of 160 m2 built in the purest Provençal tradition in absolute peace and quiet. Nestled in the heart of a parkland boasting Mediterranean trees and spanning over one hectare, this magnificent characterful farmhouse stands out. Facing south, it comprises 4 bedrooms, a stunning cathedral-ceilinged living room of approximately 50 m2, a semi-open kitchen, two bathrooms, and an independent studio with its own kitchenette. Most of the rooms open onto large covered terraces, allowing you to enjoy the view of the swimming pool and the park. The property requires renovation to reveal its full potential. Features include terracotta floor tiles, Salernes earthenware tiles, superb high ceilings with exposed beams, aged roof tiles, and typical Provençal architecture. Outside, you will benefit from a carport, a garden shed, a turning area, a swimming pool located overlooking the park without any overlooking, various walkways planted with Florentine cypress, mimosas, and Mediterranean species which make it a privileged place. An exceptional property. For all inquiries and viewings, please contact Sandrine Cesarini at +33 6 20 94 83 10 or GHG emissions (C) and energy consumption (E)

Ref. : 471

Extender immobilier