OK
More than Less than
€  ok

Key-words : high ceiling

Houses and Apartments, your real estate specialist magazine offers a selection of ads that match with the keyword high ceiling. You can refine your search by specifying the area or price range in the navigation bar link Search for a House/Apartment.

PERPIGNAN264 500 €

Apartment for sale high ceiling - 4 rooms - 105 m²

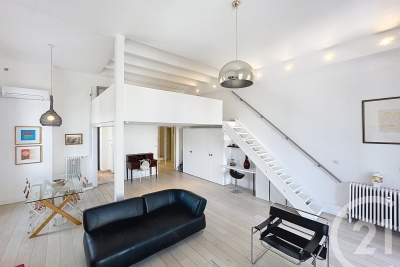
66000 PERPIGNAN-RARE Set in a lush and private urban environment. Small co-ownership, beautiful Duplex of 105 m². Featuring a bright living area with stunning high ceilings, a fully equipped kitchen, 2 bedrooms, a shower room, and a separate toilet.Upstairs, there is an office, a walk-in closet, a bedroom, and a shower room.Cellar, parking, and shared terrace. Excellent renovation

Ref. : 433V2246A

Nathalie Huc Immobilier

LES ISSAMBRES1 450 000 €

House for sale high ceiling - 7 rooms - 206 m²

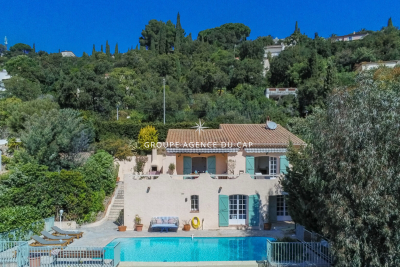
SEA VIEW OVER THE GULF OF SAINT TROPEZ, CHARMING PROVENCAL HOUSE RENOVATED WITH POOL, GARAGE AND BASEMENT IN LES ISSAMBRES

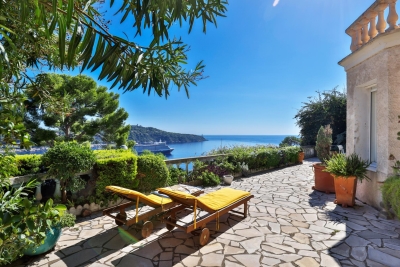
Les Issambres, panoramic sea views over the Gulf of Saint-Tropez. In a sought-after area of Les Issambres, facing the Gulf of Saint-Tropez, this charming Provençal villa, with its south-facing aspect, enjoys a privileged location in absolute tranquility, surrounded by lush greenery. A true gem, the property captivates with its beautiful living spaces, high ceilings, and abundant natural light. The main rooms open onto vast, sunny terraces and an elegant infinity pool offering stunning sea views. The villa features a welcoming open-plan kitchen, a dining room, a living room with a fireplace, a mezzanine ideal for an office or relaxation area, four comfortable bedrooms, a laundry room, and a garage. Tasteful décor, a warm atmosphere, and generous proportions make this property a rare find on the market, ideal as a second home or family residence on the French Riviera. An exceptional property combining Provençal charm, elegance, and a unique panorama.

Ref. : 2833

SEA VIEW PROPERTY / GROUPE AGENCE DU CAP

LE CANNET2 800 000 €

House for sale high ceiling - 6 rooms

Villa For sale in Le Cannet Village with Panoramic Sea Views

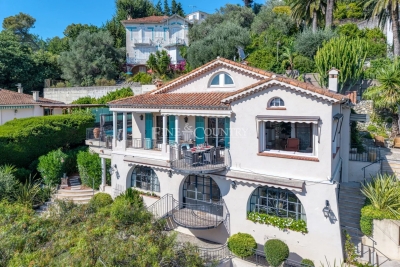
Few homes capture the essence of Riviera living so naturally. Located in a peaceful impasse bordering the historic Vieux Village of Le Cannet, this highly sought-after address offers the rare combination of tranquillity, panoramic sea views and genuine walkability, just a short stroll from the cafés, restaurants and boutiques of Place Bellevue and less than ten minutes from Cannes, the Croisette and the beaches. Fully renovated in 2018-2019, including the addition of a beautiful mosaic swimming pool, this elegant Riviera villa is arranged over three levels and enjoys an elevated south-west-facing position overlooking the Bay of Cannes, the Lérins Islands, Le Suquet, the Esterel Massif and the Tanneron hills. The ever-changing panorama provides spectacular sunsets throughout the year. A spacious three-car garage and additional off-street parking are complemented by a practical inclined lift platform, making access to the main living level easy for everyday life. The entrance hall opens onto a bright open-plan kitchen, dining and living area, all oriented towards the sea and flowing directly onto generous terraces. A pantry and separate laundry room add practicality, while a home office with its own shower room and WC can easily serve as a fifth bedroom, allowing comfortable single-level living if desired. The outdoor spaces are designed for relaxed Riviera living, centred around the mosaic-tiled swimming pool with overflow edge and automatic cover. A covered summer lounge with ceiling fan, a heated panoramic terrace and several areas for dining and entertaining make the most of the exceptional setting. The upper floor comprises two charming attic bedrooms with a shared bathroom and separate WC. On the lower level are two spacious bedroom suites, a dressing room, additional storage, a workshop and the pool equipment room with independent exterior access. A residential funicular makes daily life and shopping a breeze. Combining panoramic sea views, recent renovation, a swimming pool, generous garaging and walking access to one of the Côte d'Azur's most desirable villages, this is a rare opportunity to enjoy the Riviera lifestyle without compromise.

Ref. : 072026-481

FINE AND COUNTRY

ST-AYGULF1 185 000 €

House for sale high ceiling - 6 rooms - 185 m²

FOR SALE 6 ROOM VILLA, 185 sqm WITH 4 BEDROOMS, SWIMMING POOL AND GARAGE, IN SAINT-AYGULF

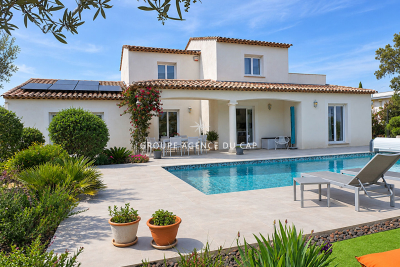
Located in absolute calm, beautiful comfortable villa, with neat services, with a surface area of 185sqm of living space, it consists of a beautiful living room of 40sqm with high ceilings and a dining room of 20sqm. A beautiful new modern and bright individual kitchen directly overlooking the swimming pool, 2 large bedrooms with cupboards, an Italian shower room and an individual toilet. Upstairs, 2 bedrooms with terrace, a shower room and a toilet. All on 1470sqm of perfectly landscaped and planted land with terraces and a 10X4.5 salt pool. Garage and plenty of parking on the property.

Ref. : 9893GD

SEA VIEW PROPERTY / GROUPE AGENCE DU CAP

CABRIÈRES D'AVIGNON2 495 000 €

House for sale high ceiling - 9 rooms - 266 m²

Village property with exceptional garden, pool and views.

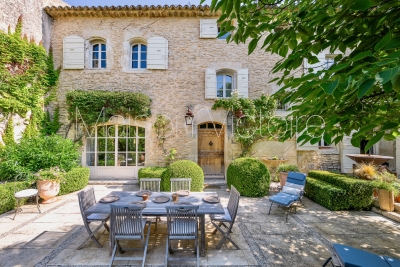
Located in the heart of the highly sought-after village of Cabrières-d'Avignon, this remarkable stone property dating back to the early 19th-century benefits from an exceptional setting. Encompassed by 0.51 acres of beautifully landscaped gardens in the very heart of the village, the property offers superb open views of the Luberon, a 12m x 6m heated swimming pool and a extraordinary sense of privacy while being just a few steps from local shops and amenities. Comprising a spacious main house, guest house and separate pool house, it elegantly combines the charm of Provençal architecture - vaulted ceilings, exposed beams, fireplaces, stone floors and traditional terracotta tiles - with modern comfort, high-quality finishes and excellent accommodation for family and friends. The main house is arranged over three levels. The ground floor comprises: elegant entrance hall with its original stone staircase; superb vaulted sitting room with fireplace and large openings onto the terraces; fully renovated kitchen/dining room with an “AGA” cooker, also opening onto the exterior; guest WC; boiler room/technical room. The first floor offers: principal suite with a spacious bathroom, enjoying pleasant south-facing views; second suite with an adjoining office or dressing room, currently used as a children's bedroom. The top floor accommodates: large suite with adjoining bathroom and WC; attic space with the alarm system and ventilation system. The fully independent guest house, with two separate entrances, comprises on the ground floor: generous suite; bright sitting room; WC. The first floor includes: second suite with exceptional volumes, a shower room and extensive storage - currently arranged as a children's dormitory. The pool house forms a third independent living space comprising: fully equipped summer kitchen with WC, extended by a large shaded pergola; guest bedroom with mezzanine and shower room; adjoining workshop. The beautifully maintained grounds are composed of formal gardens and terraces spread over several levels - creating a succession of intimate and convivial spaces. Two independent entrances serve the property, including an electric gate providing access to the garage, carport, and a large parking area. The 12m x 6m heated saltwater swimming pool, fully covered, enjoys exceptional panoramic views over the Luberon. A small vegetable garden completes the property, while Mediterranean plantings - olive trees, fig trees, vines, apple trees, medlars, palms and paper mulberry trees - give the estate its unique character. The amenities include: gas central heating; reversible air-conditioning; two fireplaces; double glazing with wooden and wrought-iron frames; mains water; mains drainage; water softener; independent guest house; covered, heated 12m x 6m saltwater pool; pool house with summer kitchen, shower room and accommodation; workshop; wine cellar; several fountains; garage with electric door; two-car carport; electric gate; video intercom; alarm system; fibre-optic internet. This outstanding property beautifully combines the privacy and generous proportions of a countryside estate with the convenience of a sought-after village setting. With its guest houses, quality finishes, uninterrupted views over the Luberon and immediate proximity to Gordes, Coustellet and l'Isle-sur-la-Sorgue, it represents an exceptional family home, an elegant Luberon retreat, or an excellent seasonal rental opportunity. __________Information on the risks to which this property is exposed is available on the Géorisques website: payable by the seller

Ref. : V03186.02013L

Maison Victoire

LA TURBIE370 000 €

Apartment for sale high ceiling - 3 rooms - 55 m²

In the heart of the beautiful village of La Turbie, charming two bedroom apartment completely refurbished

Buying property in France, ideally located in the heart of the beautiful historic village of La Turbie, just a few steps from all facilities and convenient to the highway. On the top floor of an old style building, for sale apartment of 55 sqm completely refurbished. Composed of : - hall with wardrobe and laundry - welcoming living room with high ceilings and fully equipped open-plan kitchen - master bedroom on mezzanine with skylights - single bedroom - bathroom with window - separate WC with sink A product full of character, perfect to enjoying a privileged lifestyle.

Ref. : 86868917

EDOUARD VII

PARIS 15EME720 000 €

Apartment for sale high ceiling - 2 rooms - 49 m²

PARIS 15 - MOTTE PICQUET - RENOVATED APARTMENT - 1 BEDROOM

Barnes is listing a beautiful apartment on the first floor of a high-end building, comprising an entrance hall opening onto a living room, a large bedroom with storage space, a fitted and equipped kitchen, and a shower room with toilet. Bright, southwestern orientation. Good ceiling height. Very attractive renovation with high-quality materials. Close to shops, transport services and the Champs de Mars. Cellar also included. Fees payable by the seller - Number of lots in the building: 304 - Average amount of the share of charges €2,320/year - Estimated amount of annual energy costs for standard use: €1,635 ~ €2,213 Agency fees payable by vendor - Nombre de lots dans la copropriété: 304 - Montant moyen de la quote-part de charges courantes 2,320 €/yearly - Montant estimé des dépenses annuelles d'énergie pour un usage standard : 1635€ ~ 2213€

Ref. : 85798949

BARNES CHAMP DE MARS

NICE680 000 €

Apartment for sale high ceiling - 4 rooms - 99 m²

Elegant renovated apartment in a landmark architectural building in central Nice

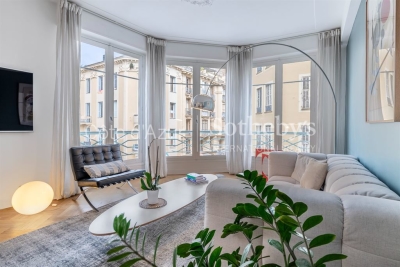
Renovated three-bedroom apartment in a landmark architectural building in central Nice Ideally located in the heart of Nice, at the corner of Rue Lamartine and Rue de Paris, this exceptional apartment occupies a prime position within an elegant building designed by renowned architect Dikansky during the 1950s. Combining architectural pedigree, generous proportions and a highly desirable city-centre location, the property represents a rare opportunity within one of the French Riviera's most dynamic residential markets. Fully renovated in 2020 using high-quality materials and bespoke finishes, the apartment offers approximately 136 sqm of refined living space. Its prominent corner position and multiple large windows ensure remarkable natural light throughout the day while preserving complete privacy. The impressive rotunda reception room is undoubtedly the defining architectural feature of the property. Enhanced by three elegant bow windows, it offers exceptional entertaining space together with a distinctive character rarely found in contemporary developments. High ceilings, original mouldings, parquet flooring and custom-built storage further reinforce the timeless elegance of the interiors. The reception areas connect naturally with a beautifully integrated contemporary kitchen designed for modern lifestyles. The accommodation comprises three spacious bedrooms, each benefiting from its own en-suite bathroom or shower room together with fitted dressing areas, providing excellent comfort for family members and guests alike. Two balconies extend several of the principal rooms, creating valuable outdoor living areas within the heart of the city. Additional amenities include a separate laundry room and a large cellar. The building's façade was completely restored in 2022, preserving the architectural integrity of this distinguished residence. Located within walking distance of Avenue Jean Médecin, Place Masséna, the Promenade des Anglais, the beaches, luxury shopping, restaurants and the tramway connecting directly to Nice Côte d'Azur International Airport, the apartment offers an exceptional lifestyle combining architectural heritage with everyday convenience. Whether acquired as a primary residence, an elegant city home or a prestigious Riviera pied-à-terre, this property represents an outstanding opportunity within one of Southern Europe's most resilient luxury property markets. Presented by Côte d'Azur Sotheby's International Realty. Complete sales documentation and confidential private viewings are available upon request.

Ref. : CA14-793

COTE D'AZUR SOTHEBY'S INTERNATIONAL REALTY

CANNES650 000 €

Apartment for sale high ceiling - 3 rooms - 92 m²

CANNES GALLIA Set within a prestigious, secure and guarded residential complex, featuring extensive grounds and ideally situated just a 5-minute walk from Rue d'Antibes, discover this beautiful flat measuring 78 m² (Loi Carrez) (92 m² of living space). It comprises a spacious living room with very high ceilings, opening onto a balcony. A mezzanine, converted into a bedroom, completes this living space. The flat also features a separate kitchen opening onto a large 17 m² terrace, a bedroom with its own shower room and toilet, as well as a second shower room with a guest toilet. This property is sold with a cellar. Residents also have access to a large communal car park within the estate.

Ref. : 7253

CENTURY 21 ADHERE TRANSACTIONS

ANTIBES1 299 000 €

House for sale high ceiling - 4 rooms - 90 m²

Unique - Charming house with high-end amenities in the heart

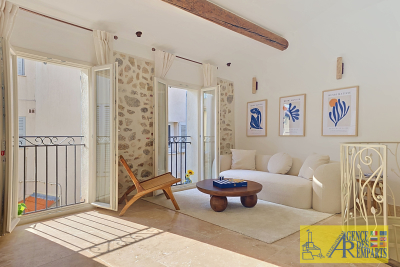
Ava House? An exceptional house on the ramparts of Old Antibes In the heart of the ramparts of Old Antibes, in one of the rarest and most sought-after locations on the French Riviera, La Maison Ava reveals itself as a confidential address, full of charm, elegance and history. Completely renovated with high-end materials, this townhouse of approximately 90 m2 offers a rare balance between the authentic charm of the original structure and the refined comfort of a contemporary renovation. Exposed stone walls, vaulted ceilings, beams, natural light, and full air conditioning create a warm, intimate, and distinctly Mediterranean atmosphere. Designed down to the smallest detail, the house has been completely renovated, furnished, and tastefully decorated in an elegant, welcoming, and upscale style. The custom-designed kitchen integrates seamlessly into the living space and enhances the exclusive, turnkey nature of this property. On the top floor, La Maison Ava reveals its superb, light-filled living space. The true heart of the house, this welcoming room combines a refined living room and a fully equipped open-plan kitchen in a soft and soothing atmosphere. The numerous windows, a precious rarity in Old Antibes, provide remarkable natural light throughout the day and a particularly sought-after sense of tranquility. The sleeping area offers three magnificent bedrooms, each with its own private bathroom and toilet, guaranteeing privacy, comfort and independence for each occupant. On the ground and first floors, two refined bedrooms offer a soft and restful atmosphere. In the basement, a spectacular vaulted suite with exposed stone walls lends the whole a unique and timeless character, like a secret preserved at the heart of the house. Just a few steps from Gravette beach, the Provençal market, the Vauban port and the finest addresses in Old Antibes, this house benefits from an exceptional living environment where everything is within walking distance, between the sea, ramparts, cobbled streets and the light of the South. Thanks to its exceptional location, high-end renovation, three independent suites and unique atmosphere, La Maison Ava also represents a rare opportunity for a luxury seasonal rental investment, with a particularly attractive return potential in the Airbnb type market. Maison Ava is not simply a house. It is a rare address, an atmosphere, an emotion. A unique property, combining prestige, historical charm, contemporary comfort and the Mediterranean lifestyle, ideal as a main residence, exceptional pied-à-terre or high-quality heritage investment in the heart of Antibes.

Ref. : 5899

AGENCE DES REMPARTS

LA LONDE-LES-MAURES870 000 €

House for sale high ceiling - 6 rooms - 230 m²

FOR SALE VILLA WITH SEA VIEW, 6 ROOMS, GARAGE, SWIMMING POOL

For sale, 6-room house with swimming pool and garage in a quiet area not overlooked at Domaine de Valcros, in La Londe les Maures. On the fragrant heights of La Londe, where the cicadas are having a field day and the sea breeze caresses the cork oaks and mimosas, there is a Villz that is unlike any other. You can spot it around the corner, nestled in a Mediterranean garden of more than four thousand square meters, gazing out towards the sea and the hills as if to better enjoy the spectacle. It's a large house, generous as we like them here, with its two floors and its 230 m2 which breathe light and space. You enter through a vast hall, and already, the living room welcomes you with its high ceilings, its brightness, and this fireplace insert which, in winter, tells beautiful stories by gently crackling. The kitchen, independent and well-equipped, extends into a back kitchen and a pantry, because here, we like things well organized. Then comes the veranda, facing south, with its built-in barbecue... an invitation to lunches that last until nightfall. On this level, a master suite awaits you: large dressing room, bathroom, and a terrace where you could spend hours watching the garden and the landscape stretch to the horizon. A spiral staircase leads to the lower floor, which houses two bedrooms, a bathroom, a sauna, and even a 35 m2 games room ready to become a separate living space. A cellar and large storage spaces complete the property. And that's not all: an independent studio, furnished in a Zen atmosphere, awaits guests or passing vacationers. Outside, your heart will beat a little faster: the swimming pool, hidden from view, with its pool house, dining area, and kitchenette, promises long summer days punctuated by dives and naps in the shade. Three covered parking spaces and a garage complete the picture. Here, everything exudes calm, serenity, and eternal Provence. It could be turned into a large family home or several independent dwellings, but whatever you do, it will remain what it already is: a little piece of happiness suspended between the sea and the hills. To see it, to smell it, to adopt it: Call 06 76 54 04 03 / 06 70 14 34 84

Ref. : 1043

AGENCE DE VALCROS

CANNES650 000 €

Apartment for sale high ceiling - 2 rooms - 92 m²

CANNES GALLIA Set within a prestigious, secure and guarded residential complex, featuring extensive grounds and ideally situated just a 5-minute walk from Rue d'Antibes, discover this beautiful flat measuring 78 m² (Loi Carrez) (92 m² of living space). It comprises a spacious living room with very high ceilings, opening onto a balcony. A mezzanine, converted into a bedroom, completes this living space. The flat also features a separate kitchen opening onto a large 17 m² terrace, a bedroom with its own shower room and toilet, as well as a second shower room with a guest toilet. This property is sold with a cellar. Residents also have access to a large communal car park within the estate.

Ref. : 7253

CENTURY 21 ADHERE TRANSACTIONS

NICE2 785 000 €

House for sale high ceiling - 6 rooms - 203 m²

CAP DE NICE - 204 SQM BELLE EPOQUE VILLA FOR SALE - PANORAMIC SEA VIEWS - 100 SQM TERRACE - 315 SQM GARDEN - GARAGE

Nice - Cap de Nice at the foot of Mont Boron, Belle Époque villa with panoramic sea views, overlooking the bay of Villefranche, Cap Ferrat, and the yachts. Located on a sunny plot, on the frontline of the lower corniche connecting Nice to Monaco, the address allows you to enjoy the restaurants, beaches, and everything the French Riviera has to offer, with shops nearby making it one of the most sought-after addresses on the Riviera. The house is built on two levels, with a beautiful mosaic floor in the living room and solid oak parquet laid in a herringbone pattern in the bedrooms; the high ceilings provide generous space: - On the garden level: a spacious double living room with large openings onto the deep terrace, a large equipped kitchen, guest WC - On the first floor: three bedrooms with walk-in closets and an office; note the very large bathroom and plenty of storage, two balconies with perfect sea views. A garden shed, a cellar, and a garage complete the property. Ease of maintenance of its garden and its location just 25 minutes from Nice International Airport are additional advantages.

Ref. : B-1947

Century 21 LAFAGE TRANSACTIONS Beaulieu-sur-mer

NICE432 000 €

Apartment for sale high ceiling - 4 rooms - 83 m²

NICE - BORRIGLIONE: 4-room apartment with balconies on the top floor

NICE - BORRIGLIONE: In a charming Nice building, a 3-bedroom apartment with balconies on the top floor. Located close to all amenities, the tram, shops, and schools, discover this east/west facing apartment. It comprises an entrance hall, a living room with an open-plan kitchen opening onto a west-facing balcony, a spacious dressing room, a shower room with WC, a west-facing bedroom, and two east-facing bedrooms, including a master suite with its own private balcony and bathroom with WC. The apartment benefits from high ceilings, abundant natural light, and two balconies offering ideal exposure. A large cellar completes this lovely apartment. A spacious ground-floor garage located just steps from the apartment is available for purchase separately. Don't miss out! Close to shops and amenities, and only a 10-minute walk from the Place du Marché de la Libération. Contact our Nice ERA Gambetta real estate agency, specialists in real estate in Nice, for more information: sales, purchases, appraisals, real estate advice... Contact us at 04 92 07 87 52!

Ref. : n1001

ERA GAMBETTA

MOUANS-SARTOUX3 490 000 €

House for sale high ceiling - 8 rooms - 290 m²

Elegant, fully renovated stone country house 290 sqm

Located in a highly sought-after area between Mougins and Valbonne, close to amenities, golf courses, and international schools, this remarkable stone bastide has undergone a complete renovation, carried out using high-quality materials and with meticulous attention to every detail. The authenticity of its architecture blends elegantly with a decidedly contemporary interior. The generous spaces, enhanced by beautiful high ceilings, fine materials, and abundant natural light, create an atmosphere that is at once warm, refined, and timeless. Built on a flat, elevated lot, the property enjoys a privileged, peaceful setting and a remarkable panoramic view of the hinterland and surrounding villages. The living areas, arranged around a fireplace, open widely onto the terraces, garden, and outdoor spaces, creating a seamless transition between indoors and outdoors. The property features five en-suite bedrooms, each with its own private shower room and walk-in closet, ensuring comfort and privacy for both family and guests. An outbuilding currently converted into a gym offers true versatility and could be transformed into a sixth bedroom depending on the needs of its future owners. The finishes are of an exceptionally high standard: custom-made woodwork, a fully equipped high-end kitchen, a wine cellar, reversible air conditioning, a home automation system, and a security system with video surveillance. Outside, the Mediterranean lifestyle comes to life around a superb 11 x 4-meter swimming pool, seamlessly integrated into the garden. A pool house with a summer kitchen allows you to fully enjoy sunny days and entertain family and friends in a privileged setting overlooking the panoramic view. The property also features parking spaces for several vehicles, complemented by a large enclosed garage. A property of rare character in this area, where the timeless charm of stone, the quality of a contemporary renovation, and an elevated location with panoramic views come together in a sought-after residential setting, just a few minutes from the villages of Mougins and Valbonne, as well as golf courses and restaurants. For further information or to schedule a private tour, Pierre Lévy – +336 62 27 38 10 is at your disposal to assist you with your real estate project.

Ref. : PL 3865

Maison Bonaparte Pierre Lévy